Check Availability
Worcester 01581
11 Brewer Drive
$1,425,000
● House - For Sale

11 Brewer Drive

Westborough, MA 01581
bedrooms
4 Beds
bathrooms
2 Baths, 1 Half Bath
square feet
4,239 Ft²
$8,561
Est. Monthly

About This Property

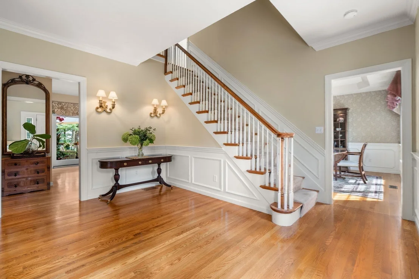
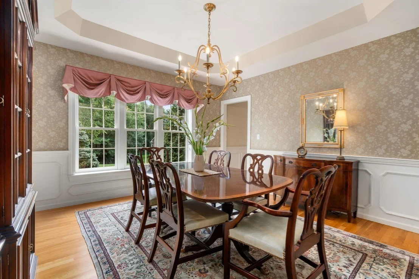
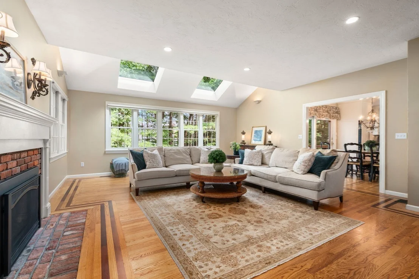
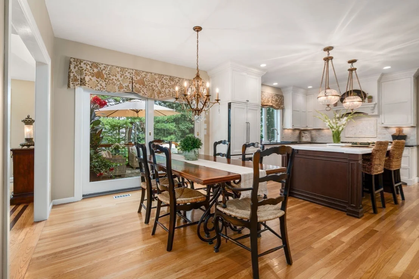
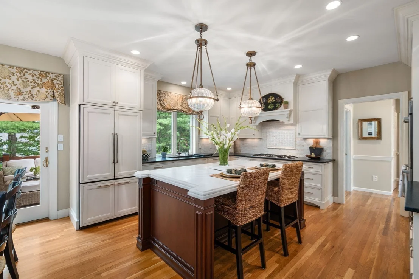
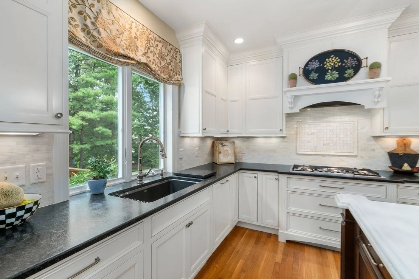
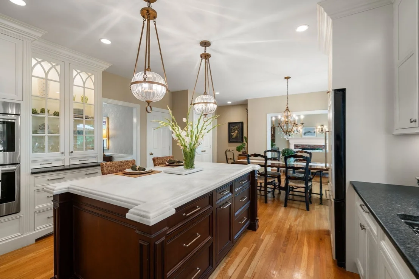
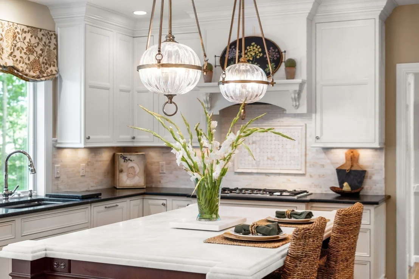
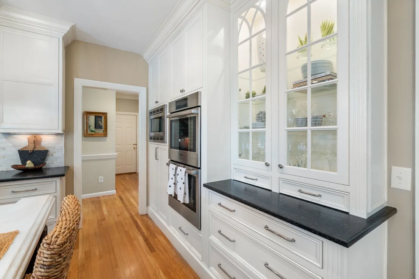
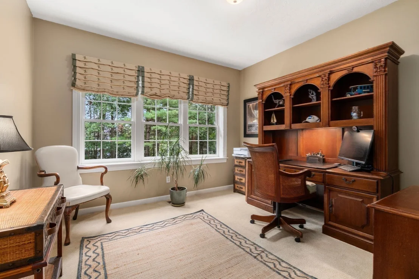
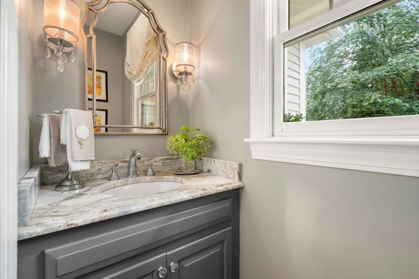
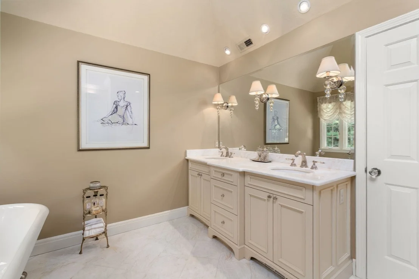
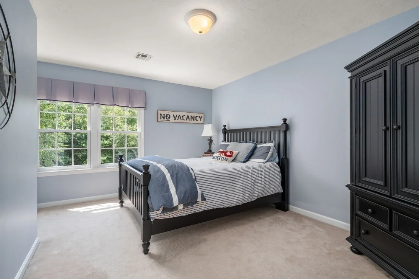
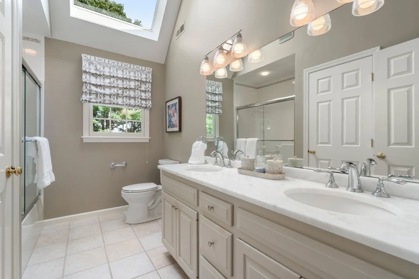
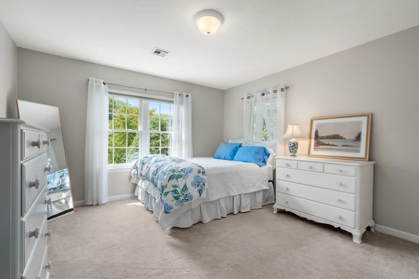
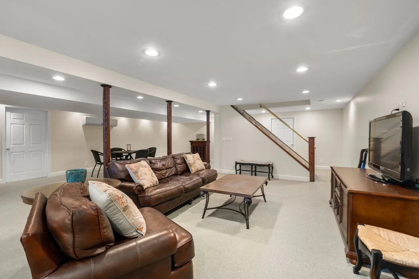
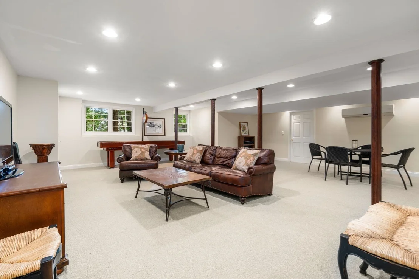
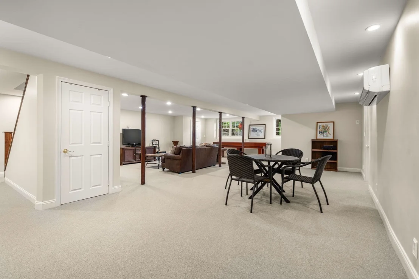
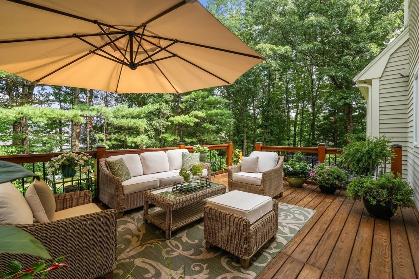
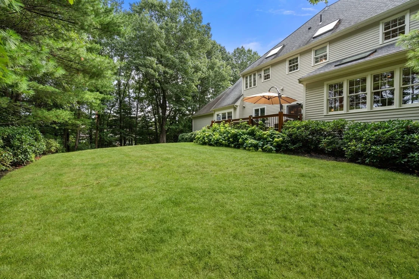
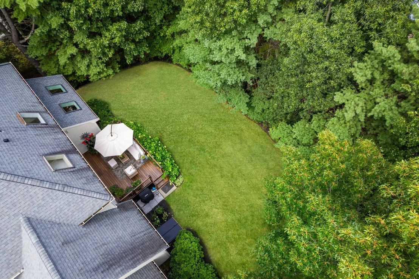
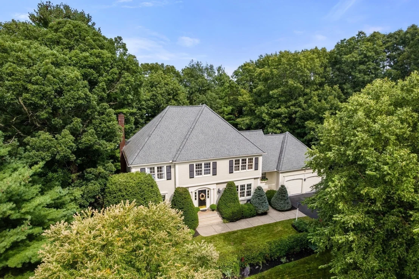
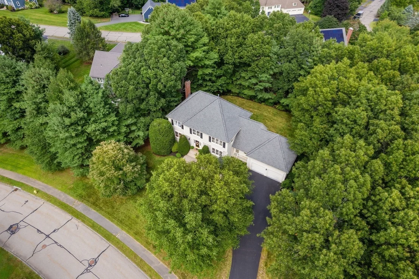
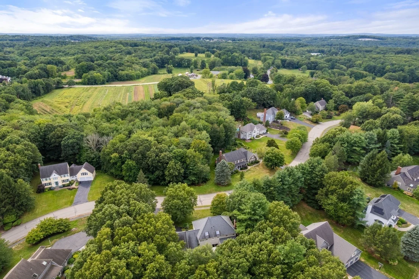
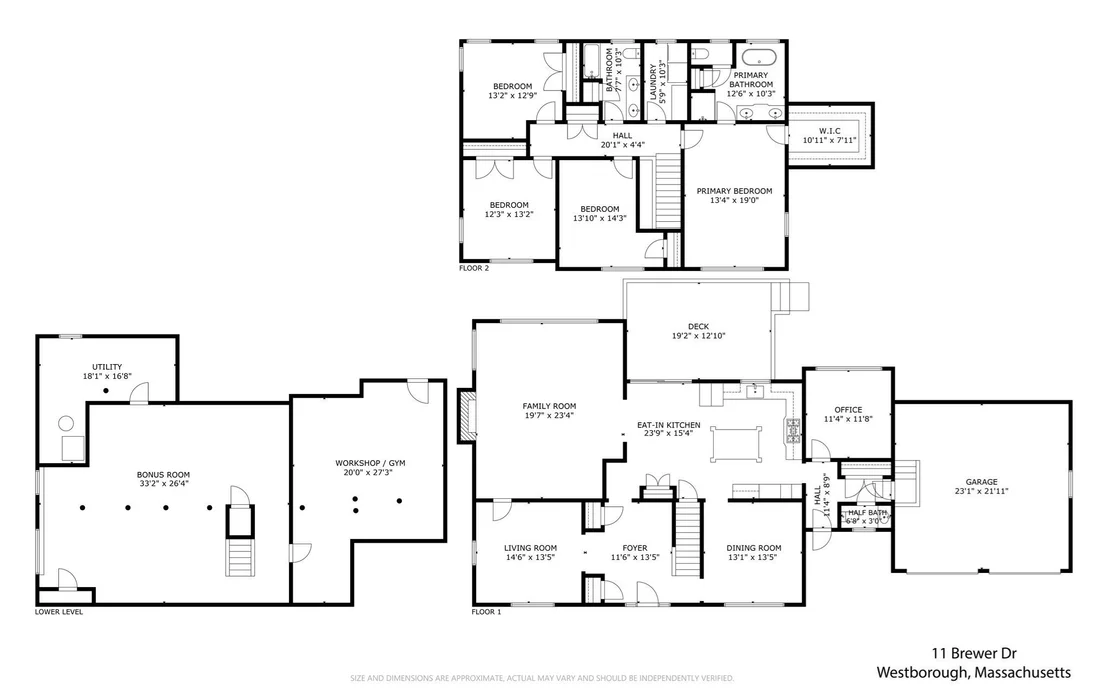
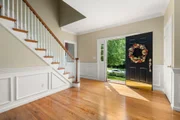
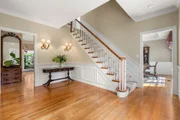
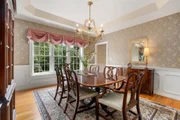
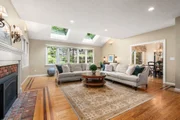
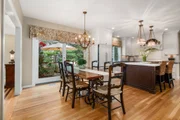
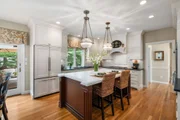
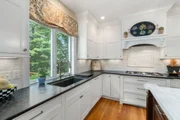
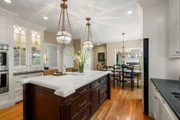
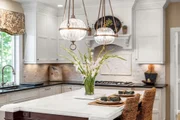
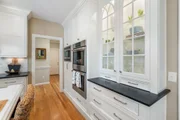
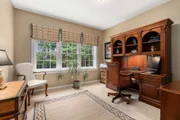
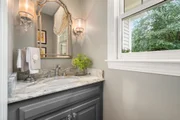
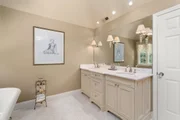
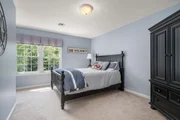
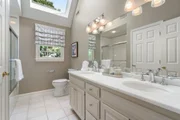
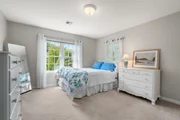
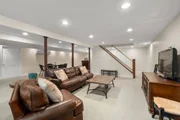
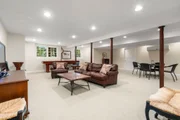
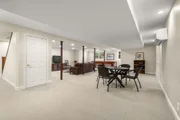
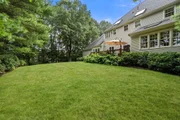
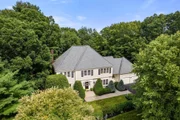
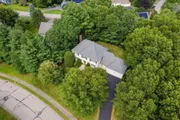
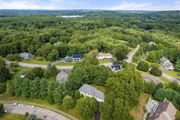
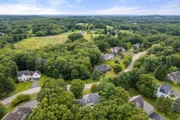
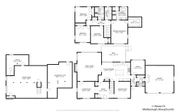
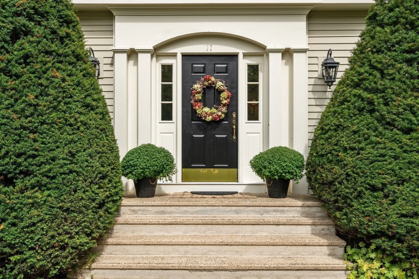
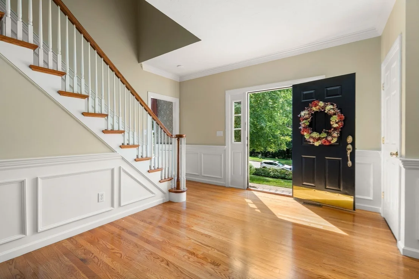
This is the one you've been waiting for! Spectacular Single-family home nestled in one of Westborough's most desirable neighborhoods. A stunning two-story foyer welcomes you with gleaming hardwood floors, crown molding, chair rail and elegant wainscoting. To the left, a bright and inviting living room with French door; to the right, an elegant dining room showcasing wainscoting, a tray ceiling and oversized picture window. Continue to the back of the home, where an exceptional open floor plan awaits! The large, sun-filled family room features a gas fireplace, beautiful hardwood flooring accented by a custom inlay border, vaulted ceiling and skylights, and flows seamlessly into a stunning, magazine-worthy kitchen. This thoughtfully designed space showcases designer cabinetry, integrated appliances and leathered granite countertops. A striking marble center island with additional cabinetry completes this impressive space. Step directly from the kitchen onto an expansive custom-designed deck, perfect for entertaining and overlooking the beautifully landscaped gardens-your own private oasis. A dedicated home office, half bath and convenient mudroom leading to the two-car garage complete this exceptional first floor. The second level offers four spacious bedrooms, an updated full bath with marble countertops and a convenient laundry room. The showstopping designer primary bath is truly stunning, featuring a beautiful clawfoot tub, custom-tiled glass-enclosed shower, marble countertops and elegant European fixtures. The finished lower level offers an expansive bonus room accented by brass stair railings and wood-wrapped columns. There is plenty of space to have it all-movie nights, watching the big game, a home gym, a private home office, playroom or additional recreation space offering endless possibilities to complement your lifestyle. A truly special home you won't want to miss!
Unit Size
4,239 Ft²
Days on Market
-
Land Size
0.66 acres
Price per sqft
$336
Property Type
House
Property Taxes
$1,564
HOA Dues
-
Year Built
1995

Listed By

Hans Brings RESULTS
Coldwell Banker Realty - Waltham

Payment Calculator

Cap Rate Calculator

Last updated: 2 days ago (MLSPIN #73577454)

Price History

Date / Event Date Event Price
Sep 15, 2026 Listed by Coldwell Banker Realty - Waltham $1,425,000
Listed by Coldwell Banker Realty - Waltham
Aug 5, 1999 Sold
Sold
May 18, 1999 Listed by Coldwell Banker Realty - Waltham $499,900
Listed by Coldwell Banker Realty - Waltham
Nov 29, 1995 Sold
Sold
Jul 20, 1990 Listed $429,900
Listed
FAY ACRES-LAST LOT IN PHASE I-TO BE BUILT! TREE RINGED PARCEL*MODIFIED GREENWICH* SUPER TONY ABU DETAILS & QUALITY*LOVELY KNOLL SETTING*CENTRAL A/C*JACUZZI*CORIAN KIT- CHEN COUNTER*9'CEILINGS 1ST FLR*CALL FOR BROCHURE 836-0114*

Property Highlights

Garage
Parking Available
Air Conditioning
Fireplace
Parking Details
Has Garage
Attached Garage
Has Open Parking
Parking Features: Attached, Garage Door Opener, Storage, Oversized, Paved, Off Street, Paved
Garage Spaces: 2
Open Parking Spaces: 5
Interior Details
Half Bathrooms: 1
Full Bathrooms: 2
Interior Features: Open Floorplan, Recessed Lighting, Crown Molding, Entrance Foyer, Chair Rail, Wainscoting, Lighting - Sconce, Beadboard, Closet - Double, Lighting - Overhead, Closet, Bathroom - Half, Office, Bonus Room, Mud Room
Appliances: Gas Water Heater, Oven, Dishwasher, Disposal, Microwave, Range, Refrigerator, Washer, Dryer, Range Hood
Flooring Type: Tile, Carpet, Hardwood, Concrete, Flooring - Hardwood, Flooring - Wall to Wall Carpet
Door Features: French Doors, Insulated Doors
Laundry Features: Gas Dryer Hookup, Flooring - Stone/Ceramic Tile, Countertops - Stone/Granite/Solid, Lighting - Overhead, Second Floor
Rooms: 11
Has Fireplace
Fireplace Features: Family Room
Fireplaces: 1
Basement: Full, Finished, Walk-Out Access, Interior Entry, Bulkhead
Exterior Details
Square Footage: 4239
Architectural Style: Colonial
Year Built Source: Public Records
Year Built: 1995
Building Area Total: 4239
Other Structures: Workshop
Building Area Units: Square Feet
Window Features: Insulated Windows, Window(s) - Picture
Construction Materials: Frame
Patio and Porch Features: Deck - Wood
Lot Size Area: 0.66
Lot Size Units: Acres
Lot Size Acres: 0.66
Lot Size Square Feet: 28749
Water Source: Public
Financial Details
Tax Assessed Value: $1,177,900
Tax Annual Amount: $18,764
Utilities Details
Cooling Type: Central Air, Ductless
Heating Type: Forced Air, Natural Gas
Sewer : Public Sewer

Building Info

Overview

    General

  • Year Built: 1995
  • Effective Year Built: 1995
  • Building Count: 1
  • Total Rooms: 8
  • Bedroom Count: 4
  • Bathroom Count: 3
  • Full Bathrooms: 2
  • Partial Bathrooms: 3
  • Building Condition: 3
  • Building Quality: 0
  • Construction Type: 6
  • Building Style: 5
  • Exterior Walls Type: 18
  • Interior Walls Type: 0
  • Roof Shape Type: 8
  • Roof Cover Type: 15
  • Floor Count: 200
  • Living Units: 1
  • Floor Cover: 0
  • Basement Type: 7
  • Basement Area: 1,752
  • Garage Type: 0
  • Parking Space Count: 0
  • Patio Type: 0
  • Porch Type: 0
  • Pool Type: 0

    Dimensions

  • Lot Size Square Feet: 28,571
  • Total Building Area: 3,236
  • Gross Building Area: 5,991
  • Building Area: 3,236
  • Building Area Measurement: L

    Heating and Cooling

  • Fireplace Count: 1
  • Air Conditioning: 13
  • Heating: 4
  • Heated Square Feet: 3,236
  • Heating Fuel Type: 3

    Utilities

  • Sewer System: 0
  • Water Service: 0

Building

  • Building Type: 0
  • Property Class: R
  • Land Acres: 0000000656
  • Standard Land Use Code: 1001
  • County Land Use Code: 101

Neighborhood

  • School District Name: Westborough School District
  • School Tax School District: WESTBOROUGH SD
  • Census Tract: 742401

Zoning

  • Zoning: R

Geography

  • Parcel: WBOR M:0008 B:000350 L:0
  • Block: 350
  • Municipality: WESTBOROUGH
  • Latitude: 42.2505
  • Longitude: -71.6462

    Address

  • Full Address: 11 Brewer Dr
  • Address - House Number: 11
  • Address - Street Name: Brewer
  • Address - Suffix Type: Dr
  • State: MA
  • City Name: Westborough
  • Carrier Code: R003
  • 4-Digit Zip Code: 3830
  • Zip Code: 01581

Valuation

    Tax

  • Tax Year: 2024
  • Tax Amount: $1,706,800
  • Initial Tax Delinquent Year: 2023

    Appraisal Valuation

  • Standard Deviation: 0.1561
  • Valuation Date: Mar 13, 2024
  • Confidence Score: 80
  • Final Value: 1,185,875
  • High Value: 1,371,028
  • Low Value: 1,000,722

    Assessments Valuation

  • Assessed Year: 2024
  • Assessed Total Value: $1,040,100
  • Assessed Land Value: $343,700
  • Assessed Improvements Value: $696,400

    Sales

  • Current Sale Recording Date: Aug 05, 1999
  • Current Sale Price:
  • Current Sale Document Type: 27
  • Previous Sale Recording Date: Nov 29, 1995
  • Previous Sale Amount: $430,000
  • Previous Sale Document Type: 27
Data used for valuation calculations is provided by RealtyHop, and other third party sources

Comparables

Unit
Status
Type
Beds
Baths
ft²
Price/ft²
Asking Price
Listed On
Closing Price
Sold On
HOA + Taxes

About Worcester


Similar Homes for Sale

Currently no similar homes around

Nearby Rentals


Frequently Asked Questions

When was property at 11 Brewer Drive built and last sold?
The property at 11 Brewer Drive was built in 1995 and last sold on Jan 1, 1970 for $492,000.
How much is this home worth?
The estimated value of the home located at 11 Brewer Drive is $1,361,943.
What are some comparable homes to 11 Brewer Drive?
There are currently no comparable homes to 11 Brewer Drive.