


28
Map
11 Brant Drive #LOT510


About This Property
Listed By
Payment Calculator
Your Estimated Monthly Payment
Cap Rate Calculator
What does this mean?
Based on our analysis, the cap rate of this property is 1.25%. A negative cap rate indicates that the property might not be feasible as an income-producing asset. The median cap rate for a near zip code 11238 is 4.23%.
How much can I actually make?
Actual monthly rental income may vary between $4,760 and $7,140 depending on unit-specific characteristics. You can change the amount using the slider to further explore.
How is cap rate calculated?
Cap Rate = Net Operating Income (NOI) / Property Asset Value.
When calculating the cap rate, we assume 100% occupancy. Leverage (mortgage) is not considered.
Cap Rate provided by RealtyHop and RentHop, learn more about cap rate here.
Price History
| Date / Event | Date | Event | Price |
|---|---|---|---|
| Mar 27, 2026 | Listed by O'Brien Realty, LLC | $2,900,000 | |
| Listed by O'Brien Realty, LLC | |||
| May 3, 2024 | Listed | $2,800,000 | |
| Listed | |||
| | |||
|
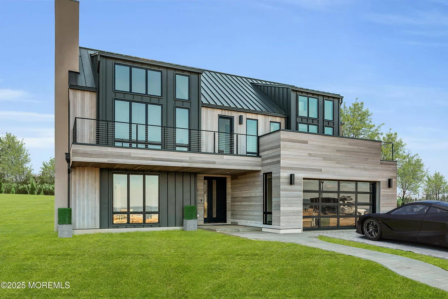
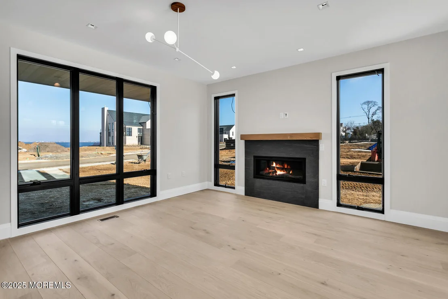
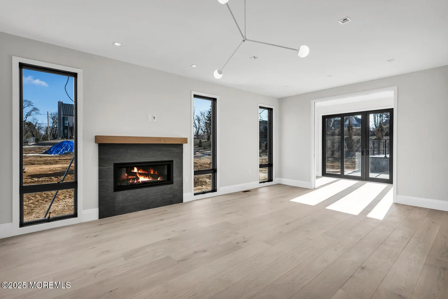
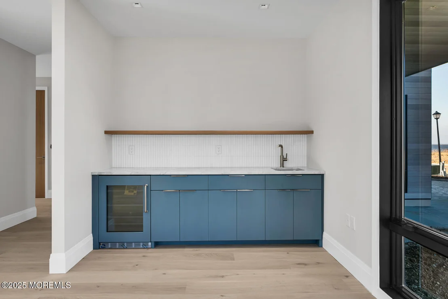
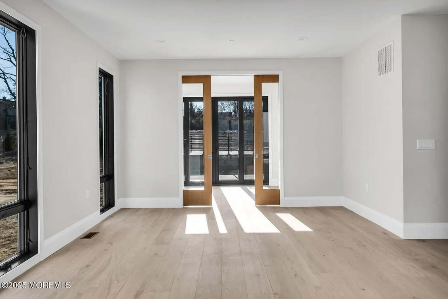
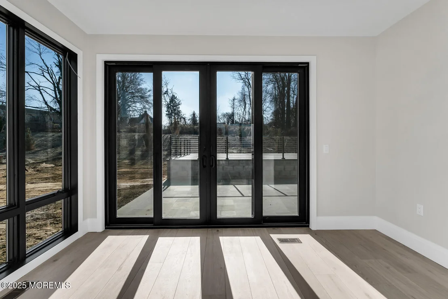
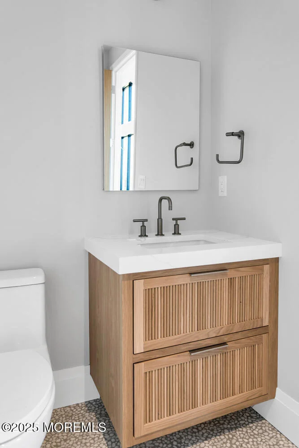
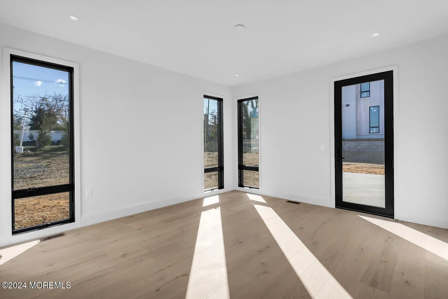
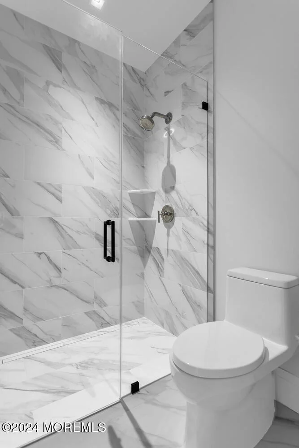
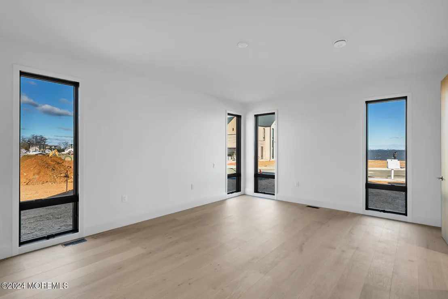
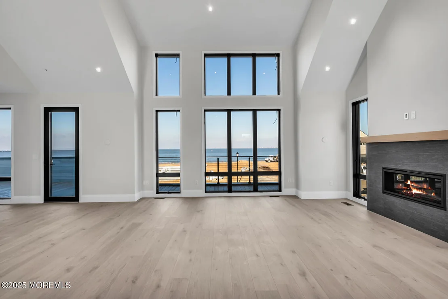
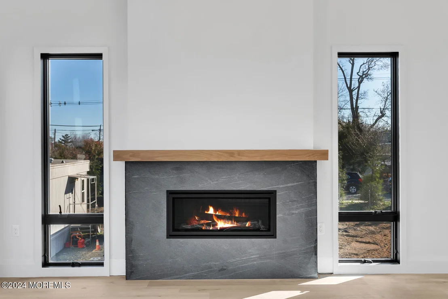
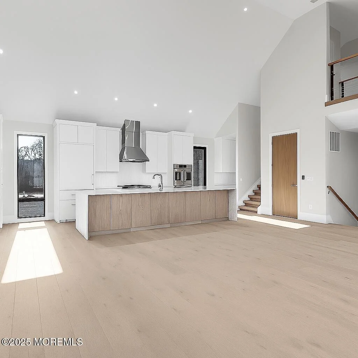
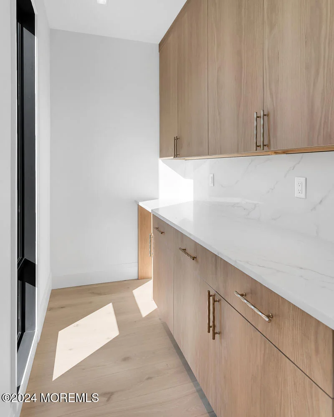
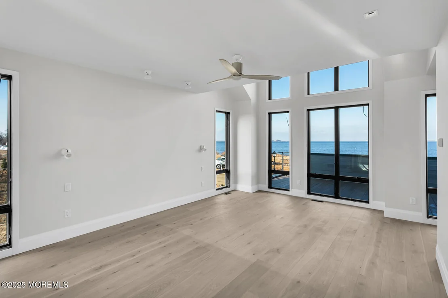
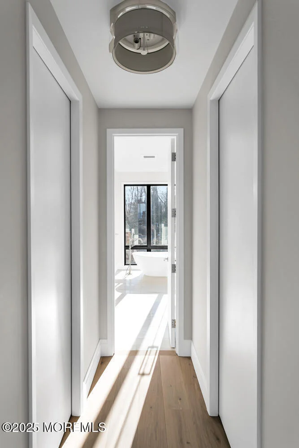
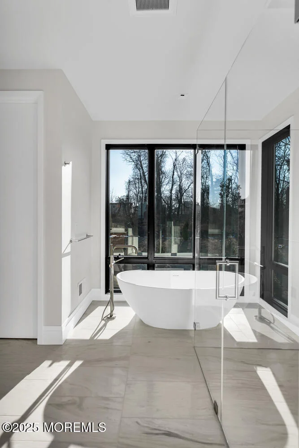
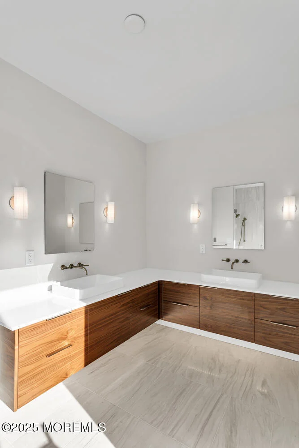
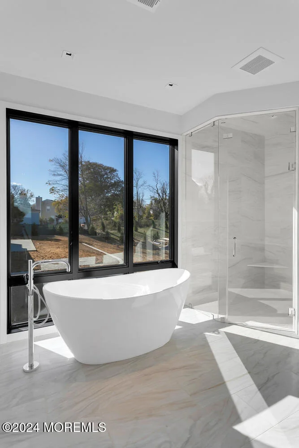
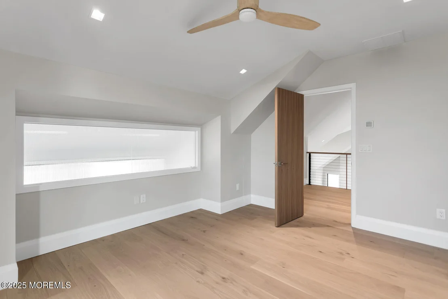
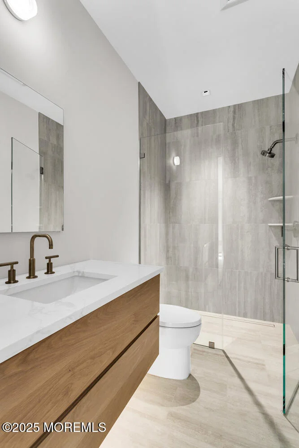
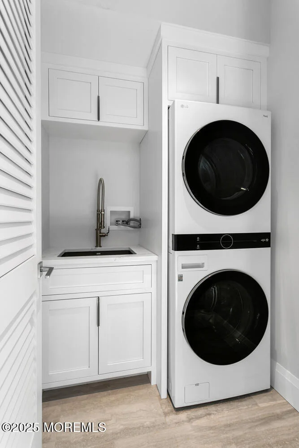
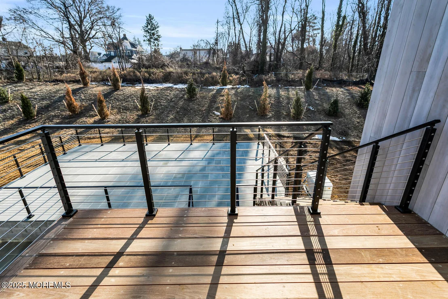
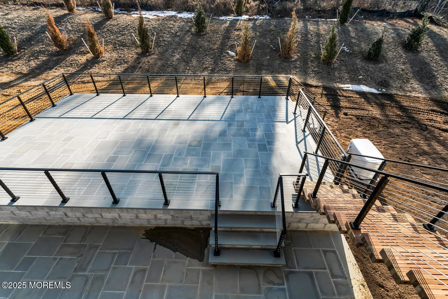
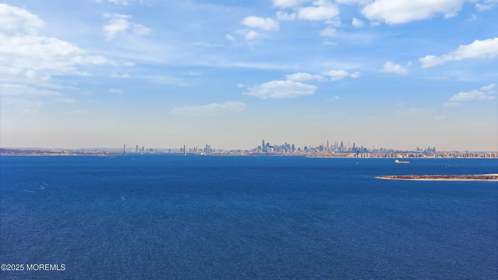
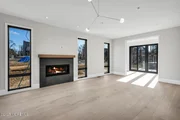
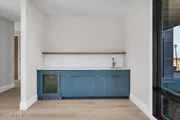
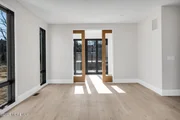
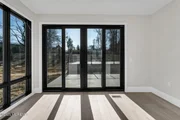
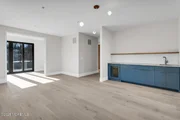
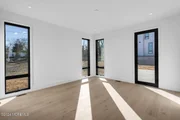
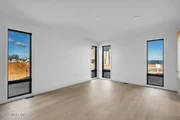
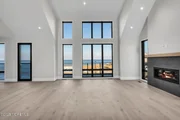
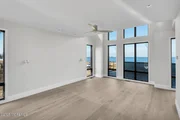
This stunning 3-level new construction Nantucket-style home is located near the end of the cul-de-sac at Brant Point. The expansive Model 4 home features approx. 3,340 sq. ft. of interior living space, 4 bedrooms and 3.5 baths. It will also have an attached 2-car garage as well plus and additional outdoor patio space of over 1,202 sq. ft. The entryway leads to the first-floor family room, two bedrooms with an adjoining bath, as well as a screened-in porch for entertaining. The 2nd floor has an abundance of space with a large chef's kitchen, dining room and a large great room with a deck that runs the entire width of the home. The primary bedroom and bath suite also has outdoor space for enhanced enjoyment. Lot 5.10 is 11,871 sq. ft. offering an expansive backyard lending itself to the ultimate in privacy and relaxation. This home is the epitome of luxury. Stroll the open conservation land and waterfront walkway with breathtaking views of Manhattan and the Atlantic Ocean to the east. Commuting has never been easier with the high-speed Seastreak Ferry conveniently located just 1 mile from the property. Residents can enjoy a ride in less than an hour directly into the city. Walkable amenities and fine dining await on 1st Avenue.
| |||
Property Highlights
Comparables
Status
Price/ft²
Listed On
Sold On
About Atlantic Highlands
Similar Homes for Sale
Currently no similar homes aroundNearby Rentals



Last Updated: 3 months ago
Data Source: MOMMLS, MLS# 22608193




















 Your Privacy Choices
Phone: 425-283-2930
Address: 335 Madison Avenue, New York, NY 10017