by RH Advisors

See Home Value
Dover 03820
11 Boxwood
Listed by: Peggy Carter, Coldwell Banker - Peggy Carter Team, Off: 603-742-4663, Selling Office: EXP Realty, Listing Courtesy of Prime MLS
$995,000
● House - Off Market

11 Boxwood

Dover, NH 03820
bedrooms
4 Beds
bathrooms
2 Baths, 2 Half Baths
square feet
3,996 Ft²
$6,227
Est. Monthly

About This Property

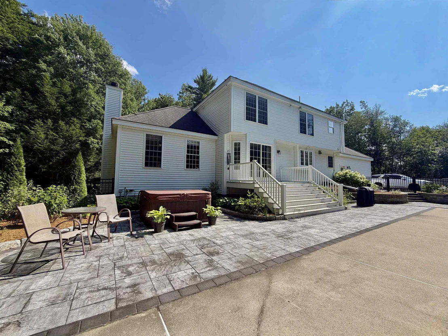
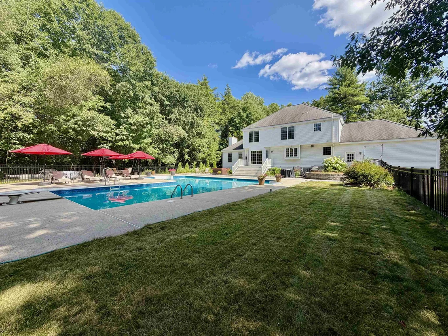
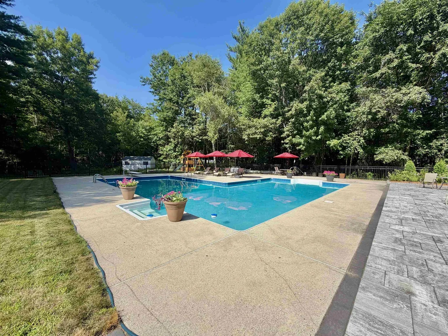
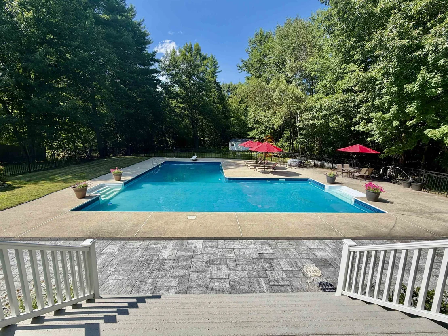
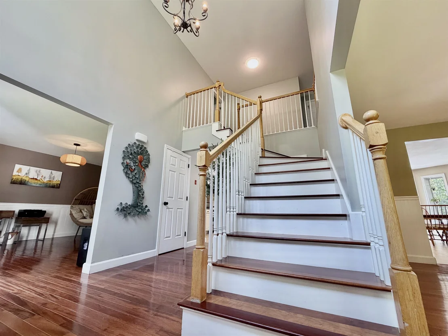
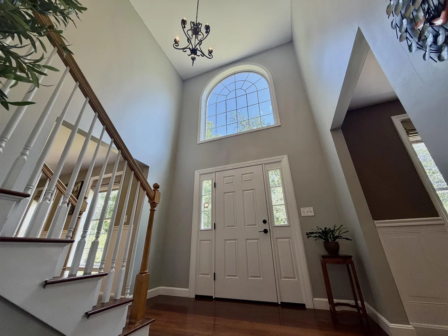
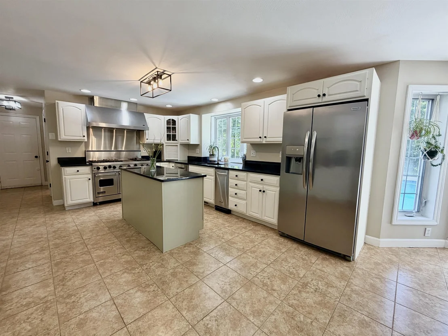
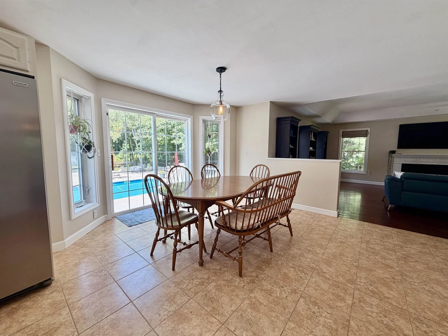
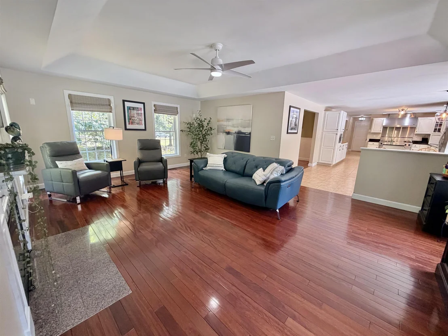
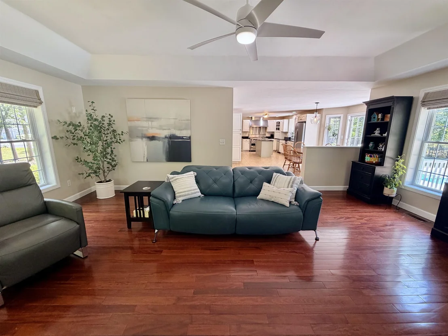
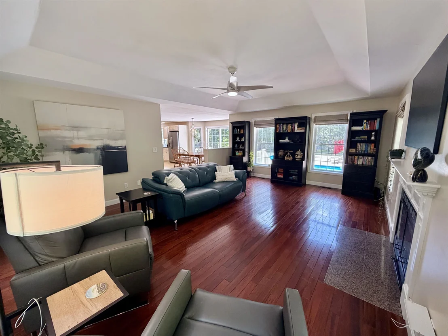
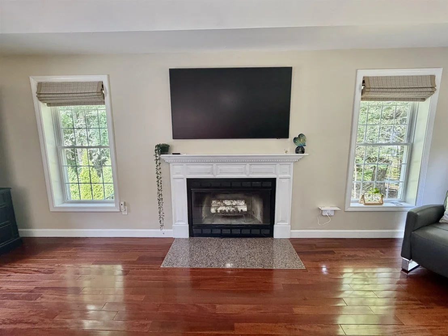
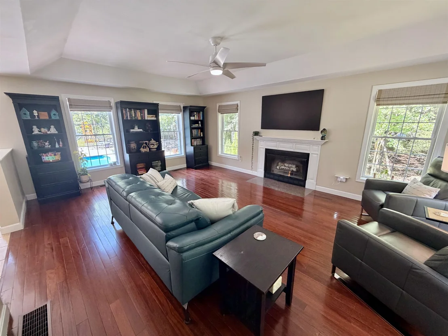
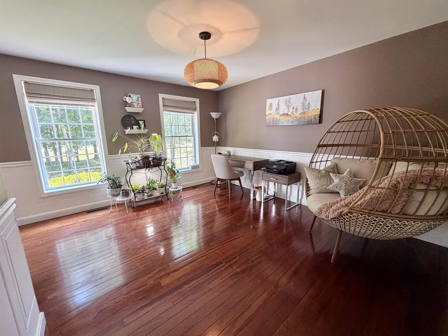
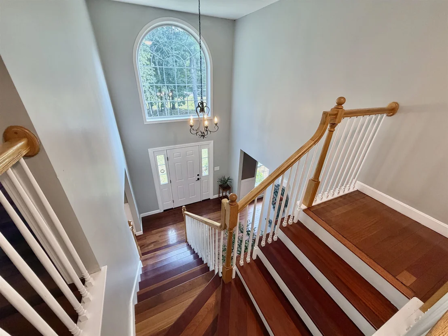
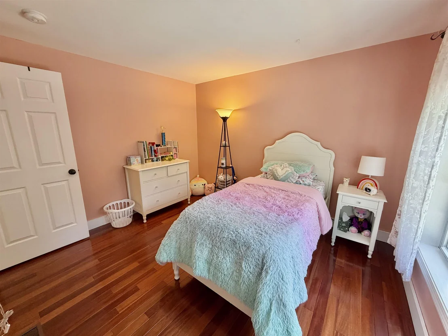
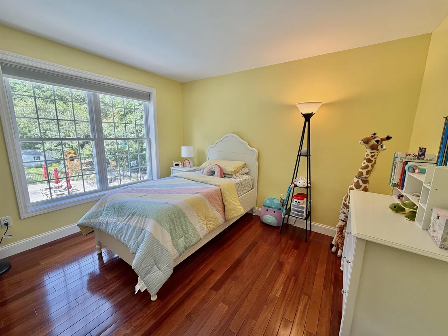
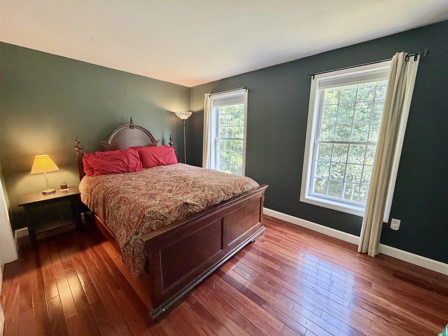
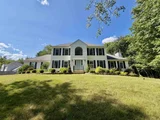
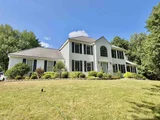
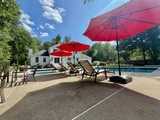
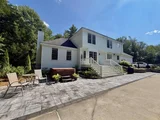
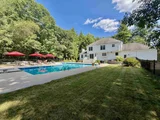
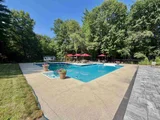
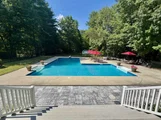
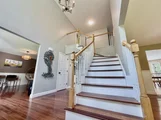
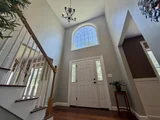
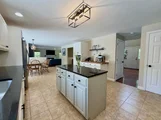
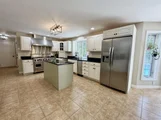
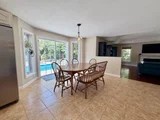
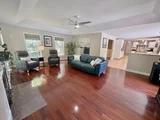
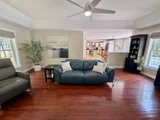
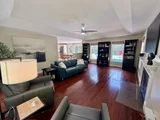
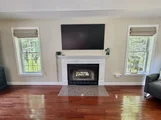
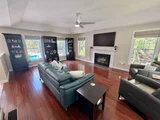
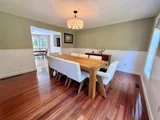
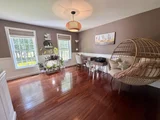
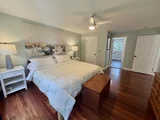
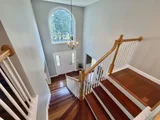
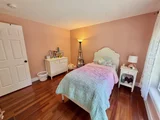
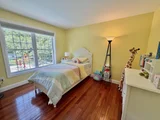
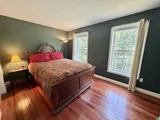
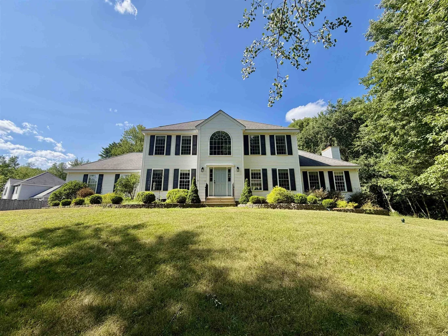
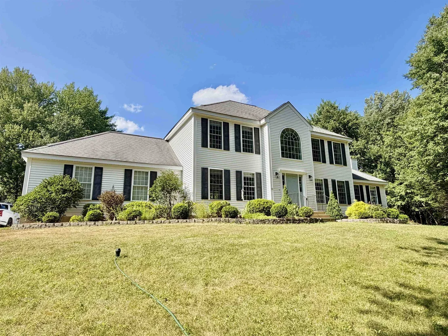
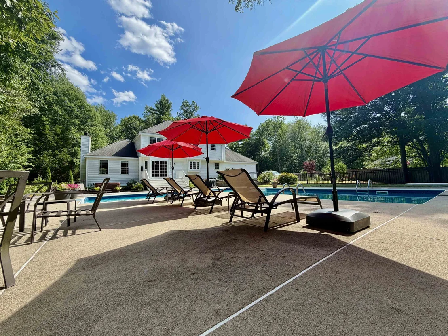
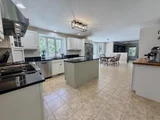
estled on a private lot in the highly desirable Alden Woods neighborhood, this exceptional 4-bedroom Colonial offers the perfect blend of comfort, luxury, and outdoor living. The backyard is an entertainer's dream featuring an oversized in-ground swimming pool surrounded by an expansive patio, a separate hot tub, and beautifully landscaped grounds that provide exceptional privacy. Inside, you'll find spacious living areas designed for everyday living and entertaining, including a welcoming family room with a cozy wood-burning fireplace. The finished recreation room offers the ideal space for game nights, a home gym, or media room, while the flexible floor plan provides plenty of room for family and guests. Located in one of Dover's premier neighborhoods, this home combines peaceful surroundings with convenient access to downtown Dover, shopping, restaurants, schools, and major commuter routes.
Unit Size
3,996 Ft²
Days on Market
-
Land Size
1.10 acres
Price per sqft
$249
Property Type
House
Property Taxes
$1,341
HOA Dues
-
Year Built
2001

Payment Calculator (Computations Provided by RealtyHop)

Cap Rate Calculator

Last updated: 3 months ago (Prime MLS #5101717)

Price History

Date / Event Date Event Price
Aug 24, 2026 Sold
Sold
Jul 24, 2026 Listed by Coldwell Banker - Peggy Carter Team $995,000
Listed by Coldwell Banker - Peggy Carter Team
Aug 5, 2024 Sold
Sold
Jun 11, 2024 In contract -
In contract
Jun 5, 2024 Listed by KW Coastal and Lakes & Mountains Realty $849,000
Listed by KW Coastal and Lakes & Mountains Realty
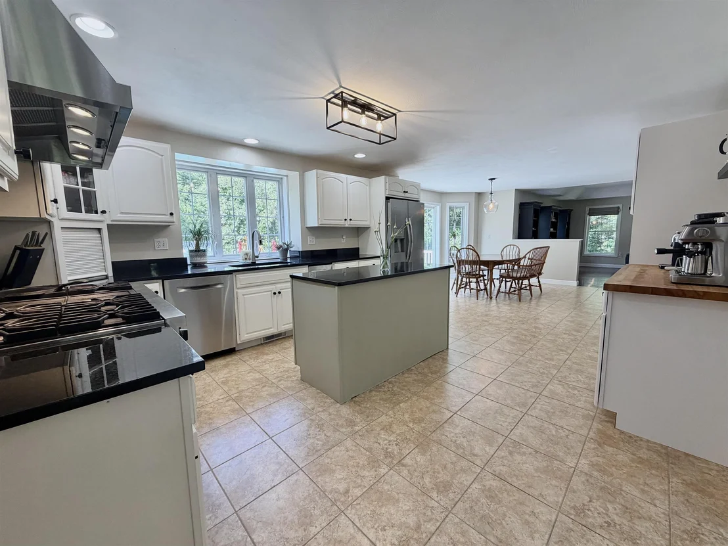
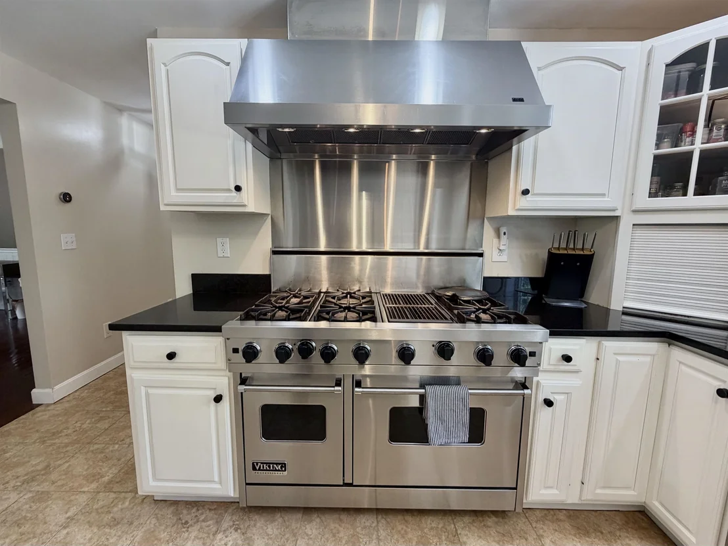
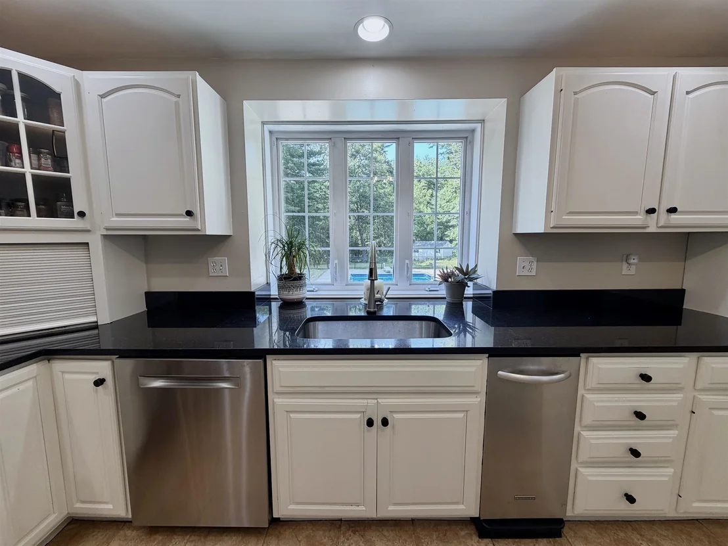
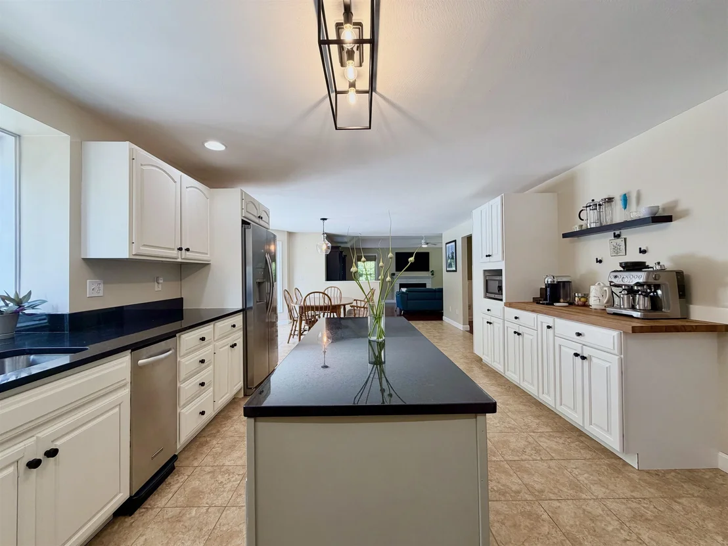
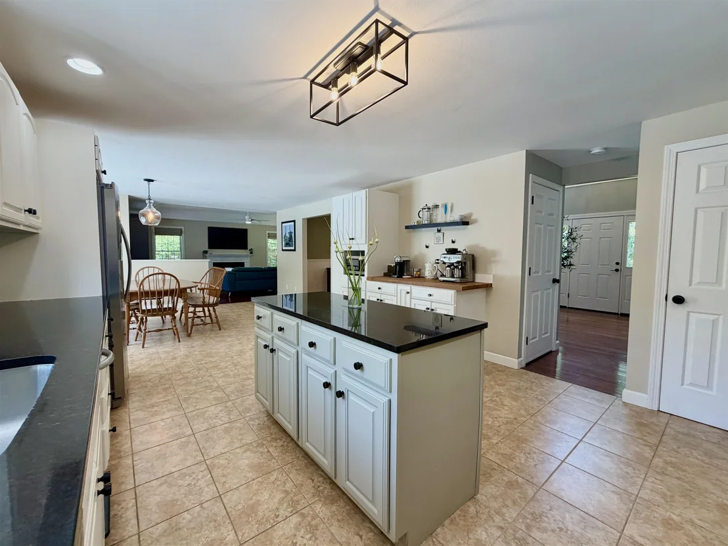
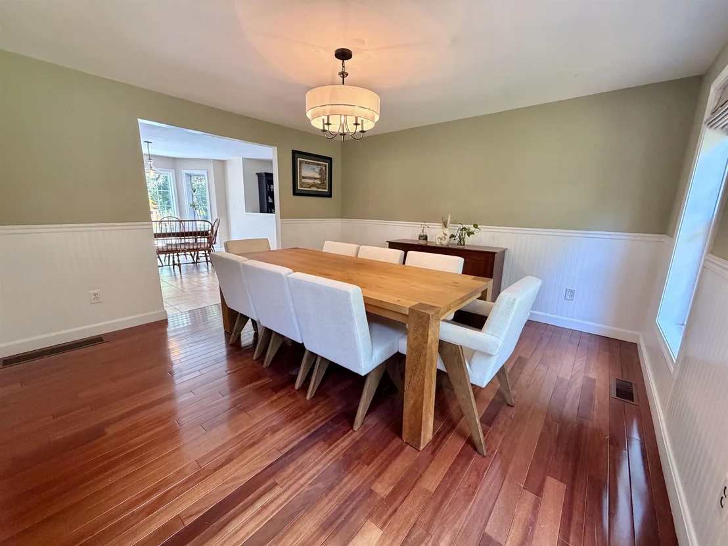
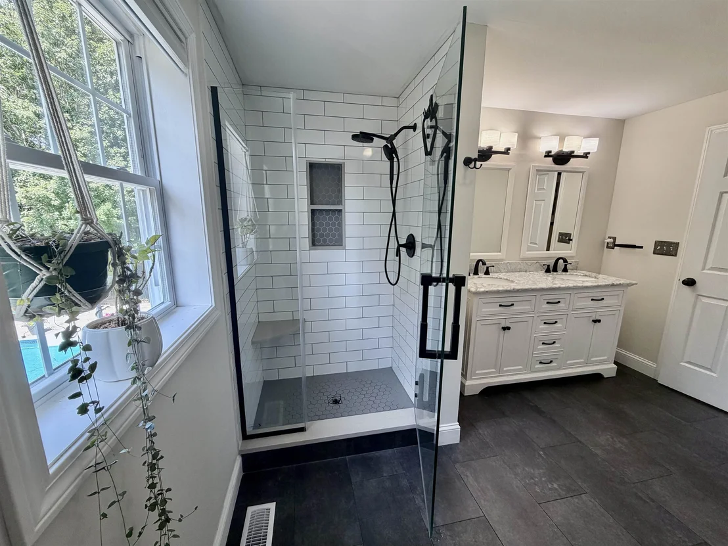
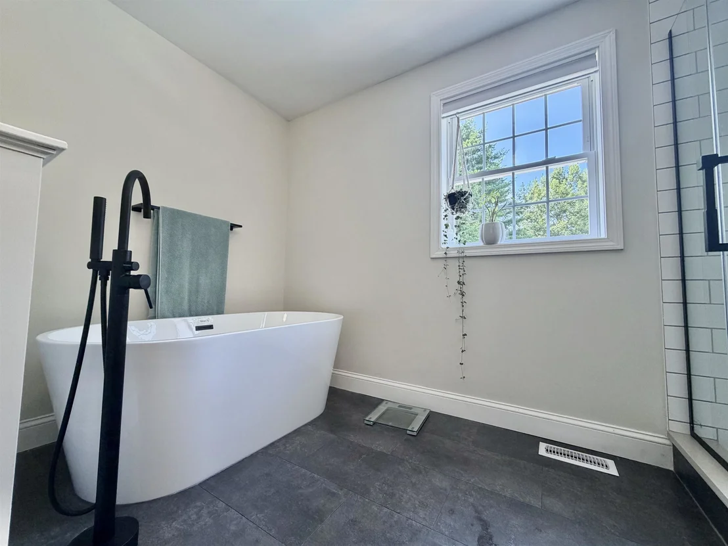
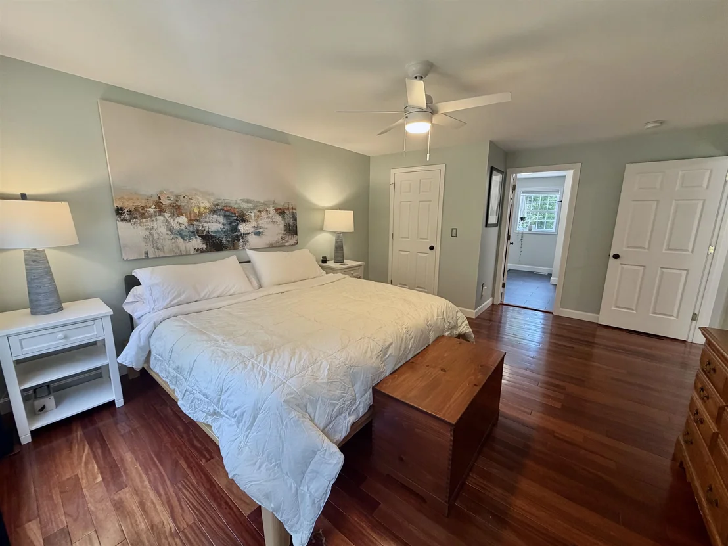
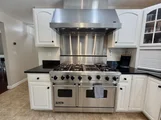
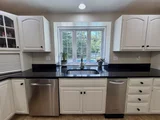
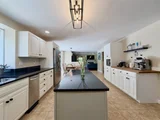
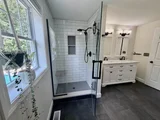
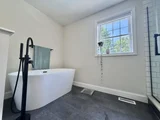
Nestled in a coveted, walkable neighborhood, this stunning colonial epitomizes luxury living at its finest. Boasting four bedrooms, four bathrooms, and a wealth of premium features, including a luxurious in-ground pool and a finished basement, this home is a true sanctuary for those seeking comfort, style, and leisure. The main level welcomes you with 2 gracious living and dining areas, perfect for hosting gatherings or enjoying quiet evenings with loved ones. The heart of the home is a chef's dream, showcasing a massive gourmet kitchen equipped with a top-of-the-line Viking gas range, granite countertops, and ample cabinet and prep space. Step outside to discover your own private paradise, complete with a sprawling patio that surrounds a sparkling in-ground pool. Poolside lounging and alfresco dining, this outdoor haven is perfect for soaking up the sun and creating unforgettable memories. Your luxurious primary suite awaits, pamper yourself in this newly updated bathroom featuring a tiled shower, sleek vessel tub, and dual vanities. Three additional bedrooms, laundry, and a full bath round out this second level. The finished basement offers a versatile space for entertainment, with a recreation area, bar, and plenty of room for gaming or relaxation. Whether hosting movie nights or friendly gatherings, this lower level is sure to impress guests of all ages. Central air conditioning ensures year-round comfort. Showings begin on 6/7 at the open house 4-6pm
Show More

Property Highlights

Garage
Parking Available
Fireplace

Building Info

Overview

    General

  • Year Built: 2001
  • Effective Year Built: 2001
  • Total Rooms: 8
  • Bedroom Count: 4
  • Bathroom Count: 3
  • Full Bathrooms: 2
  • Partial Bathrooms: 3
  • Building Condition: 6
  • Building Quality: 0
  • Construction Type: 0
  • Building Style: 5
  • Exterior Walls Type: 19
  • Interior Walls Type: 0
  • Roof Shape Type: 0
  • Roof Cover Type: 0
  • Floor Count: 200
  • Living Units: 1
  • Floor Cover: 0
  • Basement Type: 2
  • Basement Area: 1,484
  • Garage Type: 1
  • Parking Space Count: 1
  • Patio Type: 0
  • Porch Type: 0
  • Pool Type: 8

    Dimensions

  • Lot Size Square Feet: 47,916
  • Total Building Area: 2,676
  • Building Area: 2,676
  • Building Area Measurement: L

    Heating and Cooling

  • Fireplace Count: 1
  • Air Conditioning: 13
  • Heating: 4
  • Heated Square Feet: 2,676
  • Heating Fuel Type: 3

    Utilities

  • Sewer System: 0
  • Water Service: 0

Building

  • Building Type: 0
  • Property Class: R
  • Land Acres: 0000001100
  • Standard Land Use Code: 1001
  • County Land Use Code: 101
  • Legal Description 1: M:B0004 B: L:45000; 1-FAM RES

Neighborhood

  • School District Name: Dover School District
  • School Tax School District: DOVER
  • Census Tract: 081600

Zoning

  • Zoning: R-40

Geography

  • District: DOVR
  • Parcel: DOVR M:B0004 B: L:45000
  • Lot: 45000
  • Municipality: DOVER
  • Latitude: 43.2267
  • Longitude: -70.9284

    Address

  • Full Address: 11 Boxwood Ln
  • Address - House Number: 11
  • Address - Street Name: Boxwood
  • Address - Suffix Type: Ln
  • State: NH
  • City Name: Dover
  • Carrier Code: R005
  • 4-Digit Zip Code: 6044
  • Zip Code: 03820

Valuation

    Tax

  • Tax Year: 2023
  • Tax Amount: $1,352,200

    Appraisal Valuation

  • Standard Deviation: 0.1824
  • Valuation Date: Feb 21, 2024
  • Confidence Score: 76
  • Final Value: 750,778
  • High Value: 887,745
  • Low Value: 613,812

    Assessments Valuation

  • Assessed Year: 2023
  • Assessed Total Value: $723,100
  • Assessed Land Value: $161,400
  • Assessed Improvements Value: $561,700

    Sales

  • Current Sale Contract Date: Nov 19, 2019
  • Current Sale Recording Date: Dec 02, 2019
  • Current Sale Price:
  • Current Sale Document Type: 71
  • Current Sale Input Document Number: 190017281
  • Previous Sale Recording Date: Nov 02, 2017
  • Previous Sale Amount: $282,000
  • Previous Sale Document Type: O
Data used for valuation calculations is provided by RealtyHop, and other third party sources

Comparables

Unit
Status
Type
Beds
Baths
ft²
Price/ft²
Asking Price
Listed On
Closing Price
Sold On
HOA + Taxes

About Dover


Similar Homes for Sale

Currently no similar homes around

Nearby Rentals

Unit for rent at 503 Tolend, Dover, 03820

$2,995 /mo

  • 3 Beds
  • 1 Bath
  • 960 ft²
503 Tolend, Dover, 03820 Listing by Darlene Colwell-Ellis


Frequently Asked Questions

When was property at 11 Boxwood Lane built and last sold?
The property at 11 Boxwood Lane was built in 2001 and last sold on Nov 19, 2019 for $455,000.
How much is this home worth?
The estimated value of the home located at 11 Boxwood Lane is $968,842.
What are some comparable homes to 11 Boxwood Lane?
There are currently no comparable homes to 11 Boxwood Lane.