by RH Advisors

Check Availability
Dutchess 12540
11 Bloomer Road
$449,000
● House - In Contract

11 Bloomer Road

Union Vale, NY 12540
bedrooms
3 Beds
bathrooms
2 Baths
square feet
1,866 Ft²
$2,916
Est. Monthly

About This Property

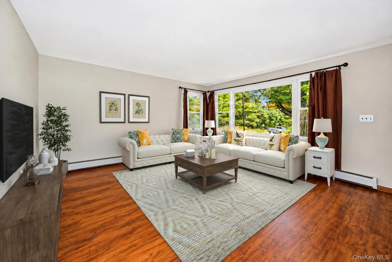
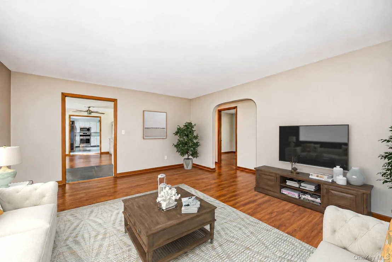
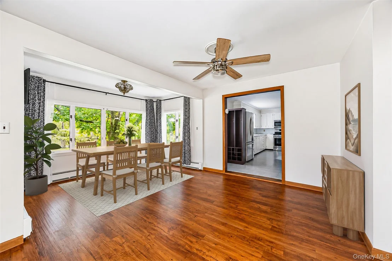
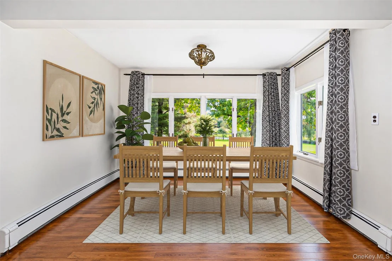
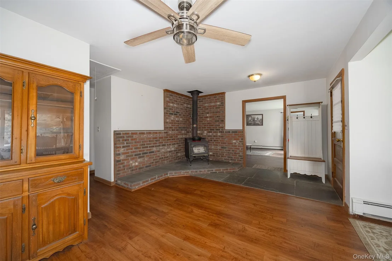
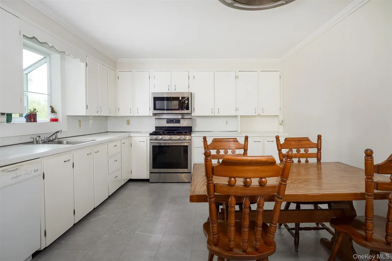
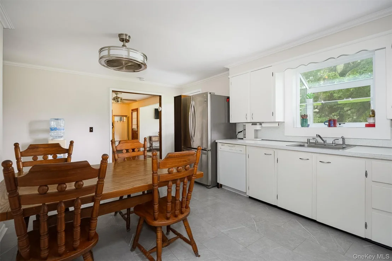
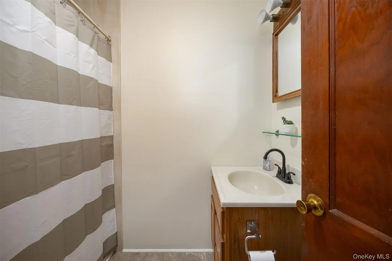
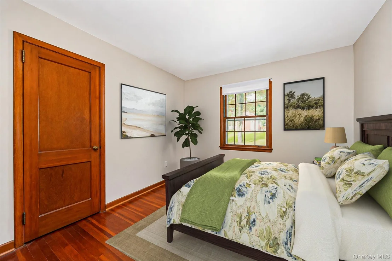
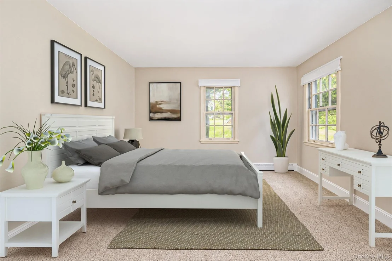
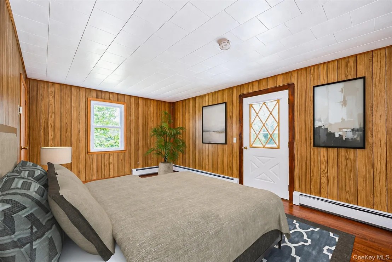
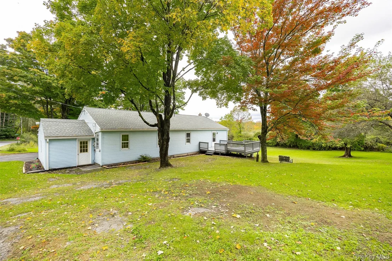
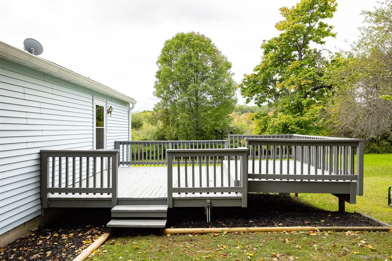
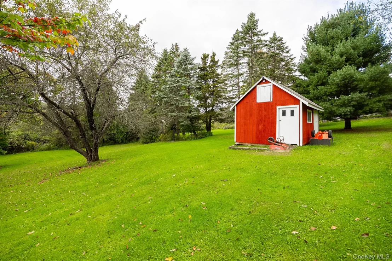
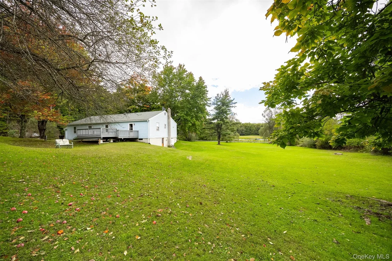
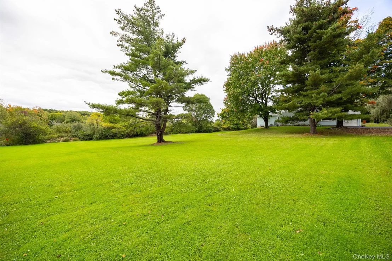
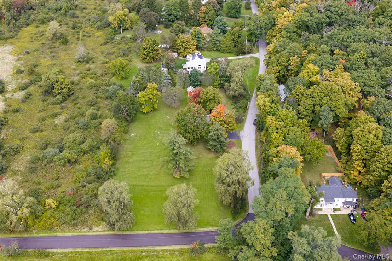
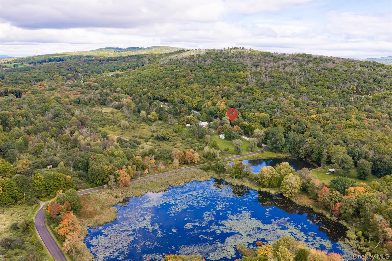
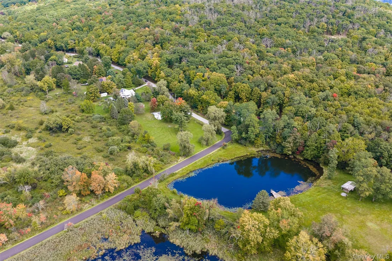
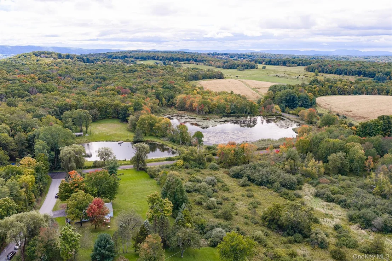
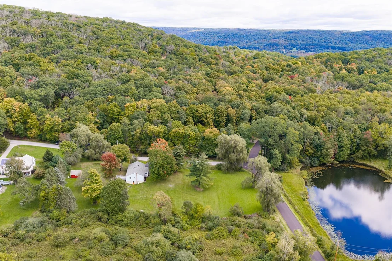
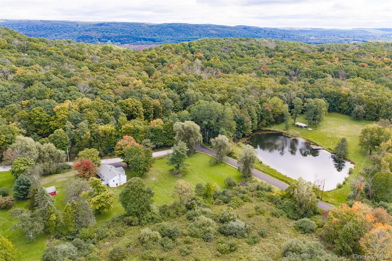
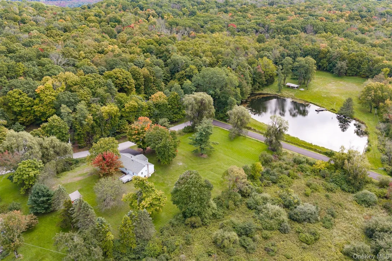
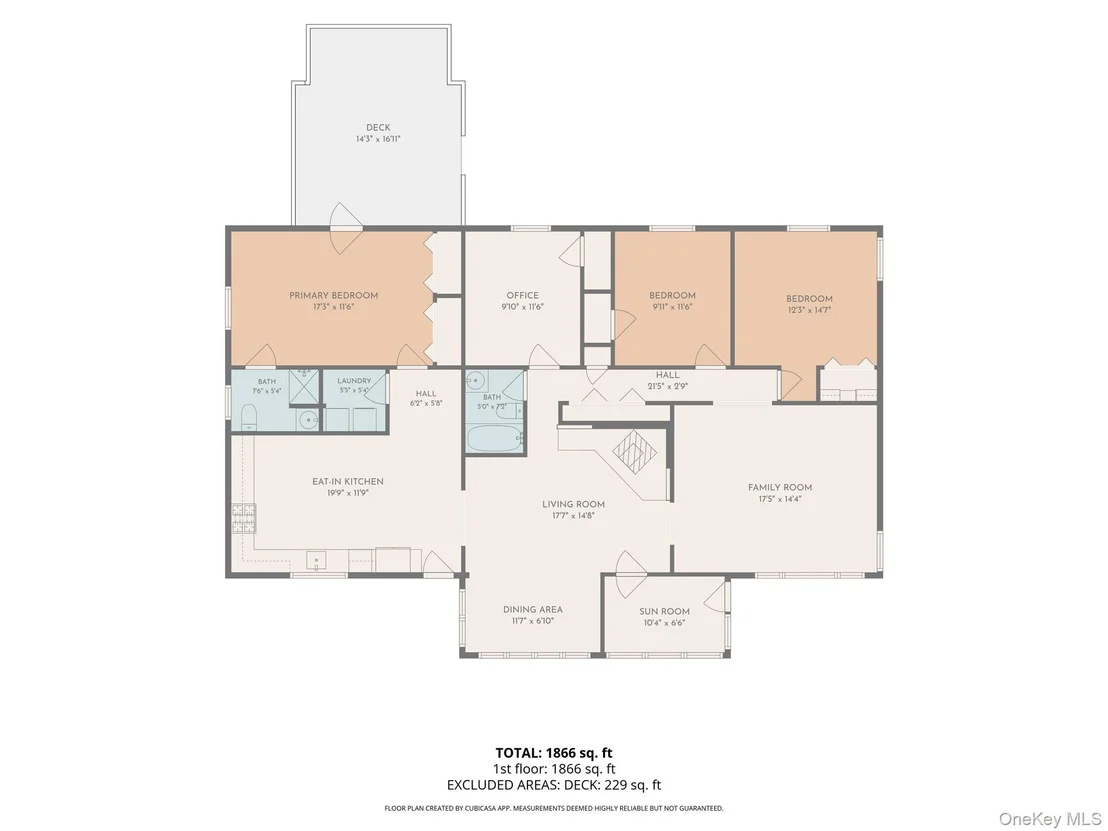
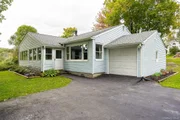
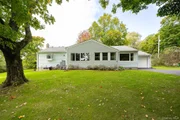
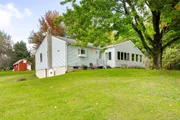
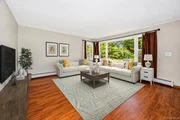
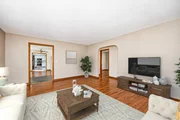
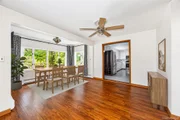
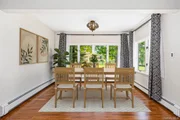
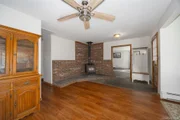
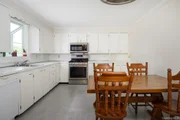
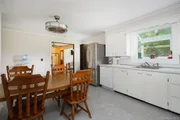
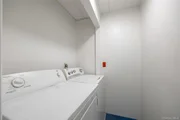
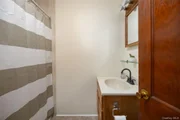
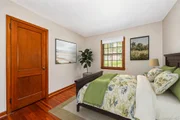
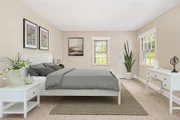
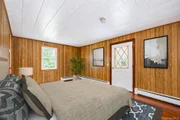
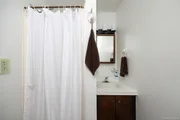
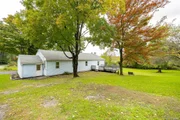
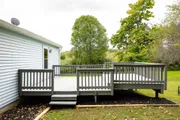
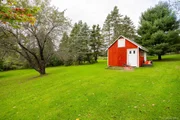
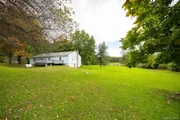
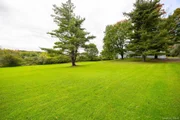
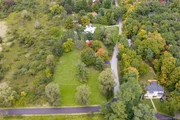
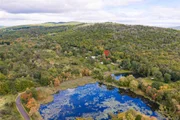
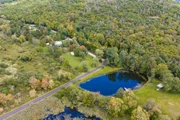
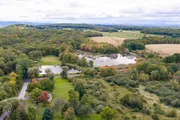
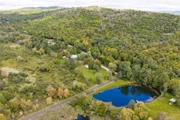
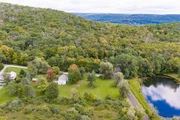
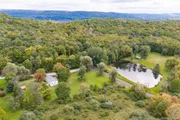
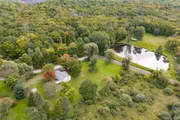
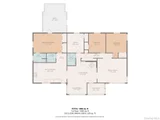
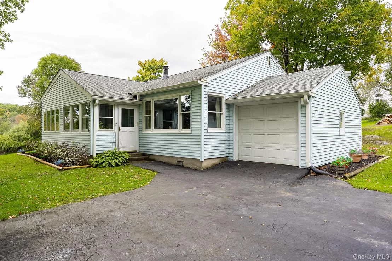
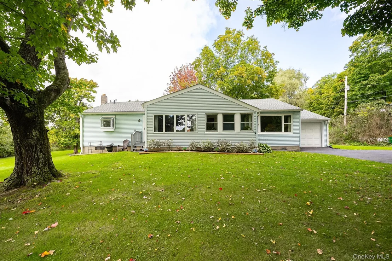
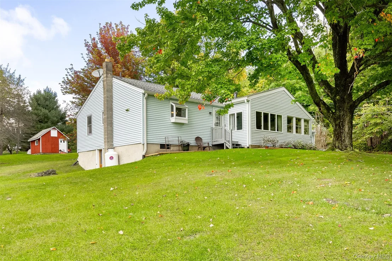
Welcome HOME to easy one-level living in a scenic Hudson Valley setting at 11 Bloomer Road in Lagrangeville! This inviting 3-bedroom, 2-bath ranch offers over 1,800 square feet of comfortable living space on a picture-perfect 1.5-acre lot in the desirable Arlington School District. Set among mature trees with a nearby lake adding to the picturesque surroundings, this home offers plenty of space both inside and out. Hardwood floors and abundant natural light create a warm and welcoming feel throughout. The spacious eat-in kitchen features white cabinetry, generous counter space, and plenty of room to gather. A separate dining area, living room, and family room provide flexibility for everyday living and entertaining, while a dedicated office offers the perfect space to work from home. The generous primary bedroom features direct access to the rear deck, ideal for morning coffee or outdoor dining. All three bedrooms, two full baths, and laundry are conveniently located on the main level. Outside, enjoy an expansive, flat backyard with plenty of room for gardening, games, entertaining, or simply relaxing. A storage shed provides additional space for tools and outdoor essentials. Bring your personal touch and make this charming Lagrangeville home your own!
Unit Size
1,866 Ft²
Days on Market
-
Land Size
1.50 acres
Price per sqft
$241
Property Type
House
Property Taxes
$711
HOA Dues
-
Year Built
1951

Payment Calculator

Cap Rate Calculator

Last updated: 19 days ago (OneKey MLS #KEY1058561)

Price History

Date / Event Date Event Price
Nov 3, 2026 In contract -
In contract
Oct 6, 2026 Listed by KW MidHudson $449,000
Listed by KW MidHudson

Property Highlights

Garage
Fireplace
Parking Details
Has Garage
Has Open Parking
Parking Features: Attached, Driveway
Garage Spaces: 1
Interior Details
Full Bathrooms: 2
Interior Features: Ceiling Fan(s), Eat-in Kitchen, Entrance Foyer, First Floor Bedroom, First Floor Full Bath, Formal Dining, Walk Through Kitchen, Washer/Dryer Hookup
Appliances: Microwave, Range, Refrigerator
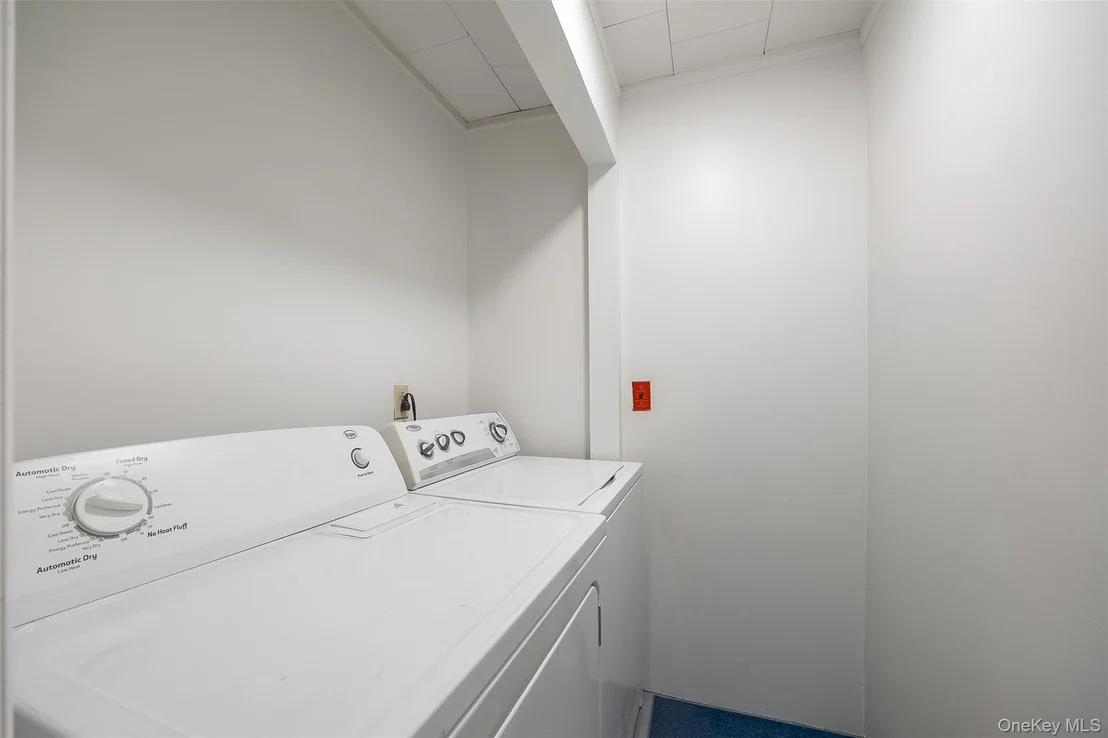
Laundry Features: Laundry Room
Rooms: 10
Has Fireplace
Fireplaces: 1
Basement: Partial, Unfinished, Walk-Out Access
Exterior Details
Square Footage: 1866
Architectural Style: Ranch
Year Built: 1951
Waterfront Features: Lake Front
Building Area Units: Square Feet
Construction Materials: Frame
Patio and Porch Features: Covered, Deck, Porch
Lot Size Area: 65340
Lot Size Units: Square Feet
Lot Size Acres: 1.5
Lot Size Square Feet: 65340
Water Source: Well
Financial Details
Tax Assessed Value: $229,200
Tax Annual Amount: $8,528
Utilities Details
Cooling Type: None
Heating Type: Hot Water, Propane
Sewer : Septic Tank

Building Info

Overview

    General

  • Year Built: 1951
  • Effective Year Built: 1951
  • Total Rooms: 5
  • Bedroom Count: 3
  • Bathroom Count: 1
  • Full Bathrooms: 1
  • Partial Bathrooms: 1
  • Building Condition: 6
  • Building Quality: 7
  • Construction Type: 0
  • Building Style: 11
  • Exterior Walls Type: 17
  • Interior Walls Type: 0
  • Roof Shape Type: 0
  • Roof Cover Type: 15
  • Floor Count: 100
  • Floor Cover: 0
  • Basement Type: 6
  • Basement Area: 0
  • Garage Type: 1
  • Garage Square Area: 240
  • Parking Space Count: 1
  • Patio Type: 0
  • Porch Type: 7
  • Pool Type: 0

    Dimensions

  • Lot Size Square Feet: 65,340
  • Total Building Area: 1,740
  • Building Area: 1,740
  • Building Area Measurement: L

    Heating and Cooling

  • Air Conditioning: 0
  • Heating: 10
  • Heated Square Feet: 1,740
  • Heating Fuel Type: 6

    Utilities

  • Sewer System: 4
  • Water Service: 5

Building

  • Building Type: 0
  • Property Class: R
  • Land Acres: 0000001500
  • Standard Land Use Code: 1001
  • County Land Use Code: 210
  • Legal Description 1: 1.5 AC 1941 0025 1678 0165

Neighborhood

  • School District Name: Arlington Central School District
  • School Tax School District: ARLINGTON
  • Census Tract: 180001

Zoning

  • Zoning: RA3

Geography

  • Account Number: 18072723
  • District: 135400
  • Section: 6.760
  • Parcel: 135400 6760-00-072723-0000
  • Lot: 72.723
  • Municipality: UNION VALE
  • Latitude: 41.6652
  • Longitude: -73.7078

    Address

  • Full Address: 11 Bloomer Rd
  • Address - House Number: 11
  • Address - Street Name: Bloomer
  • Address - Suffix Type: Rd
  • State: NY
  • City Name: Lagrangeville
  • Carrier Code: R001
  • 4-Digit Zip Code: 6203
  • Zip Code: 12540

Valuation

    Tax

  • Tax Year: 2023
  • Tax Amount: $1,127,697
  • Tax Rate Code Area: 134601

    Appraisal Valuation

  • Standard Deviation: 0.1584
  • Valuation Date: Feb 07, 2024
  • Confidence Score: 80
  • Final Value: 425,950
  • High Value: 493,452
  • Low Value: 358,448

    Market Valuation

  • Market Total Value: $321,700
  • Market Land Value: $111,163
  • Market Improvement Value: $210,537

    Assessments Valuation

  • Assessed Year: 2023
  • Assessed Total Value: $229,200
  • Assessed Land Value: $79,200
  • Assessed Improvements Value: $150,000

    Exemptions

  • Homeowner Exemption: Yes
Data used for valuation calculations is provided by RealtyHop, and other third party sources

Comparables

Unit
Status
Type
Beds
Baths
ft²
Price/ft²
Asking Price
Listed On
Closing Price
Sold On
HOA + Taxes

About Dutchess


Similar Homes for Sale

Currently no similar homes around

Nearby Rentals


Frequently Asked Questions

When was property at 11 Bloomer Road built and last sold?
The property at 11 Bloomer Road was built in 1951 and last sold on Jan 1, 1970 for $0.
How much is this home worth?
The estimated value of the home located at 11 Bloomer Road is $457,414.
What are some comparable homes to 11 Bloomer Road?
There are currently no comparable homes to 11 Bloomer Road.