by RH Advisors

See Home Value
Belknap 03253
11 Birch Ledge
Listed by: The Platinum Group, RE/MAX Innovative Bayside, [email protected], Selling Office: RE/MAX Innovative Bayside, Listing Courtesy of Prime MLS
$569,000
● House - Off Market

11 Birch Ledge

Meredith, NH 03253
bedrooms
3 Beds
bathrooms
2 Baths, 1 Half Bath
square feet
4,272 Ft²
$3,292
Est. Monthly

About This Property

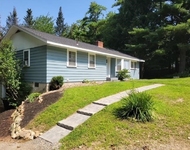
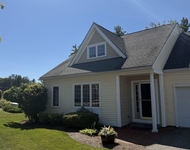
Meredith, NH 03253--You won't want to miss this opportunity! Set on over 4 acres, this classic Cape offers space, charm, and a variety of amenities. Highlights include wood-burning fireplaces, a large kitchen island, beautiful wide-plank wood floors, an attached 2-car garage, a detached barn-style garage, perennial gardens, and even your own tennis court-perfect for play now or easily converted to pickleball. Located on a quiet dead-end street with only six homes, this property offers privacy while being within walking distance to local schools and close to Page Pond for hiking and dog walking. Inside, the main level features wide-plank flooring throughout the kitchen, dining, living, and sunroom areas. The thoughtfully designed kitchen provides multiple workspaces and quality appliances. The living room centers around a stunning fireplace with glass doors, while the sunroom is filled with natural light-an ideal spot to relax with a book. The dining room offers flexibility for everyday meals or larger gatherings and includes a second fireplace for added warmth. A first-floor bedroom suite allows for convenient one-level living and offers great potential for updates to build equity. Upstairs, you'll find two spacious bedrooms, a full bath, and ample storage. The basement provides additional space for storage or a potential retreat area. With solid features, room to customize, and a desirable location, this home is ready for its next chapter.
Unit Size
4,272 Ft²
Days on Market
-
Land Size
4.59 acres
Price per sqft
$133
Property Type
House
Property Taxes
$498
HOA Dues
-
Year Built
1972

Payment Calculator (Computations Provided by RealtyHop)

Cap Rate Calculator

Last updated: 6 months ago (Prime MLS #5077991)

Price History

Date / Event Date Event Price
May 13, 2026 Sold
Sold
Mar 31, 2026 In contract -
In contract
Mar 23, 2026 Relisted $569,000
Relisted
Mar 12, 2026 In contract -
In contract
Mar 3, 2026 Listed by RE/MAX Innovative Bayside $569,000
Listed by RE/MAX Innovative Bayside
Show More

Property Highlights

Garage
Parking Available
Fireplace

Building Info

Overview

    General

  • Year Built: 1972
  • Effective Year Built: 1972
  • Building Count: 1
  • Total Rooms: 6
  • Bedroom Count: 3
  • Bathroom Count: 3
  • Full Bathrooms: 2
  • Partial Bathrooms: 3
  • Building Condition: 6
  • Building Quality: 0
  • Construction Type: 0
  • Building Style: 4
  • Exterior Walls Type: 18
  • Interior Walls Type: 0
  • Roof Shape Type: 1
  • Roof Cover Type: 15
  • Floor Count: 200
  • Living Units: 1
  • Floor Cover: 0
  • Basement Type: 7
  • Basement Area: 1,476
  • Garage Type: 13
  • Parking Space Count: 0
  • Patio Type: 0
  • Porch Type: 0
  • Pool Type: 0

    Dimensions

  • Lot Size Square Feet: 199,940
  • Total Building Area: 2,796
  • Gross Building Area: 5,328
  • Building Area: 2,796
  • Building Area Measurement: L

    Heating and Cooling

  • Fireplace Count: 1
  • Air Conditioning: 0
  • Heating: 10
  • Heated Square Feet: 2,796
  • Heating Fuel Type: 6

    Utilities

  • Sewer System: 0
  • Water Service: 0

Building

  • Building Type: 0
  • Property Class: R
  • Land Acres: 0000004590
  • Standard Land Use Code: 1001
  • County Land Use Code: 101

Neighborhood

  • School District Name: Inter-Lakes School District
  • School Tax School District: INTERLAKES COOP
  • Census Tract: 965200

Zoning

  • Zoning: R

Geography

  • Account Number: 42670
  • District: MERE
  • Parcel: MERE M:00S13 B:00057
  • Block: 57
  • Municipality: MEREDITH
  • Latitude: 43.6662
  • Longitude: -71.4837

    Address

  • Full Address: 11 Birch Ledge Rd
  • Address - House Number: 11
  • Address - Street Name: Birch Ledge
  • Address - Suffix Type: Rd
  • State: NH
  • City Name: Meredith
  • Carrier Code: R003
  • 4-Digit Zip Code: 6601
  • Zip Code: 03253

Valuation

    Tax

  • Tax Year: 2023
  • Tax Amount: $556,300

    Appraisal Valuation

  • Standard Deviation: 0.1906
  • Valuation Date: Mar 27, 2024
  • Confidence Score: 74
  • Final Value: 691,729
  • High Value: 823,597
  • Low Value: 559,861

    Assessments Valuation

  • Assessed Year: 2023
  • Assessed Total Value: $562,500
  • Assessed Land Value: $212,600
  • Assessed Improvements Value: $349,900

    Sales

  • Current Sale Recording Date: Apr 05, 2011
  • Current Sale Price:
  • Current Sale Document Type: 27
  • Previous Sale Recording Date: Dec 01, 1999
  • Previous Sale Amount: $236,700
  • Previous Sale Document Type: 71
Data used for valuation calculations is provided by RealtyHop, and other third party sources

Comparables

Unit
Status
Type
Beds
Baths
ft²
Price/ft²
Asking Price
Listed On
Closing Price
Sold On
HOA + Taxes

About Belknap


Similar Homes for Sale

Currently no similar homes around

Nearby Rentals

Unit for rent at 25 Lang, Meredith, 03253

$1,800 /mo

  • 1 Bed
  • 1 Bath
  • 960 ft²
25 Lang #B, Meredith, 03253 Listing by Jessica Haines
Unit for rent at 9 Reservoir, Meredith, 03253

$2,800 /mo

  • 3 Beds
  • 1 Bath
  • 1,558 ft²
9 Reservoir, Meredith, 03253 Listing by Dana Flanders
Unit for rent at 2 Emily, Meredith, 03253

$3,000 /mo

  • 2 Beds
  • 2 Baths
  • 2,007 ft²
2 Emily, Meredith, 03253 Listing by Shelby Cole


Frequently Asked Questions

When was property at 11 Birch Ledge Road built and last sold?
The property at 11 Birch Ledge Road was built in 1972 and last sold on Jan 1, 1970 for $315,000.
How much is this home worth?
The estimated value of the home located at 11 Birch Ledge Road is $600,083.
What are some comparable homes to 11 Birch Ledge Road?
There are currently no comparable homes to 11 Birch Ledge Road.