See Home Value
Plymouth 02364
11 Bearses Way
$445,000
● House - Off Market

11 Bearses Way

Kingston, MA 02364
bedrooms
3 Beds
bathrooms
2 Baths
square feet
1,240 Ft²
$673,583
RealtyHop Estimate
46.75%
Since Aug 1, 2019
National-US
Primary Model

About This Property

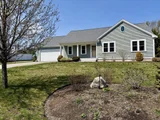
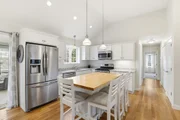
Nestled in one of Kingston's newest neighborhoods on a cul-de-sac, this lovely home features one floor living at it's best.  The open floor plan includes a granite countered kitchen, a fireplaced living room and 3 sunny bedrooms including a master suite. Along with hardwood floors and central air, there is an attached 2 car garage with painted floor and full basement with painted floor - adding lots of additional storage.There is an inviting screened porch overlooking the new stone patio and fire pit.  The back yard is highlighted by slate steps leading up the landscaped hill and rock edging of all flower beds which add to the ambiance of the outside living area. There are only 17 houses on the cul-de-sac that abuts conservation land and Silver Lake. Don't wait!
Unit Size
1,240 Ft²
Days on Market
-
Land Size
0.40 acres
Price per sqft
$370
Property Type
House
Property Taxes
$524
HOA Dues
$25
Year Built
2015

Payment Calculator

Cap Rate Calculator

Last updated: 5 months ago (MLSPIN #72500330)

Price History

Date / Event Date Event Price
May 29, 2026 Sold
Sold
Apr 28, 2026 In contract -
In contract
Apr 19, 2026 Listed by Kelly Real Estate Services, LLC $724,900
Listed by Kelly Real Estate Services, LLC
Beautifully crafted custom ranch offering effortless one-level living in a desirable cul-de-sac neighborhood with only 17 houses. This 6 room home features 3 bedrooms, 2 full baths, highlighted by an open floor plan with soaring ceilings and a stunning fireplaced living room. The spacious well-appointed kitchen with large center island, granite countertops, and stainless steel appliances, flows openly to the dining area, making it perfect for entertaining. Additional features include a year round sunroom, stone patio, farmers porch, first-floor laundry, central air, and attached 2-car garage. Built with quality 2x6 construction in 2015, this home offers a full basement with excellent storage and future expansion potential. Enjoy the peaceful setting abutting town-owned Silver Lake Sanctuary conservation land with direct access to scenic walking and hiking trails. A rare opportunity to combine comfort, style, and natural beauty in a sought-after Kingston location near the Pembroke line.
Jul 16, 2019 Sold
Sold
May 15, 2019 Listed by Coldwell Banker Residential Brokerage - Duxbury $459,000
Listed by Coldwell Banker Residential Brokerage - Duxbury
Show More

Property Highlights

Garage
Parking Available
Air Conditioning
Fireplace

Building Info

Overview

    General

  • Year Built: 2015
  • Effective Year Built: 2015
  • Building Count: 1
  • Total Rooms: 9
  • Bedroom Count: 3
  • Bathroom Count: 2
  • Full Bathrooms: 2
  • Partial Bathrooms: 2
  • Building Condition: 1
  • Building Quality: 0
  • Construction Type: 0
  • Building Style: 11
  • Exterior Walls Type: 18
  • Interior Walls Type: 0
  • Roof Shape Type: 1
  • Roof Cover Type: 15
  • Floor Count: 100
  • Living Units: 1
  • Floor Cover: 0
  • Basement Type: 7
  • Basement Area: 1,240
  • Garage Type: 7
  • Parking Space Count: 0
  • Patio Type: 0
  • Porch Type: 0
  • Pool Type: 0

    Dimensions

  • Lot Size Square Feet: 17,326
  • Total Building Area: 1,240
  • Gross Building Area: 3,184
  • Building Area: 1,240
  • Building Area Measurement: L

    Heating and Cooling

  • Air Conditioning: 13
  • Heating: 4
  • Heated Square Feet: 1,240
  • Heating Fuel Type: 3

    Utilities

  • Sewer System: 0
  • Water Service: 0

Building

  • Building Type: 0
  • Property Class: R
  • Land Acres: 0000000398
  • Standard Land Use Code: 1001
  • County Land Use Code: 101

Neighborhood

  • School District Name: Kingston School District
  • Census Tract: 509102

Geography

  • Account Number: Jan 03, 2001
  • District: 145
  • Parcel: KING M:0001 B:0001 L:3
  • Block: 1
  • Lot: 3
  • Municipality: KINGSTON
  • Latitude: 42.0205
  • Longitude: -70.7942

    Address

  • Full Address: 11 Bearses Way
  • Address - House Number: 11
  • Address - Street Name: Bearses
  • Address - Suffix Type: Way
  • State: MA
  • City Name: Kingston
  • Carrier Code: R002
  • 4-Digit Zip Code: 1131
  • Zip Code: 02364

Valuation

    Tax

  • Tax Year: 2024
  • Tax Amount: $898,700
  • Initial Tax Delinquent Year: 2024

    Appraisal Valuation

  • Standard Deviation: 0.1859
  • Valuation Date: Mar 13, 2024
  • Confidence Score: 75
  • Final Value: 691,168
  • High Value: 819,717
  • Low Value: 562,618

    Assessments Valuation

  • Assessed Year: 2024
  • Assessed Total Value: $707,100
  • Assessed Land Value: $207,400
  • Assessed Improvements Value: $499,700

    Sales

  • Current Sale Contract Date: Jul 16, 2019
  • Current Sale Recording Date: Jul 16, 2019
  • Current Sale Price:
  • Current Sale Document Type: O
  • Current Sale Input Document Number: 55326
  • Previous Sale Recording Date: Jul 08, 2016
  • Previous Sale Amount: $395,000
  • Previous Sale Document Type: O
Data used for valuation calculations is provided by RealtyHop, and other third party sources

Comparables

Unit
Status
Type
Beds
Baths
ft²
Price/ft²
Asking Price
Listed On
Closing Price
Sold On
HOA + Taxes

About Plymouth


Similar Homes for Sale

Currently no similar homes around

Nearby Rentals


Frequently Asked Questions

When was property at 11 Bearse's Way built and last sold?
The property at 11 Bearse's Way was built in 2015 and last sold on Jul 16, 2019 for $445,000.
How much is this home worth?
The estimated value of the home located at 11 Bearse's Way is $701,542.
What are some comparable homes to 11 Bearse's Way?
There are currently no comparable homes to 11 Bearse's Way.