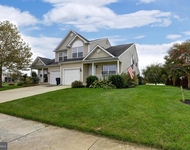
See Home Value
$570,000
● House - Off Market

11 BASALT STREET

TOWNSEND, DE 19734
bedrooms
4 Beds
bathrooms
2 Baths, 1 Half Bath
square feet
2,200 Ft²
$3,104
Est. Monthly
$28
HOA / Fees
4.81%
Cap Rate

About This Property

Welcome to 11 Basalt St, located in the established community of Stonefield in Townsend, DE, where community and convenience meet to create your dream neighborhood, with a location that can't be beat. Just minutes from Middletown's Rt 299 and Rt 13, this home offers a prime location for commuters born. those looking for quick access to all of MOT's shopping, parks, award-winning schools, and activities. There is no shortage of space here in Stonefield with over a half acre lot, where a blend of landscaping, entertaining, and green space make for a versatile and functional yard that's already fenced in with not one but TWO concrete patio spaces. Upon entry, hardwood floors, modern fixtures, a grande staircase and natural light make for the perfect inventing foyer, flanked by the formal living and dining rooms toward the front of the home. A stunning updated kitchen offers modern updates including stainless appliances, luxurious quartz counters, center island, and an eat-in area that provides access to the rear yard through sliding glass doors. The kitchen overlooks a spacious family room with a natural gas fireplace with modern black facade, and a true mudroom with laundry, utility sink, and storage make for the perfect entry off the two-car garage. The primary suite is both large and cozy, with its own full bathroom with double vanity, shower, and garden tub. The remaining three bedrooms share a full bathroom and a massive unfinished basement leaves limitless potential for the new owner to create a space of their dreams. This home also boasts a brand new furnace and updates throughout that will make you feel right at home. Schedule your tour today - before it's too late!
Unit Size
2,200 Ft²
Days on Market
31 days
Land Size
0.53 acres
Price per sqft
$261
Property Type
House
Property Taxes
$257
HOA Dues
$28
Year Built
2003

Payment Calculator

Cap Rate Calculator

Last updated: 11 months ago (Bright MLS #DENC2080752)

Price History

Date / Event Date Event Price
Jul 11, 2025 Sold
Sold
Jun 10, 2025 In contract -
In contract
May 24, 2025 Price Decreased $574,000
↓ $16K (2.7%)
Price Decreased
May 3, 2025 Listed by Keller Williams Realty $589,900
Listed by Keller Williams Realty
Jun 13, 2024 Sold
Sold
Show More

Property Highlights

Garage
Air Conditioning

Building Info

Overview

    General

  • Year Built: 2003
  • Effective Year Built: 2003
  • Building Count: 1
  • Total Rooms: 8
  • Bedroom Count: 4
  • Bathroom Count: 3
  • Full Bathrooms: 2
  • Partial Bathrooms: 3
  • Bathroom Plumbing Fixtures: 12
  • Building Condition: 6
  • Building Quality: 7
  • Construction Type: 0
  • Building Style: 5
  • Exterior Walls Type: 19
  • Interior Walls Type: 3
  • Roof Shape Type: 1
  • Roof Cover Type: 15
  • Floor Count: 200
  • Living Units: 1
  • Floor Cover: 9
  • Basement Type: 8
  • Basement Area: 0
  • Garage Type: 1
  • Parking Space Count: 2
  • Patio Type: 0
  • Porch Type: 0
  • Pool Type: 0

    Dimensions

  • Lot Size Square Feet: 23,087
  • Lot Size Depth Feet: 2,190
  • Lot Size Frontage Feet: 1,000
  • Total Building Area: 2,194
  • Gross Building Area: 2,194
  • Building Area: 2,194
  • Building Area Measurement: R

    Heating and Cooling

  • Fireplace Count: 1
  • Air Conditioning: 1
  • Heating: 4
  • Heated Square Feet: 2,194
  • Heating Fuel Type: 0

    Utilities

  • Sewer System: 5
  • Water Service: 0

Building

  • Building Type: 0
  • Property Class: R
  • Subdivision: STONEFIELD
  • Land Acres: 0000000530
  • Standard Land Use Code: 1001
  • County Land Use Code: 011

Neighborhood

  • School District Name: Appoquinimink School District
  • School Tax School District: TRS5
  • Census Tract: 016808

Zoning

  • Zoning: NC21

Geography

  • Assessors Map Reference: 14-007
  • District: 14
  • Parcel: 14-007.40-110
  • Lot: 107
  • Municipality: APPOQUINIMINK HUNDRED
  • Latitude: 39.4279
  • Longitude: -75.6475

    Address

  • Full Address: 11 Basalt St
  • Address - House Number: 11
  • Address - Street Name: Basalt
  • Address - Suffix Type: St
  • State: DE
  • City Name: Townsend
  • Carrier Code: R405
  • 4-Digit Zip Code: 2013
  • Zip Code: 19734

Valuation

    Tax

  • Total Area: 2,200
  • Tax Year: 2023
  • Tax Amount: $318,072
  • Tax Rate Code Area: LC06;TRS5;

    Appraisal Valuation

  • Standard Deviation: 0.2029
  • Valuation Date: Dec 13, 2023
  • Confidence Score: 72
  • Final Value: 458,121
  • High Value: 551,076
  • Low Value: 365,167

    Market Valuation

  • Market Total Value: $374,220

    Assessments Valuation

  • Assessed Year: 2023
  • Assessed Total Value: $86,100
  • Assessed Land Value: $8,800
  • Assessed Improvements Value: $77,300

    Sales

  • Current Sale Contract Date: Mar 31, 2016
  • Current Sale Recording Date: Apr 11, 2016
  • Current Sale Price:
  • Current Sale Document Type: 27
  • Current Sale Input Document Number: 20160411-0016592
  • Previous Sale Recording Date: Apr 12, 2004
  • Previous Sale Contract Date: Apr 08, 2004
  • Previous Sale Amount: $282,500
  • Previous Sale Document Type: 27
Data used for valuation calculations is provided by RealtyHop, and other third party sources

Comparables

Unit
Status
Type
Beds
Baths
ft²
Price/ft²
Asking Price
Listed On
Closing Price
Sold On
HOA + Taxes

About Stonefield


Similar Homes for Sale

Currently no similar homes around

Nearby Rentals

Unit for rent at 242 Avonbridge Drive, TOWNSEND, DE, 19734

$2,695 /mo

  • 3 Beds
  • 2 Baths
  • 1,750 ft²
242 Avonbridge Drive, TOWNSEND, DE, 19734 Listing by Justin L. Campbell


Frequently Asked Questions

When was property at 11 Basalt Street built and last sold?
The property at 11 Basalt Street was built in 2003 and last sold on Mar 31, 2016 for $270,000.
How much is this home worth?
The estimated value of the home located at 11 Basalt Street is $575,515.
What are some comparable homes to 11 Basalt Street?
There are currently no comparable homes to 11 Basalt Street.