by RH Advisors

Check Availability
Hillsborough
11 Bancroft
Listed by: Tal Hagbi, RE/MAX Synergy, Cell: 603-854-2540, , Listing Courtesy of Prime MLS
$739,900
● House - In Contract

11 Bancroft

Mont Vernon, NH 03057
bedrooms
4 Beds
bathrooms
2 Baths, 1 Half Bath
square feet
2,856 Ft²
$4,904
Est. Monthly

About This Property

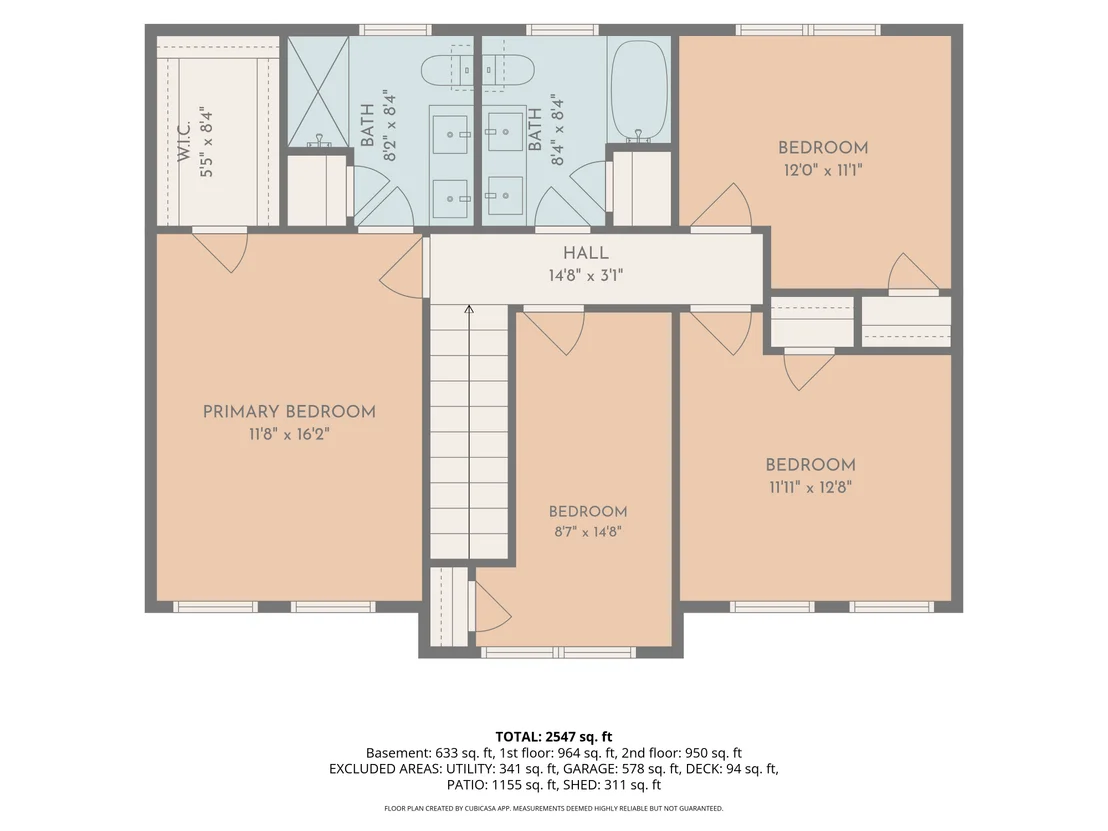
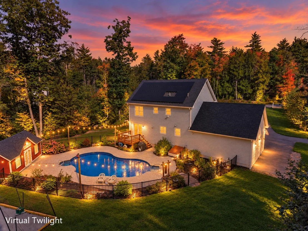
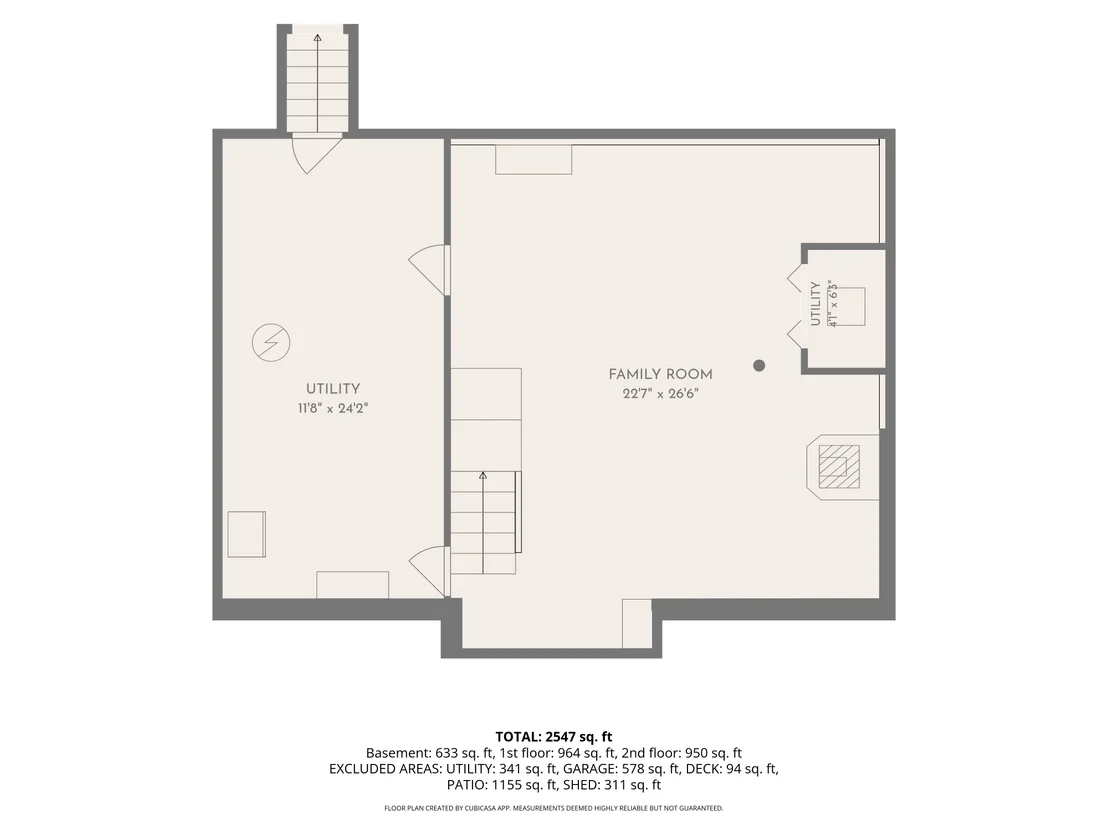
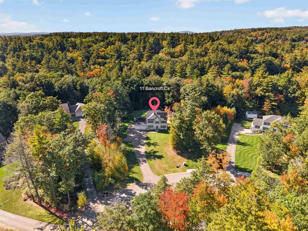
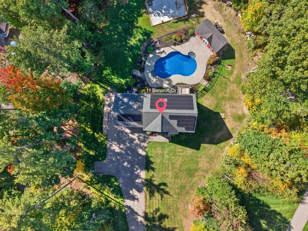
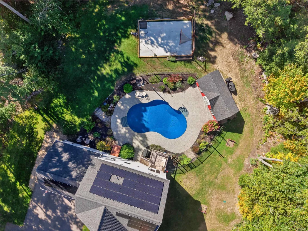
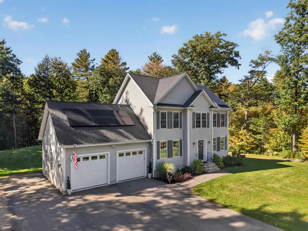
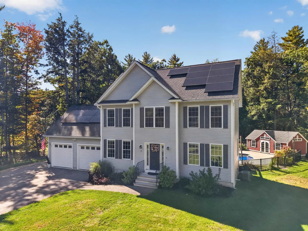
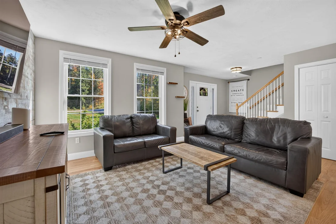
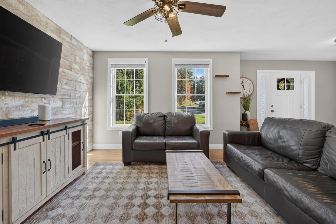
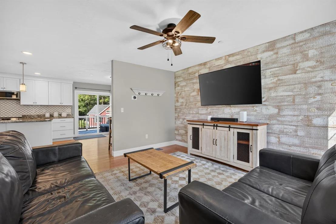
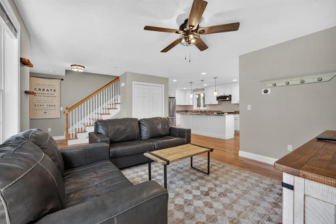
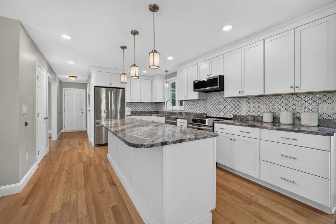
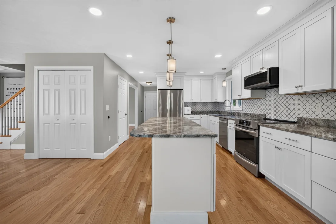
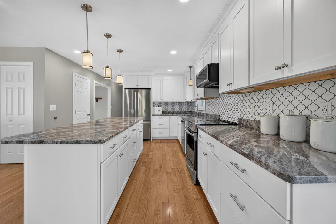
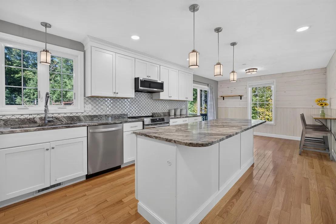
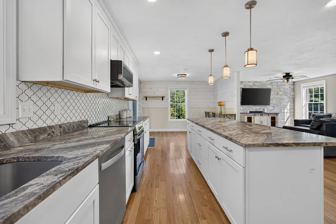
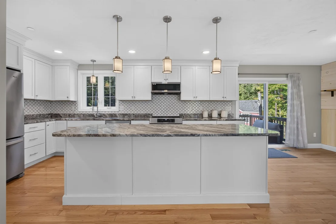
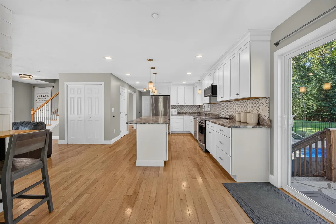
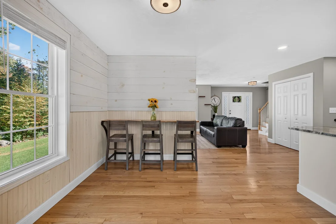
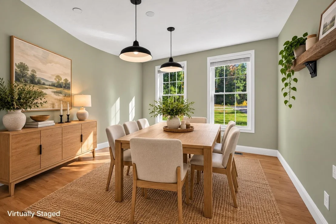
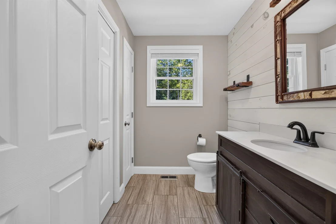
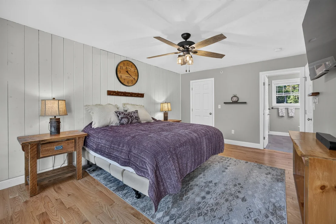
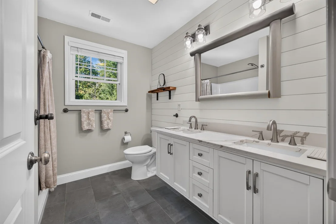
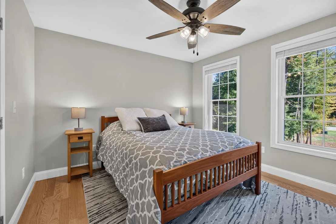
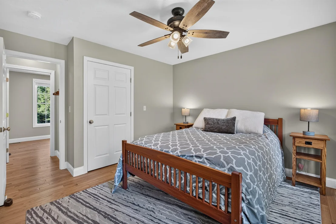
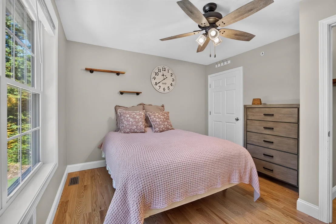
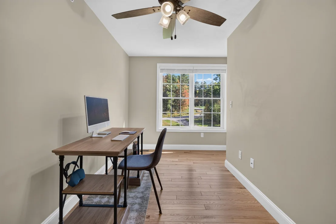
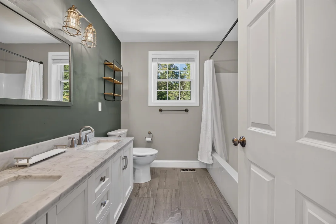
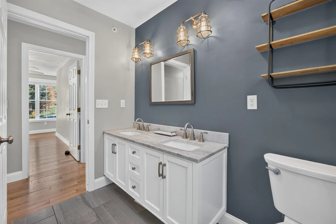
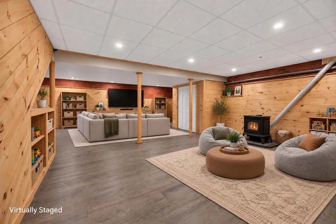
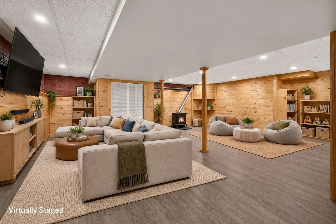
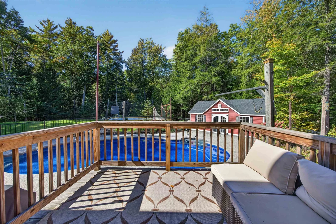
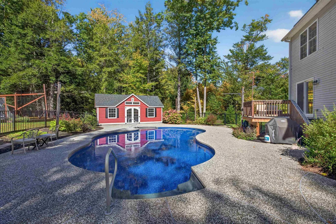
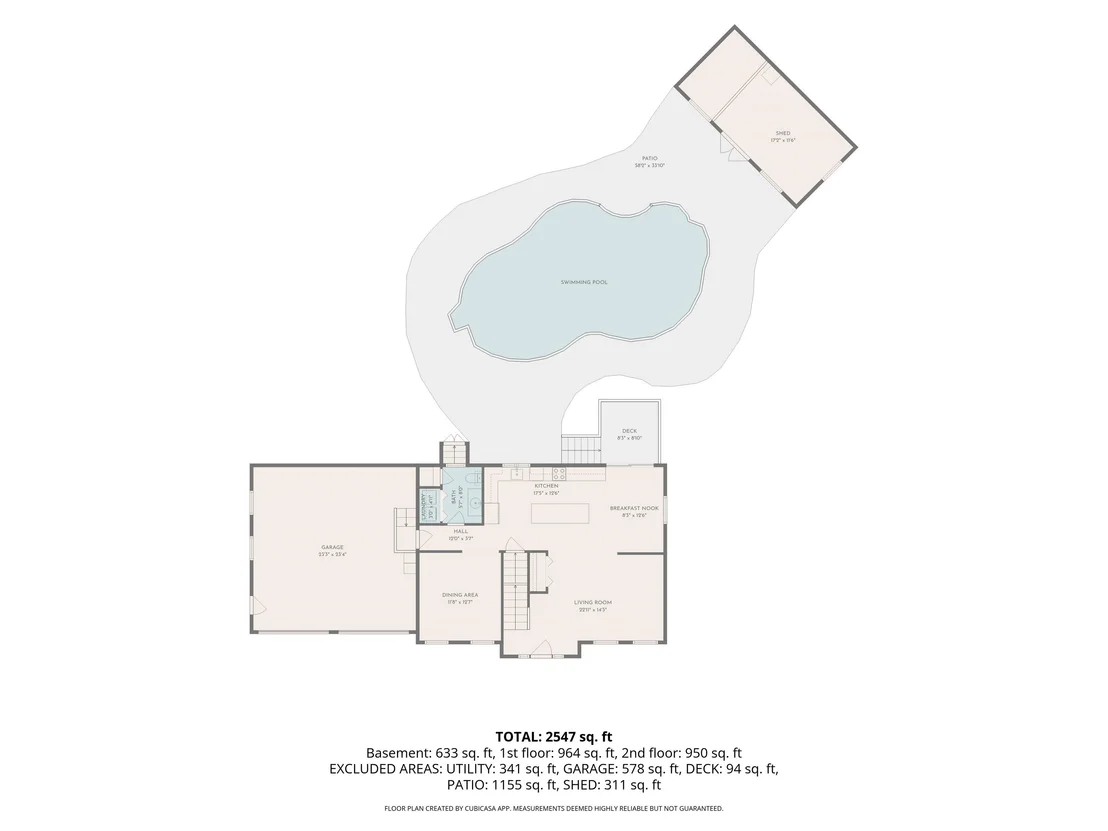
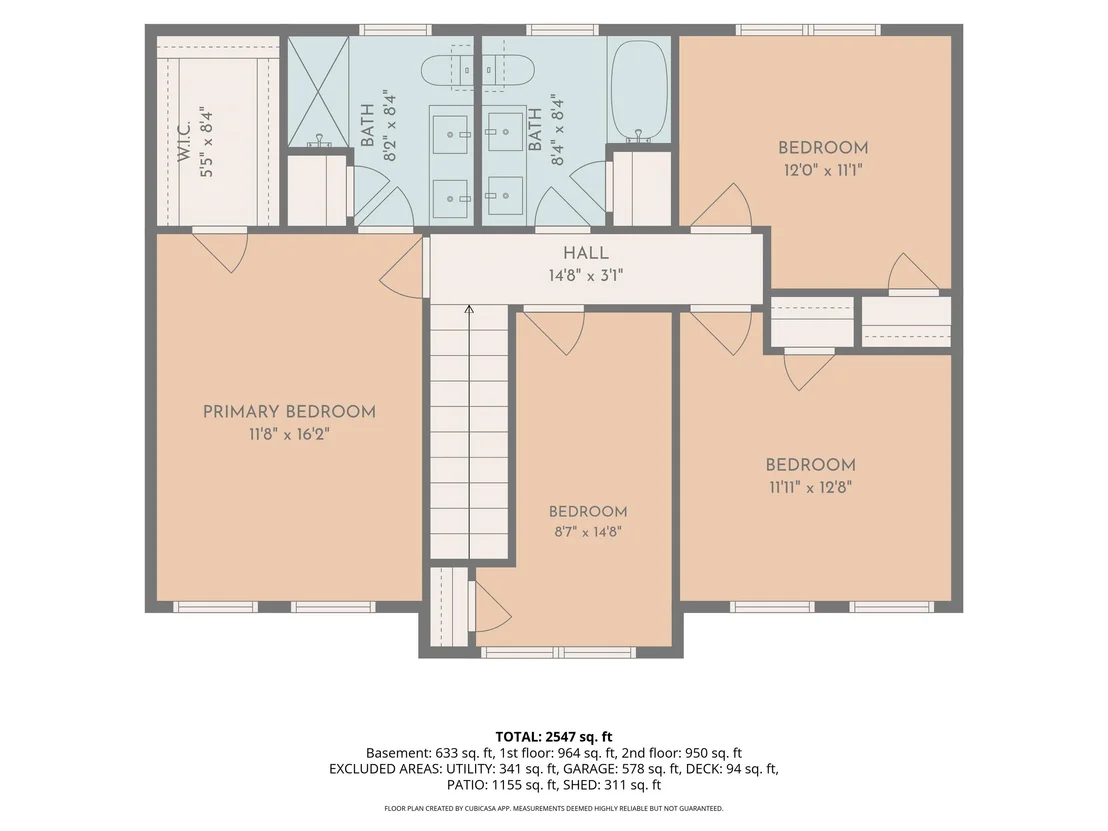
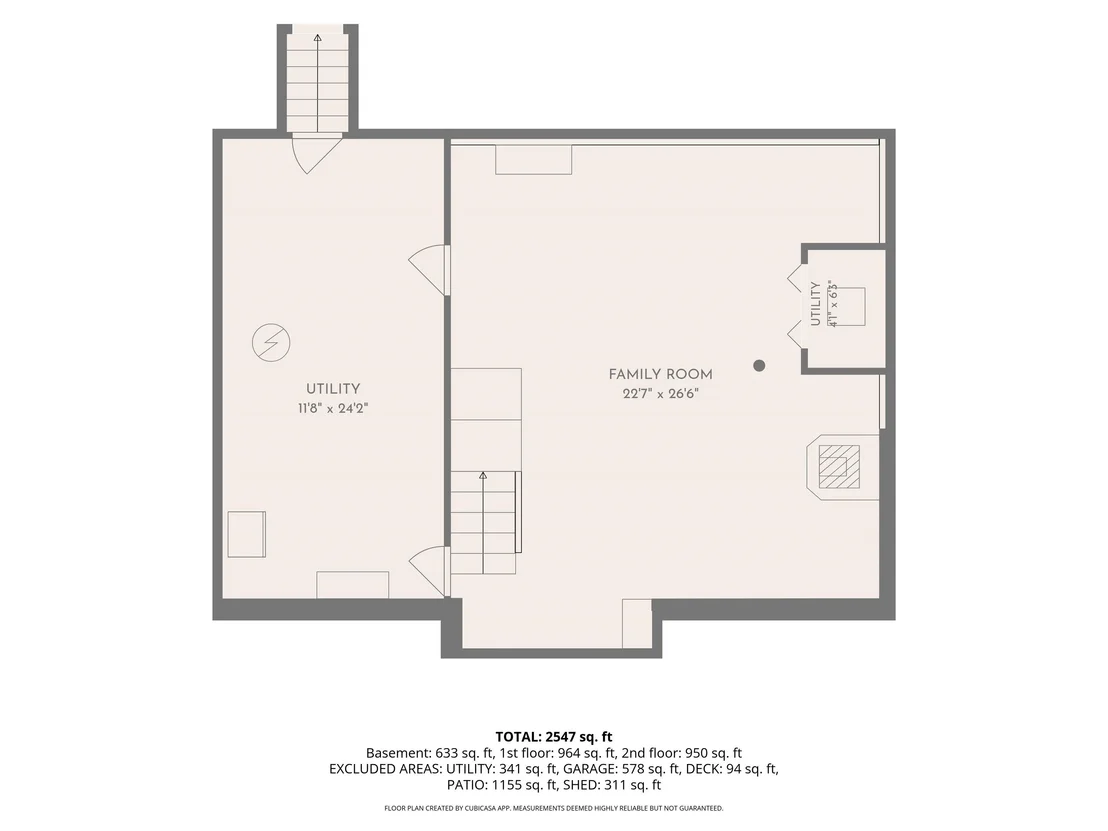
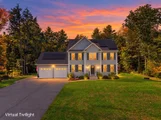
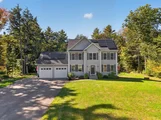
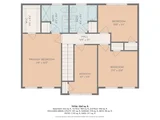
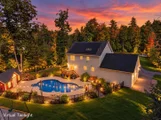
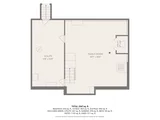
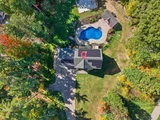
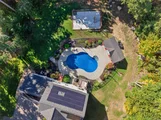
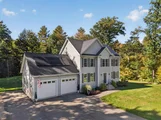
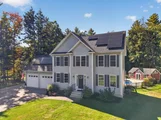
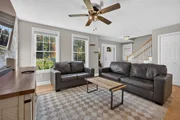
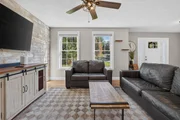
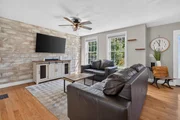
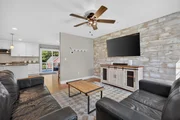
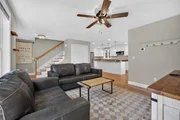
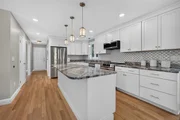
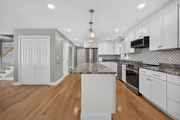
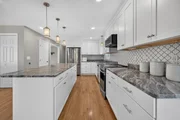
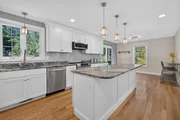
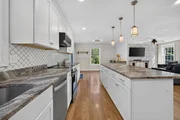
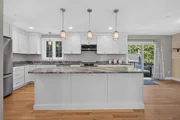
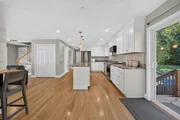
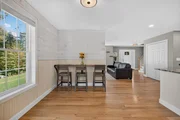
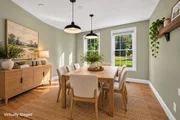
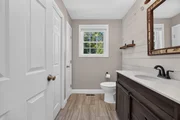
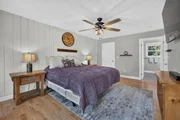
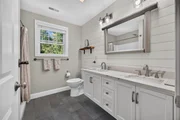
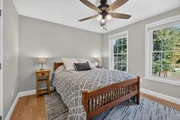
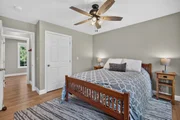
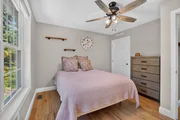
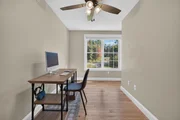
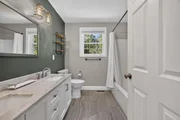
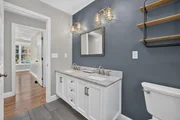
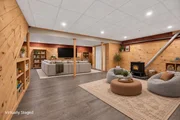
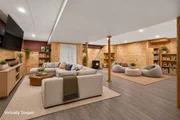
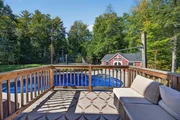
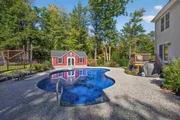
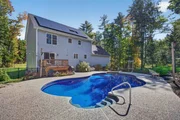
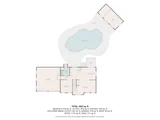
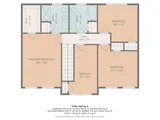
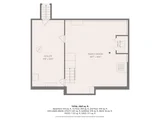
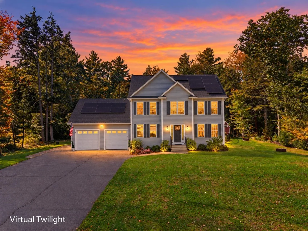
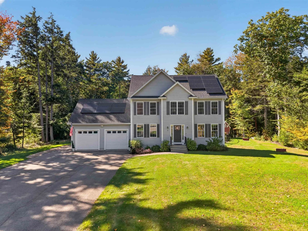
Your own private retreat awaits at the end of a peaceful cul-de-sac! Set on 1.77 acres, this beautiful 2018-built, 2,520-square-foot Colonial offers 4 bedrooms, 2.5 baths, and an attached 2-car garage, combining space, privacy, and year-round enjoyment. From summer days by the heated in-ground pool to evenings around the fire pit and winter fun on your own skating rink, this is a home designed to be enjoyed in every season. Step inside to a bright and inviting main level featuring beautiful red oak hardwood floors and an open, comfortable layout. At the heart of the home is a spacious kitchen with granite countertops, stainless steel appliances, abundant cabinetry, and a large center island with seating. A formal dining room offers the perfect setting for gatherings, while the spacious living room provides plenty of room to relax and unwind. Upstairs, hardwood floors continue throughout the second level, where the spacious primary suite features a walk-in closet and private bath. Three additional generously sized bedrooms share a full bath featuring a marble double vanity. The recently refinished lower level adds even more living space and flexibility, perfect for a game room, home gym, media room, or family room, complete with warm pine paneling and a cozy pellet stove. Outside is where this property truly comes to life. The fenced backyard features a heated in-ground pool with custom lighting and a pool house, along with a fire pit, outdoor movie setup, and 4-season skating rink, creating endless opportunities for entertaining, relaxing, and making memories at home. The home comes complete with central A/C and leased solar panels, offering added energy efficiency and the potential for lower monthly electricity costs. Don't miss the opportunity to make 11 Bancroft Circle your new home. Schedule your private showing today or join us at one of our open houses on Saturday, 10/10, or Sunday, 10/11, from 11:00 AM–12:30 PM!
Unit Size
2,856 Ft²
Days on Market
-
Land Size
1.77 acres
Price per sqft
$259
Property Type
House
Property Taxes
$1,270
HOA Dues
-
Year Built
2018
Listed By

Payment Calculator (Computations Provided by RealtyHop)

Cap Rate Calculator

Last updated: 25 days ago (Prime MLS #5112988)

Price History

Date / Event Date Event Price
Oct 23, 2026 In contract -
In contract
Oct 6, 2026 Listed by RE/MAX Synergy $739,900
Listed by RE/MAX Synergy
May 30, 2019 Sold
Sold
Jan 11, 2019 Listed by RE/MAX Synergy $409,900
Listed by RE/MAX Synergy

Property Highlights

Parking Available
Garage
Parking Details
Has Garage
Has Open Parking
Parking Features: Driveway, Paved, RV Access/Parking, Auto Open, Direct Entry, Parking Spaces 6+
Garage Spaces: 2
Interior Details
Half Bathrooms: 1
Full Bathrooms: 2
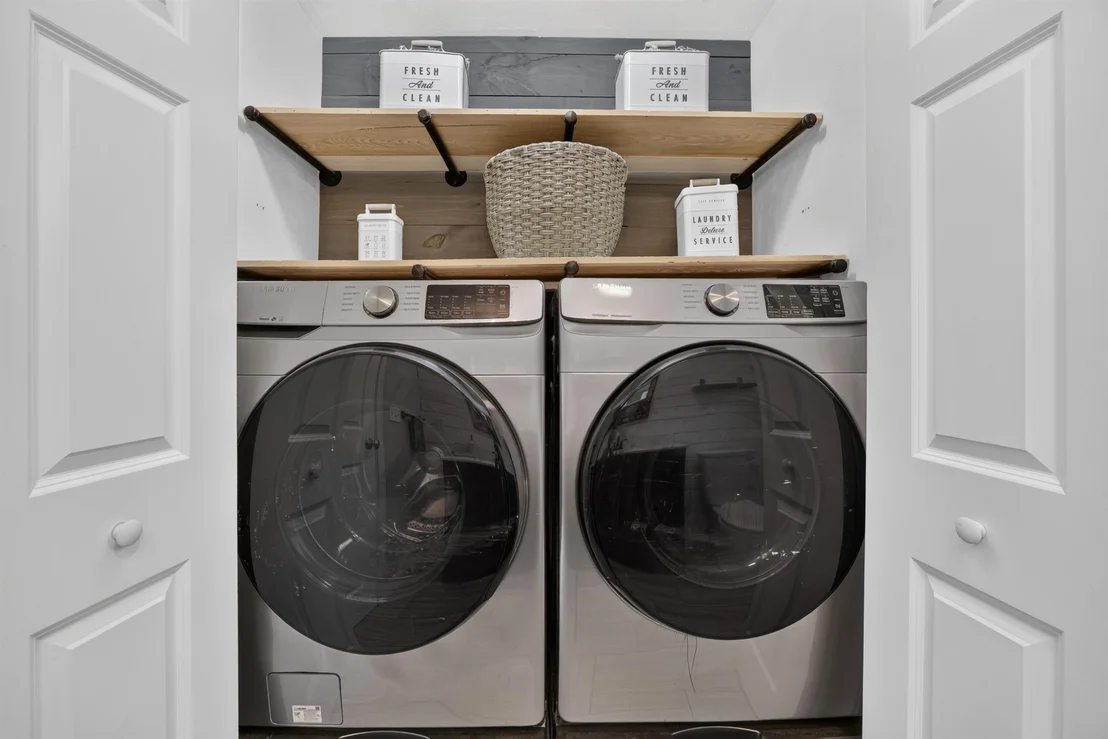
Interior Features: Bar, Kitchen Island, Walk-In Closet(s), Dining Area, Kitchen/Dining, Kitchen/Living, Laundry Hook-ups, Living/Dining, Primary BR w/ BA, Natural Light, 1st Floor Laundry, Attic with Pulldown
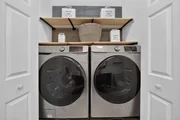
Appliances: Dishwasher, Dryer, Freezer, Microwave, Electric Range, Refrigerator, Washer
Flooring Type: Hardwood, Laminate
Rooms: 8
Basement: Yes
Exterior Details
Square Footage: 2856
Architectural Style: Colonial
Year Built: 2018
Construction Materials: Wood Siding, Vinyl Siding
Lot Features: Landscaped, Level, Open, Subdivision, Neighborhood
Lot Size Area: 77101
Lot Size Units: Square Feet
Lot Size Acres: 1.77
Lot Size Square Feet: 77101
Water Source: Private
Financial Details
Tax Annual Amount: $15,243
Utilities Details
Cooling Type: Central AC
Heating Type: Propane, Pellet Stove, Forced Air
Sewer : Private Sewer, 1250 Gallon, Leach Field

Building Info

Overview

    General

  • Year Built: 2018
  • Effective Year Built: 2018
  • Building Count: 1
  • Total Rooms: 7
  • Bedroom Count: 4
  • Bathroom Count: 4
  • Full Bathrooms: 3
  • Partial Bathrooms: 4
  • Building Condition: 1
  • Building Quality: 0
  • Construction Type: 6
  • Building Style: 5
  • Exterior Walls Type: 19
  • Interior Walls Type: 0
  • Roof Shape Type: 1
  • Roof Cover Type: 15
  • Floor Cover: 0
  • Basement Type: 0
  • Basement Area: 0
  • Garage Type: 0
  • Parking Space Count: 0
  • Patio Type: 0
  • Porch Type: 0
  • Pool Type: 0

    Dimensions

  • Lot Size Square Feet: 77,101
  • Total Building Area: 1,920
  • Gross Building Area: 3,790
  • Building Area: 1,920
  • Building Area Measurement: L

    Heating and Cooling

  • Air Conditioning: 0
  • Heating: 4
  • Heated Square Feet: 1,920
  • Heating Fuel Type: 3

    Utilities

  • Sewer System: 0
  • Water Service: 0

Building

  • Building Type: 0
  • Property Class: R
  • Land Acres: 0000001770
  • Standard Land Use Code: 1001
  • County Land Use Code: 101

Neighborhood

  • School District Name: Mont Vernon School District
  • Census Tract: 019502

Zoning

  • Zoning: RESIDE

Geography

  • Parcel: MVER M:0002 B:0006 L:0006
  • Block: 6
  • Lot: 6
  • Municipality: MONT VERNON
  • Latitude: 42.876
  • Longitude: -71.673

    Address

  • Full Address: 11 Bancroft Cir
  • Address - House Number: 11
  • Address - Street Name: Bancroft
  • Address - Suffix Type: Cir
  • State: NH
  • City Name: Mont Vernon
  • Carrier Code: R031
  • 4-Digit Zip Code: 1434
  • Zip Code: 03057

Valuation

    Tax

  • Tax Year: 2023
  • Tax Amount: $1,231,100

    Appraisal Valuation

  • Standard Deviation: 0.1209
  • Valuation Date: Apr 03, 2024
  • Confidence Score: 86
  • Final Value: 663,691
  • High Value: 743,944
  • Low Value: 583,437

    Assessments Valuation

  • Assessed Year: 2023
  • Assessed Total Value: $423,920
  • Assessed Land Value: $97,300
  • Assessed Improvements Value: $326,620

    Sales

  • Current Sale Contract Date: May 30, 2019
  • Current Sale Recording Date: May 30, 2019
  • Current Sale Price:
  • Current Sale Document Type: 71
  • Current Sale Input Document Number: 9021153
Data used for valuation calculations is provided by RealtyHop, and other third party sources

Comparables

Unit
Status
Type
Beds
Baths
ft²
Price/ft²
Asking Price
Listed On
Closing Price
Sold On
HOA + Taxes

About Hillsborough


Similar Homes for Sale

Currently no similar homes around

Nearby Rentals


Frequently Asked Questions

When was property at 11 Bancroft Circle built and last sold?
The property at 11 Bancroft Circle was built in 2018 and last sold on May 30, 2019 for $409,933.
How much is this home worth?
The estimated value of the home located at 11 Bancroft Circle is $731,677.
What are some comparable homes to 11 Bancroft Circle?
There are currently no comparable homes to 11 Bancroft Circle.