by RH Advisors

See Home Value
Harrison 10528
11 Archer Road
$3,900,000
● House - Off Market

11 Archer Road

Harrison, NY 10528
bedrooms
5 Beds
bathrooms
5 Baths, 1 Half Bath
square feet
8,640 Ft²
$23,770
Est. Monthly

About This Property

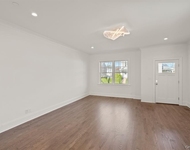
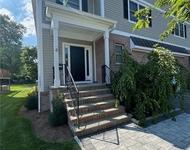
Discover luxury living at 11 Archer Road in Harrison, New York. Situated in the heart of Harrison's coveted Sterling Ridge. This thoughtfully designed home went through an extensive renovation in 2015, and the exterior was refreshed and fully painted in 2023. 11 Archer features hardwood floors throughout, a chef's kitchen with Thermador Professional Appliances (6 burner stove, double oven, dishwasher, french drawer fridge/freezer), large island with additional prep sink, additional Fisher Paykel double drawer dishwasher, and additional refrigerator drawers, all seamlessly connected to a fully outfitted butlers pantry and formal dining room, creating an ideal space for entertaining. The expansive primary suite is a sanctuary, complete with a balcony, wood burning fireplace, two large dressing rooms, dual head shower with bench, free standing soaker tub, separate toilet room, and dual sinks. In addition the second floor offers, 4 additional bedroom, ensuite bathrooms and a laundry room.  The finished walk out lower includes a playroom, potential 6th bedroom, 2nd laundry room, and exercise area.  1.80 acres of beautiful flat garden with extensive patios for outdoor entertaining.  This sophisticated home is complete with Tesla charging station and so many additional special features to enjoy.  Come for a visit and make 11 Archer your next home. Additional Information:  Amenities:Dressing Area,Marble Bath,Soaking Tub,Steam Shower,ParkingFeatures:2 Car Attached,
Unit Size
8,640 Ft²
Days on Market
136 days
Land Size
1.80 acres
Price per sqft
$439
Property Type
House
Property Taxes
$5,135
HOA Dues
-
Year Built
1951

Payment Calculator

Cap Rate Calculator

Last updated: 4 months ago (OneKey MLS #KEYH6289883)

Price History

Date / Event Date Event Price
Jul 15, 2024 Sold
Sold
Mar 7, 2024 In contract -
In contract
Feb 26, 2024 Listed by Julia B Fee Sothebys Int. Rlty $3,795,000
Listed by Julia B Fee Sothebys Int. Rlty
Nov 6, 2015 Sold
Sold
Jun 29, 2015 Listed by Julia B Fee Sothebys Int. Rlty $3,595,000
Listed by Julia B Fee Sothebys Int. Rlty
Spectacular rebuilt/new construction home nestled in the heart of Sterling Ridge. Inviting front mahogany porches to enjoy evening sunsets. Grand entertaining or informal family rooms that lead to either outside patios. A screened in porch with wood burning fireplace to enjoy year round. Fabulous gourmet kitchen with elegant butlers pantry with black walnut island and marble countertops with beautiful millwork. Master suite with private balcony overlooking the expansive property. MBR suite has HIS and HERS dressing rooms. Master bath has a Bain ultra therapeutic tub , steam shower and radiant heated floors. Additional bedrooms on the second are each unique with vaulted ceilings and custom baths. Additional highlights of this home are a walkout lower level with full bath, exercise room/bedroom, room to build a home theater and wine room and 2 laundry rooms, Savant home system. Five stars all around! Additional Information: Amenities:Storage,ParkingFeatures:2 Car Attached,
Show More

Property Highlights

Garage
Air Conditioning

Building Info

Overview

    General

  • Year Built: 1951
  • Effective Year Built: 1951
  • Bedroom Count: 4
  • Bathroom Count: 5
  • Full Bathrooms: 4
  • Partial Bathrooms: 5
  • Building Condition: 3
  • Building Quality: 1
  • Construction Type: 0
  • Building Style: 5
  • Exterior Walls Type: 17
  • Interior Walls Type: 0
  • Roof Shape Type: 0
  • Roof Cover Type: 0
  • Floor Count: 200
  • Floor Cover: 0
  • Basement Type: 3
  • Basement Area: 2,601
  • Garage Type: 1
  • Garage Square Area: 500
  • Parking Space Count: 2
  • Patio Type: 20
  • Porch Type: 7
  • Pool Type: 0

    Dimensions

  • Lot Size Square Feet: 78,408
  • Total Building Area: 6,039
  • Building Area: 6,039
  • Building Area Measurement: L

    Heating and Cooling

  • Fireplace Count: 1
  • Air Conditioning: 1
  • Heating: 10
  • Heated Square Feet: 6,039
  • Heating Fuel Type: 3

    Utilities

  • Sewer System: 1
  • Water Service: 2

Building

  • Building Type: 0
  • Property Class: R
  • Land Acres: 0000001800
  • Standard Land Use Code: 1001
  • County Land Use Code: 210

Neighborhood

  • School District Name: Harrison Central School District
  • School Tax School District: HARRISON
  • Census Tract: 008500

Zoning

  • Zoning: R-1

Geography

  • Account Number: 000031490
  • District: 552801
  • Parcel: 552801 0506.-11
  • Lot: 11
  • Municipality: HARRISON
  • Latitude: 40.9859
  • Longitude: -73.7192

    Address

  • Full Address: 11 Archer Rd
  • Address - House Number: 11
  • Address - Street Name: Archer
  • Address - Suffix Type: Rd
  • State: NY
  • City Name: Harrison
  • Carrier Code: C009
  • 4-Digit Zip Code: 1103
  • Zip Code: 10528

Valuation

    Tax

  • Tax Year: 2023
  • Tax Amount: $5,728,931
  • Tax Rate Code Area: 552801

    Appraisal Valuation

  • Standard Deviation: 0.2477
  • Valuation Date: Feb 21, 2024
  • Confidence Score: 65
  • Final Value: 3,548,300
  • High Value: 4,427,436
  • Low Value: 2,669,165

    Open Liens

  • Total Open Liens:
  • Total Open Liens Amount:
  • First Open Lien Mortgage Lender:
  • First Open Lien Mortgage Recording Date:
  • First Open Lien Mortgage Financing Type:
  • First Open Lien Mortgage Loan Amount:
  • First Open Lien Mortgage Term:
  • First Open Lien Mortgage Position:
  • First Open Lien Mortgage Loan Type:
  • First Open Lien Mortgage Loan Due Date:
  • Second Open Lien Mortgage Lender:
  • Second Open Lien Mortgage Recording Date:
  • Second Open Lien Mortgage Financing Type:
  • Second Open Lien Mortgage Loan Amount:
  • Second Open Lien Mortgage Term:
  • Second Open Lien Mortgage Interest Rate Type:
  • Second Open Lien Mortgage Position:
  • Second Open Lien Mortgage Loan Type:
  • Second Open Lien Mortgage Loan Due Date:
  • Third Open Lien Mortgage Lender:
  • Third Open Lien Mortgage Recording Date:
  • Third Open Lien Mortgage Financing Type:
  • Third Open Lien Mortgage Loan Amount:
  • Third Open Lien Mortgage Term:
  • Third Open Lien Mortgage Position:
  • Third Open Lien Mortgage Loan Type:
  • Third Open Lien Mortgage Loan Due Date:
  • Fourth Open Lien Mortgage Lender:
  • Fourth Open Lien Mortgage Recording Date:
  • Fourth Open Lien Mortgage Financing Type:
  • Fourth Open Lien Mortgage Loan Amount:
  • Fourth Open Lien Mortgage Term:
  • Fourth Open Lien Mortgage Position:
  • Fourth Open Lien Mortgage Loan Type:
  • Fourth Open Lien Mortgage Loan Due Date:

    Market Valuation

  • Market Total Value: $3,119,659
  • Market Land Value: $555,556
  • Market Improvement Value: $2,564,103

    Assessments Valuation

  • Assessed Year: 2023
  • Assessed Total Value: $36,500
  • Assessed Land Value: $6,500
  • Assessed Improvements Value: $30,000

    Sales

  • Current Sale Contract Date: May 29, 2013
  • Current Sale Recording Date: Jun 11, 2013
  • Current Sale Price:
  • Current Sale Document Type: 12
  • Current Sale Input Document Number: 531413377

    Open Lien Mortgages

  • Third Open Lien Mortgage Interest Rate Type: Y
Data used for valuation calculations is provided by RealtyHop, and other third party sources

Comparables

Unit
Status
Type
Beds
Baths
ft²
Price/ft²
Asking Price
Listed On
Closing Price
Sold On
HOA + Taxes

About Harrison


Similar Homes for Sale

Currently no similar homes around

Nearby Rentals

Unit for rent at 31 Maple Avenue, Harrison, NY, 10528

$7,800 /mo

  • 3 Beds
  • 3 Baths
  • 2,106 ft²
31 Maple Avenue, Harrison, NY, 10528 Listing by Lauren Nannariello
Unit for rent at 4 Rose Avenue, Harrison, NY, 10528

$8,000 /mo

  • 4 Beds
  • 3 Baths
  • 3,018 ft²
4 Rose Avenue, Harrison, NY, 10528 Listing by Anthony Bommarito
Unit for rent at 78 Fremont Street, Harrison, NY, 10528

$7,850 /mo

  • 3 Beds
  • 3 Baths
  • 2,700 ft²
78 Fremont Street, Harrison, NY, 10528 Listing by Anthony Bommarito


Frequently Asked Questions

When was property at 11 Archer Road built and last sold?
The property at 11 Archer Road was built in 1951 and last sold on May 29, 2013 for $170,000.
How much is this home worth?
The estimated value of the home located at 11 Archer Road is $3,832,950.
What are some comparable homes to 11 Archer Road?
There are currently no comparable homes to 11 Archer Road.