See Home Value
DuPage 60516
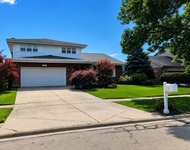
10S321 Suffield Drive
$420,000
● House - Off Market

10S321 Suffield Drive

DOWNERS GROVE, IL 60516
bedrooms
4 Beds
bathrooms
4 Baths, 1 Half Bath
square feet
2,200 Ft²
$722,290
RealtyHop Estimate
60.54%
Since Jul 1, 2017
National-US
Primary Model

About This Property

MOTIVATED SELLERS BRING ALL OFFERS!!! Impeccable brick 4 bedroom, 3 1/2 bath home on a quiet cul-de-sac in Downers Grove. Dark hardwood floors throughout most of the home.  Elegant, remodeled and "on trend" kitchen with stunning granite counters, Kitchen Aid SS appliances, a wine/beverage cooler, warming drawer, prep sink and pot filler. Open concept into family room with volume ceilings.  Sliding doors lead to a beautiful paver patio overlooking gentle rolling landscape.  Upstairs is hardwood hallway and master suite. Updated bath and dressing room/closet gives this home an upscale feel. Finished basement with extra bedroom and full bathroom. Garage finished with industrial strength epoxy floor. Freshly painted. Professional landscape. Newer roof, windows, furnace and AC. Lower taxes/unincorporated with public water & sewer!  Elizabeth Ide Elementary, Lakeview Junior High and Downers South HS. Commuter's Dream! Minutes to expressway, shopping and parks
Unit Size
2,200 Ft²
Days on Market
-
Land Size
0.20 acres
Price per sqft
$205
Property Type
House
Property Taxes
$425
HOA Dues
-
Year Built
1986

Payment Calculator

Cap Rate Calculator

Last updated: 3 years ago (MRED MLS #09591514)

Price History

Date / Event Date Event Price
Dec 18, 2021 Sold
Sold
Nov 12, 2021 Listed by Coldwell Banker Realty $489,900
Listed by Coldwell Banker Realty
Have you been waiting for the home of your dreams? A remodeled two story with high-end finishes and top schools in a central location? Your patience amidst this elusive market has paid off in this rarely-available, mostly brick Downers Grove stunner! In our nonstop world, few of us have time to update a home. Thankfully, Suffield's condition is unparalleled. Featuring 5 bedrooms & 3.1 baths, coupled with stunning kitchen, deluxe master suite, 3 finished levels of living, hardwood floors galore, enhanced millwork & more. Timeless floorplan boasts open concept between living and dining rooms/kitchen and family room. Avid and aspiring cooks alike will delight in this incredible newer gourmet kitchen, rivaling those in the luxury market. Boasting granite galore and abundance of upscale cabinets with crown moulding & stainless steel Kitchen-Aid Applc. package. (2x oven!!) Massive 10ft+ two-toned island provides dimension to kitchen, featuring vegetable sink, microwave and warming drawer. Don't forget the pot filler, beverage fridge, & pull-out pantry shelves! Adjoining cozy, oversized family room with fireplace for the long winter ahead and custom built-ins. These rooms are sun-drenched with access to backyard and huge paver patio courtesy of SGD. Master suite is a retreat of its own, easily accommodating a king-size bed & more, with access to stunning en-suite bath's marble tile, double shower with bench and custom tile inlay, plus massive walk-in-closet with thoughtful built-ins throughout. 3 additional bedrooms and full bath round out second floor. Finished basement offers 5th bedroom, 3rd full bath, laundry, dry bar area and storage galore courtesy of concrete crawl! Tranquil backyard's deluxe paver patio and expansive green space are a treat! As is the attached two car garage with epoxy flooring. Enjoy sought-after Dist. 66/99 schools, newer roof, windows & more. All on quiet cul-de-sac, in unique unincorporated neighborhood with low taxes & sidewalks! Only minutes to I-55 & 355, the Promenade shopping, Costco & Ikea. Or 5 miles to Belmont/Main Street Stations for express trains to the city. Nearby parks & Waterfall Glenn make this home the full package. Just move in and live. After all, there's no place like a new home for the holidays.
Jun 30, 2017 Sold
Sold
Apr 11, 2017 Listed by Coldwell Banker Residential $449,900
Listed by Coldwell Banker Residential

Property Highlights

Air Conditioning
Fireplace

Building Info

Overview

    General

  • Year Built: 1986
  • Effective Year Built: 1986
  • Building Count: 1
  • Bedroom Count: 0
  • Bathroom Count: 3
  • Full Bathrooms: 2
  • Partial Bathrooms: 3
  • Bathroom Plumbing Fixtures: 8
  • Building Condition: 0
  • Building Quality: 0
  • Construction Type: 6
  • Building Style: 0
  • Exterior Walls Type: 2
  • Interior Walls Type: 0
  • Roof Shape Type: 0
  • Roof Cover Type: 0
  • Floor Count: 200
  • Living Units: 1
  • Floor Cover: 0
  • Basement Type: 6
  • Basement Area: 780
  • Garage Type: 7
  • Garage Square Area: 441
  • Parking Space Count: 2
  • Patio Type: 0
  • Porch Type: 0
  • Pool Type: 0

    Dimensions

  • Lot Size Square Feet: 8,712
  • Lot Size Depth Feet: 1,250
  • Lot Size Frontage Feet: 720
  • Total Building Area: 2,643
  • Gross Building Area: 2,643
  • Building Area: 1,863
  • Building Area Measurement: L

    Heating and Cooling

  • Fireplace Count: 1
  • Air Conditioning: 0
  • Heating: 0
  • Heated Square Feet: 1,863
  • Heating Fuel Type: 0

    Utilities

  • Sewer System: 0
  • Water Service: 0

Building

  • Building Type: 0
  • Property Class: R
  • Subdivision: GALLAGHER & HENRYS FARMINGDALE VILLAGE
  • Land Acres: 0000000200
  • Standard Land Use Code: 1001
  • County Land Use Code: R
  • Legal Description 1: GALLAGHER & HENRYS FARMINGDALE VILLAGE UNIT 9 ALL

Neighborhood

  • School District Name: Center Cass School District 66
  • School Tax School District: DARIEN-WOODRIDG
  • Census Tract: 845808

Zoning

  • Zoning: R

Geography

  • Assessors Map Reference: 3206-B5
  • Parcel: 10-06-101-021
  • Lot: 705
  • Municipality: DOWNERS GROVE
  • Latitude: 41.7232
  • Longitude: -88.025

    Address

  • Full Address: 10s321 Suffield Dr
  • Legal Unit: 9
  • Address - House Number: 10s321
  • Address - Street Name: Suffield
  • Address - Suffix Type: Dr
  • State: IL
  • City Name: Downers Grove
  • Carrier Code: C066
  • 4-Digit Zip Code: 5186
  • Zip Code: 60516

Valuation

    Tax

  • Tax Year: 2022
  • Tax Amount: $689,046
  • Tax Rate Code Area: 9049

    Appraisal Valuation

  • Standard Deviation: 0.1702
  • Valuation Date: Jan 10, 2024
  • Confidence Score: 78
  • Final Value: 494,487
  • High Value: 578,694
  • Low Value: 410,281

    Market Valuation

  • Market Total Value: $372,690
  • Market Land Value: $141,210
  • Market Improvement Value: $231,480

    Assessments Valuation

  • Assessed Year: 2022
  • Assessed Total Value: $124,230
  • Assessed Land Value: $47,070
  • Assessed Improvements Value: $77,160

    Sales

  • Current Sale Contract Date: Dec 15, 2021
  • Current Sale Recording Date: Dec 27, 2021
  • Current Sale Price:
  • Current Sale Document Type: 71
  • Current Sale Input Document Number: R2021-183105
  • Previous Sale Recording Date: Jul 13, 2017
  • Previous Sale Contract Date: Jun 30, 2017
  • Previous Sale Amount: $420,000
  • Previous Sale Document Type: 71

    Financing

  • First Mortgage Financing Type: FIX
Data used for valuation calculations is provided by RealtyHop, and other third party sources

Comparables

Unit
Status
Type
Beds
Baths
ft²
Price/ft²
Asking Price
Listed On
Closing Price
Sold On
HOA + Taxes

About DuPage


Similar Homes for Sale

Currently no similar homes around

Nearby Rentals

Unit for rent at 7749 Lyman Avenue, Darien, IL, 60561

$3,750 /mo

  • 4 Beds
  • 2 Baths
  • 2,600 ft²
7749 Lyman Avenue, Darien, IL, 60561 Listing by Keith Jablonowski


Frequently Asked Questions

When was property at 10S321 Suffield Drive built and last sold?
The property at 10S321 Suffield Drive was built in 1986 and last sold on Dec 15, 2021 for $500,000.
How much is this home worth?
The estimated value of the home located at 10S321 Suffield Drive is $499,949.
What are some comparable homes to 10S321 Suffield Drive?
There are currently no comparable homes to 10S321 Suffield Drive.