Check Availability
DuPage 60516
10S221 Suffield Drive
$450,000
● House - For Sale

10S221 Suffield Drive

Downers Grove, IL 60516
bedrooms
3 Beds
bathrooms
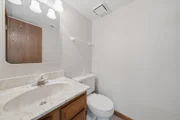
1 Bath, 1 Half Bath
square feet
1,633 Ft²
$2,383
Est. Monthly

About This Property

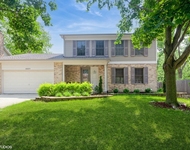
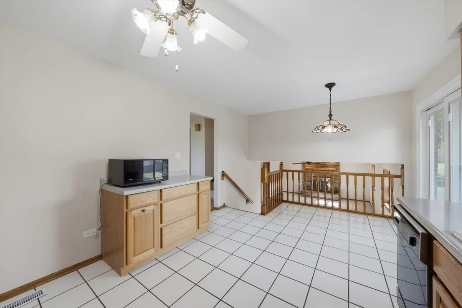
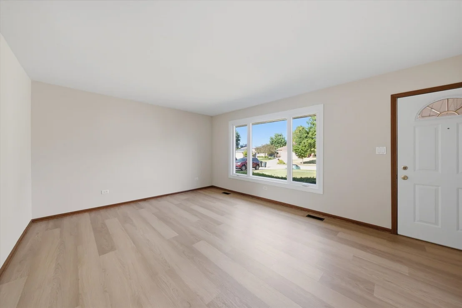
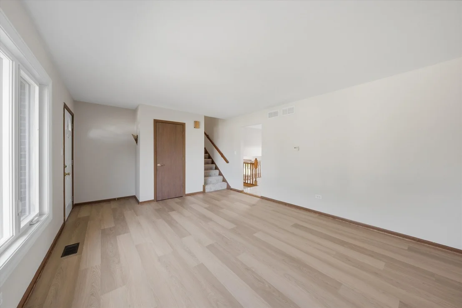
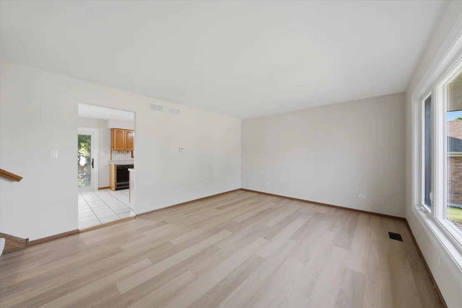
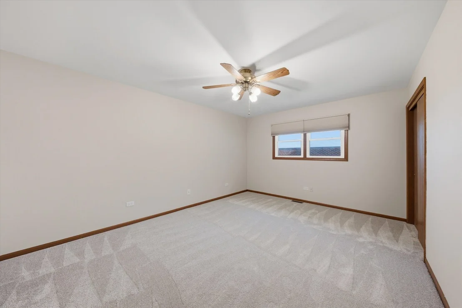
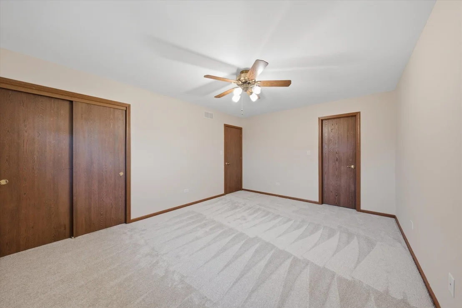
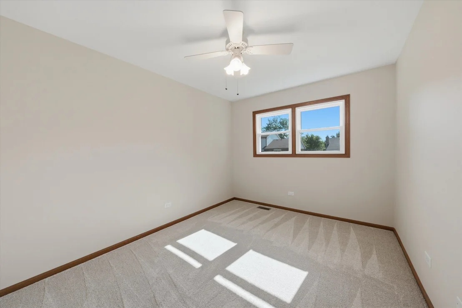
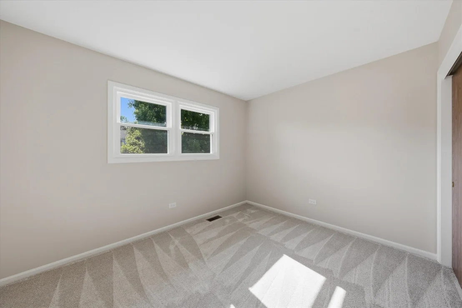
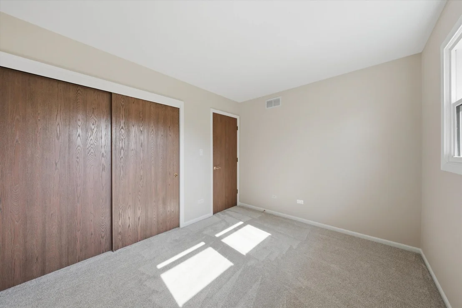
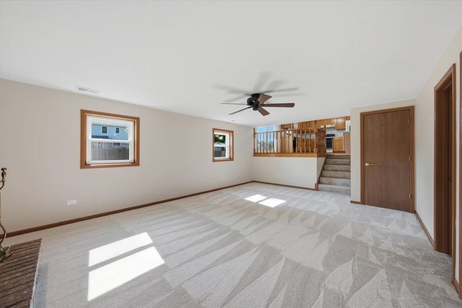
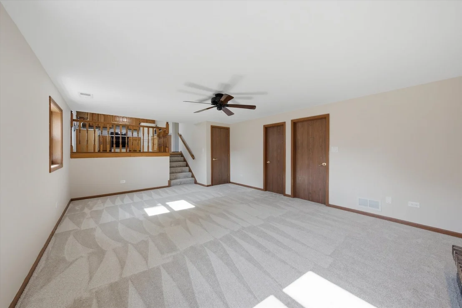
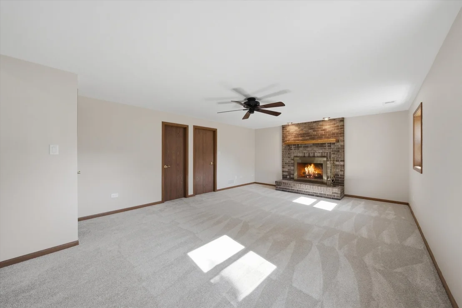
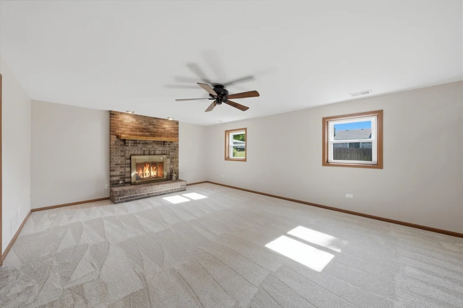
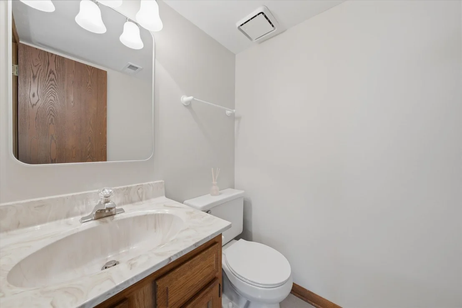
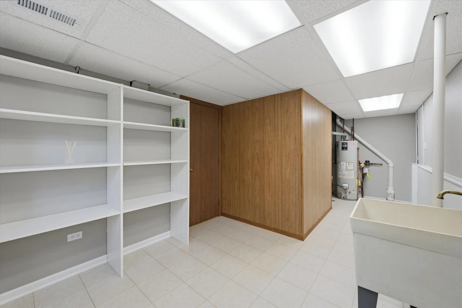
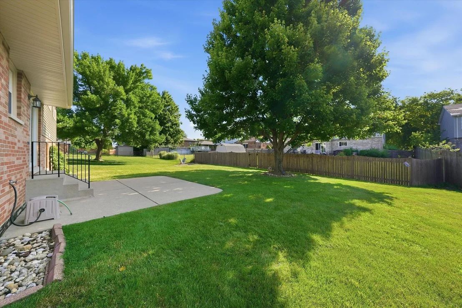
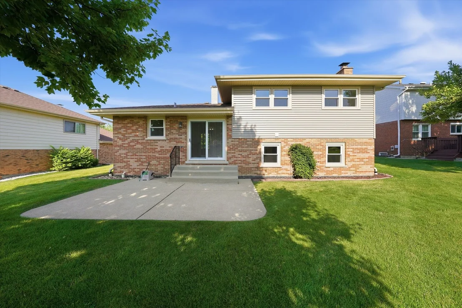
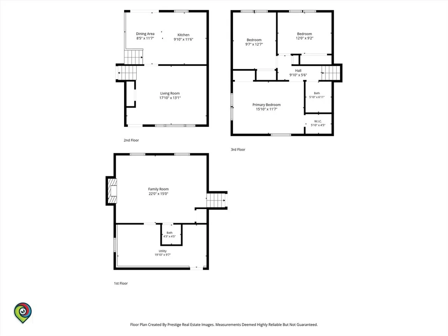
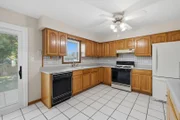
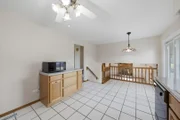
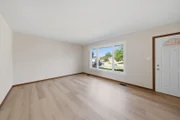
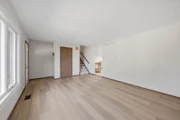
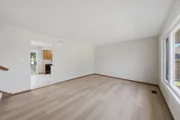
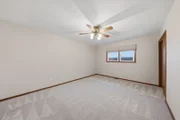
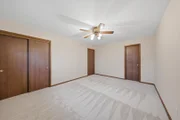
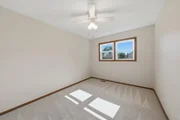
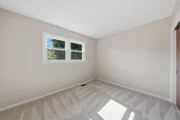
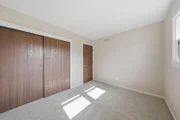
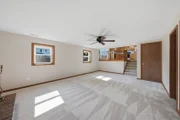
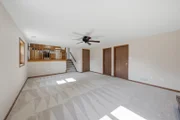
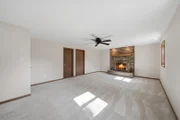
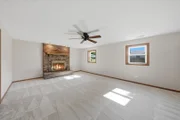
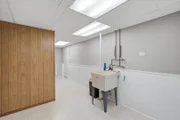
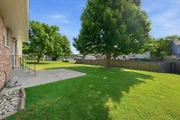
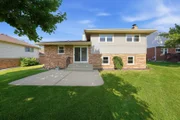
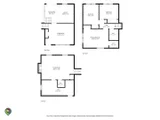
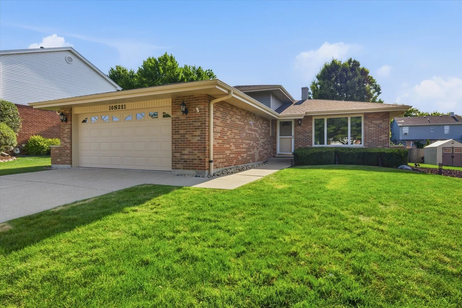
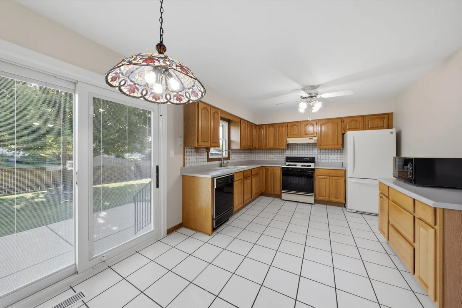
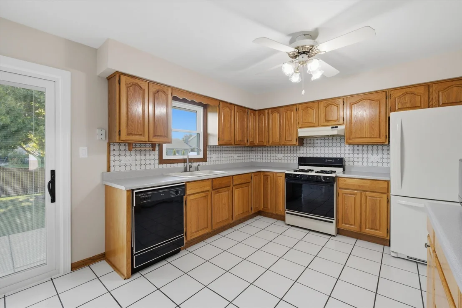
NEW WASHER AND DRYER!!! NEW ROOF/GUTTERS/SOFFITS AND FASCIA!!! NEW WINDOWS!!! NEW SIDING!!! NEW A/C & FURNACE BLOWER!!! NEW FLOORING/CARPET/PAINT. Welcome home to this beautifully updated tri-level home, perfectly situated on a quiet, tree-lined street in a highly desirable location. Offering 3 bedrooms, 1.1 bathrooms, and a spacious, functional floor plan, this move-in-ready home combines modern updates with comfortable everyday living. Nearly every major component has been updated, providing peace of mind for years to come, including the roof, windows, siding, gutters, soffits, fascia, flashing, new front room flooring, new carpet, and freshly painted interior, furnace, and central A/C. Almost the entire home has been thoughtfully refreshed, allowing the next owner to move right in without the worry of costly big-ticket improvements. Enjoy generous living spaces, a 2-car garage, and a large backyard with plenty of room to entertain, garden, or simply relax. Located in an excellent school district and just minutes from shopping, dining, parks, and everyday conveniences, this home also offers easy access to I-355 and I-88, making commuting a breeze. This is the perfect opportunity to own an updated home in a fantastic location-schedule your showing today!
Unit Size
1,633 Ft²
Days on Market
-
Land Size
0.21 acres
Price per sqft
$276
Property Type
House
Property Taxes
$173
HOA Dues
-
Year Built
1987

Payment Calculator

Cap Rate Calculator

Property Highlights

Garage
Air Conditioning
Fireplace
Parking Details
Has Garage
Parking Features: Concrete, Garage Door Opener, Garage, Attached, Yes
Garage Spaces: 2
Interior Details
Half Bathrooms: 1
Full Bathrooms: 1
Appliances: Range, Microwave, Dishwasher, Refrigerator
Flooring Type: Laminate
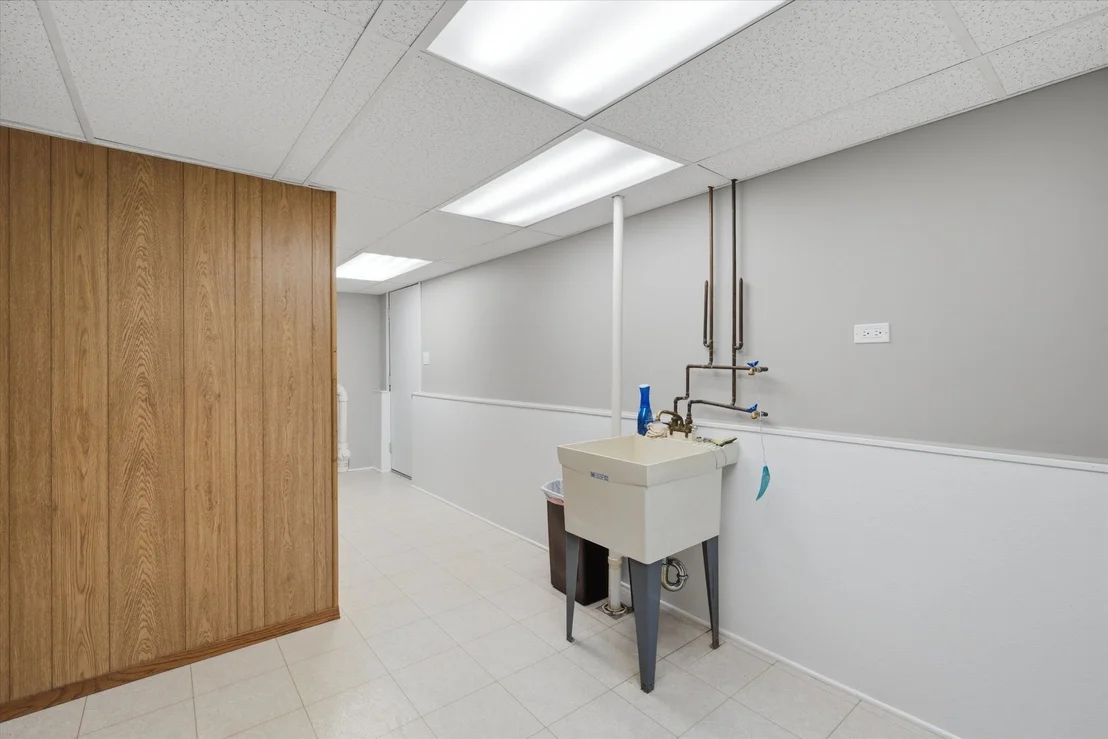
Laundry Features: Gas Dryer Hookup
Rooms: 7
Has Fireplace
Fireplace Features: Gas Starter
Fireplaces: 1
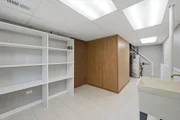
Basement: Partially Finished, Partial
Exterior Details
Square Footage: 1633
Square Footage Source: $0
Year Built: 1987
Levels: Tri-Level
Window Features: Screens
Construction Materials: Aluminum Siding, Brick
Patio and Porch Features: Patio
Lot Size Area: 9073.548
Lot Size Units: Square Feet
Lot Size Acres: 0.2083
Lot Size Square Feet: 9073.548
Lot Size Dimensions: 72X126X72X126
Water Source: Lake Michigan
Financial Details
Tax Annual Amount: $2,074
Utilities Details
Cooling Type: Central Air
Heating Type: Natural Gas
Sewer : Public Sewer
Location Details
HOA/Condo/Coop Fee Includes: None

Building Info

Overview

    General

  • Year Built: 1987
  • Effective Year Built: 1987
  • Building Count: 1
  • Bedroom Count: 0
  • Bathroom Count: 2
  • Full Bathrooms: 1
  • Partial Bathrooms: 2
  • Bathroom Plumbing Fixtures: 5
  • Building Condition: 0
  • Building Quality: 0
  • Construction Type: 6
  • Building Style: 41
  • Exterior Walls Type: 2
  • Interior Walls Type: 0
  • Roof Shape Type: 0
  • Roof Cover Type: 0
  • Floor Count: 100
  • Living Units: 1
  • Floor Cover: 0
  • Basement Type: 6
  • Basement Area: 572
  • Garage Type: 7
  • Garage Square Area: 572
  • Parking Space Count: 2
  • Patio Type: 0
  • Porch Type: 0
  • Pool Type: 0

    Dimensions

  • Lot Size Square Feet: 9,148
  • Lot Size Depth Feet: 1,260
  • Lot Size Frontage Feet: 720
  • Total Building Area: 1,682
  • Gross Building Area: 1,682
  • Building Area: 1,110
  • Building Area Measurement: L

    Heating and Cooling

  • Fireplace Count: 1
  • Air Conditioning: 0
  • Heating: 0
  • Heated Square Feet: 1,110
  • Heating Fuel Type: 0

    Utilities

  • Sewer System: 0
  • Water Service: 0

Building

  • Building Type: 0
  • Property Class: R
  • Subdivision: GALLAGHER & HENRYS FARMINGDALE VILLAGE
  • Land Acres: 0000000210
  • Standard Land Use Code: 1001
  • County Land Use Code: R
  • Legal Description 1: GALLAGHER & HENRYS FARMINGDALE VILLAGE UNIT 9 ALL

Neighborhood

  • School District Name: Center Cass School District 66
  • School Tax School District: DARIEN-WOODRIDG
  • Census Tract: 845808

Zoning

  • Zoning: R

Geography

  • Assessors Map Reference: 3206-B5
  • Parcel: 10-06-103-024
  • Lot: 697
  • Municipality: DOWNERS GROVE
  • Latitude: 41.725
  • Longitude: -88.025

    Address

  • Full Address: 10s221 Suffield Dr
  • Legal Unit: 9
  • Address - House Number: 10s221
  • Address - Street Name: Suffield
  • Address - Suffix Type: Dr
  • State: IL
  • City Name: Downers Grove
  • Carrier Code: C066
  • 4-Digit Zip Code: 5185
  • Zip Code: 60516

Valuation

    Tax

  • Tax Year: 2022
  • Tax Amount: $251,362
  • Tax Rate Code Area: 9049

    Appraisal Valuation

  • Standard Deviation: 0.1571
  • Valuation Date: Jan 10, 2024
  • Confidence Score: 80
  • Final Value: 359,027
  • High Value: 415,461
  • Low Value: 302,592

    Market Valuation

  • Market Total Value: $299,970
  • Market Land Value: $141,210
  • Market Improvement Value: $158,760

    Assessments Valuation

  • Assessed Year: 2022
  • Assessed Total Value: $99,990
  • Assessed Land Value: $47,070
  • Assessed Improvements Value: $52,920

    Exemptions

  • Senior Citizen Exemption : Yes

    Sales

  • Current Sale Contract Date: Sep 29, 1995
  • Current Sale Recording Date: Oct 05, 1995
  • Current Sale Price:
  • Current Sale Document Type: 71
  • Current Sale Input Document Number: R95-137305
Data used for valuation calculations is provided by RealtyHop, and other third party sources

Comparables

Unit
Status
Type
Beds
Baths
ft²
Price/ft²
Asking Price
Listed On
Closing Price
Sold On
HOA + Taxes

About DuPage


Similar Homes for Sale

Currently no similar homes around

Nearby Rentals

Unit for rent at 8885 Dryden Street, Woodridge, IL, 60517

$3,800 /mo

  • 4 Beds
  • 3 Baths
  • 2,972 ft²
8885 Dryden Street, Woodridge, IL, 60517 Listing by Haroon Masood
Unit for rent at 7020 Andover Court, Woodridge, IL, 60517

$2,200 /mo

  • 2 Beds
  • 2 Baths
  • 1,156 ft²
7020 Andover Court #102, Woodridge, IL, 60517 Listing by Michael Walus
Unit for rent at 2905 Edgewood Parkway, Woodridge, IL, 60517

$3,400 /mo

  • 3 Beds
  • 1 Bath
  • 2,036 ft²
2905 Edgewood Parkway, Woodridge, IL, 60517 Listing by Cristina Panagopoulos


Frequently Asked Questions

When was property at 10S221 Suffield Drive built and last sold?
The property at 10S221 Suffield Drive was built in 1987 and last sold on Sep 29, 1995 for $174,000.
How much is this home worth?
The estimated value of the home located at 10S221 Suffield Drive is $453,551.
What are some comparable homes to 10S221 Suffield Drive?
There are currently no comparable homes to 10S221 Suffield Drive.