Check Availability
Kane 60124
10N875 Oak Ridge Drive
$749,000
● House - For Sale

10N875 Oak Ridge Drive

Elgin, IL 60124
bedrooms
4 Beds
bathrooms
3 Baths
square feet
4,656 Ft²
$4,832
Est. Monthly
$33
HOA / Fees

About This Property

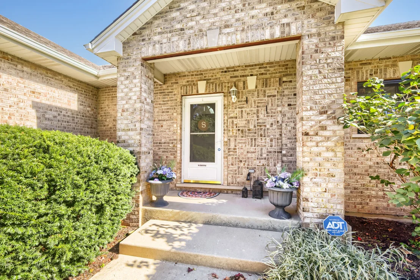
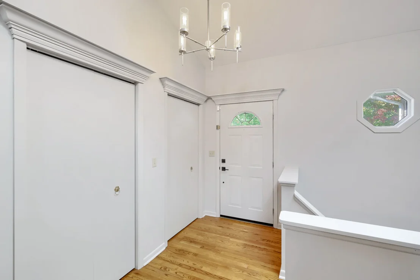
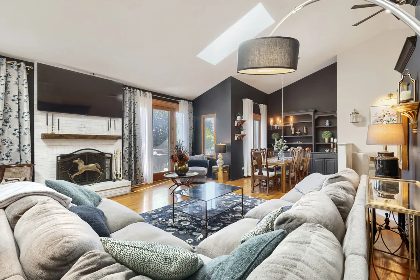
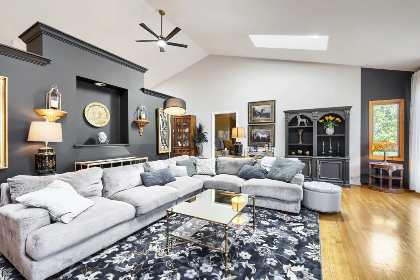
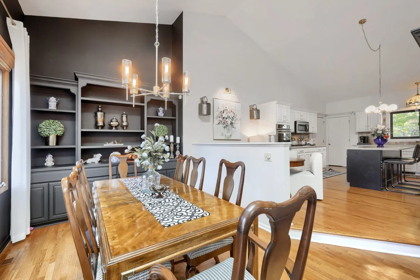
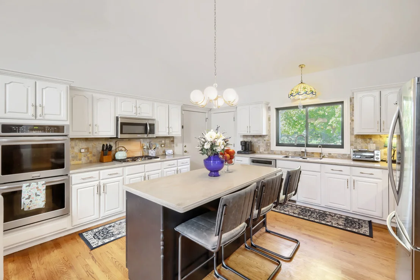
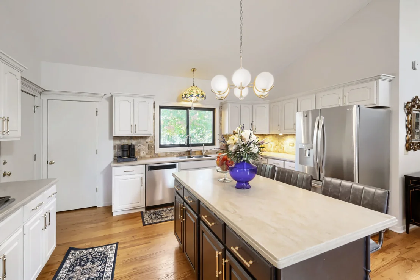
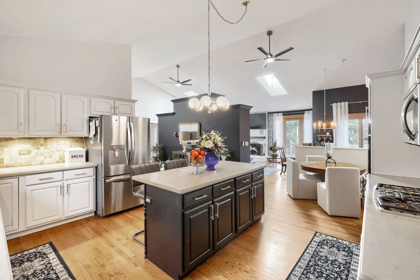
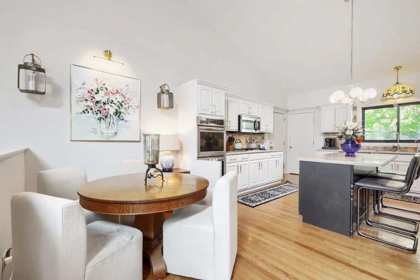
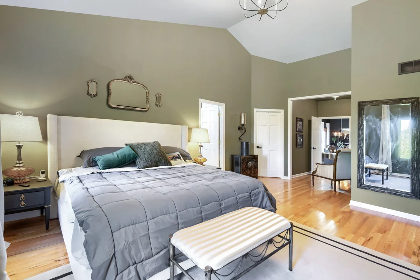
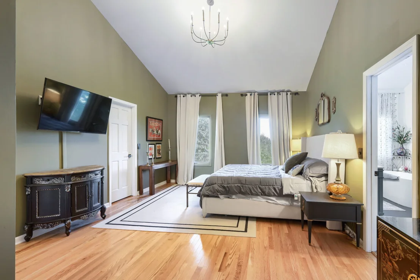
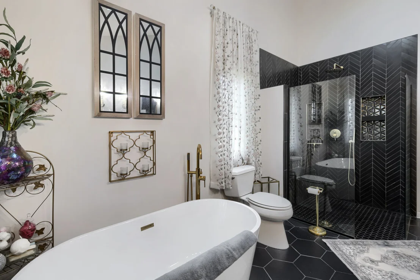
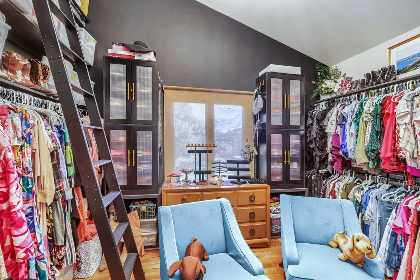
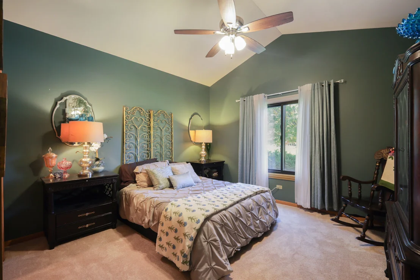
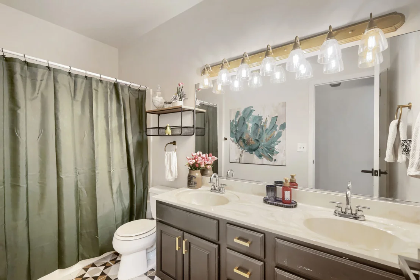
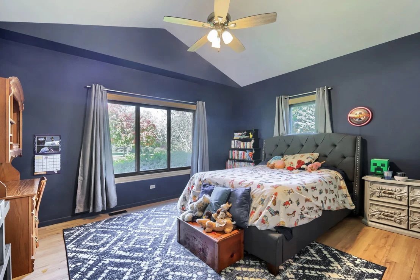
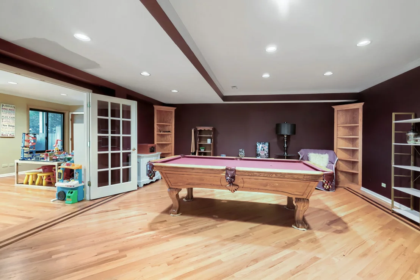
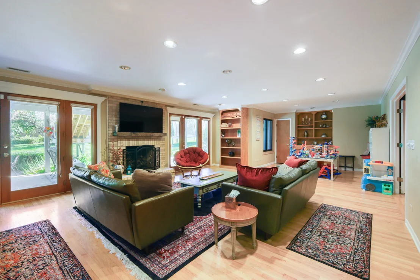
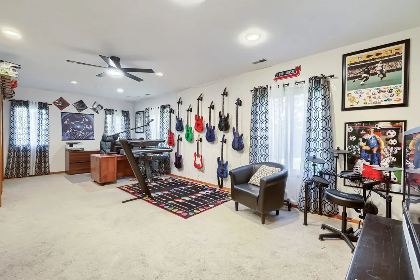
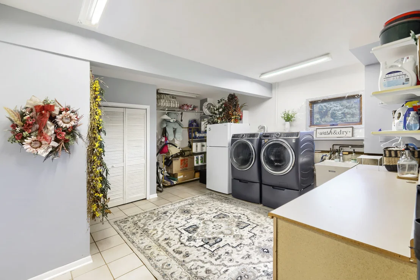
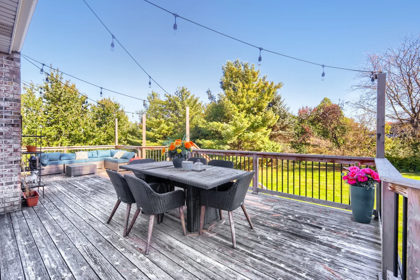
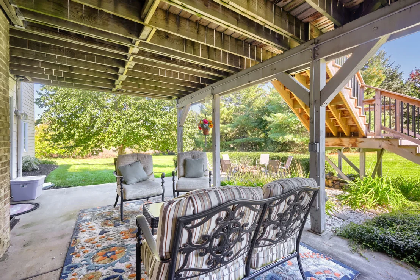
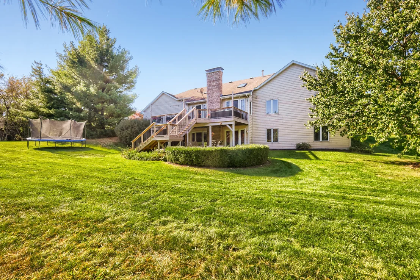
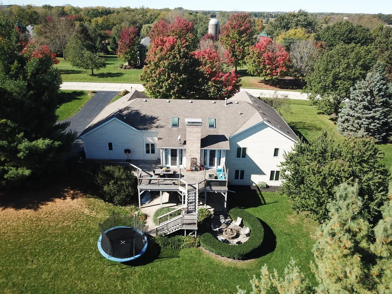
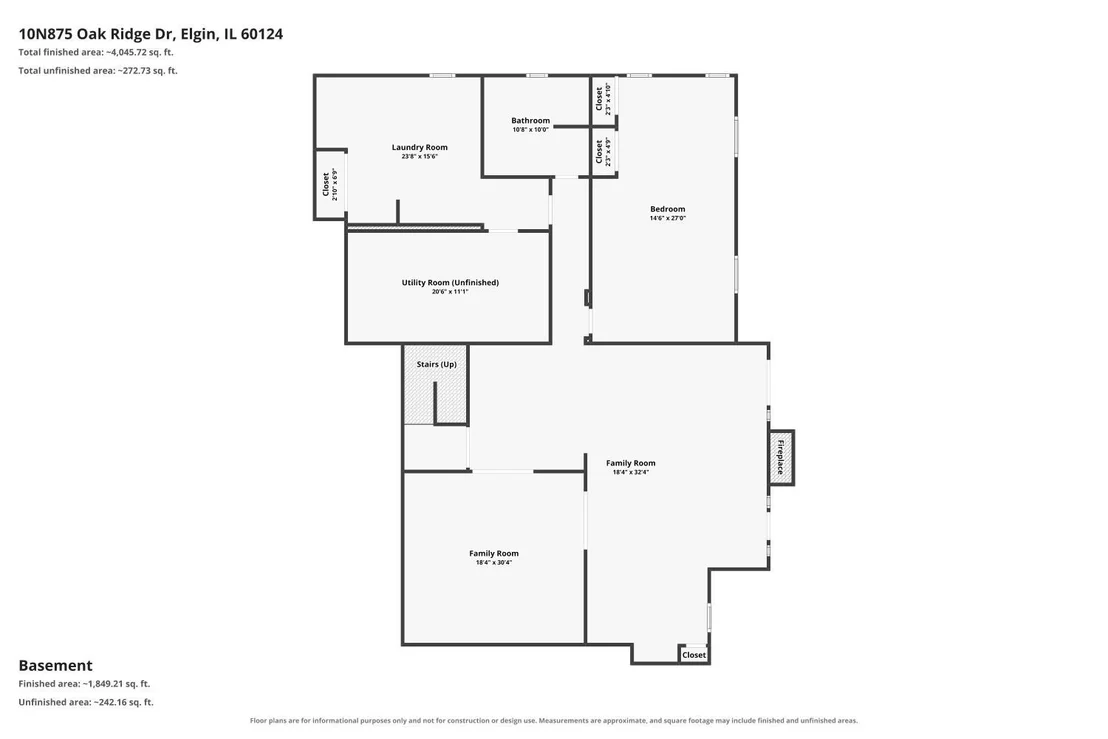
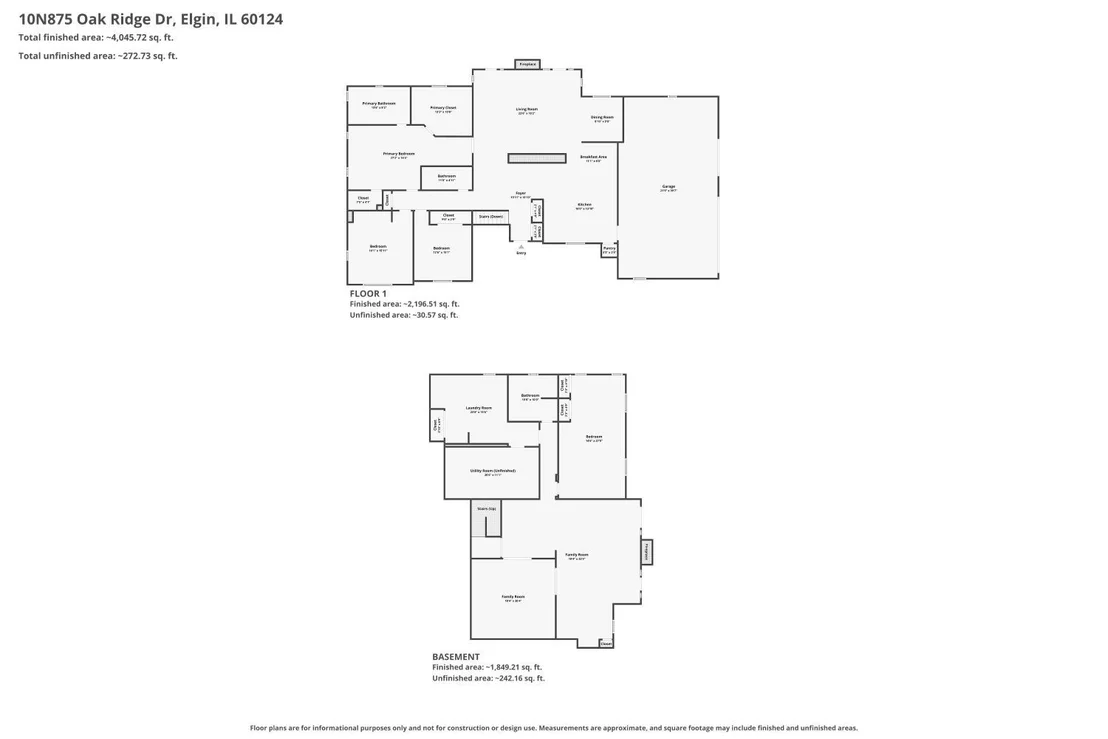
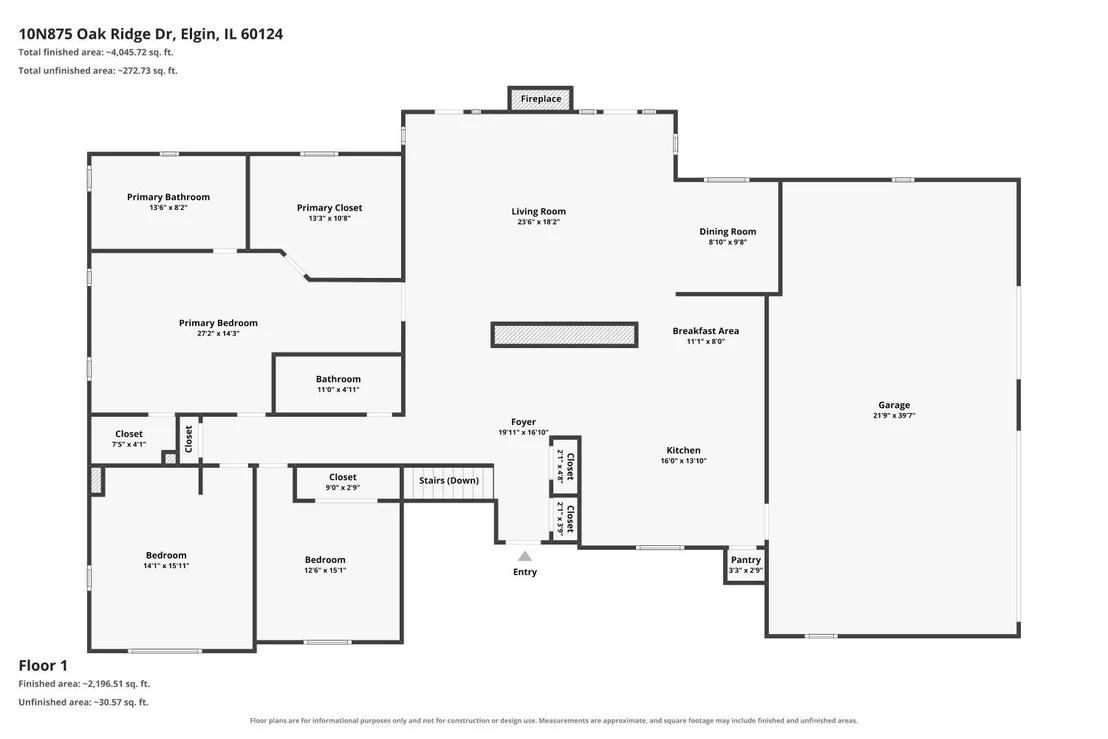
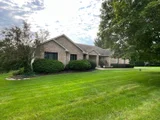
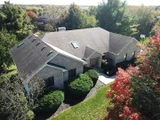
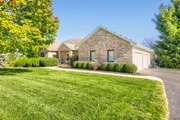
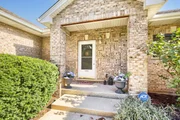
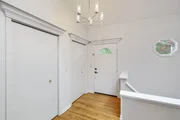
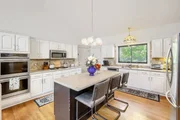
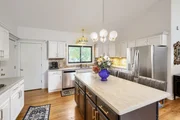
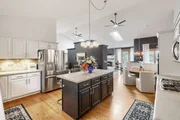
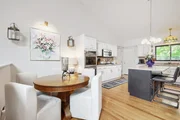
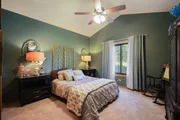
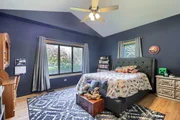
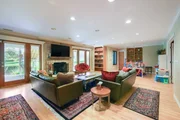
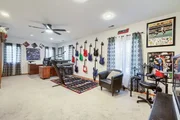
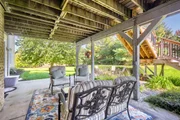
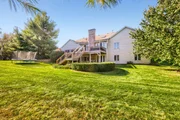
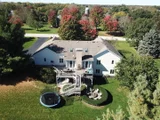
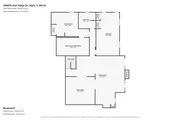
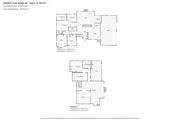
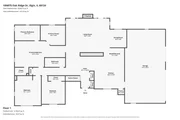
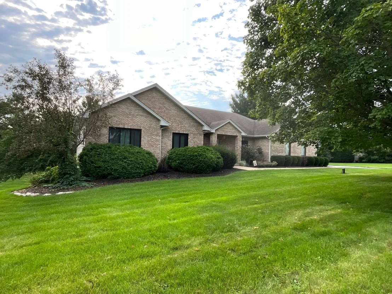
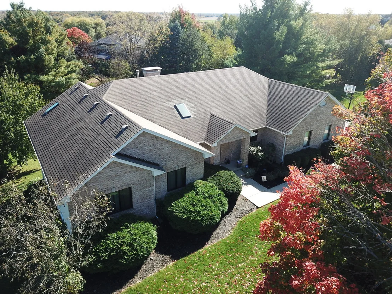
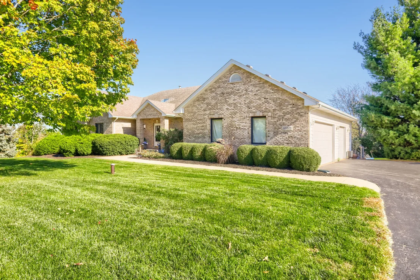
Rambling 4000 sq ft+ ranch boasts open floor plan with vaulted ceilings and tons of windows to take in the great views and serene privacy this home affords!  Situated on 1+ acres this home features, 4 bedrooms, 3 full baths, two fireplaces, skylights and the perfect open style floor plan for entertaining and day to day living!  The island kitchen features tons of counter space, all appliances, pantry and unique breakfast nook.  The kitchen is open to the dining and living spaces for that sought after open feel! The gorgeous finished walk-out basement has tall ceilings and lots of natural light, wet bar, billiard room, giant bedroom, huge laundry/craft room and direct access to yard.  Hardwood floors throughout main living spaces! Expansive deck off the back with patio and fire pit below is the perfect place to watch sunsets! Built-ins throughout the house and office. Radiant heat in basement floor and HUGE 3.5-4 car garage.  301 Schools, great location that is only minutes to Randall Rd shopping/restaurants and Metra, I-90 as well! This home offers the best in one level living with such a flexible floor plan for todays at home demanding needs!
Unit Size
4,656 Ft²
Days on Market
-
Land Size
1.28 acres
Price per sqft
$161
Property Type
House
Property Taxes
$1,121
HOA Dues
$33
Year Built
1997

Payment Calculator

Cap Rate Calculator

Property Highlights

Garage
Air Conditioning
Fireplace
Parking Details
Has Garage
Parking Features: Asphalt, Garage Door Opener, Garage, Attached, Yes
Garage Spaces: 3
Interior Details
Full Bathrooms: 3
Interior Features: Cathedral Ceiling(s), Wet Bar, Built-in Features, Walk-In Closet(s), Bookcases, 1st Floor Bedroom, 1st Floor Full Bath
Appliances: Double Oven, Microwave, Dishwasher, Refrigerator, Washer, Dryer, Disposal, Stainless Steel Appliance(s), Cooktop, Oven, Water Softener Rented, Gas Cooktop, Gas Oven, Humidifier
Flooring Type: Hardwood
Laundry Features: Gas Dryer Hookup, In Unit, Sink
Rooms: 11
Has Fireplace
Fireplace Features: Gas Log, Gas Starter
Fireplaces: 2
Basement: Finished, Exterior Entry, Full, Walk-Out Access, Rec/Family Area
Exterior Details
Square Footage: 4656
Square Footage Source: $0
Architectural Style: Ranch
Year Built: 1997
Window Features: Screens, Skylight(s)
Construction Materials: Brick, Cedar
Patio and Porch Features: Deck, Patio
Lot Features: Landscaped
Lot Size Area: 55756.8
Lot Size Units: Square Feet
Lot Size Acres: 1.28
Lot Size Square Feet: 55756.8
Lot Size Dimensions: 318X187X296X190
Water Source: Well
Financial Details
Tax Annual Amount: $13,455
Utilities Details
Cooling Type: Central Air
Heating Type: Natural Gas, Forced Air, Radiant, Radiant Floor
Sewer : Septic Tank
Location Details
HOA/Condo/Coop Fee Includes: Other
HOA Fee: $390
HOA Fee Frequency: Annually

Building Info

Overview

    General

  • Year Built: 1997
  • Effective Year Built: 1997
  • Building Count: 1
  • Bedroom Count: 3
  • Bathroom Count: 3
  • Full Bathrooms: 3
  • Partial Bathrooms: 3
  • Building Condition: 0
  • Building Quality: 0
  • Construction Type: 6
  • Building Style: 0
  • Exterior Walls Type: 2
  • Interior Walls Type: 0
  • Roof Shape Type: 0
  • Roof Cover Type: 0
  • Floor Count: 100
  • Living Units: 1
  • Floor Cover: 0
  • Basement Type: 2
  • Basement Area: 2,296
  • Garage Type: 1
  • Garage Square Area: 1,043
  • Parking Space Count: 4
  • Patio Type: 79
  • Porch Type: 102
  • Pool Type: 0

    Dimensions

  • Lot Size Square Feet: 55,757
  • Total Building Area: 2,360
  • Gross Building Area: 2,360
  • Building Area: 2,360
  • Building Area Measurement: L

    Heating and Cooling

  • Fireplace Count: 1
  • Air Conditioning: 1
  • Heating: 0
  • Heated Square Feet: 2,360
  • Heating Fuel Type: 0

    Utilities

  • Sewer System: 0
  • Water Service: 0

Building

  • Building Type: 0
  • Property Class: R
  • Subdivision: OAK RIDGE FARM SUB
  • Land Acres: 0000001280
  • Standard Land Use Code: 1001
  • County Land Use Code: 0040
  • State Land Use Code: 0040
  • Legal Description 1: LOT 60 OF OAK RIDGE FARM SUB

Neighborhood

  • School District Name: Central Community Unit School District 301
  • Census Tract: 850711

Geography

  • Parcel: 05-23-127-002
  • Lot: 60
  • Municipality: PLATO
  • Latitude: 42.0259
  • Longitude: -88.4076

    Address

  • Full Address: 10n875 Oak Ridge Dr
  • Address - House Number: 10n875
  • Address - Street Name: Oak Ridge
  • Address - Suffix Type: Dr
  • State: IL
  • City Name: Elgin
  • Carrier Code: R006
  • 4-Digit Zip Code: 8266
  • Zip Code: 60124

Valuation

    Tax

  • Tax Year: 2022
  • Tax Amount: $1,385,900
  • Tax Rate Code Area: PL013

    Appraisal Valuation

  • Standard Deviation: 0.1834
  • Valuation Date: Nov 29, 2023
  • Confidence Score: 76
  • Final Value: 598,336
  • High Value: 708,082
  • Low Value: 488,590

    Market Valuation

  • Market Total Value: $508,487
  • Market Land Value: $74,781
  • Market Improvement Value: $433,706

    Assessments Valuation

  • Assessed Year: 2022
  • Assessed Total Value: $169,428
  • Assessed Land Value: $24,917
  • Assessed Improvements Value: $144,511

    Sales

  • Current Sale Contract Date: Feb 08, 2021
  • Current Sale Recording Date: Feb 23, 2021
  • Current Sale Price:
  • Current Sale Document Type: 71
  • Current Sale Input Document Number: 2021K013960
  • Previous Sale Recording Date: Mar 26, 2012
  • Previous Sale Contract Date: Mar 14, 2012
  • Previous Sale Amount: $330,000
  • Previous Sale Document Type: 71
Data used for valuation calculations is provided by RealtyHop, and other third party sources

Comparables

Unit
Status
Type
Beds
Baths
ft²
Price/ft²
Asking Price
Listed On
Closing Price
Sold On
HOA + Taxes

About Kane


Similar Homes for Sale

Currently no similar homes around

Nearby Rentals


Frequently Asked Questions

When was property at 10N875 Oak Ridge Drive built and last sold?
The property at 10N875 Oak Ridge Drive was built in 1997 and last sold on Feb 8, 2021 for $483,000.
How much is this home worth?
The estimated value of the home located at 10N875 Oak Ridge Drive is $769,058.
What are some comparable homes to 10N875 Oak Ridge Drive?
There are currently no comparable homes to 10N875 Oak Ridge Drive.