See Home Value
Kane 60124
10N618 Manchester Lane
$1,595,000
● House - Off Market

10N618 Manchester Lane

Elgin, IL 60124
bedrooms
5 Beds
bathrooms
5 Baths, 2 Half Baths
square feet
7,800 Ft²
$9,892
Est. Monthly

About This Property

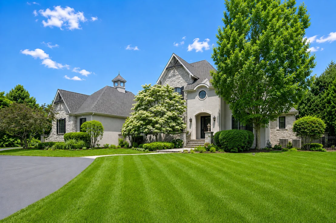
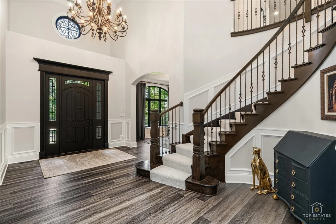
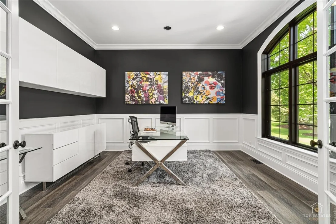
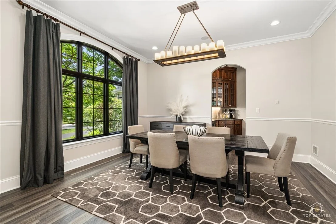
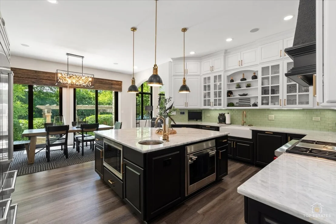
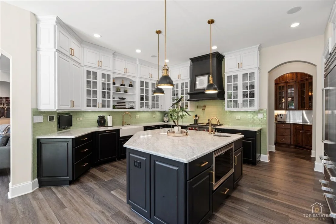
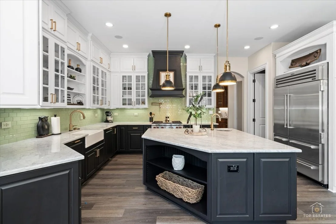
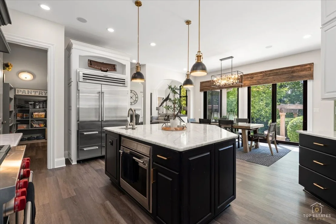
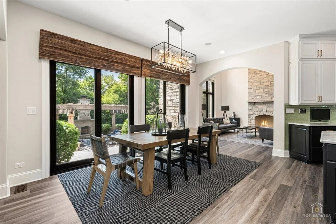
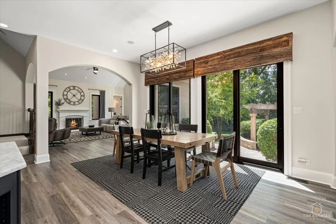
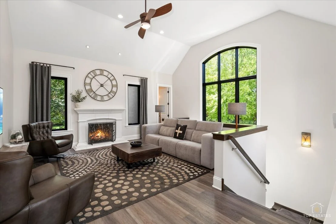
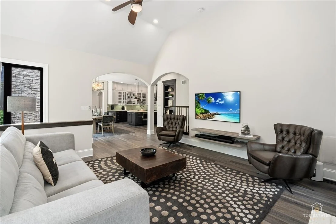
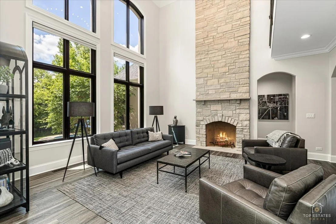
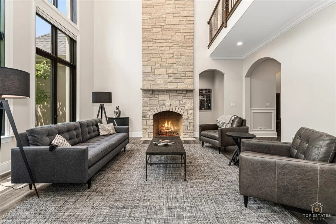
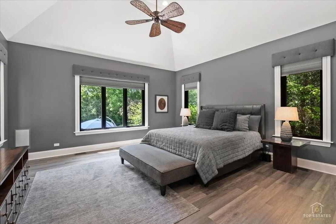
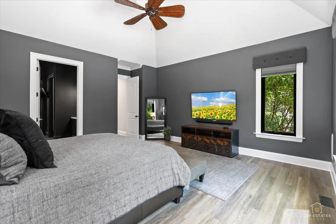
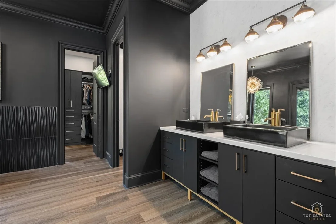
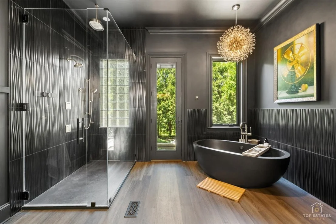
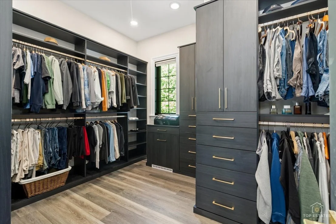
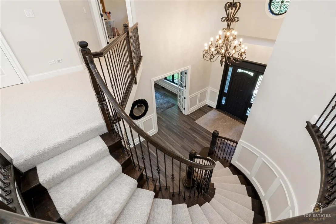
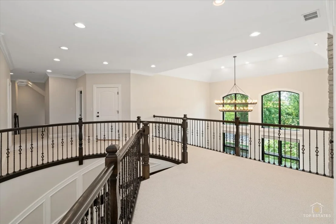
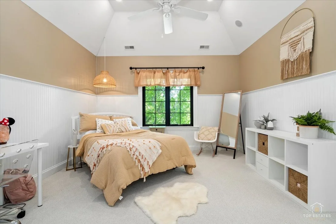
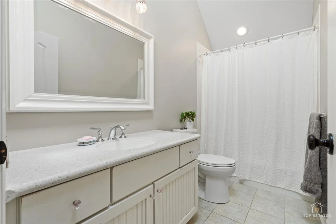
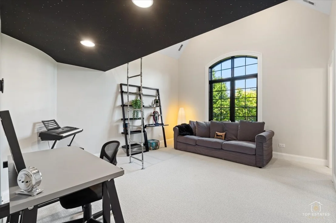
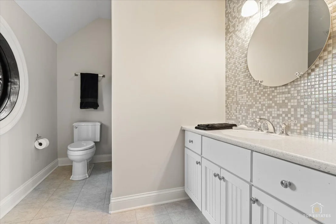
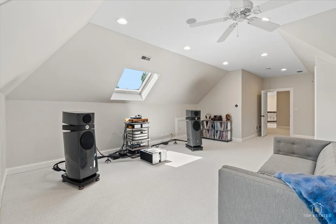
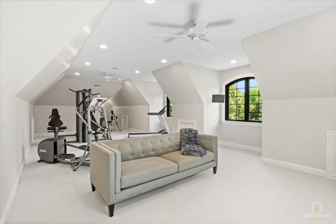
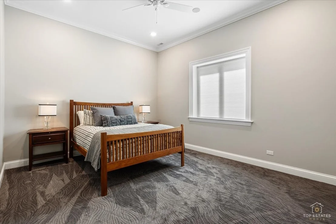
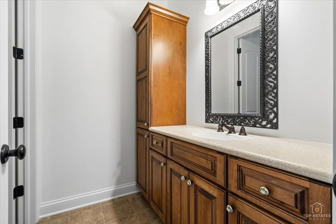
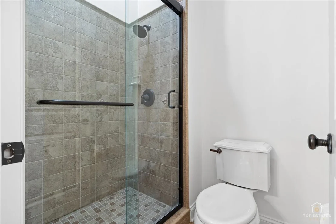
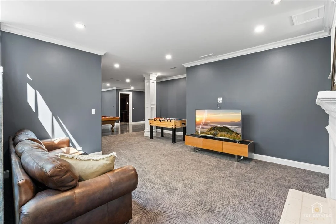
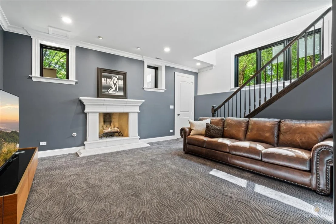
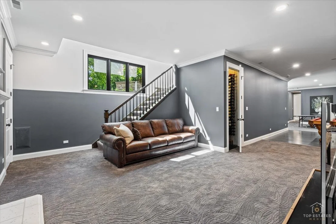
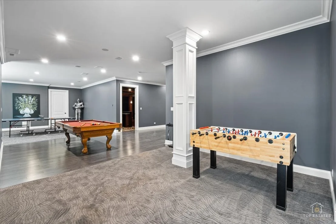
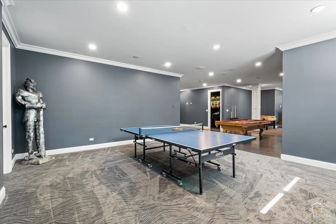
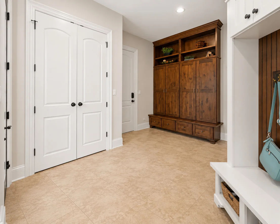
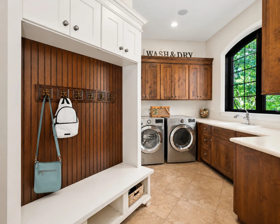
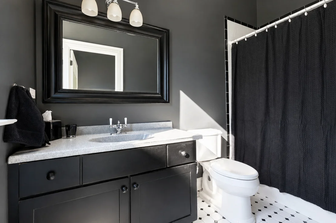
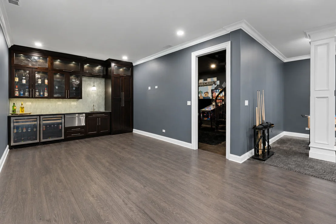
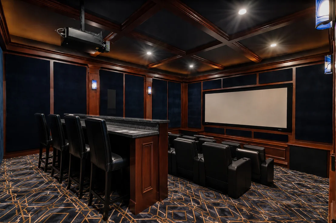
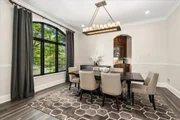
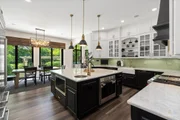
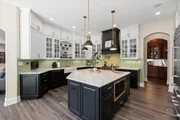
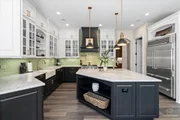
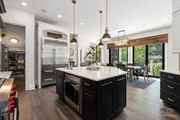
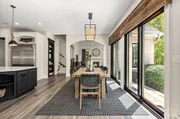
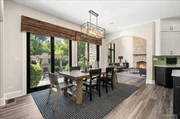
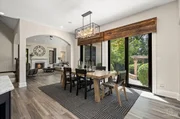
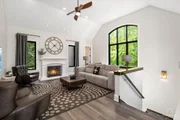
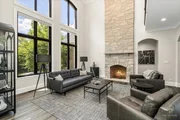
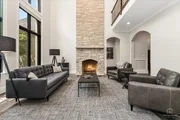
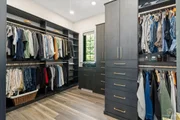
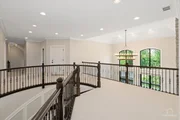
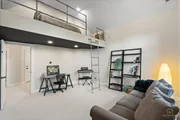
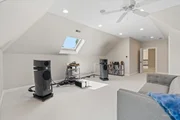
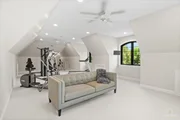
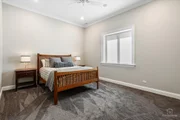
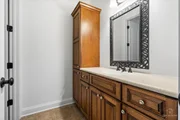
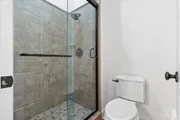
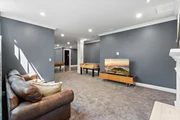
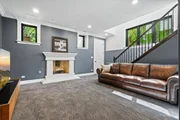
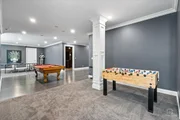
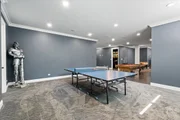
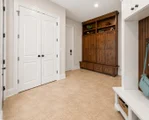
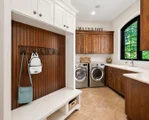
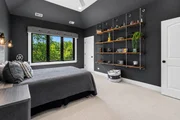
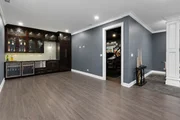
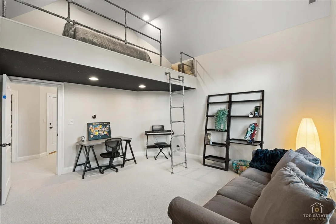
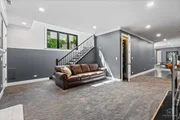
**MULTIPLE OFFERS RECEIVED. HIGHEST AND BEST DUE BY 5PM 6.30.2026**Luxury Estate Living in Williamsburg Green | Golf Cart Access to Elgin Country Club | Burlington District 301 |    A private resort-style estate in prestigious Williamsburg Green, thoughtfully designed for luxury living, entertaining, and recreation. Privately tucked behind a long sweeping drive on a beautifully landscaped 2+ acre setting, 10N618 Manchester Lane offers golf cart access to Elgin Country Club and approximately 7,800 square feet under roof, including more than 7,200 square feet of finished living space.    Recently updated throughout and completely turnkey, the residence features five bedrooms, five full bathrooms, and two powder rooms, including a luxurious first-floor primary suite featuring a spa-inspired bath, a custom-designed walk-in closet system by Closet Factory, and private access to a serene koi pond and garden.   Designed for both grand entertaining and comfortable everyday living, the home showcases soaring ceilings, expansive gathering spaces, abundant natural light, and exceptional craftsmanship throughout. The chef's kitchen anchors the main level with custom cabinetry, professional-grade appliances, an oversized island, stone countertops, walk-in pantry, and a beautifully appointed butler's pantry with beverage station and coffee bar connecting to the formal dining room. A hidden doorway behind the bookcase leads to a spiral staircase to the lower level. The main level also includes a private executive office with custom built-ins, along with a thoughtfully designed mudroom and oversized laundry center.    Upstairs, spacious guest bedroom suites are complemented by an exceptional bonus retreat currently used as a private fitness studio and high-fidelity listening lounge. The deep-pour lower level with 10+ foot ceilings expands the home's entertaining and living space with multiple recreation areas, a fireplace, dedicated home theater, wet bar, wine closet, game room with space for a future golf simulator, and a private guest bedroom suite.    Outside, the resort-inspired grounds are equally impressive, featuring a pool and spa, custom rock waterfall with pass-through commercial-grade slide, outdoor grilling area, fireplace, pergola, fire pit, and beautifully manicured grounds framed by mature trees for exceptional privacy.    Additional highlights include a heated four-car garage with EV charging capability and 14-foot ceilings, three fireplaces, and extensive recent improvements including a new roof, replacement windows, updated HVAC systems, resurfaced pool, updated appliances, new carpeting, designer paint, custom closet systems, driveway improvements, and a whole-house generator.    A rare offering combining privacy, acreage, luxury amenities, guest accommodations, and highly acclaimed Burlington District 301 schools in one of the area's most desirable settings.

Unit Size
7,800 Ft²
Days on Market
-
Land Size
2.02 acres
Price per sqft
$204
Property Type
House
Property Taxes
$2,060
HOA Dues
-
Year Built
2008

Payment Calculator

Cap Rate Calculator

Property Highlights

Garage
Air Conditioning
Fireplace

Building Info

Overview

    General

  • Year Built: 2008
  • Effective Year Built: 2008
  • Building Count: 1
  • Total Rooms: 10
  • Bedroom Count: 4
  • Bathroom Count: 5
  • Full Bathrooms: 4
  • Partial Bathrooms: 5
  • Building Condition: 0
  • Building Quality: 0
  • Construction Type: 6
  • Building Style: 0
  • Exterior Walls Type: 0
  • Interior Walls Type: 0
  • Roof Shape Type: 0
  • Roof Cover Type: 0
  • Floor Count: 200
  • Floor Cover: 0
  • Basement Type: 8
  • Basement Area: 3,295
  • Garage Type: 1
  • Parking Space Count: 5
  • Patio Type: 0
  • Porch Type: 0
  • Pool Type: 8

    Dimensions

  • Lot Size Square Feet: 87,991
  • Total Building Area: 8,984
  • Gross Building Area: 8,984
  • Building Area: 5,689
  • Building Area Measurement: L

    Heating and Cooling

  • Fireplace Count: 1
  • Air Conditioning: 13
  • Heating: 0
  • Heated Square Feet: 5,689
  • Heating Fuel Type: 0

    Utilities

  • Sewer System: 0
  • Water Service: 0

Building

  • Building Type: 0
  • Property Class: R
  • Subdivision: WILLIAMSBURG GREEN
  • Land Acres: 0000002020
  • Standard Land Use Code: 1001
  • County Land Use Code: 0040
  • State Land Use Code: 0040
  • Legal Description 1: WILLIAMSBURG GREEN UNIT 4 LOT 120

Neighborhood

  • School District Name: Central Community Unit School District 301
  • Census Tract: 851911

Geography

  • Parcel: 06-20-151-007
  • Lot: 120
  • Municipality: ELGIN
  • Latitude: 42.0228
  • Longitude: -88.3601

    Address

  • Full Address: 10n618 Manchester Ln
  • Legal Unit: 4
  • Address - House Number: 10n618
  • Address - Street Name: Manchester
  • Address - Suffix Type: Ln
  • State: IL
  • City Name: Elgin
  • Carrier Code: R012
  • 4-Digit Zip Code: 6706
  • Zip Code: 60124

Valuation

    Tax

  • Tax Year: 2022
  • Tax Amount: $2,363,552
  • Tax Rate Code Area: EL031

    Appraisal Valuation

  • Standard Deviation: 0.109
  • Valuation Date: Nov 29, 2023
  • Confidence Score: 89
  • Final Value: 945,785
  • High Value: 1,048,936
  • Low Value: 842,633

    Market Valuation

  • Market Total Value: $816,074
  • Market Land Value: $133,929
  • Market Improvement Value: $682,146

    Assessments Valuation

  • Assessed Year: 2022
  • Assessed Total Value: $271,916
  • Assessed Land Value: $44,625
  • Assessed Improvements Value: $227,291

    Exemptions

  • Homeowner Exemption: Yes

    Sales

  • Current Sale Contract Date: Feb 21, 2007
  • Current Sale Recording Date: Mar 09, 2007
  • Current Sale Price:
  • Current Sale Document Type: 71
  • Current Sale Input Document Number: 2007K027259
  • Previous Sale Recording Date: Nov 10, 2005
  • Previous Sale Contract Date: Oct 28, 2005
  • Previous Sale Amount: $173,000
  • Previous Sale Document Type: 71
Data used for valuation calculations is provided by RealtyHop, and other third party sources

Comparables

Unit
Status
Type
Beds
Baths
ft²
Price/ft²
Asking Price
Listed On
Closing Price
Sold On
HOA + Taxes

About Kane


Similar Homes for Sale

Currently no similar homes around

Nearby Rentals

Unit for rent at 2354 Nantucket Lane, Elgin, IL, 60123

$3,000 /mo

  • 3 Beds
  • 3 Baths
  • 1,636 ft²
2354 Nantucket Lane, Elgin, IL, 60123 Listing by Andrew Stoll
Unit for rent at 2444 Emily Lane, Elgin, IL, 60124

$2,450 /mo

  • 2 Beds
  • 2 Baths
2444 Emily Lane #2444, Elgin, IL, 60124 Listing by Brandy Schuldt


Frequently Asked Questions

When was property at 10N618 Manchester Lane built and last sold?
The property at 10N618 Manchester Lane was built in 2008 and last sold on Feb 21, 2007 for $191,000.
How much is this home worth?
The estimated value of the home located at 10N618 Manchester Lane is $1,610,950.
What are some comparable homes to 10N618 Manchester Lane?
There are currently no comparable homes to 10N618 Manchester Lane.