by RH Advisors

Check Availability
Rockingham
10D Chase Island
Listed by: Paul Redmond, BHHS Verani Londonderry, [email protected], , Listing Courtesy of Prime MLS
$2,700,000
● House - In Contract

10D Chase Island

Atkinson, NH 03811
bedrooms
4 Beds
bathrooms
1 Bath, 1 Half Bath
square feet
4,404 Ft²
$13,258
Est. Monthly

About This Property

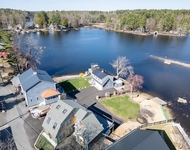
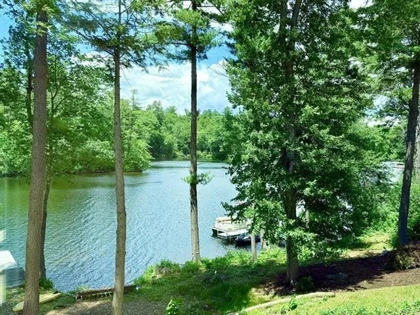
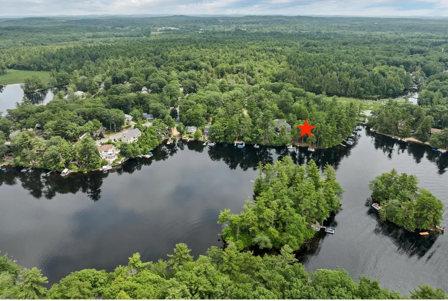
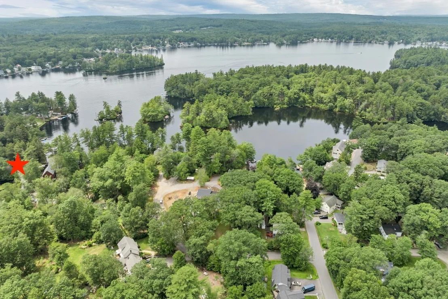
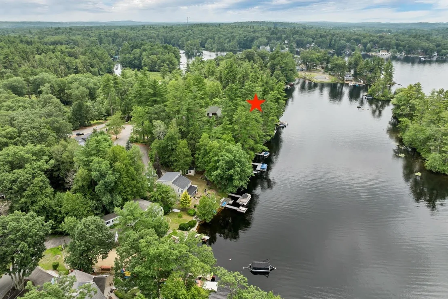
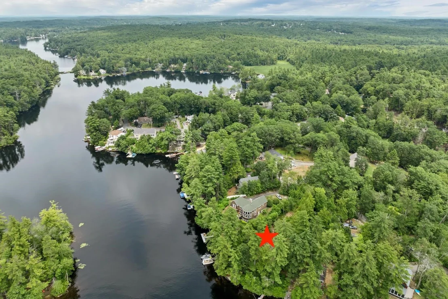
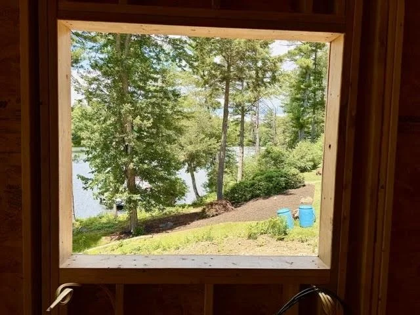
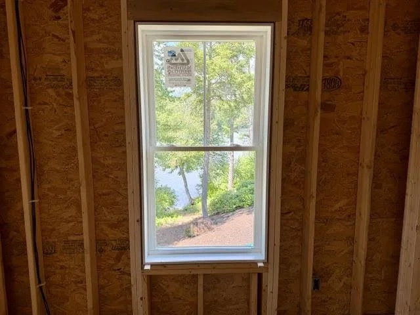
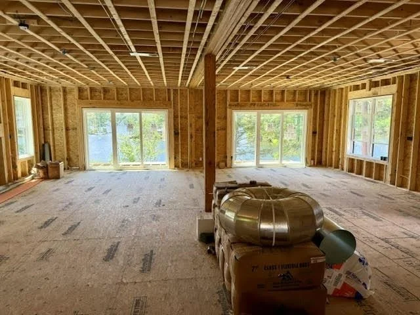
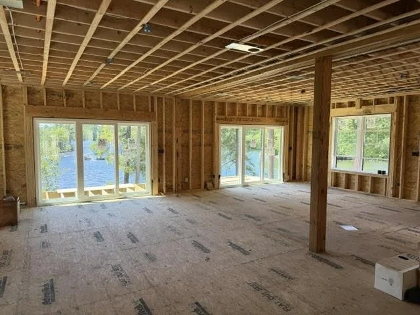
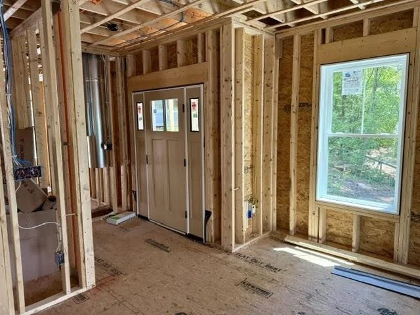
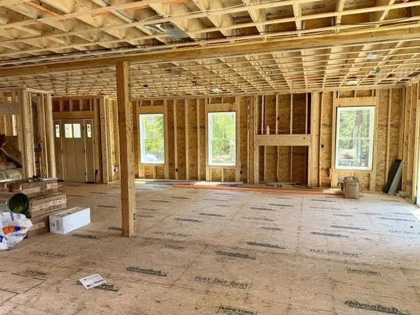
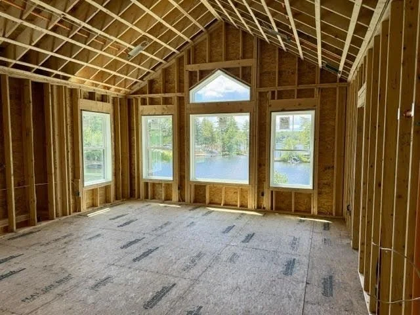
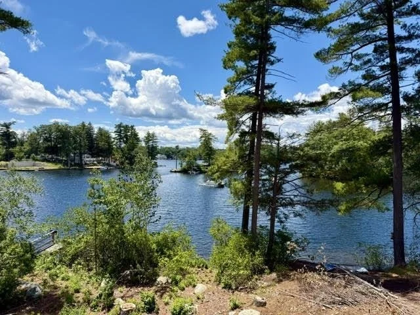
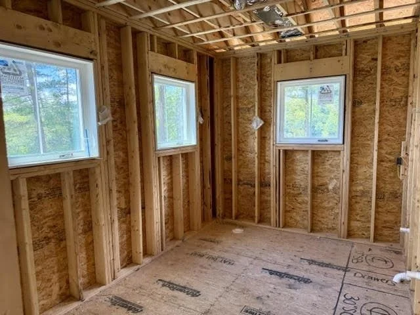
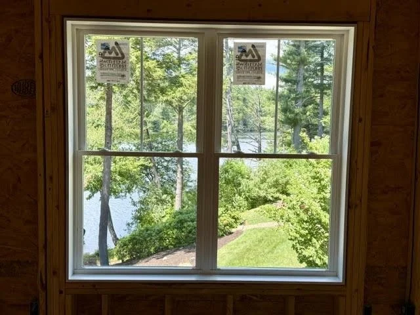
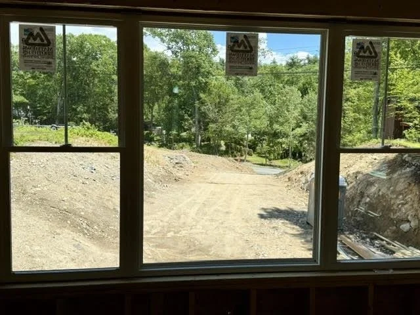
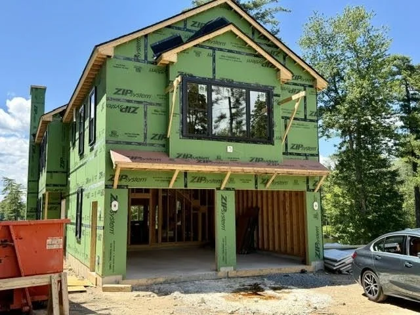
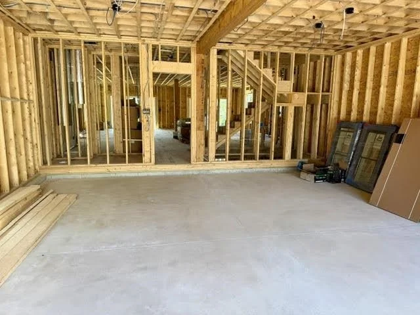
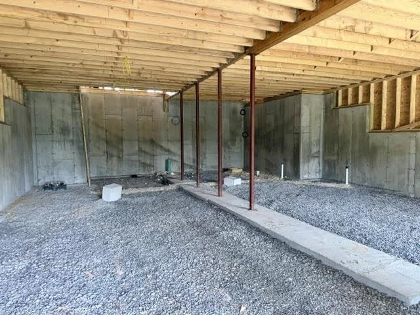
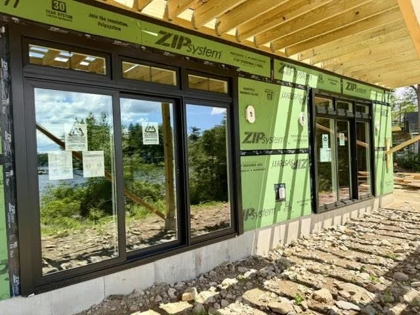
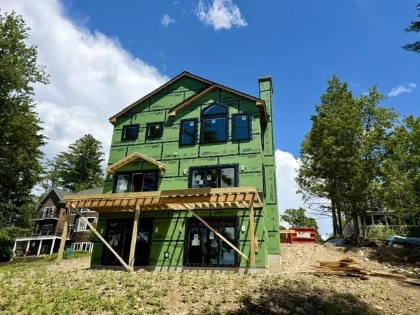
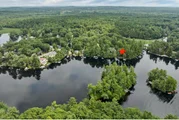
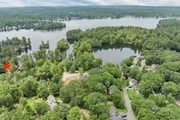
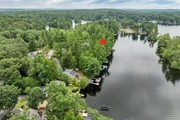
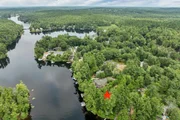
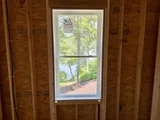
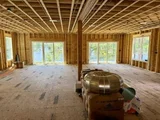
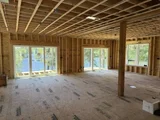
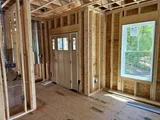
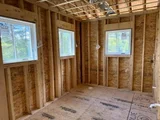
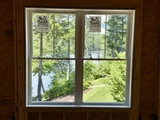
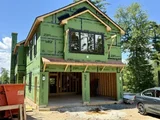
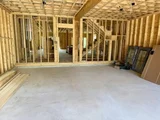
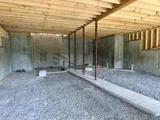
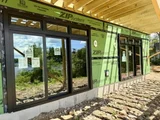
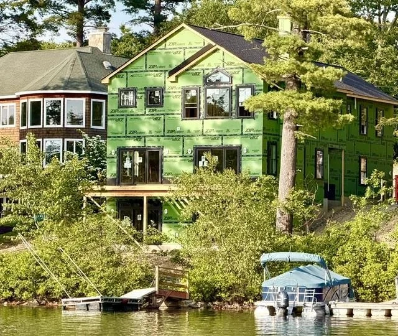
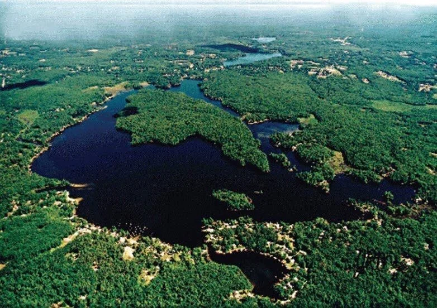
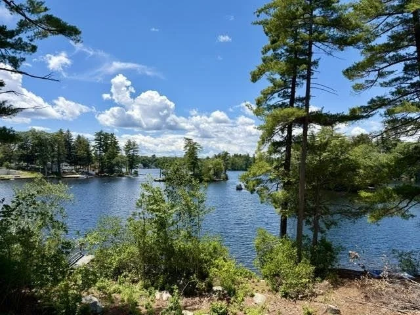
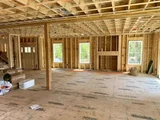
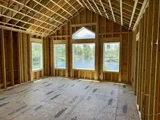
Dreaming of luxury lakefront living? Here is your rare opportunity to own a stunning, brand-new construction waterfront home on Big Island Pond in low-tax Atkinson, NH featuring spectacular Western exposure for breathtaking sunset views plus another water view to the North! Perfectly situated in a highly desirable, quiet no-wake zone, this year-round Colonial retreat offers 125 feet of exclusively owned water frontage. Whether you are boating from your private dock, swimming, or winding down on the large custom deck to watch the sun set directly over the water, this property delivers the ultimate lake lifestyle paired with the financial benefits of New Hampshire's favorable tax climate.  Spanning nearly 4,000 square feet of meticulously planned living space across three levels, this 3-bedroom, 4-bathroom masterpiece showcases an abundance of high-end finishes. The second floor features a luxurious primary bedroom suite with vaulted ceilings and a massive wardrobe area flexible enough for double walk-in closets, a nursery, or a private office. The spa-like primary bath boasts a large, double "L"-shaped vanity with a dedicated makeup station, a private water closet, and an oversized 2-person walk-in shower. The upper level is rounded out by a spacious guest bedroom with its own en-suite bath and a highly convenient second-floor laundry room. The finished walk-out lower level includes its own full bath and a private exterior entry, making it an ideal setup that could easily serve as an Accessory Dwelling Unit (ADU) / in-law apartment, media room, or guest suite. Built with premium longevity in mind, the property comes equipped with a whole-house generator, central A/C, a paved driveway, lawn irrigation, and interior fire sprinklers. Construction is well underway, with an estimated completion date of September 30, 2026.  Act quickly-there is still time to customize the interior finishes and colors to match your taste before the sun sets on this incredible opportunity!
Unit Size
4,404 Ft²
Days on Market
-
Land Size
0.64 acres
Price per sqft
$613
Property Type
House
Property Taxes
-
HOA Dues
-
Year Built
1960

Listed By

Paul Redmond
Berkshire Hathaway HomeServices Verani Realty

Payment Calculator (Computations Provided by RealtyHop)

Cap Rate Calculator

Last updated: 2 months ago (Prime MLS #5095826)

Price History

Date / Event Date Event Price
Aug 24, 2026 In contract -
In contract
Jun 19, 2026 Listed by BHHS Verani Londonderry $2,700,000
Listed by BHHS Verani Londonderry
May 29, 2024 Sold
Sold
Feb 7, 2024 Listed by Big Island Real Estate $589,900
Listed by Big Island Real Estate
Big Island Pond waterfront land. Gorgeous piece of waterfront offering 0.64+-acres of land - 125+- ft on the water and boasting a beautiful western view. Waiting for your dream home! 99+-ft on Chase Island Road. Convenient location - Conservation trails nearby. A one of kind - loaded with potential!
May 11, 2023 Sold
Sold

Property Highlights

Fireplace
Parking Details
Has Garage
Garage Spaces: 2
Interior Details
Half Bathrooms: 1
Full Bathrooms: 1
Interior Features: Cathedral Ceiling(s), Ceiling Fan(s), Kitchen Island, Gas Fireplace, Primary BR w/ BA, Walk-in Pantry, 2nd Floor Laundry
Appliances: Dishwasher, Range Hood, Microwave, Gas Range, Refrigerator, Gas Water Heater, Wall Oven
Flooring Type: Carpet, Hardwood, Tile
Rooms: 10
Basement: Yes
Exterior Details
Square Footage: 4404
Architectural Style: Colonial, Contemporary
Year Built: 2026
Waterbody Name: Big Island Pond
Construction Materials: Wood Siding, Vinyl Siding
Lot Features: Wooded, Near Country Club, Near Shopping, Near School(s)
Lot Size Area: 27878
Lot Size Units: Square Feet
Lot Size Acres: 0.64
Lot Size Square Feet: 27878
Water Source: Drilled Well
Utilities Details
Cooling Type: Central AC
Heating Type: Forced Air
Sewer : Septic Tank

Building Info

Overview

    General

  • Year Built: 1960
  • Effective Year Built: 1960
  • Bedroom Count: 1
  • Bathroom Count: 1
  • Full Bathrooms: 1
  • Partial Bathrooms: 1
  • Building Condition: 6
  • Building Quality: 0
  • Construction Type: 0
  • Building Style: 26
  • Exterior Walls Type: 18
  • Interior Walls Type: 0
  • Roof Shape Type: 1
  • Roof Cover Type: 15
  • Floor Count: 100
  • Floor Cover: 0
  • Basement Type: 0
  • Basement Area: 0
  • Garage Type: 0
  • Parking Space Count: 0
  • Patio Type: 0
  • Porch Type: 0
  • Pool Type: 0
  • Location Influence Type: 164

    Dimensions

  • Lot Size Square Feet: 9,191
  • Total Building Area: 678
  • Gross Building Area: 1,774
  • Building Area: 678
  • Building Area Measurement: L

    Heating and Cooling

  • Air Conditioning: 0
  • Heating: 4
  • Heated Square Feet: 678
  • Heating Fuel Type: 3

    Utilities

  • Sewer System: 0
  • Water Service: 0

Building

  • Building Type: 0
  • Property Class: R
  • Land Acres: 0000000211
  • Standard Land Use Code: 1001
  • County Land Use Code: 101

Neighborhood

  • School District Name: Timberlane Regional School District
  • School Tax School District: TIMBERLANE RGNL
  • Census Tract: 103100

Zoning

  • Zoning: RR-3 R

Geography

  • Parcel: ATKI M:00022 B:000041 L:000000
  • Block: 41
  • Municipality: ATKINSON
  • Latitude: 42.8625
  • Longitude: -71.2027

    Address

  • Full Address: 10a Chase Is
  • Address - House Number: 10a
  • Address - Street Name: Chase
  • Address - Suffix Type: Is
  • State: NH
  • City Name: Atkinson
  • Carrier Code: R003
  • 4-Digit Zip Code: 2108
  • Zip Code: 03811

Valuation

    Tax

  • Tax Year: 2023
  • Tax Amount: $806,500
  • Initial Tax Delinquent Year: 2023

    Appraisal Valuation

  • Standard Deviation: 0.1781
  • Valuation Date: Mar 27, 2024
  • Confidence Score: 76
  • Final Value: 571,940
  • High Value: 673,829
  • Low Value: 470,051

    Assessments Valuation

  • Assessed Year: 2023
  • Assessed Total Value: $556,200
  • Assessed Land Value: $492,000
  • Assessed Improvements Value: $64,200

    Sales

  • Current Sale Contract Date: May 08, 2023
  • Current Sale Recording Date: May 11, 2023
  • Current Sale Price:
  • Current Sale Document Type: 71
  • Current Sale Input Document Number: 23013091
Data used for valuation calculations is provided by RealtyHop, and other third party sources

Comparables

Unit
Status
Type
Beds
Baths
ft²
Price/ft²
Asking Price
Listed On
Closing Price
Sold On
HOA + Taxes

About Rockingham


Similar Homes for Sale

Currently no similar homes around

Nearby Rentals

Unit for rent at 30 Stickney, Atkinson, 03811

$4,000 /mo

  • 2 Beds
  • 1 Bath
  • 2,045 ft²
30 Stickney, Atkinson, 03811 Listing by Jean Monahan
Unit for rent at 384 Main, Salem, 03079

$2,750 /mo

  • 2 Beds
  • 1 Bath
  • 994 ft²
384 Main #207, Salem, 03079 Listing by Vickie Wilcox
Unit for rent at 34 Blueberry, Hampstead, 03841

$2,900 /mo

  • 2 Beds
  • 1 Bath
  • 770 ft²
34 Blueberry, Hampstead, 03841 Listing by Thom Gregsak


Frequently Asked Questions

When was property at 10D Chase Island Road built and last sold?
The property at 10D Chase Island Road was built in 1960 and last sold on May 8, 2023 for $505,000.
How much is this home worth?
The estimated value of the home located at 10D Chase Island Road is $2,650,545.
What are some comparable homes to 10D Chase Island Road?
There are currently no comparable homes to 10D Chase Island Road.