Check Availability
Middlesex
10-B Henley Rd
$1,225,000
● House - For Sale

10-B Henley Rd

Acton, MA 01720
bedrooms
4 Beds
bathrooms
2 Baths, 1 Half Bath
square feet
2,618 Ft²
Upcoming Open House
1PM - 3PM, Sat, Oct 3 -
Book now
$7,532
Est. Monthly

About This Property

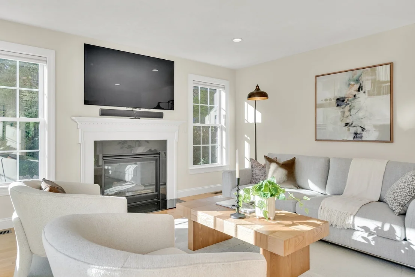
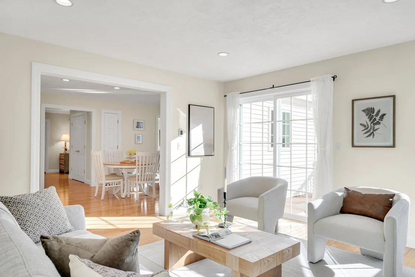
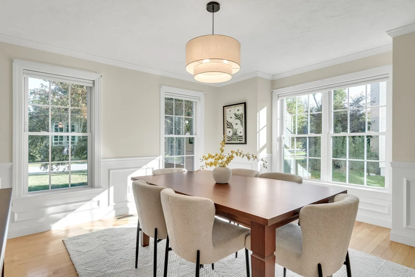
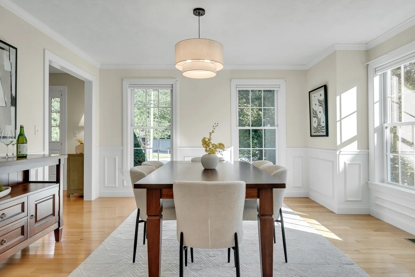
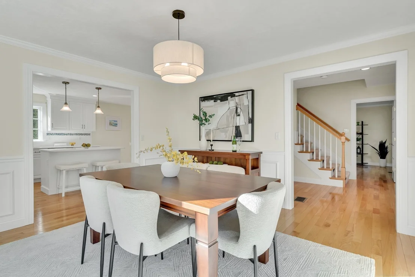
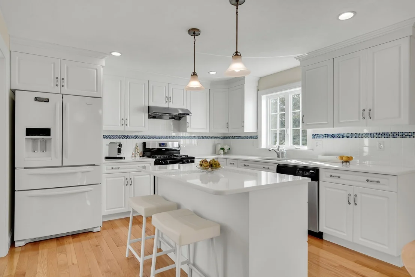
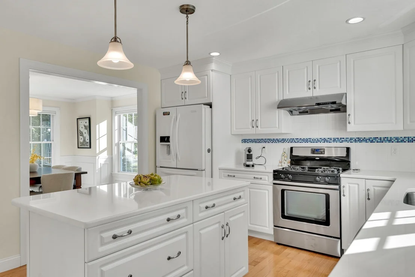
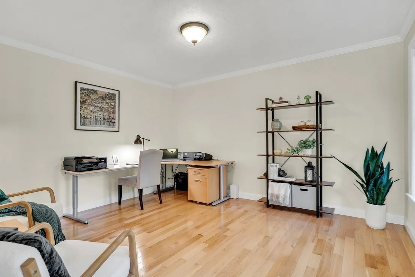
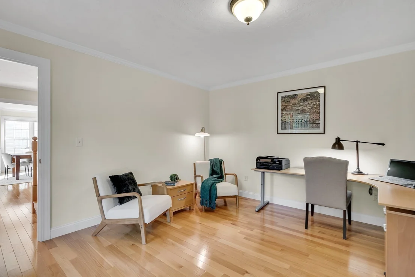
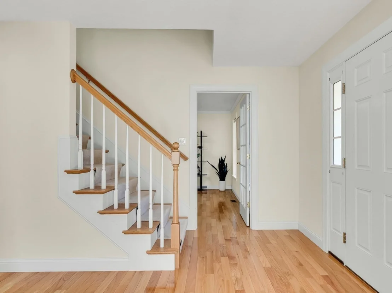
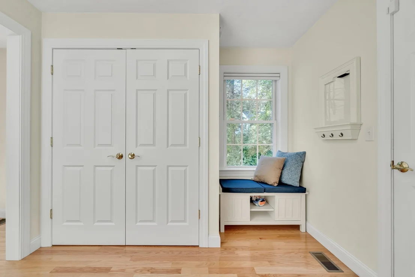
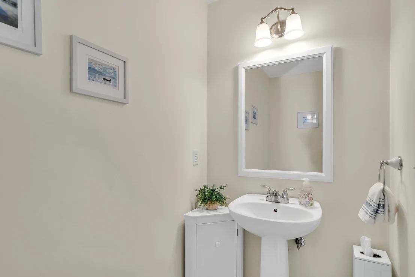
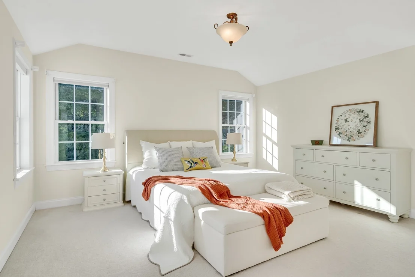
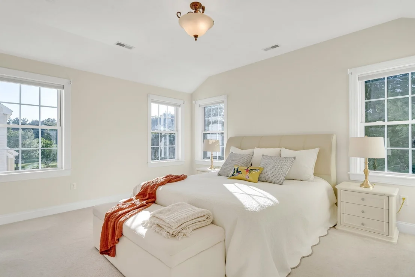
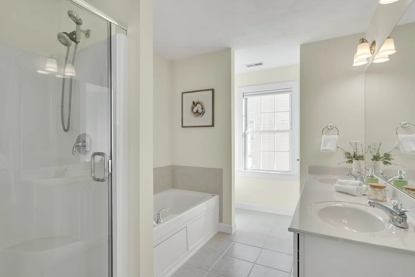
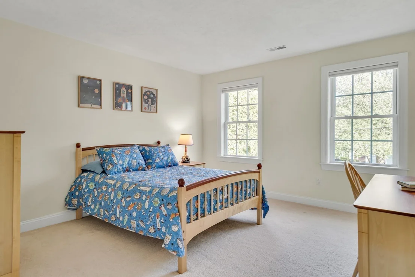
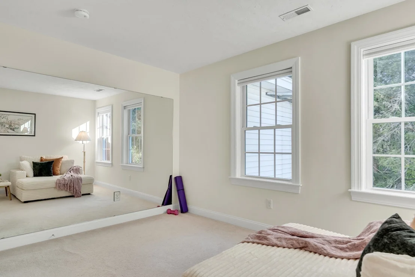
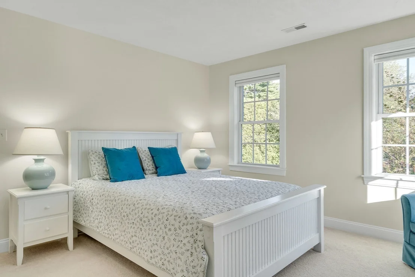
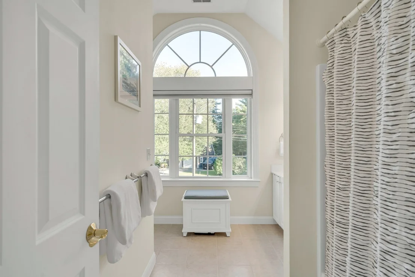
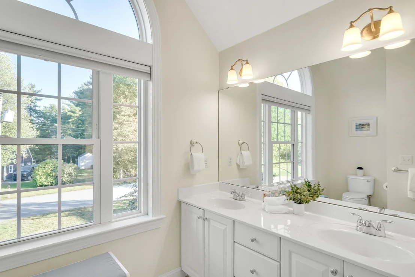
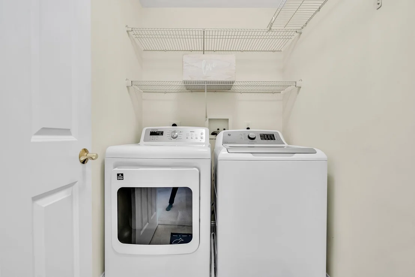
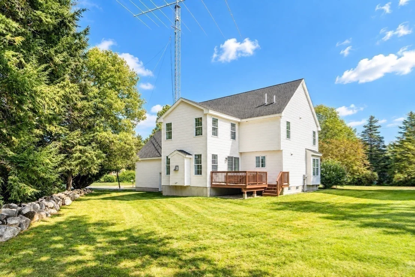
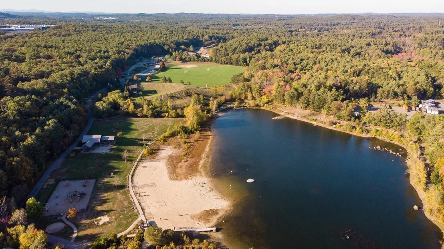
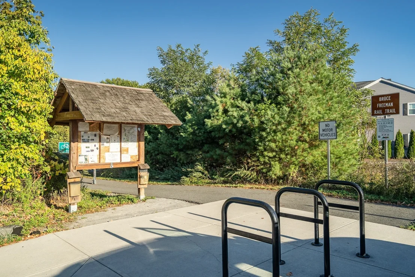
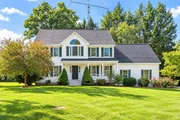
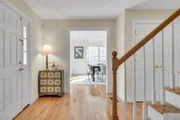
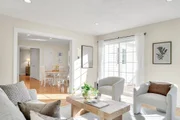
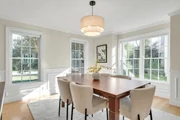
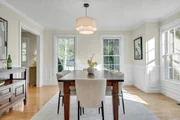
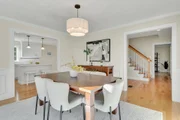
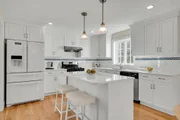
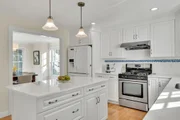
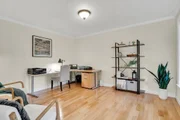
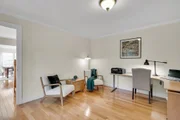
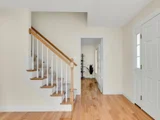
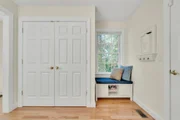
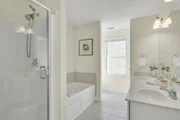
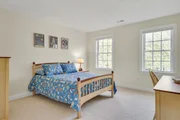
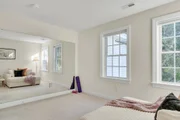
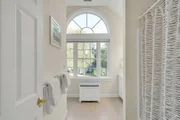
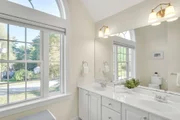
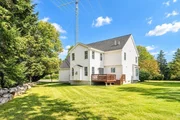
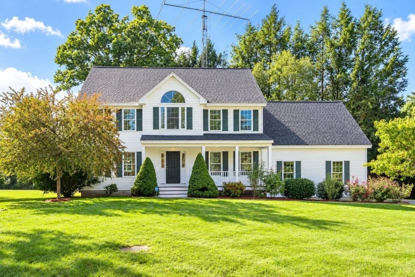
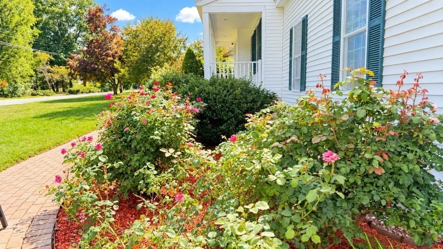
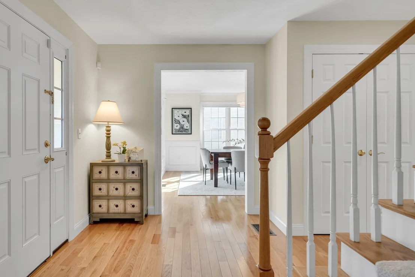
Imagine living in this amazing 2012 Colonial! It is tucked away on a private, quiet dead-end street in an exceptional neighborhood-just one mile from NARA Park and the Bruce Freeman Bike Path for year-round outdoor recreation, and geographically assigned to the new, award-winning Boardwalk elementary campus. Quality 2x6 construction and meticulous maintenance create that rare combination: the feel of a like-new home with the beauty of established landscaping and improvements over time-including lovely David Austin roses lining the front walkway. Step onto the welcoming mahogany-floored farmer's porch and enter a sun-drenched home filled with warmth and thoughtful detail. The elegant dining room features wainscoting, chair rail and crown molding, along with a bumped-out double window with deep sills. An open flow leads into the spacious kitchen with Dakota White cabinetry, Cambria quartz countertops, center island, pantry, and generous eat-in area. The kitchen opens naturally to the family room, where a gas fireplace creates a cozy setting for winter evenings, while a wall of windows and a slider fill the space with natural light. Step outside to the deck overlooking a level, expansive green backyard-wonderful for play, gardening, entertaining. A glass French door opens to a private living room/home office, creating a peaceful space for reading or working. A generous mudroom area with bench & large closet adds practicality, while hardwood floors gleam throughout the first level. Upstairs, the primary suite feels open and airy with a high vaulted ceiling, large walk-in closet, soaking tub, separate shower, cultured marble countertop, and radiant-heated floor. Three additional spacious bedrooms provide plenty of flexibility. The second full bath is especially distinctive, with a cathedral ceiling, custom half-moon window, double vanity, and radiant-heated floor. A second-floor laundry room adds everyday convenience. Eight-foot ceilings extend through the first floor, second floor, and basement. Recent 2026 improvements include new central air conditioning, hot water heater, freshly stained front and rear decks. The home is also wired for a generator, offers natural gas and community sewer. Enjoy a wonderful balance of peaceful suburban living and city-style convenience-with the restaurants, shops, and community atmosphere of West Acton Village. Easy access to Route 2, I-495, and MBTA commuter rail service to Bosto
Unit Size
2,618 Ft²
Days on Market
-
Land Size
0.46 acres
Price per sqft
$468
Property Type
House
Property Taxes
$1,517
HOA Dues
-
Year Built
2012

Listed By

Julia Xie
Julia Xie
Keller Williams Realty-Merrimack

Payment Calculator

Cap Rate Calculator

Last updated: 7 hours ago (MLSPIN #73581406)

Price History

Date / Event Date Event Price
Sep 23, 2026 Listed by Keller Williams Realty-Merrimack $1,225,000
Listed by Keller Williams Realty-Merrimack
Mar 13, 2018 Listed by Keller Williams Realty-Merrimack $828,000
Listed by Keller Williams Realty-Merrimack
Better than new 4 bedroom colonial in sought after Acton neighborhood with over $20k upgrades. This certified energy efficient home is impeccable inside and out. Enter through the mahogany front porch, to a home filled with sunshine streaming in from the extra large Andersen Silver Line windows. The spacious eat-in kitchen with center island is the heart of the home and boasts upgraded cabinets, Cambria Quartz countertops, and pretty glass backsplash. Easy flow to family room with cozy gas fireplace, and Andersen slider to deck. Upstairs feature 4 large bedrooms including the vaulted master suite with walk-in closet and tiled bath. Both full baths have luxurious heated tile flooring and double vanities. 2nd floor laundry room, 2 zone central air, irrigation system and wired for generator are just some of the other features that make this home special. Area amenities abound-Nara Park, Nashoba Valley ski area, Quail Ridge Golf Course, bike trail, restaurants & shopping.
Mar 6, 2012 Sold
Sold
Aug 26, 2011 Listed by Keller Williams Realty Boston Northwest $679,900
Listed by Keller Williams Realty Boston Northwest
New gas house to be built in an established neighborhood, There will be six new houses with construction finished by spring 2012. Well designed home, energy efficient, full basement, spacious rooms, generous closets, half acre yard....wow!!. Choice of kitchen cabinets with granite countertops, open eating area into sun filled, gas fireplaced family room. Upsacale master bath with soaking tub.

Property Highlights

Garage
Parking Available
Air Conditioning
Fireplace
Parking Details
Has Garage
Attached Garage
Has Open Parking
Parking Features: Attached, Garage Door Opener, Garage Faces Side, Paved, Off Street, Insulated
Garage Spaces: 2
Open Parking Spaces: 4
Interior Details
Half Bathrooms: 1
Full Bathrooms: 2
Appliances: Gas Water Heater, Water Heater, Range, Dishwasher, Disposal, Washer, Dryer
Flooring Type: Tile, Carpet, Hardwood
Door Features: French Doors, Insulated Doors
Laundry Features: Washer Hookup, Second Floor
Rooms: 8
Has Fireplace
Fireplace Features: Family Room
Fireplaces: 1
Basement: Full, Interior Entry, Unfinished, Bulkhead
Exterior Details
Square Footage: 2618
Architectural Style: Colonial
Year Built Source: Public Records
Year Built: 2012
Waterfront Features: Lake/Pond, 1 to 2 Mile To Beach, Beach Ownership(Public)
Building Area Total: 2618
Building Area Units: Square Feet
Window Features: Insulated Windows
Construction Materials: Frame
Patio and Porch Features: Porch, Deck - Wood
Lot Features: Cleared, Level, Easements
Lot Size Area: 0.46
Lot Size Units: Acres
Lot Size Acres: 0.46
Lot Size Square Feet: 20036
Water Source: Public
Financial Details
Tax Assessed Value: $1,061,200
Tax Annual Amount: $18,200
Utilities Details
Cooling Type: Central Air
Heating Type: Forced Air, Natural Gas
Sewer : Other

Building Info

Overview

    General

  • Year Built: 2012
  • Effective Year Built: 2012
  • Building Count: 1
  • Total Rooms: 8
  • Bedroom Count: 4
  • Bathroom Count: 3
  • Full Bathrooms: 2
  • Partial Bathrooms: 3
  • Building Condition: 1
  • Building Quality: 0
  • Construction Type: 0
  • Building Style: 5
  • Exterior Walls Type: 19
  • Interior Walls Type: 0
  • Roof Shape Type: 1
  • Roof Cover Type: 15
  • Floor Count: 200
  • Living Units: 1
  • Floor Cover: 0
  • Basement Type: 0
  • Basement Area: 0
  • Garage Type: 0
  • Parking Space Count: 0
  • Patio Type: 0
  • Porch Type: 0
  • Pool Type: 0

    Dimensions

  • Lot Size Square Feet: 20,036
  • Total Building Area: 2,618
  • Gross Building Area: 4,750
  • Building Area: 2,618
  • Building Area Measurement: L

    Heating and Cooling

  • Air Conditioning: 13
  • Heating: 4
  • Heated Square Feet: 2,618
  • Heating Fuel Type: 3

    Utilities

  • Sewer System: 0
  • Water Service: 0

Building

  • Building Type: 0
  • Property Class: R
  • Land Acres: 0000000460
  • Standard Land Use Code: 1001
  • County Land Use Code: 101

Neighborhood

  • School District Name: Acton-Boxborough Regional School District
  • School Tax School District: ACTN-BOXBORO SD
  • Census Tract: 363106

Geography

  • Account Number: C4-5-1
  • Parcel: ACTO M:00C4 B:0005 L:0001
  • Block: 5
  • Lot: 1
  • Municipality: ACTON
  • Latitude: 42.517
  • Longitude: -71.4276

    Address

  • Full Address: 10-b Henley Rd
  • Address - House Number: 10-b
  • Address - Street Name: Henley
  • Address - Suffix Type: Rd
  • State: MA
  • City Name: Acton
  • Carrier Code: R018
  • Zip Code: 01720

Valuation

    Tax

  • Tax Year: 2024
  • Tax Amount: $1,689,700

    Appraisal Valuation

  • Standard Deviation: 0.176
  • Valuation Date: Mar 13, 2024
  • Confidence Score: 77
  • Final Value: 1,160,625
  • High Value: 1,364,951
  • Low Value: 956,299

    Assessments Valuation

  • Assessed Year: 2024
  • Assessed Total Value: $1,013,600
  • Assessed Land Value: $313,600
  • Assessed Improvements Value: $700,000
Data used for valuation calculations is provided by RealtyHop, and other third party sources

Comparables

Unit
Status
Type
Beds
Baths
ft²
Price/ft²
Asking Price
Listed On
Closing Price
Sold On
HOA + Taxes

About Middlesex


Similar Homes for Sale

Currently no similar homes around

Nearby Rentals


Frequently Asked Questions

When was property at 10B Henley Road built and last sold?
The property at 10B Henley Road was built in 2012 and last sold on Jan 1, 1970 for $0.
How much is this home worth?
The estimated value of the home located at 10B Henley Road is $1,233,993.
What are some comparable homes to 10B Henley Road?
There are currently no comparable homes to 10B Henley Road.