Check Availability
Commerce City 80022
10985 Wheeling St
$575,000
● House - For Sale

10985 Wheeling St

Commerce City, CO 80022
bedrooms
4 Beds
bathrooms
1 Bath, 1 Half Bath
square feet
2,720 Ft²
$3,396
Est. Monthly

About This Property

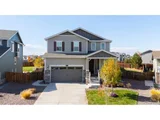
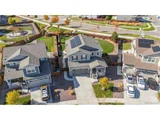
Location Matters!! Welcome to this inviting two-story home, offering a well-designed layout, comfortable living spaces, and a private outdoor setting. The main level features a welcoming foyer with a vaulted ceiling, a large family room that opens to the kitchen, along with a convenient powder room and mud room-ideal for everyday functionality and entertaining. The eat-in kitchen is thoughtfully designed with granite countertops, a center island, stainless steel appliances, a gas stovetop, and a spacious pantry, making it a perfect gathering space for family and friends. Upstairs, the generous primary suite serves as a relaxing retreat with a cove ceiling and scenic mountain views. The attached private bathroom includes a double vanity with granite countertops, a large shower, and an oversized walk-in closet. Two additional secondary bedrooms and a full secondary bathroom complete the upper level. The professionally finished basement expands the living space with a family room, bedroom, and a 3/4 bath, offering flexibility for guests, a home office, or recreation. Set on a large lot backing to a greenbelt, this home provides exceptional privacy from neighboring properties. The professionally landscaped backyard features a large patio, ideal for summer gatherings and outdoor enjoyment. Conveniently located near schools, restaurants, and retail, this home combines comfort, privacy, and accessibility in one desirable package.  Hurry up and make this home YOURS before someone else does!
Unit Size
2,720 Ft²
Days on Market
-
Land Size
0.22 acres
Price per sqft
$211
Property Type
House
Property Taxes
$572
HOA Dues
-
Year Built
2020

Payment Calculator

Cap Rate Calculator

Last updated: 10 months ago (REcolorado MLS #5421556)

Price History

Date / Event Date Event Price
Apr 1, 2026 Sold
Sold
Jan 7, 2026 Listed $565,000
Listed
Location Matters!! Welcome to this inviting two-story home, offering a well-designed layout, comfortable living spaces, and a private outdoor setting. The main level features a welcoming foyer with a vaulted ceiling, a large family room that opens to the kitchen, along with a convenient powder room and mud room-ideal for everyday functionality and entertaining. The eat-in kitchen is thoughtfully designed with granite countertops, a center island, stainless steel appliances, a gas stovetop, and a spacious pantry, making it a perfect gathering space for family and friends. Upstairs, the generous primary suite serves as a relaxing retreat with a cove ceiling and scenic mountain views. The attached private bathroom includes a double vanity with granite countertops, a large shower, and an oversized walk-in closet. Two additional secondary bedrooms and a full secondary bathroom complete the upper level. The professionally finished basement expands the living space with a family room, bedroom, and a 3/4 bath, offering flexibility for guests, a home office, or recreation. Set on a large lot backing to a greenbelt, this home provides exceptional privacy from neighboring properties. The professionally landscaped backyard features a large patio, ideal for summer gatherings and outdoor enjoyment. Conveniently located near schools, restaurants, and retail, this home combines comfort, privacy, and accessibility in one desirable package. Hurry up and make this home YOURS before someone else does!
May 15, 2020 Sold
Sold

Property Highlights

Air Conditioning
Garage
Parking Details
Has Garage
Attached Garage
Garage Spaces: 2
Interior Details
Half Bathrooms: 1
Full Bathrooms: 1
Interior Features: Open Floorplan, Pantry, Walk-In Closet(s), Kitchen Island
Appliances: Self Cleaning Oven, Dishwasher, Refrigerator, Microwave, Disposal
Laundry Features: Upper Level
Basement: Partially Finished
Exterior Details
Square Footage: 2720
Square Footage Source: $0
Property Condition: Not New, Previously Owned
Architectural Style: Contemporary/Modern
Year Built: 2020
Building Area Total: 2030
Levels: Two
Window Features: Window Coverings, Double Pane Windows
Construction Materials: Wood Siding, Concrete, Wood/Frame
Patio and Porch Features: Patio
Lot Features: Gutters, Lawn Sprinkler System, Abuts Private Open Space
Lot Size Area: 9602
Lot Size Units: Square Feet
Lot Size Acres: 0.22
Lot Size Square Feet: 9602
Water Source: City Water
Financial Details
Tax Annual Amount: $6,861
Utilities Details
Cooling Type: Central Air
Heating Type: Forced Air
Sewer : Public Sewer, City Sewer

Building Info

Overview

    General

  • Year Built: 2020
  • Effective Year Built: 2020
  • Building Count: 1
  • Total Rooms: 5
  • Bedroom Count: 3
  • Bathroom Count: 3
  • Full Bathrooms: 2
  • Partial Bathrooms: 3
  • Bathroom Plumbing Fixtures: 11
  • Building Condition: 6
  • Building Quality: 7
  • Construction Type: 6
  • Building Style: 0
  • Exterior Walls Type: 0
  • Interior Walls Type: 0
  • Roof Shape Type: 1
  • Roof Cover Type: 14
  • Floor Count: 200
  • Floor Cover: 0
  • Basement Type: 8
  • Basement Area: 915
  • Garage Type: 1
  • Garage Square Area: 441
  • Parking Space Count: 2
  • Patio Type: 0
  • Porch Type: 6
  • Pool Type: 0

    Dimensions

  • Lot Size Square Feet: 9,602
  • Total Building Area: 3,386
  • Gross Building Area: 3,500
  • Building Area: 2,030
  • Building Area Measurement: L

    Heating and Cooling

  • Air Conditioning: 1
  • Heating: 3
  • Heated Square Feet: 2,030
  • Heating Fuel Type: 0

    Utilities

  • Sewer System: 0
  • Water Service: 0

Building

  • Building Type: 0
  • Property Class: R
  • Subdivision: TURNBERRY
  • Land Acres: 0000000220
  • Standard Land Use Code: 1001
  • County Land Use Code: 1112
  • Legal Description 1: TURNBERRY SUBD FLG NO 4 BLK 11 LOT 2

Neighborhood

  • School Tax School District: SD 27-BRIGHTON
  • Census Tract: 008558

Geography

  • Account Number: R0192605
  • Parcel: R0192605
  • Block: 11
  • Lot: 2
  • Meridian: SEC 12 QTR 1 TWN 02S RNG 67W
  • Latitude: 39.8945
  • Longitude: -104.832

    Address

  • Full Address: 10985 Wheeling St
  • Address - House Number: 10985
  • Address - Street Name: Wheeling
  • Address - Suffix Type: St
  • State: CO
  • City Name: Commerce City
  • Carrier Code: R018
  • 4-Digit Zip Code: 6246
  • Zip Code: 80022

Valuation

    Tax

  • Tax Year: 2022
  • Tax Amount: $541,942
  • Initial Tax Delinquent Year: 2019
  • Tax Rate Code Area: 10-100

    Appraisal Valuation

  • Standard Deviation: 0.112
  • Valuation Date: May 17, 2023
  • Confidence Score: 88
  • Final Value: 564,163
  • High Value: 627,388
  • Low Value: 500,938

    Market Valuation

  • Market Total Value: $570,000
  • Market Land Value: $95,000
  • Market Improvement Value: $475,000

    Assessments Valuation

  • Assessed Year: 2023
  • Assessed Total Value: $38,560
  • Assessed Land Value: $6,430
  • Assessed Improvements Value: $32,130

    Sales

  • Current Sale Contract Date: May 11, 2020
  • Current Sale Recording Date: May 15, 2020
  • Current Sale Price:
  • Current Sale Document Type: 68
  • Current Sale Input Document Number: 2020000044543
Data used for valuation calculations is provided by RealtyHop, and other third party sources

Comparables

Unit
Status
Type
Beds
Baths
ft²
Price/ft²
Asking Price
Listed On
Closing Price
Sold On
HOA + Taxes

About Commerce City


Similar Homes for Sale

Currently no similar homes around

Nearby Rentals


Frequently Asked Questions

When was property at 10985 Wheeling Street built and last sold?
The property at 10985 Wheeling Street was built in 2020 and last sold on May 11, 2020 for $401,100.
How much is this home worth?
The estimated value of the home located at 10985 Wheeling Street is $583,098.
What are some comparable homes to 10985 Wheeling Street?
There are currently no comparable homes to 10985 Wheeling Street.