


48
Map
Video Tour
10984 Thomas Dr


About This Property
Payment Calculator
Your Estimated Monthly Payment
Cap Rate Calculator
What does this mean?
Based on our analysis, the cap rate of this property is 1.25%. A negative cap rate indicates that the property might not be feasible as an income-producing asset. The median cap rate for a near zip code 11238 is 4.23%.
How much can I actually make?
Actual monthly rental income may vary between $4,760 and $7,140 depending on unit-specific characteristics. You can change the amount using the slider to further explore.
How is cap rate calculated?
Cap Rate = Net Operating Income (NOI) / Property Asset Value.
When calculating the cap rate, we assume 100% occupancy. Leverage (mortgage) is not considered.
Cap Rate provided by RealtyHop and RentHop, learn more about cap rate here.
Price History
| Date / Event | Date | Event | Price |
|---|---|---|---|
| Dec 3, 2024 | Sold | ||
| Sold | |||
| Oct 24, 2024 | In contract | - | |
| In contract | |||
| Sep 28, 2024 | Price Decreased |
$1,450,000
↓ $100K
(6.5%) | |
| Price Decreased | |||
| Aug 31, 2024 | Price Increased |
$1,550,000
↑ $100K
(6.9%) | |
| Price Increased | |||
| Jun 13, 2024 | Listed by Real Broker, LLC DBA Real | $1,450,000 | |
| Listed by Real Broker, LLC DBA Real | |||
| | |||
|
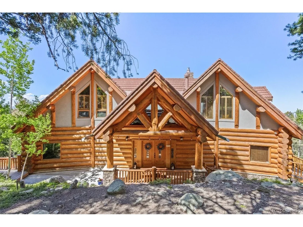
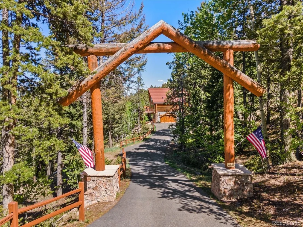
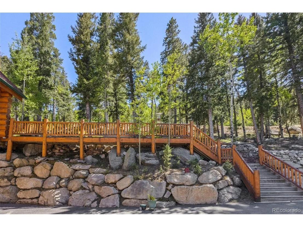
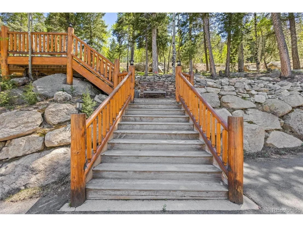
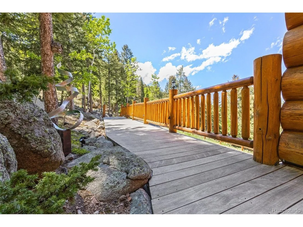
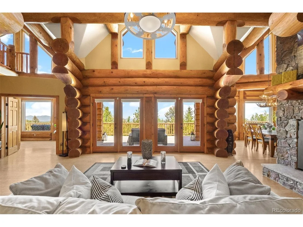
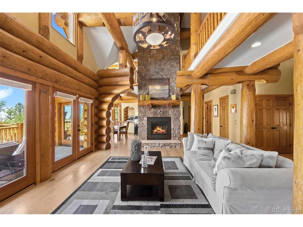
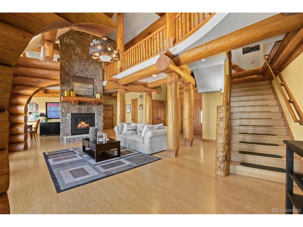
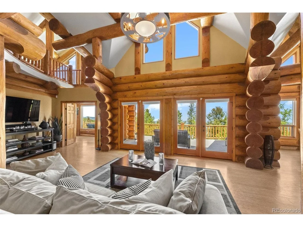
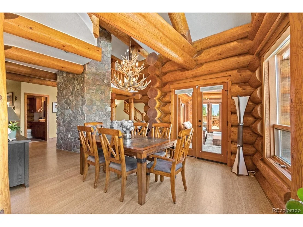
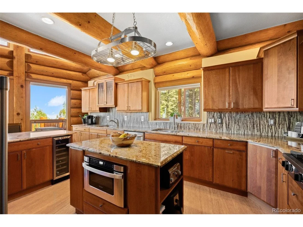
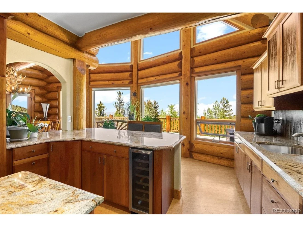
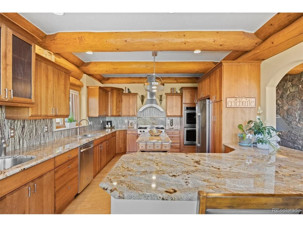
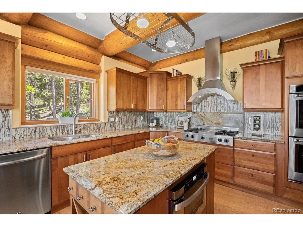
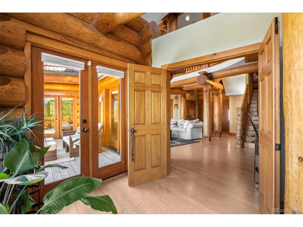
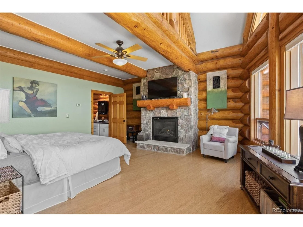
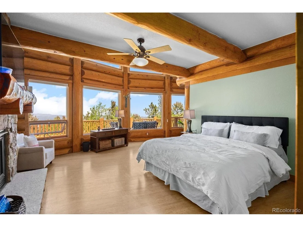
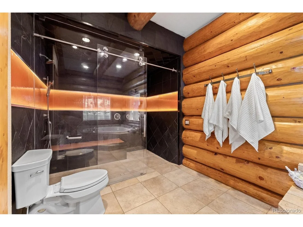
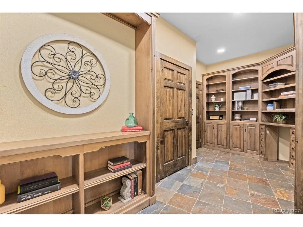
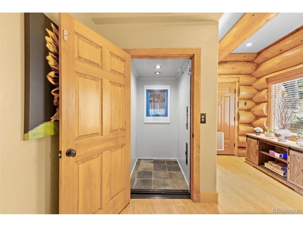
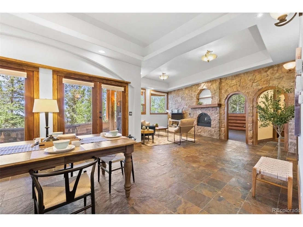
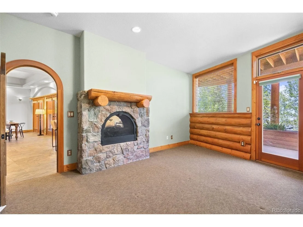
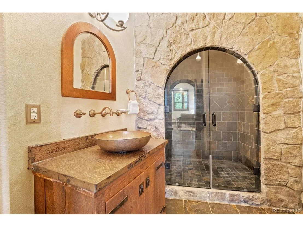
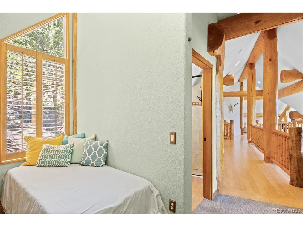
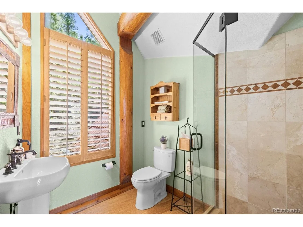
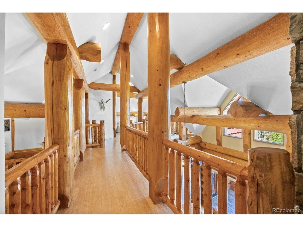
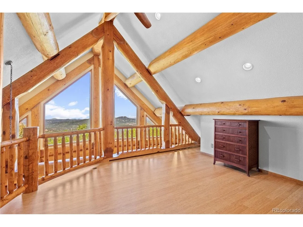
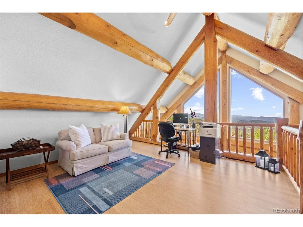
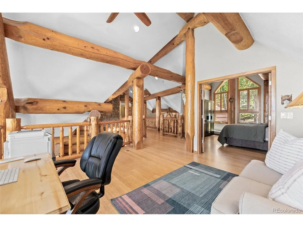
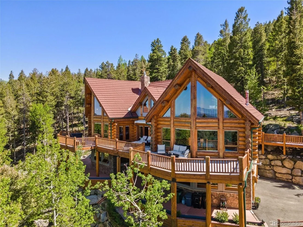
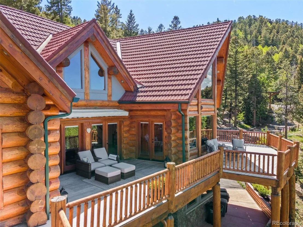
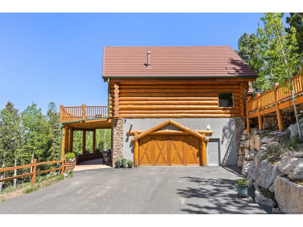
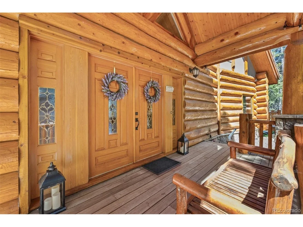
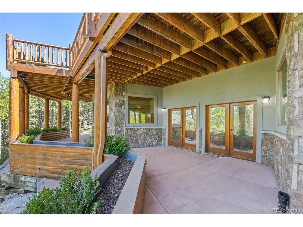
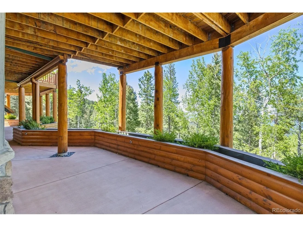
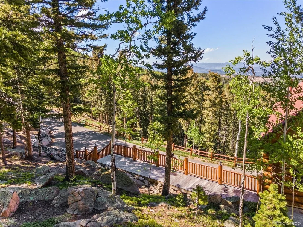
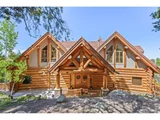
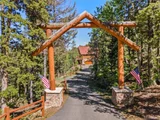
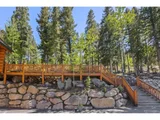
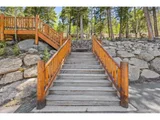
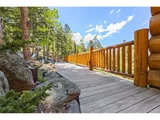
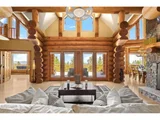
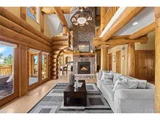
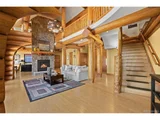
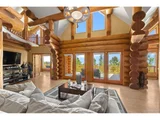
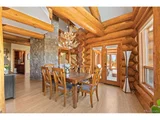
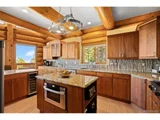
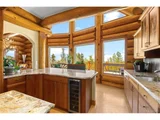
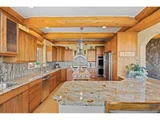
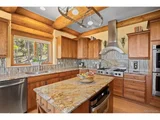
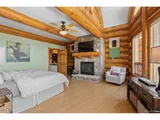
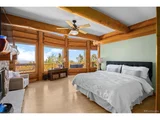
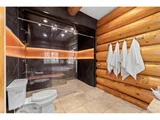
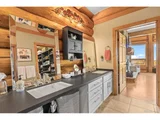
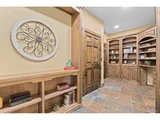
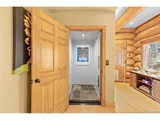
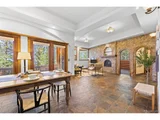
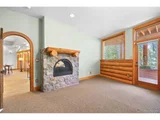
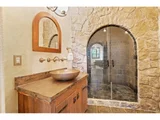
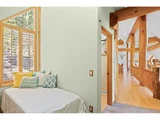
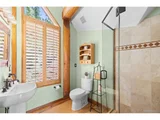
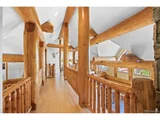
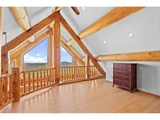
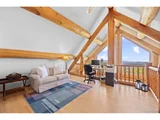
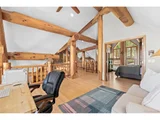
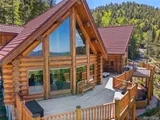
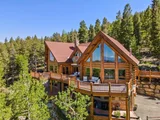
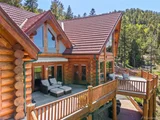
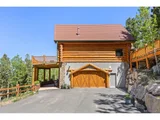
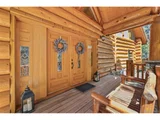
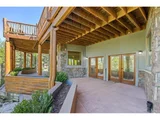
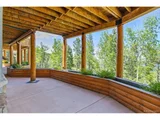
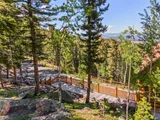
Experience mountain luxury at its finest with this stunning custom log home on 5 acres of a private, gated sanctuary atop Conifer Mountain. County-maintained road to cul-de-sac. Custom built in 2003 & fully renovated inside in 2010. Full-round, hand-hewed logs from British Columbia. Log accented exterior decks & walkways w/ Brazilian ironwood decking. Towering ceilings adorned with custom log beams, stone fireplaces, & expansive picture windows which frame panoramic views of snow-capped peaks by day and city lights by night. Gourmet kitchen boasting exquisite granite counters, custom cabinetry, premium appliances, & a wine fridge, ideal for culinary enthusiasts. The main level primary suite offers a cozy retreat with access to the deck that expands the entire home length. The luxurious primary bath features California closets, a washer and dryer, and a custom zero-entry shower. Bamboo hardwood floors throughout upper two levels. Ton the upper level, you'll find two additional bedrooms, a bath, a loft, and a suspended bridge evoking the sensation of living in a luxurious treehouse. The lower level boasts a fully equipped living space with a fireplace, bedroom, bath, an additional washer and dryer, and a custom library with walk-out access, offering ample room for relaxation and entertainment. Notable features include a 3-story elevator that provides wheelchair accessibility to all levels, custom professional security system with moisture and temperature sensors, and 24/7 remote 8-camera online surveillance system, a whole home generator for added peace of mind. Outside, solar-powered lighting illuminates the landscaped grounds, while a finished heated workshop or storage space and spacious two-car heated garage with Polyaspartic floor system. ****There is elevator access from all three floors.****
| |||

Property Highlights
Building Info
Comparables
Status
Price/ft²
Listed On
Sold On
About Conifer Mountain and Meadows
Similar Homes for Sale
Currently no similar homes aroundNearby Rentals

Last Updated: 3 months ago
Data Source: REcolorado MLS, MLS# IRE4553003















 Your Privacy Choices
Phone: 425-283-2930
Address: 335 Madison Avenue, New York, NY 10017