See Home Value
$620,000
● House - Off Market

10984 Alcott Dr

Westminster, CO 80234
bedrooms
6 Beds
bathrooms
3 Baths
square feet
3,392 Ft²
$642,609
RealtyHop Estimate
8.00%
Since Oct 1, 2021
CO-Denver
Primary Model

About This Property

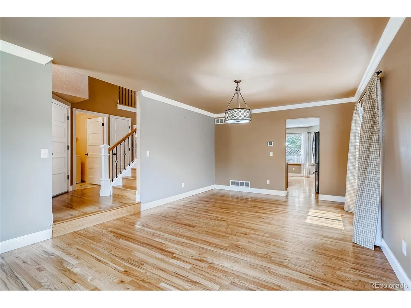
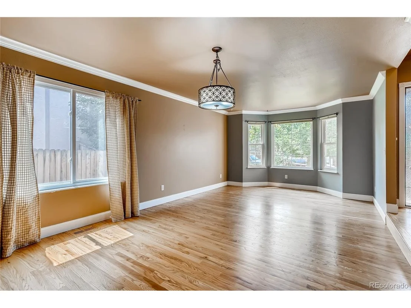
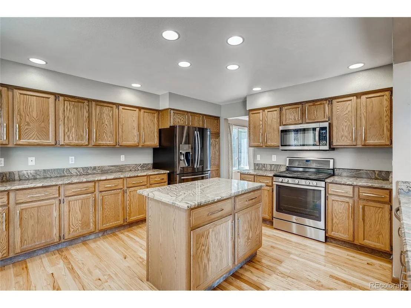
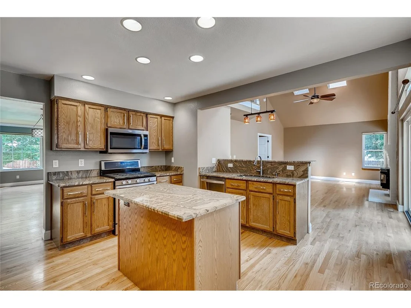
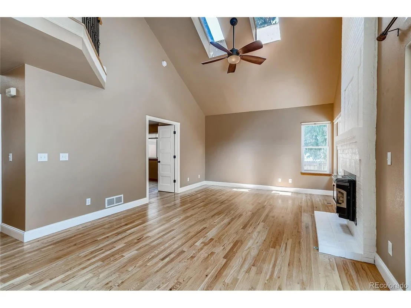
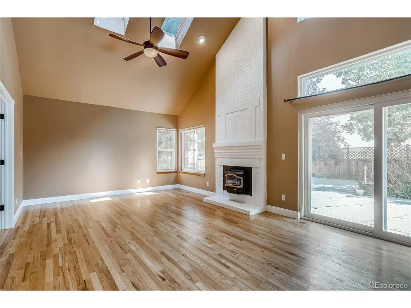
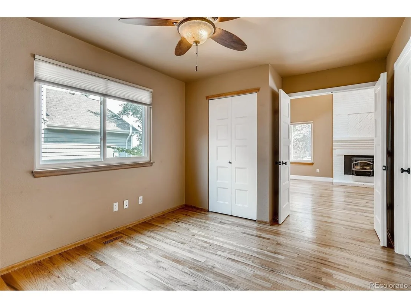
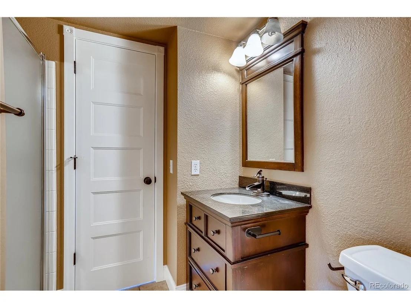
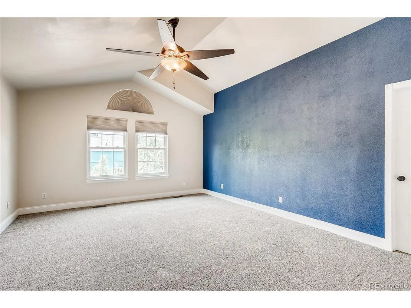
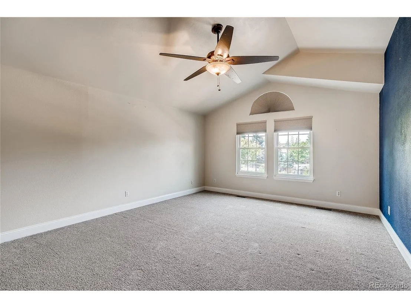
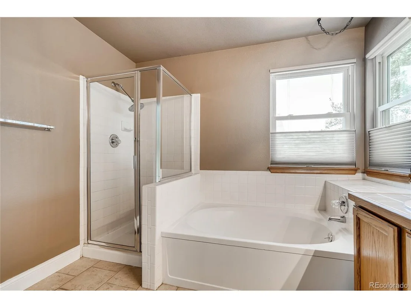
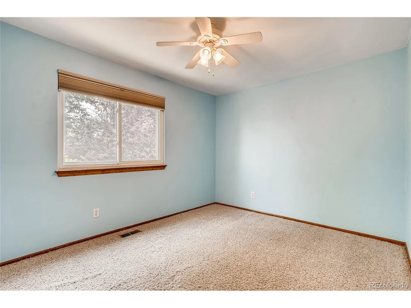
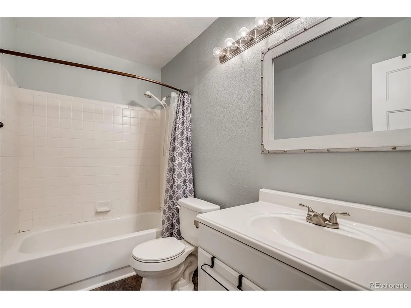
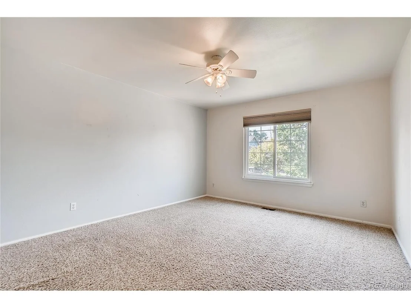
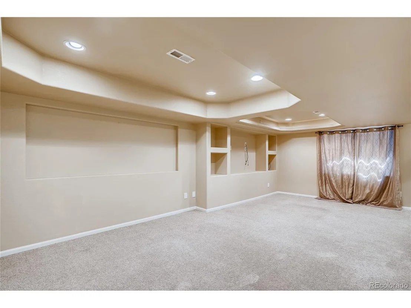
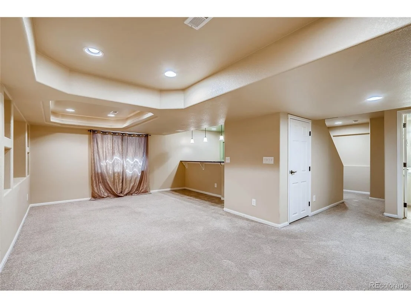
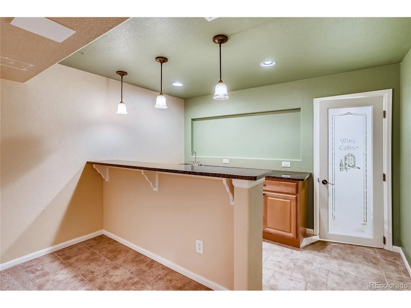
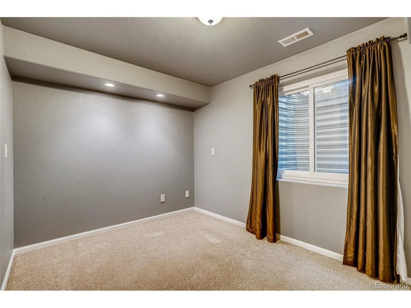
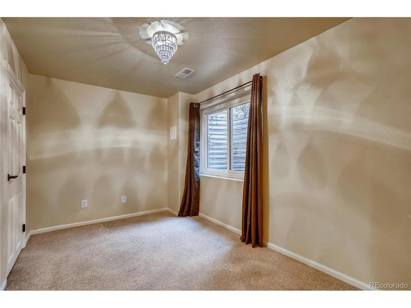
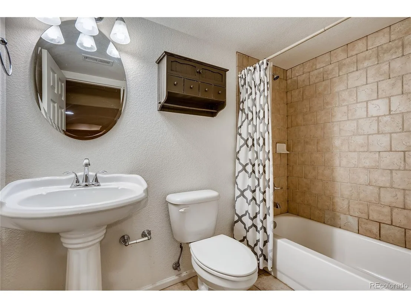
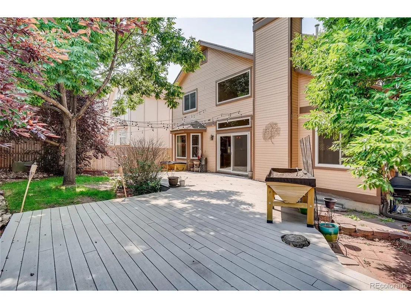
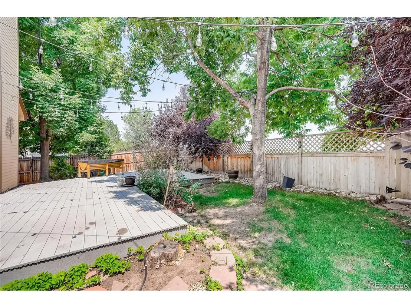
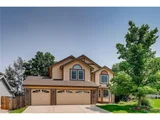
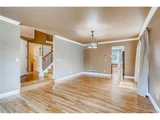
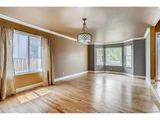
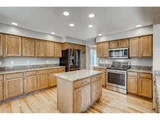
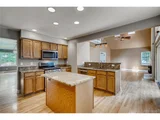
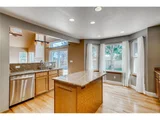
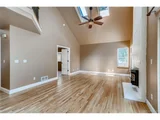
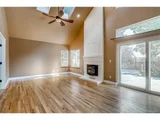
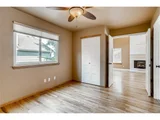
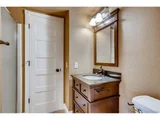
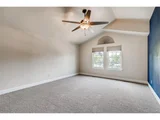
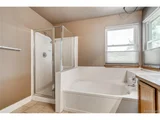
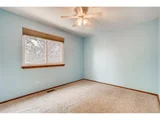
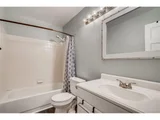
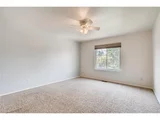
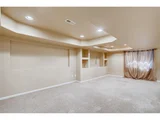
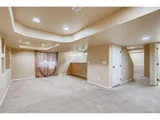
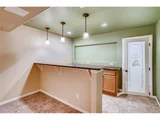
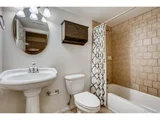
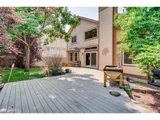
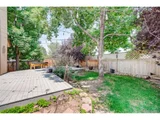
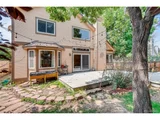
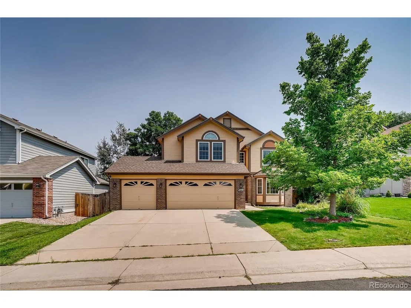
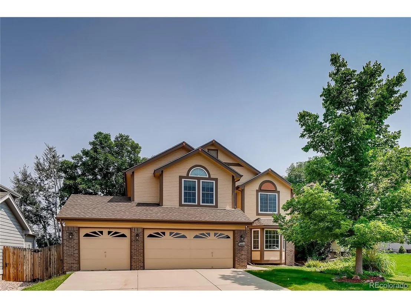
Great, 6-bedroom, 3 1/2 bath, 3398 sq ft single-family home with three car garage available in Westminster's, Cedar Bridge Community. Home offers formal living room and dining room with large windows providing great natural lighting, cast iron stair railing, crown molding, stylish lighting and gorgeous hardwood flooring throughout. The great room includes a luxurious kitchen with stainless steel appliances, Granite counter-tops, an island and breakfast bar overlooking family room with vaulted ceilings. To finish off the first floor, you'll find a full bath attached to an office/bedroom off the family room and the laundry room. Spacious master retreat includes five-piece bathroom with over-size soaking tub and a massive walk-in closet found on the upper level, along with two additional bedrooms and another full bathroom. Finished basement offers large media room wired for surround sound entertainment system with wet bar and wine cellar, great for entertaining. Additional space for storage and 2 multi-functional rooms are available to use as desired. The backyard has a large deck, great for enjoying the outdoors, surrounded by mature landscaping backing up to open spaces. Includes A/C, Washer & Dryer. Home is in a prime location in Westminster near the Ranch Community with easy access to Boulder, Downtown Denver, Fort Collins or the Rocky Mountains accessible by any of the major interstates including I-70, I-25, I-76, or I-36. Great restaurants, shopping, parks/open spaces with miles of walking trails located nearby.
Unit Size
3,392 Ft²
Days on Market
-
Land Size
0.14 acres
Price per sqft
$175
Property Type
House
Property Taxes
$284
HOA Dues
$90
Year Built
1992

Payment Calculator

Cap Rate Calculator

Last updated: 4 months ago (REcolorado MLS #IRE4615163)

Price History

Date / Event Date Event Price
Jun 27, 2025 Sold
Sold
Apr 29, 2025 In contract -
In contract
Apr 25, 2025 Listed by Dream Denver $730,000
Listed by Dream Denver
A Hearth & Heart Kind of Home that invites connection. Lovely 5 bedroom, 3.5-bathroom masterpiece designed for living, loving, & celebrating life's moments. The heart of the home is an expansive family-style kitchen, striking catwalk gallery above the staircase adds a touch of intrigue. Take a step into the ultimate entertainment basement! Host movie nights in media room, mix cocktails at wet bar, or savor fine vintages from your own wine cellar. With two bedrooms, a full bath, and abundant storage, the basement offers versatility. The master suite is tranquil. spacious walk-in closet, updated spa-inspired master bath. This charming home is nestled in a quiet sanctuary, backing up to Northwest Open Space. Very spacious 3-car garage adds convenience & storage. From quiet mornings by the hearth to lively evenings filled with heartwarming laughter, this home is more than a place-it's an experience.
Sep 16, 2021 Sold
Sold
Aug 19, 2021 Listed $595,000
Listed
Show More

Property Highlights

Garage
Air Conditioning
Fireplace

Building Info

Overview

    General

  • Year Built: 1992
  • Effective Year Built: 2018
  • Building Count: 1
  • Total Rooms: 8
  • Bedroom Count: 6
  • Bathroom Count: 4
  • Full Bathrooms: 3
  • Partial Bathrooms: 4
  • Bathroom Plumbing Fixtures: 18
  • Building Condition: 6
  • Building Quality: 7
  • Construction Type: 6
  • Building Style: 28
  • Exterior Walls Type: 19
  • Interior Walls Type: 3
  • Roof Shape Type: 1
  • Roof Cover Type: 3
  • Floor Count: 200
  • Living Units: 1
  • Floor Cover: 0
  • Basement Type: 6
  • Basement Area: 1,170
  • Garage Type: 1
  • Garage Square Area: 630
  • Parking Space Count: 2
  • Patio Type: 0
  • Porch Type: 0
  • Pool Type: 0

    Dimensions

  • Lot Size Square Feet: 6,300
  • Total Building Area: 4,022
  • Gross Building Area: 4,022
  • Building Area: 3,374
  • Building Area Measurement: L

    Heating and Cooling

  • Fireplace Count: 1
  • Air Conditioning: 1
  • Heating: 4
  • Heated Square Feet: 3,374
  • Heating Fuel Type: 0

    Utilities

  • Sewer System: 0
  • Water Service: 0

Building

  • Building Type: 0
  • Property Class: R
  • Subdivision: CEDAR BRIDGE FILING NO 2
  • Land Acres: 0000000145
  • Standard Land Use Code: 1001
  • County Land Use Code: 1112
  • Legal Description 1: SUB:CEDAR BRIDGE FILING NO 2 BLK:1 LOT:28

Neighborhood

  • School District Name: Northglenn-Thornton School District 12
  • School Tax School District: SD 12
  • Census Tract: 009326

Geography

  • Assessors Map Reference: 193-M
  • Account Number: R0033803
  • Parcel: R0033803
  • Block: 1
  • Lot: 28
  • Meridian: SEC 08 QTR 1 TWN 02S RNG 68W
  • Latitude: 39.8957
  • Longitude: -105.016

    Address

  • Full Address: 10984 Alcott Dr
  • Address - House Number: 10984
  • Address - Street Name: Alcott
  • Address - Suffix Type: Dr
  • State: CO
  • City Name: Denver
  • Carrier Code: C086
  • 4-Digit Zip Code: 3158
  • Zip Code: 80234

Valuation

    Tax

  • Total Area: 3,392
  • Tax Year: 2022
  • Tax Amount: $378,070
  • Tax Rate Code Area: 15-158

    Appraisal Valuation

  • Standard Deviation: 0.1222
  • Valuation Date: May 17, 2023
  • Confidence Score: 86
  • Final Value: 716,085
  • High Value: 803,648
  • Low Value: 628,522

    Market Valuation

  • Market Total Value: $719,000
  • Market Land Value: $119,000
  • Market Improvement Value: $600,000

    Assessments Valuation

  • Assessed Year: 2023
  • Assessed Total Value: $48,640
  • Assessed Land Value: $8,050
  • Assessed Improvements Value: $40,590

    Sales

  • Current Sale Contract Date: Sep 07, 2021
  • Current Sale Recording Date: Sep 16, 2021
  • Current Sale Price:
  • Current Sale Document Type: 71
  • Current Sale Input Document Number: 2021000109931
  • Previous Sale Recording Date: Nov 02, 2018
  • Previous Sale Contract Date: Oct 26, 2018
  • Previous Sale Amount: $499,900
  • Previous Sale Document Type: 71

    Financing

  • First Mortgage Financing Type: ADJ
Data used for valuation calculations is provided by RealtyHop, and other third party sources

Comparables

Unit
Status
Type
Beds
Baths
ft²
Price/ft²
Asking Price
Listed On
Closing Price
Sold On
HOA + Taxes

About North Central Westminster


Similar Homes for Sale

Currently no similar homes around

Nearby Rentals

Unit for rent at 2311 Park Centre Dr, Westminster, CO, 80234

$2,155 /mo

  • 2 Beds
  • 2 Baths
  • 1,008 ft²
2311 Park Centre Dr #Eldora, Westminster, CO, 80234 Listing by Equity Residential


Frequently Asked Questions

When was property at 10984 Alcott Drive built and last sold?
The property at 10984 Alcott Drive was built in 1992 and last sold on Sep 7, 2021 for $620,000.
How much is this home worth?
The estimated value of the home located at 10984 Alcott Drive is $733,914.
What are some comparable homes to 10984 Alcott Drive?
There are currently no comparable homes to 10984 Alcott Drive.