


38
Map


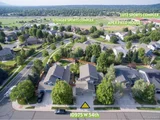
10975 W 54th Ln


About This Property
Payment Calculator
Your Estimated Monthly Payment
Cap Rate Calculator
What does this mean?
Based on our analysis, the cap rate of this property is 1.25%. A negative cap rate indicates that the property might not be feasible as an income-producing asset. The median cap rate for a near zip code 11238 is 4.23%.
How much can I actually make?
Actual monthly rental income may vary between $4,760 and $7,140 depending on unit-specific characteristics. You can change the amount using the slider to further explore.
How is cap rate calculated?
Cap Rate = Net Operating Income (NOI) / Property Asset Value.
When calculating the cap rate, we assume 100% occupancy. Leverage (mortgage) is not considered.
Cap Rate provided by RealtyHop and RentHop, learn more about cap rate here.
Price History
| Date / Event | Date | Event | Price |
|---|---|---|---|
| Sep 15, 2025 | Sold | ||
| Sold | |||
| Aug 18, 2025 | In contract | - | |
| In contract | |||
| Aug 13, 2025 | Listed by Coldwell Banker Realty 56 | $850,000 | |
| Listed by Coldwell Banker Realty 56 | |||
| | |||
|
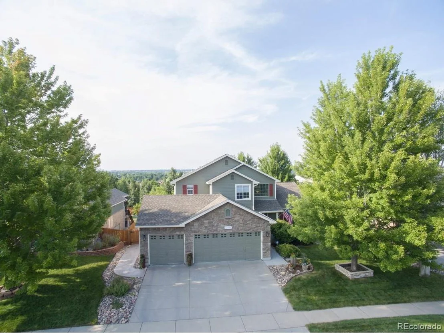
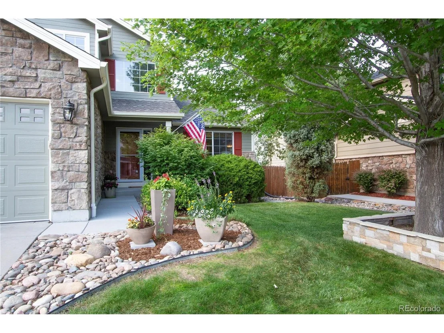
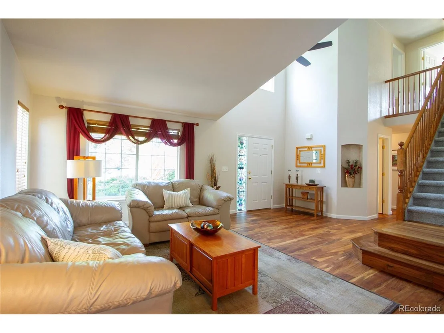
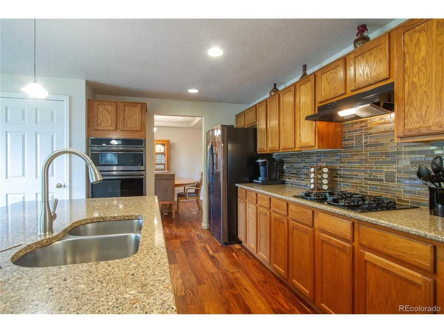
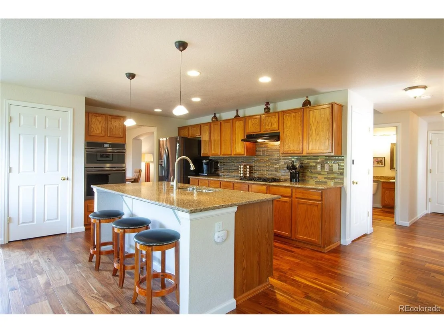
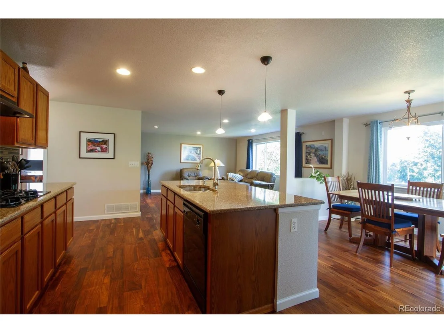
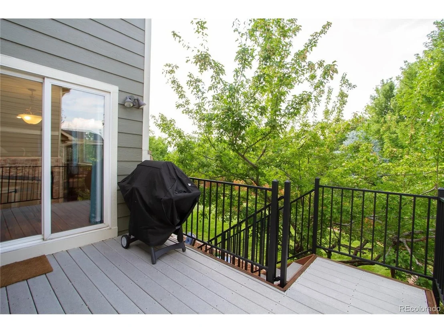
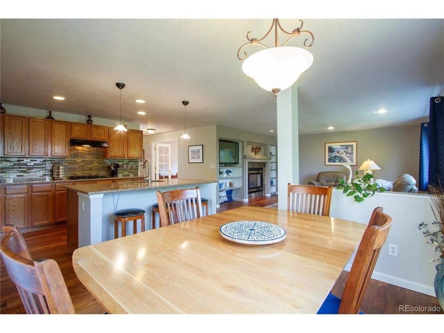
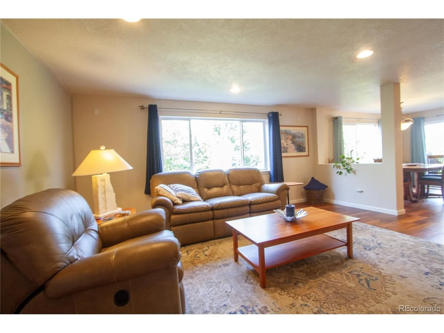
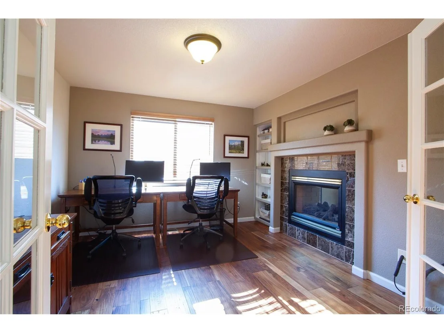
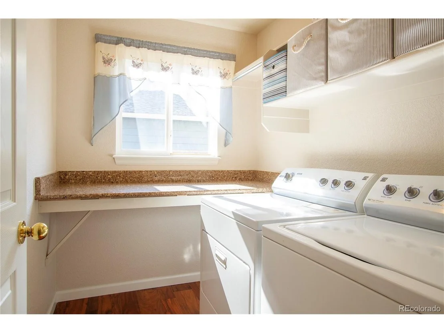
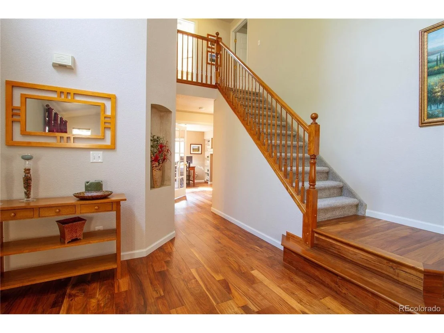
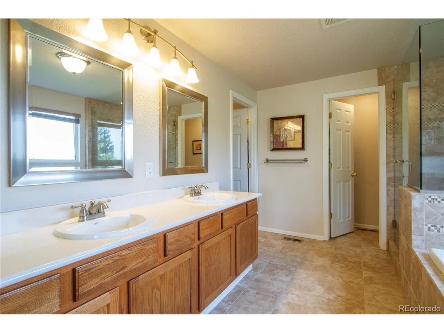
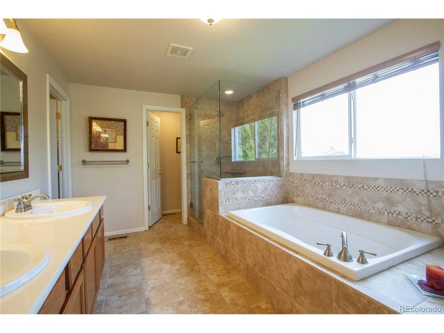
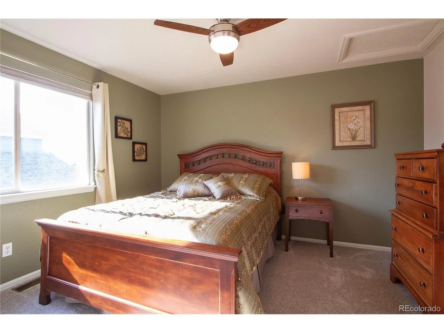
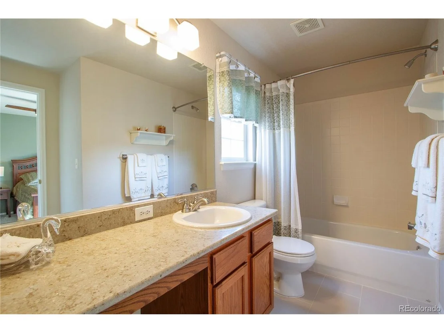
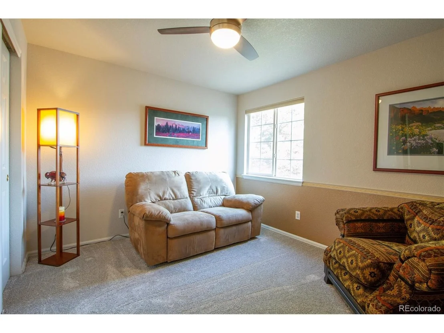
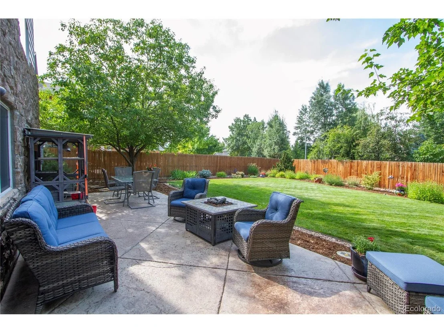
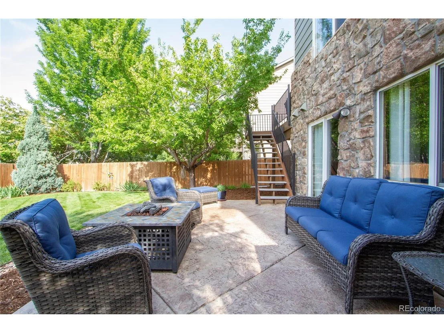
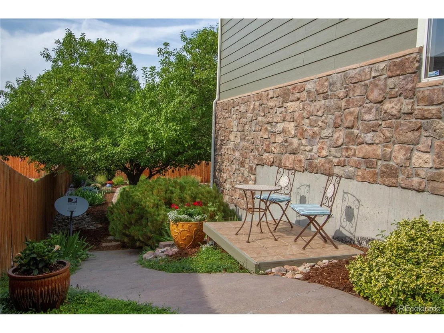
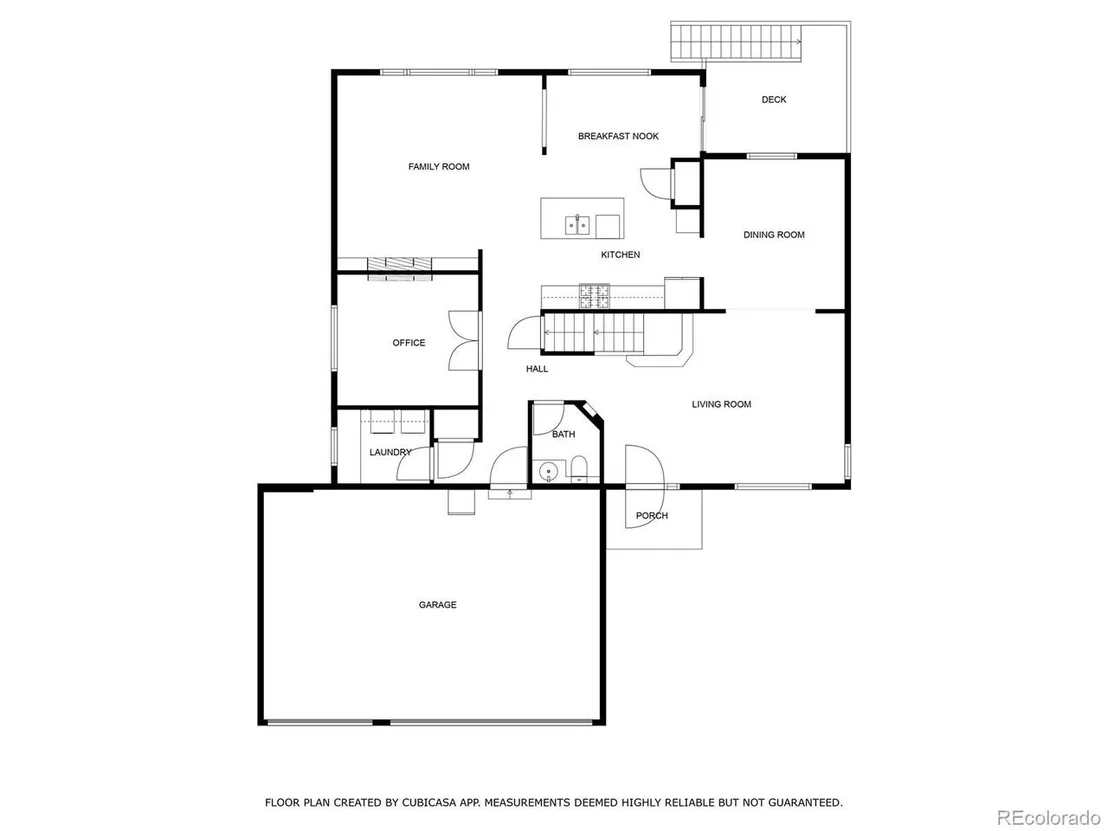
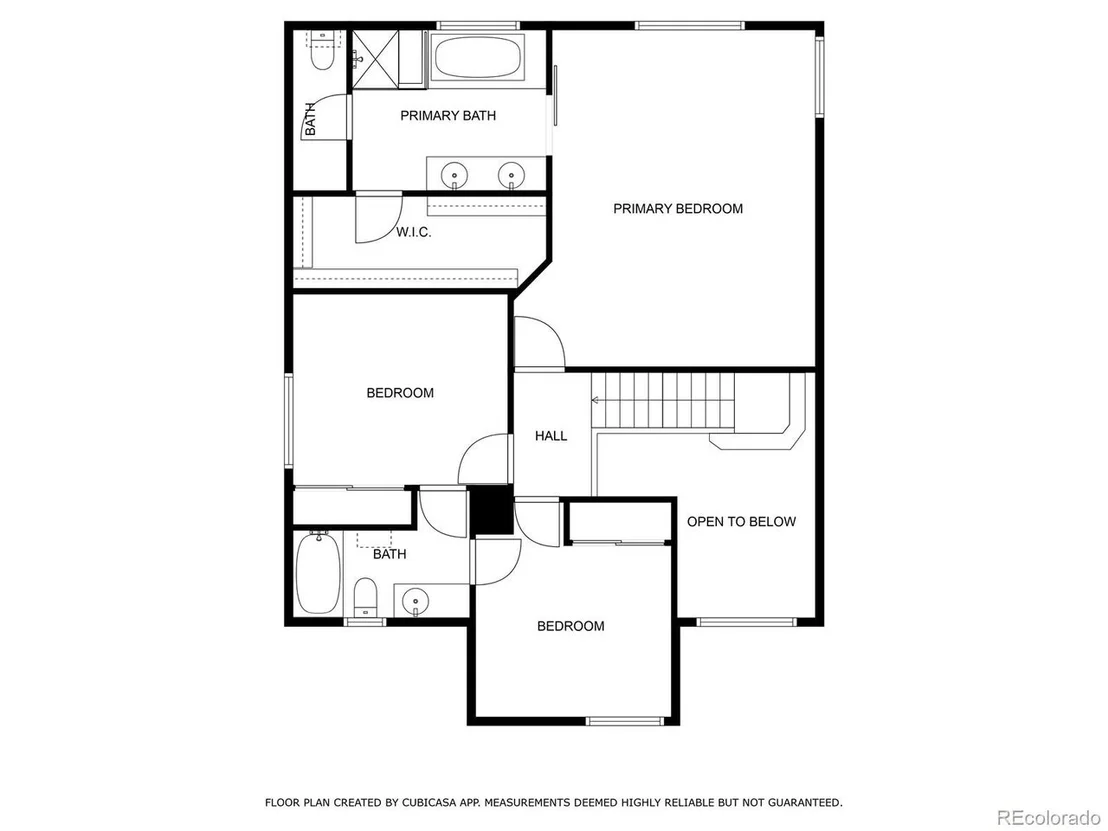
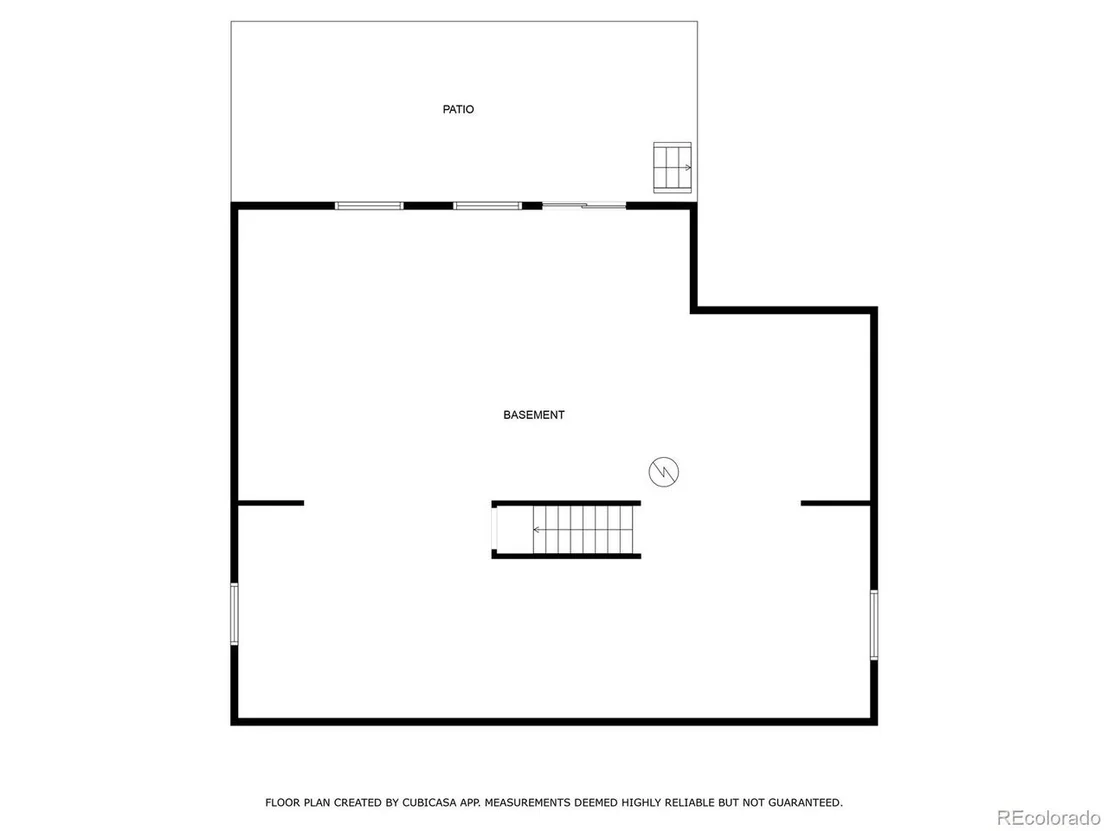
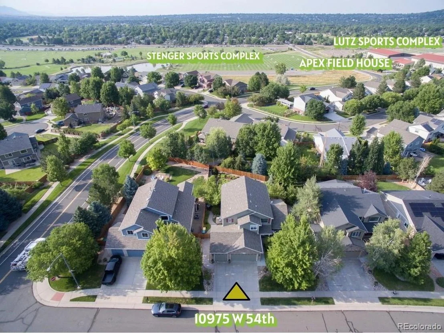
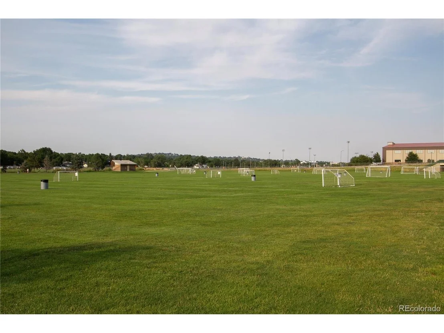
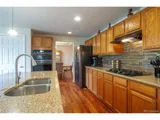
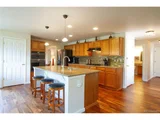
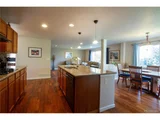
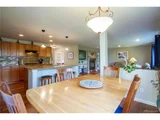
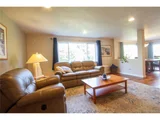
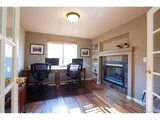
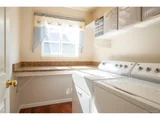
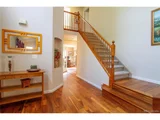
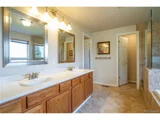
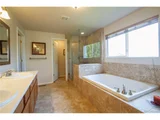
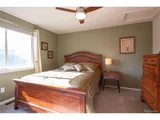
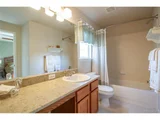
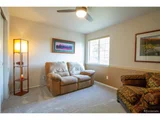
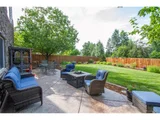
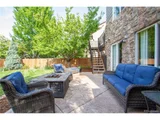
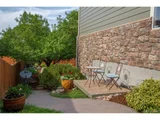
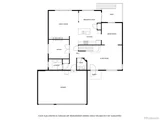
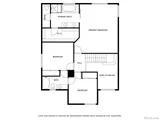
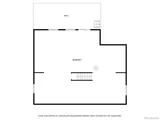
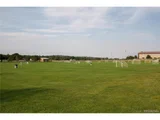
Welcome to this spacious & beautifully maintained 2-Story home with a walk-out basement, nestled in the highly sought-after "Skyline Estates" neighborhood- offering stunning mountain views and an unbeatable location! This 3-bedroom + office, 3-bathroom home showcases pride of ownership throughout. Step inside where you will find a formal living room, dining room- perfect for hosting dinners. The kitchen offers ample cabinet space, Quartz counter tops, pantry closet, island with breakfast bar, & casual dining area with sliding doors that open to the back patio. The kitchen opens to the family room, with a large window that frames the mountain views & allows lots of natural light. The two-sided fireplace connects the family room to a main floor office, creating a warm & flexible space for working from home. The powder bath & laundry room complete the main level. Upstairs, you will find a spacious primary suite with mountain views, large walk-in closet & a 5-Piece bath with a soaking tub. There are 2 additional bedrooms on the upper level that share a Jack-and-Jill bathroom. Need more space? The full, unfinished, walk-out basement is a blank canvas, already plumbed for a future bathroom-perfect for a home gym, additional living space, or extra bedrooms. Step outside to enjoy the beautifully landscaped & fully fenced in backyard, with a new stamped concrete patio that is perfect for entertaining & simply relaxing while enjoying Arvada's 4th of July fireworks show every year. The 3-car garage allows plenty of room for cars/toys/tools. Additional highlights include these new features in 2025: furnace & A/C, carpet, oven/microwave, int paint and roof install scheduled for Aug. 2025. New Exterior paint in 2022. Walk to Stenger Soccer Complex/ Lutz Baseball Complex, Apex Field House, Skyline Park, and to Arvada Ridge light rail station. Short drive to Olde Town Arvada w/its many unique shops, fine dining, & breweries. Easy access to I-70 for trips to Denver or the mountains.
| |||
| Sep 27, 2005 | Sold | ||
| Sold | |||
| Mar 25, 2002 | Sold | ||
| Sold | |||
Property Highlights
Building Info
Comparables
Status
Price/ft²
Listed On
Sold On
About Rainbow Ridge
Similar Homes for Sale
Currently no similar homes aroundNearby Rentals


Last Updated: 3 months ago
Data Source: REcolorado MLS, MLS# IRE4203775






















 Your Privacy Choices
Phone: 425-283-2930
Address: 335 Madison Avenue, New York, NY 10017