See Home Value
El Paso 80831
10973 Torreys Peak Way
$580,000
● House - Off Market

10973 Torreys Peak Way

Peyton, CO 80831
bedrooms
5 Beds
bathrooms
2 Baths, 1 Half Bath
square feet
2,834 Ft²
$3,431
Est. Monthly
$290
HOA / Fees

About This Property

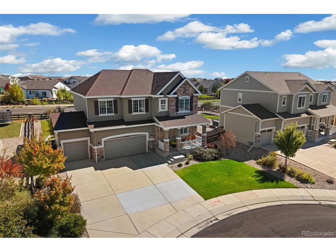
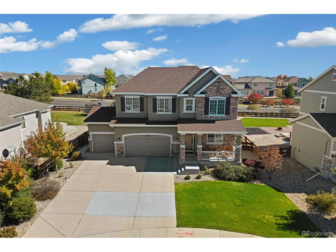
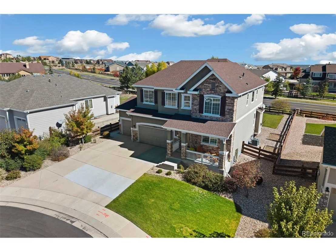
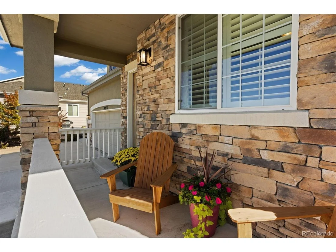
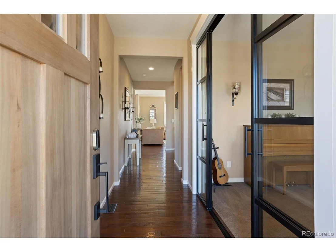
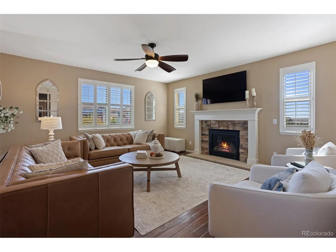
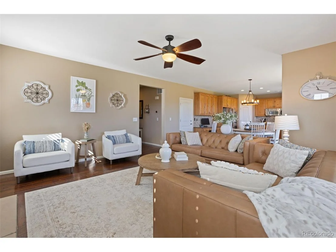
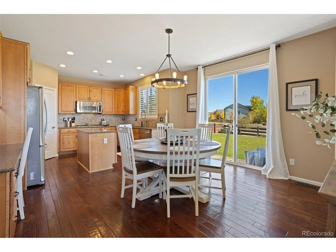
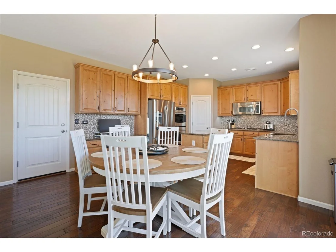
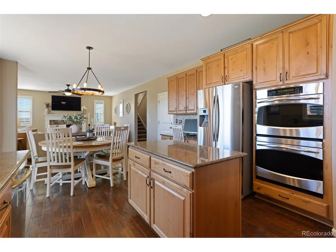
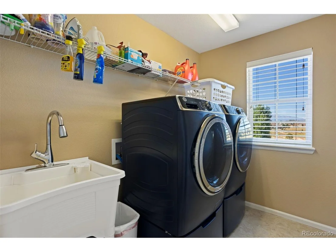
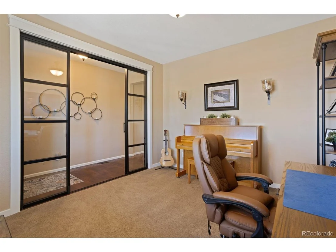
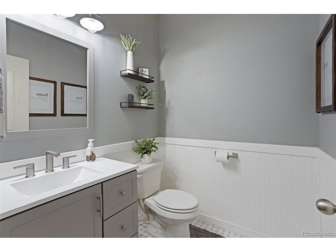
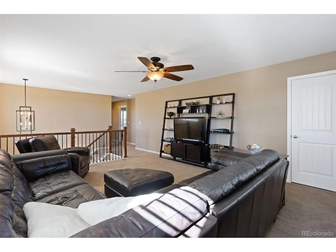
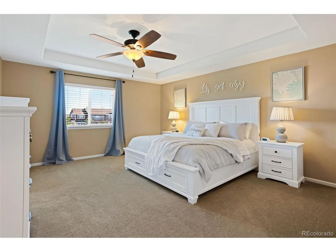
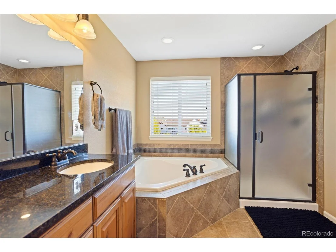
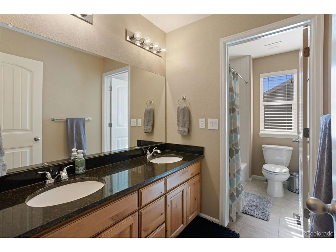
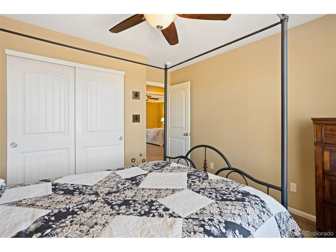
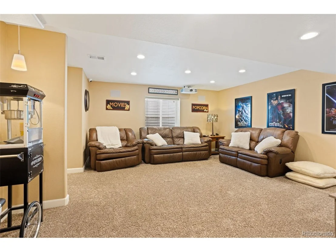
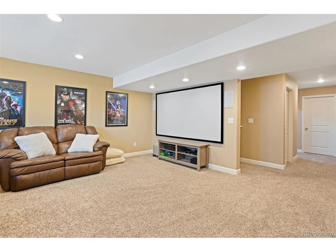
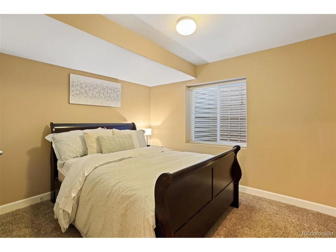
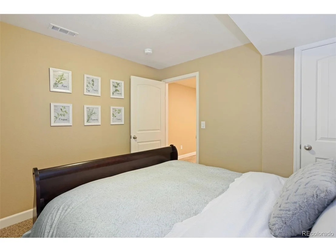
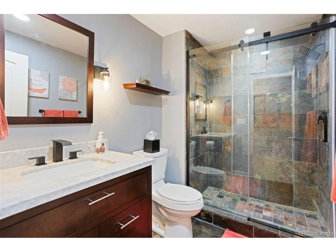
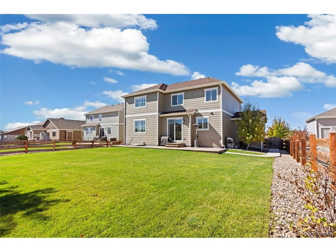
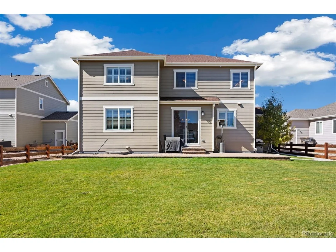
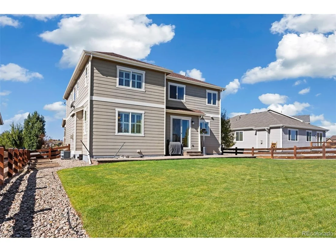
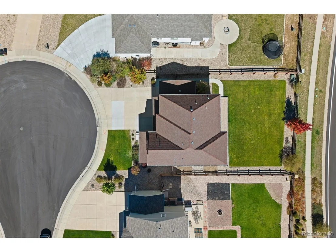
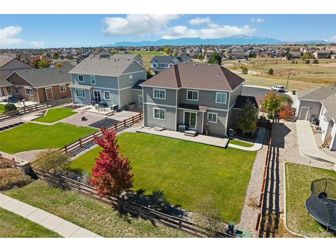
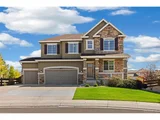
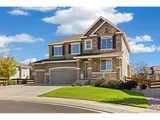
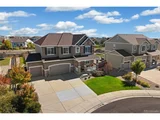
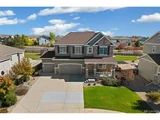
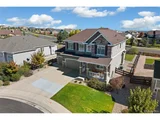
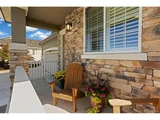
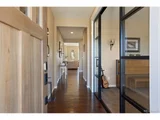
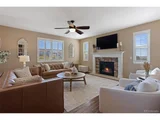
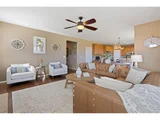
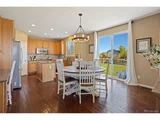
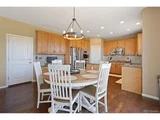
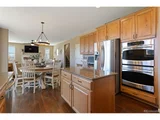
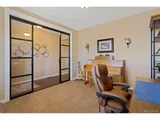
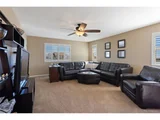
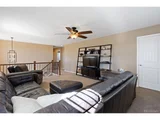
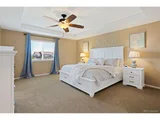
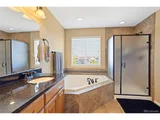
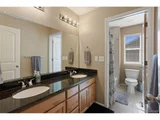
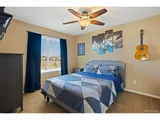
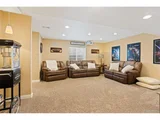
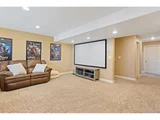
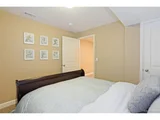
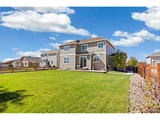
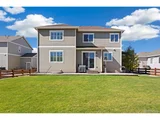
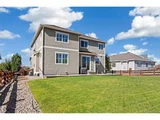
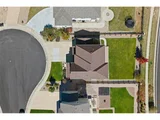
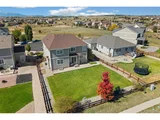
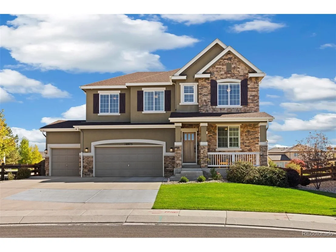
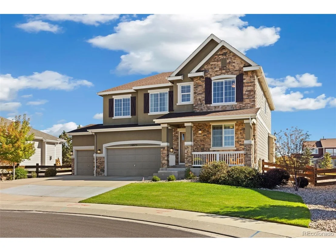
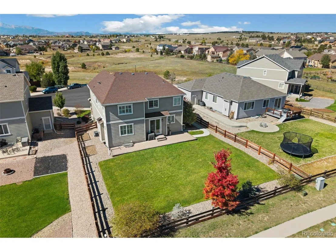
Stunning Richmond Home / 2-story in Meridian Ranch featuring 5 bedrooms, 4 baths, and a 3-car garage with 3,905 sq. ft. of living space, built in 2012 and set on a manicured .21-acre cul-de-sac lot with amazing curb appeal. A beautiful mahogany front door opens to hand-hewn hickory hardwood floors and a custom modern black framed glass-enclosed office, while the open floor plan showcases plantation shutters, a gourmet kitchen with rounded granite counters, a large granite slab island w/ power outlet, knotty pine cabinetry, recipe desk niche, glass block backsplash, stainless appliances, and recessed lighting flowing into the family room with a wrought-iron staircase that leads to upstairs. The master suite offers a coffered ceiling, king-size space, & 5-piece luxury bath, while additional bedrooms capture mountain views, the open upper loft adds flexible living. Baths feature wainscoting and modern neutral tones, and the laundry includes a wash basin with GE washer/dryer. The finished basement boasts a movie room with projector/screen and a slate-tiled bath with sleek, black-framed glass shower. Outdoor living shines with a custom pebble-stone paver patio and lush manicured landscaping. Meridian Ranch residents enjoy golf, pools, fitness, rec center, trails, and parks, plus quick access to Woodmen Road leading directly to the new St. Francis Hospital-renowned for its advanced cardiac care, orthopedic excellence, and specialized women's health and surgical centers. Nearby shopping, dining, and services provide everyday convenience, yet the community's layout preserves a rare sense of space, privacy, and neighborhood charm-truly the best of both worlds in Colorado living.
Unit Size
2,834 Ft²
Days on Market
-
Land Size
0.21 acres
Price per sqft
$205
Property Type
House
Property Taxes
$293
HOA Dues
$290
Year Built
2012

Payment Calculator

Cap Rate Calculator

Last updated: 4 months ago (REcolorado MLS #IRE9207269)

Price History

Date / Event Date Event Price
Nov 7, 2025 Sold
Sold
Oct 11, 2025 In contract -
In contract
Oct 9, 2025 Listed by Berkshire Hathaway Home Services Rocky Mtn Realtors $580,000
Listed by Berkshire Hathaway Home Services Rocky Mtn Realtors
Stunning Richmond Home / 2-story in Meridian Ranch featuring 5 bedrooms, 4 baths, and a 3-car garage with 3,905 sq. ft. of living space, built in 2012 and set on a manicured .21-acre cul-de-sac lot with amazing curb appeal. A beautiful mahogany front door opens to hand-hewn hickory hardwood floors and a custom modern black framed glass-enclosed office, while the open floor plan showcases plantation shutters, a gourmet kitchen with rounded granite counters, a large granite slab island w/ power outlet, knotty pine cabinetry, recipe desk niche, glass block backsplash, stainless appliances, and recessed lighting flowing into the family room with a wrought-iron staircase that leads to upstairs. The master suite offers a coffered ceiling, king-size space, & 5-piece luxury bath, while additional bedrooms capture mountain views, the open upper loft adds flexible living. Baths feature wainscoting and modern neutral tones, and the laundry includes a wash basin with GE washer/dryer. The finished basement boasts a movie room with projector/screen and a slate-tiled bath with sleek, black-framed glass shower. Outdoor living shines with a custom pebble-stone paver patio and lush manicured landscaping. Meridian Ranch residents enjoy golf, pools, fitness, rec center, trails, and parks, plus quick access to Woodmen Road leading directly to the new St. Francis Hospital-renowned for its advanced cardiac care, orthopedic excellence, and specialized women's health and surgical centers. Nearby shopping, dining, and services provide everyday convenience, yet the community's layout preserves a rare sense of space, privacy, and neighborhood charm-truly the best of both worlds in Colorado living.
Aug 23, 2012 Sold
Sold

Property Highlights

Garage
Air Conditioning
Fireplace

Building Info

Overview

    General

  • Year Built: 2012
  • Effective Year Built: 2012
  • Building Count: 1
  • Total Rooms: 9
  • Bedroom Count: 4
  • Bathroom Count: 3
  • Full Bathrooms: 2
  • Partial Bathrooms: 3
  • Building Condition: 0
  • Building Quality: 7
  • Construction Type: 6
  • Building Style: 40
  • Exterior Walls Type: 18
  • Interior Walls Type: 0
  • Roof Shape Type: 1
  • Roof Cover Type: 3
  • Floor Count: 150
  • Floor Cover: 0
  • Basement Type: 8
  • Basement Area: 1,071
  • Garage Type: 1
  • Garage Square Area: 782
  • Parking Space Count: 3
  • Patio Type: 0
  • Porch Type: 6
  • Pool Type: 0

    Dimensions

  • Lot Size Square Feet: 9,305
  • Total Building Area: 4,687
  • Gross Building Area: 4,797
  • Building Area: 2,834
  • Building Area Measurement: L

    Heating and Cooling

  • Fireplace Count: 1
  • Air Conditioning: 0
  • Heating: 4
  • Heated Square Feet: 2,834
  • Heating Fuel Type: 0

    Utilities

  • Sewer System: 0
  • Water Service: 0

Building

  • Building Type: 0
  • Property Class: R
  • Subdivision: MERIDIAN RANCH FIL NO 2
  • Land Acres: 0000000214
  • Standard Land Use Code: 1001
  • County Land Use Code: 1112
  • Legal Description 1: LOT 202 MERIDIAN RANCH FIL NO 2

Neighborhood

  • School District Name: Falcon School District 49
  • School Tax School District: SDV
  • Census Tract: 003914

Zoning

  • Zoning: PUD

Geography

  • Assessors Map Reference: Jan 01, 1970
  • Parcel: 42193-02-077
  • Lot: 202
  • Municipality: FALCON 49
  • Latitude: 38.9898
  • Longitude: -104.599

    Address

  • Full Address: 10973 Torreys Peak Way
  • Address - House Number: 10973
  • Address - Street Name: Torreys Peak
  • Address - Suffix Type: Way
  • State: CO
  • City Name: Peyton
  • Carrier Code: R010
  • 4-Digit Zip Code: 4429
  • Zip Code: 80831

Valuation

    Tax

  • Total Area: 3,905
  • Tax Year: 2022
  • Tax Amount: $280,877
  • Tax Rate Code Area: SDV

    Appraisal Valuation

  • Standard Deviation: 0.1109
  • Valuation Date: Feb 15, 2023
  • Confidence Score: 88
  • Final Value: 566,961
  • High Value: 629,851
  • Low Value: 504,072

    Market Valuation

  • Market Total Value: $400,457
  • Market Land Value: $85,000
  • Market Improvement Value: $315,457

    Assessments Valuation

  • Assessed Year: 2022
  • Assessed Total Value: $27,830
  • Assessed Land Value: $5,910
  • Assessed Improvements Value: $21,920

    Sales

  • Current Sale Contract Date: Aug 17, 2012
  • Current Sale Recording Date: Aug 23, 2012
  • Current Sale Price:
  • Current Sale Document Type: 68
  • Current Sale Input Document Number: 212098059
Data used for valuation calculations is provided by RealtyHop, and other third party sources

Comparables

Unit
Status
Type
Beds
Baths
ft²
Price/ft²
Asking Price
Listed On
Closing Price
Sold On
HOA + Taxes

About El Paso


Similar Homes for Sale

Currently no similar homes around

Nearby Rentals


Frequently Asked Questions

When was property at 10973 Torreys Peak Way built and last sold?
The property at 10973 Torreys Peak Way was built in 2012 and last sold on Aug 17, 2012 for $319,000.
How much is this home worth?
The estimated value of the home located at 10973 Torreys Peak Way is $585,800.
What are some comparable homes to 10973 Torreys Peak Way?
There are currently no comparable homes to 10973 Torreys Peak Way.