


38
Map
1097 AUGUST SKY DRIVE


About This Property
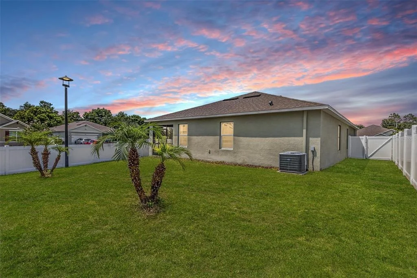
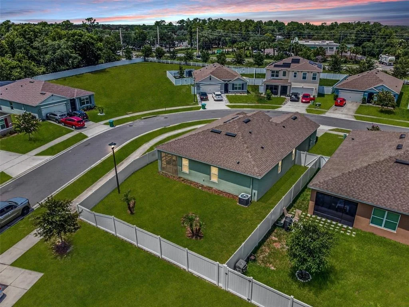
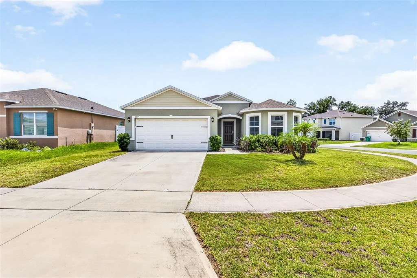
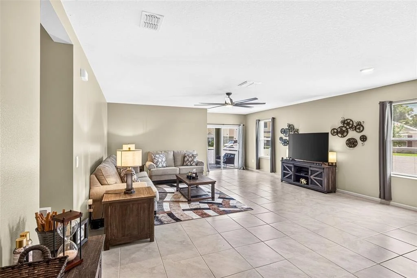
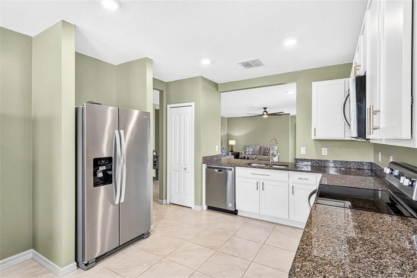
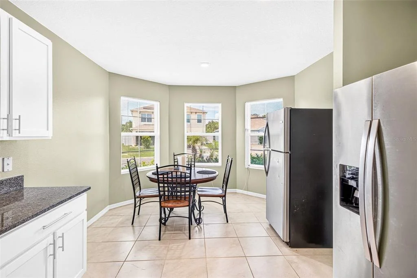
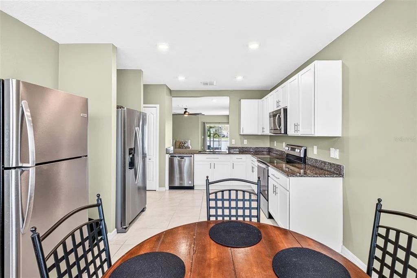
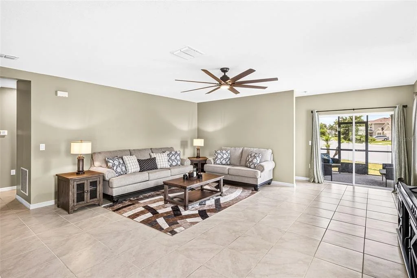
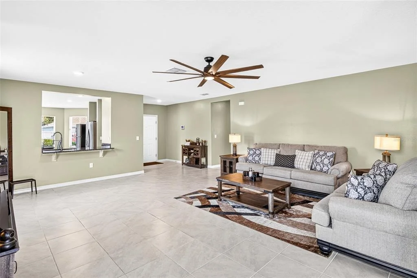
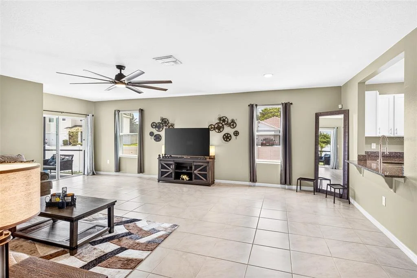
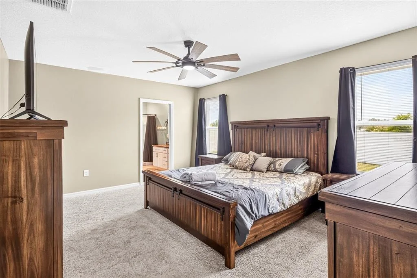
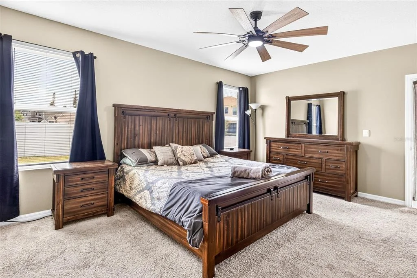
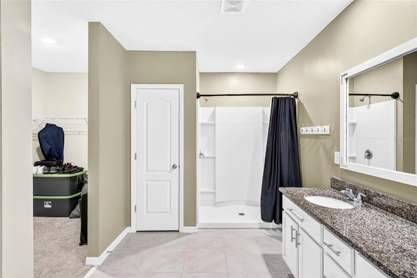
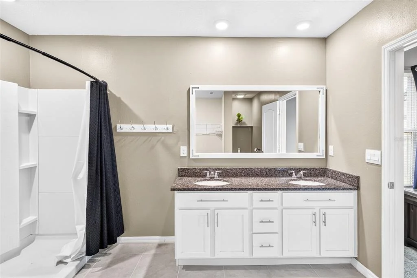
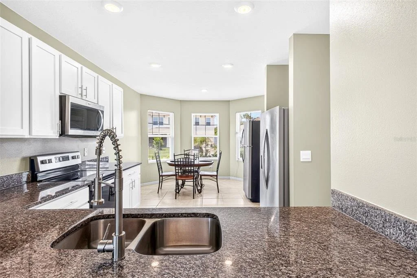
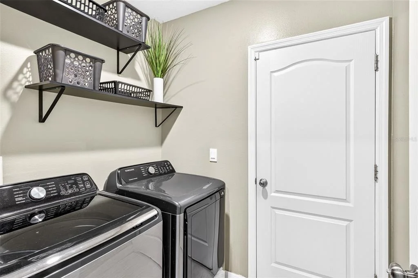
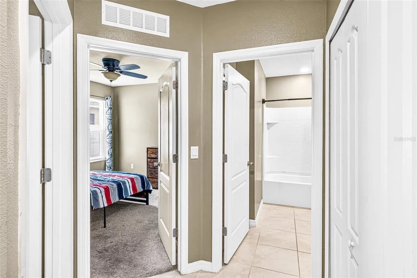
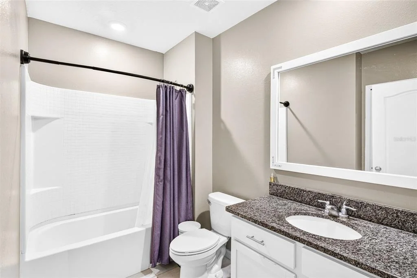
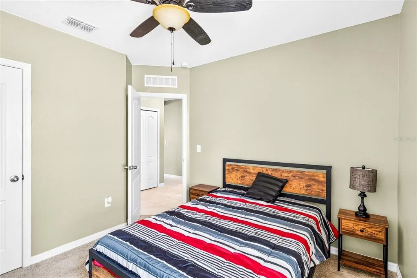
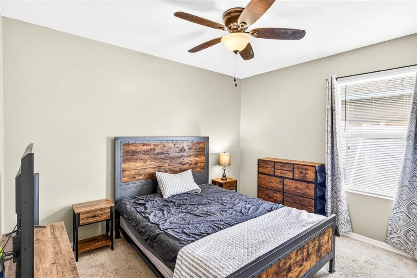
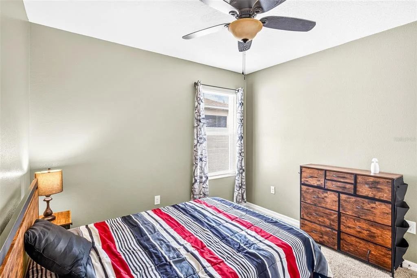
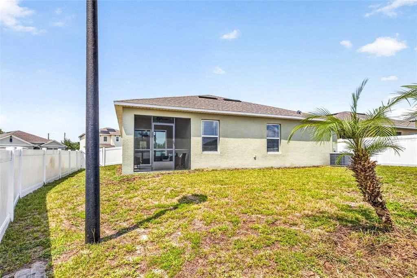
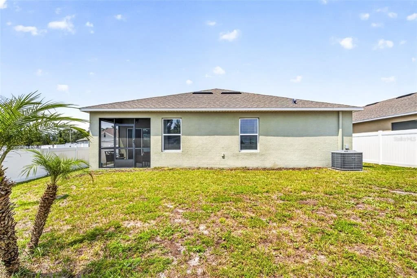
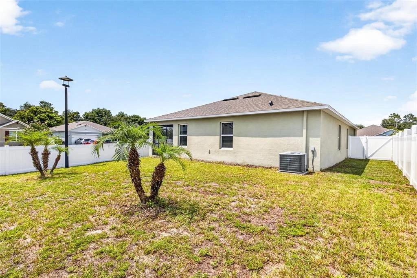
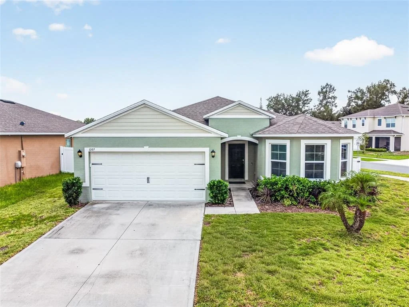
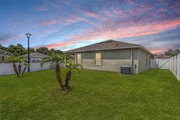
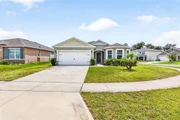
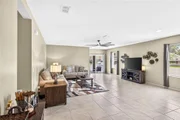
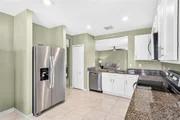
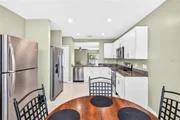
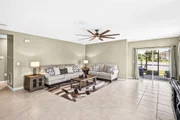
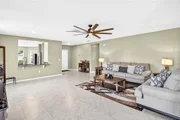
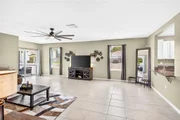
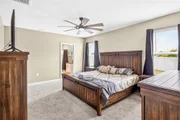
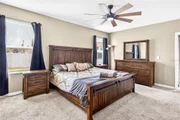
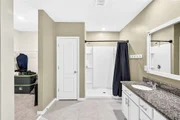
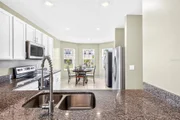
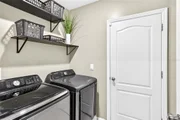
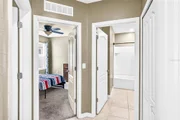
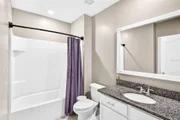
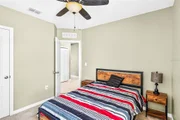
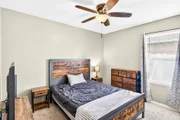
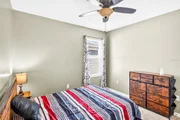
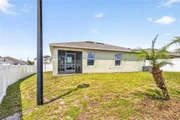
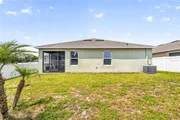
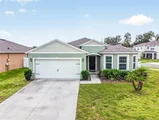
Built in 2021, 1097 August Sky Dr greets you with classic Florida curb appeal: a covered front entry, low-maintenance stucco exterior, and a fenced homesite framed by mature palm landscaping. Inside, a bright, split-bedroom floor plan is designed for easy everyday living. The great room flows directly into the kitchen and dining space, creating an open-concept layout that's ideal for entertaining, with durable tile flooring carried through the main living areas and generous cabinet and counter space in the kitchen. The primary suite is tucked privately at the rear of the home and features a walk-in closet, en-suite bath, and a remote-control ceiling fan. Two additional bedrooms share a full second bathroom, and an inside laundry room adds everyday convenience.
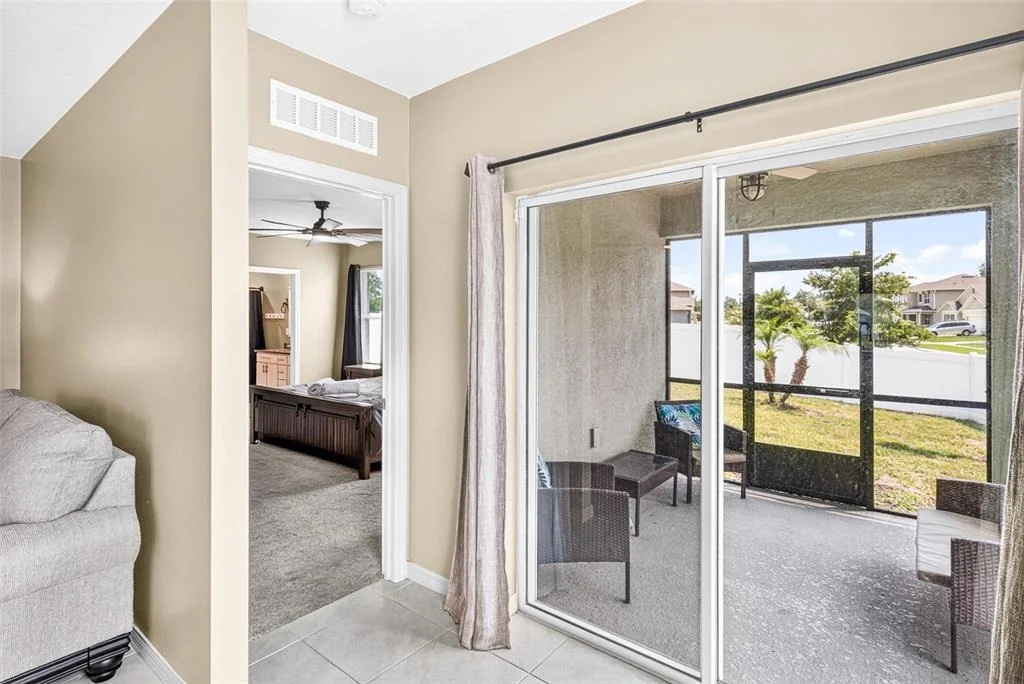
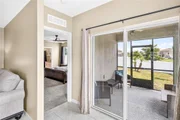
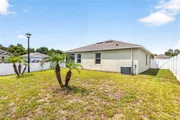
This home stands out with a full suite of upgrades: an ADT security system, a Genie smart garage app for remote garage control, a Rain Bird app-controlled sprinkler system, and a whole-house generator connection for added peace of mind during storm season. Remote-control ceiling fans are installed in both the primary suite and main living area, and the screened, ceiling-fan-equipped lanai extends your living space outdoors for morning coffee or relaxed evenings under Florida skies. The fully fenced backyard offers privacy and room to play, garden, or unwind beneath the palms, and the two-car attached garage adds valuable storage and parking.
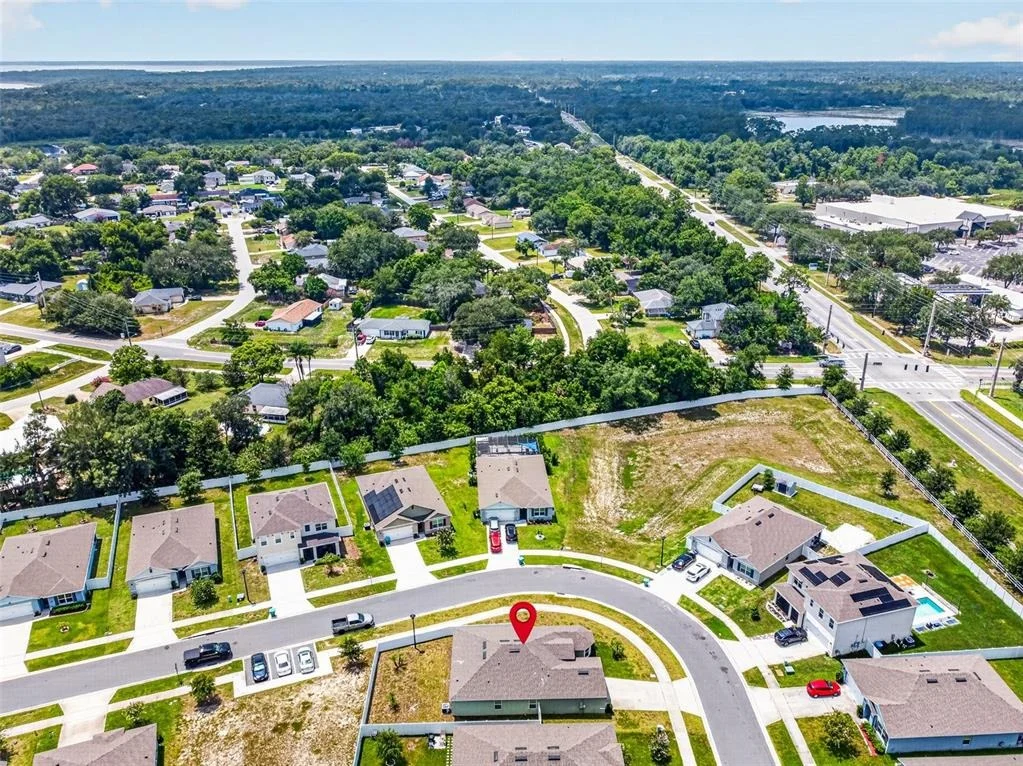
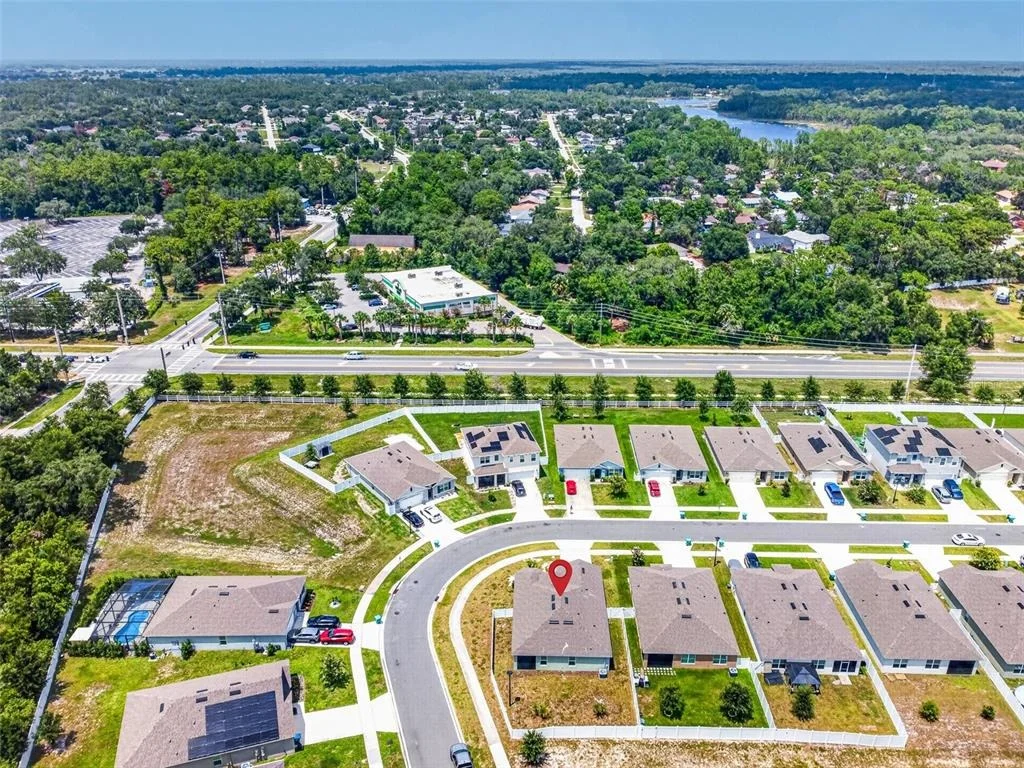
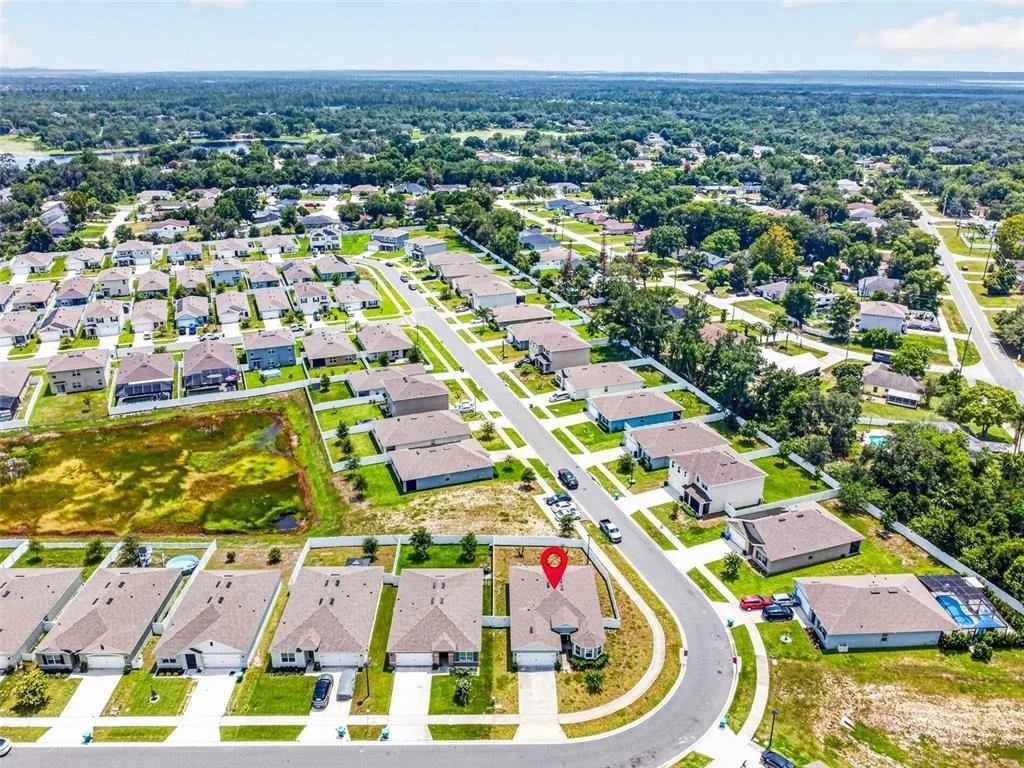
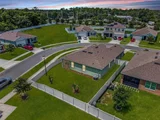
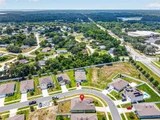
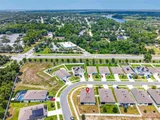
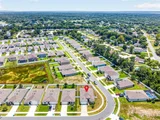
Location, neighborhood & proximity: Set in the Courtland Park subdivision on Deltona's southeast side, this home sits on a sidewalk-lined street near the Lake Monroe Conservation Area and just 0.6 miles from Osteen Elementary School, with access to the East Central Regional Rail Trail for walking, jogging, and biking. Commuters enjoy quick access to I-4 and US-17-92, putting Sanford, Lake Mary, and Orlando's major employment corridors within roughly 30-40 minutes, while Daytona Beach and Daytona International Speedway are about 25 minutes east. Shopping, dining, and everyday conveniences are minutes away along Doyle Road, Providence Boulevard, and Saxon Boulevard, and outdoor enthusiasts will appreciate nearby Blue Spring State Park, Lake Monroe boating and fishing access, and Deltona's citywide network of parks and walking trails. The home is zoned for Osteen Elementary, Heritage Middle, and Pine Ridge High School in the Volusia County school district.
Whether you're a first-time buyer, growing family, or Orlando commuter searching for Deltona FL homes for sale, 1097 August Sky Dr, Deltona, FL 32738 delivers a move-in ready home with an open floor plan, private primary suite, two-car garage, fenced backyard, and an unbeatable Central Florida location close to major highways, top parks, and everyday conveniences. Schedule your private showing today.
Listed By

Payment Calculator
Your Estimated Monthly Payment
Cap Rate Calculator
What does this mean?
Based on our analysis, the cap rate of this property is 1.25%. A negative cap rate indicates that the property might not be feasible as an income-producing asset. The median cap rate for a near zip code 11238 is 4.23%.
How much can I actually make?
Actual monthly rental income may vary between $4,760 and $7,140 depending on unit-specific characteristics. You can change the amount using the slider to further explore.
How is cap rate calculated?
Cap Rate = Net Operating Income (NOI) / Property Asset Value.
When calculating the cap rate, we assume 100% occupancy. Leverage (mortgage) is not considered.
Cap Rate provided by RealtyHop and RentHop, learn more about cap rate here.
Price History
| Date / Event | Date | Event | Price |
|---|---|---|---|
| Jul 24, 2026 | Listed by LPT REALTY, LLC | $369,900 | |
| Listed by LPT REALTY, LLC | |||
| Dec 17, 2021 | No longer available | - | |
| No longer available | |||
| Nov 21, 2021 | Listed by D.R. Horton - North Central Florida | $342,990 | |
| Listed by D.R. Horton - North Central Florida | |||
| | |||
|
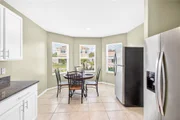
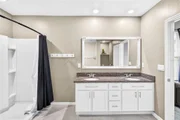
Courtland Park presents the Eastham, available to build in Deltona, Florida. This appealing one-story layout optimizes living space with an ample-size kitchen that overlooks the spacious great room, dining room, and covered lanai. The kitchen offers plenty of cabinet and counterspace and features a beautiful breakfast nook area that is surrounded by bay windows that allows the natural Florida light to fill the room. Bedroom one, located at the back of the home for privacy, has an en suite bathroom with double vanity and a spacious walk-in closet. Two other bedrooms share a second bathroom. The laundry room is located at the front of home near the two-car garage. There are also two extra closets for more storage. Like all homes in Courtland Park, the Eastham includes a Home is Connected smart home technology package which allows you to control your home with your smart device while near or away. The manager has listed the unit size as 1753 square feet.
| |||
Property Highlights
Comparables
Status
Price/ft²
Listed On
Sold On
About Deltona Lakes
Similar Homes for Sale
Currently no similar homes aroundNearby Rentals

LPT REALTY, LLC
Last Updated: 3 months ago
Data Source: Stellar MLS, MLS# NS1088831

















 Your Privacy Choices
Phone: 425-283-2930
Address: 335 Madison Avenue, New York, NY 10017