Check Availability
$599,000
● House - In Contract

10960 Larkspur

Yucaipa, CA 92399
bedrooms
3 Beds
bathrooms
2 Baths
square feet
1,707 Ft²
$2,942
Est. Monthly

About This Property

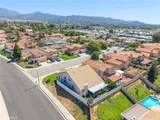
STOP SCROLLING-THIS NORTH BENCH BEAUTY HAS THE LOCATION, THE UPGRADES, AND THE MOUNTAIN VIEWS!

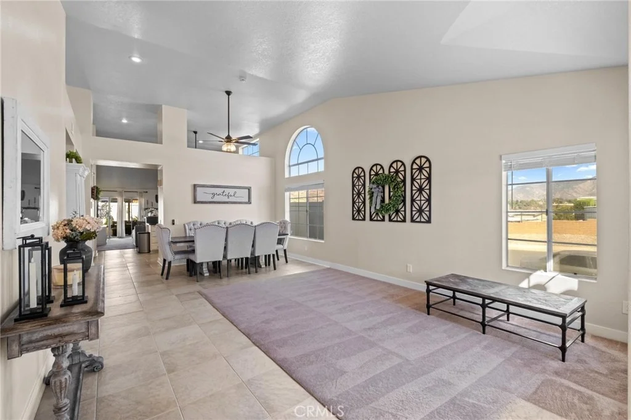
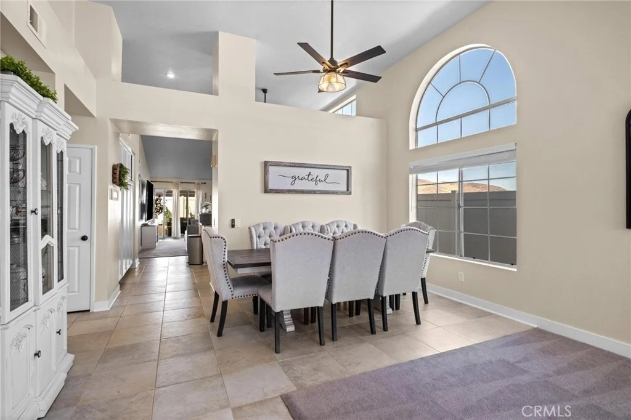
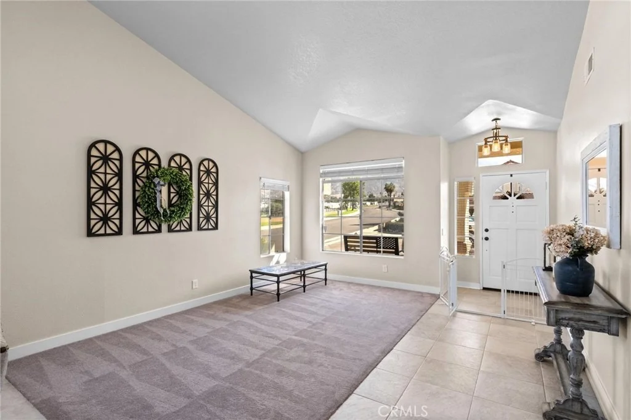
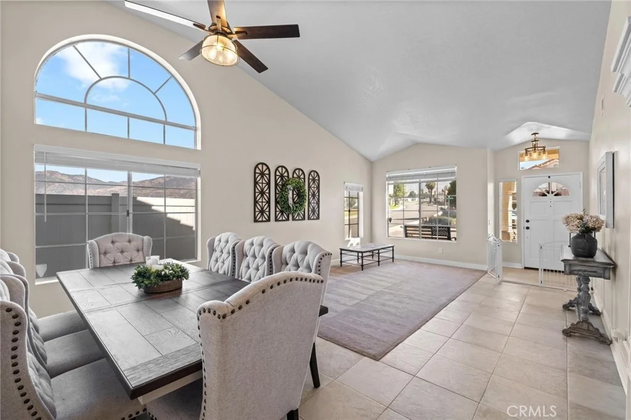
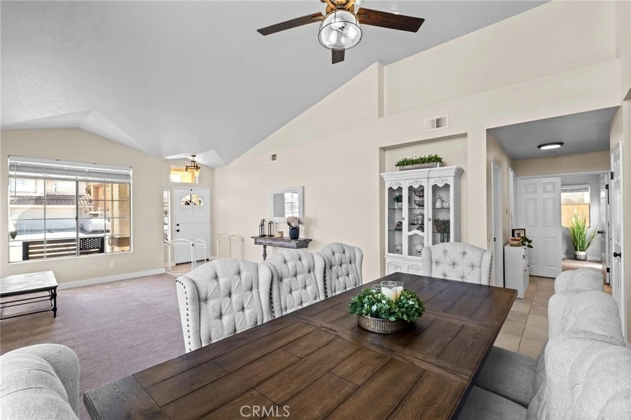
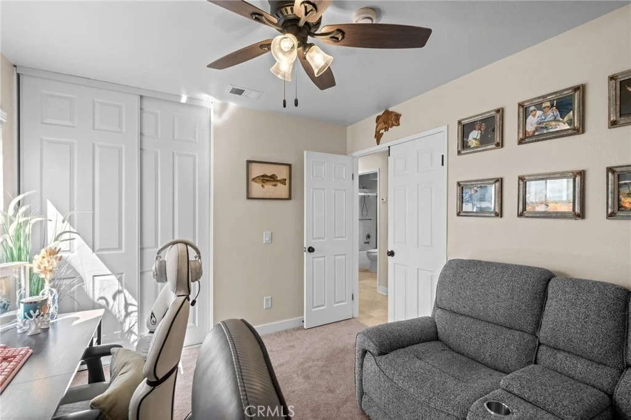
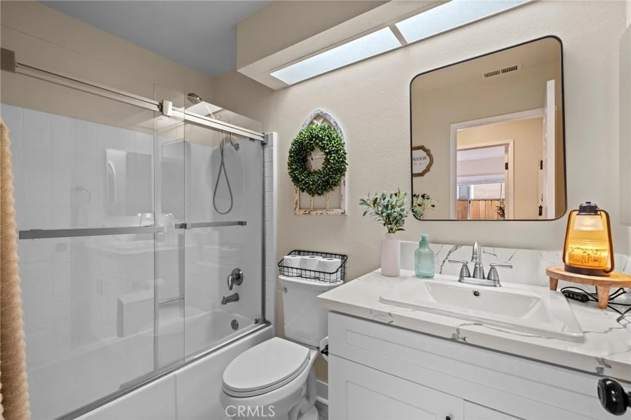
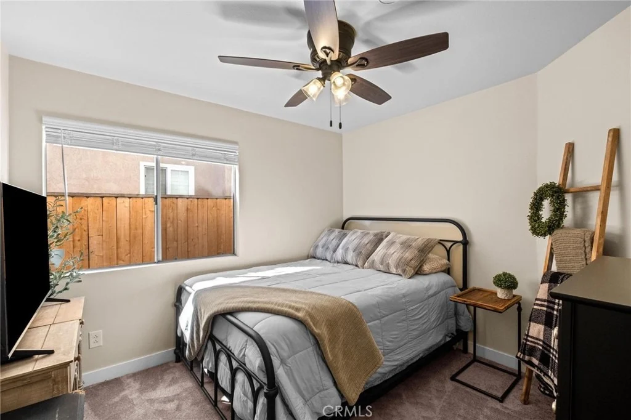
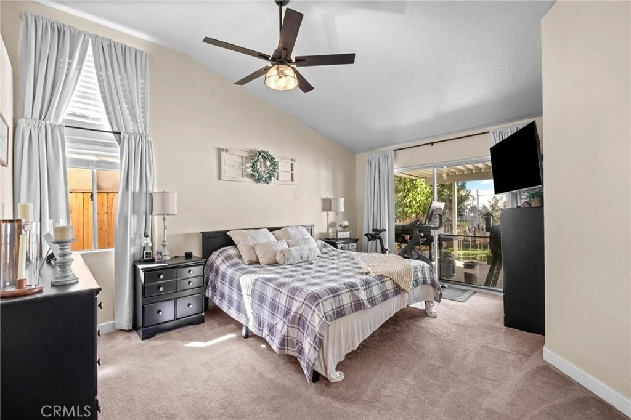
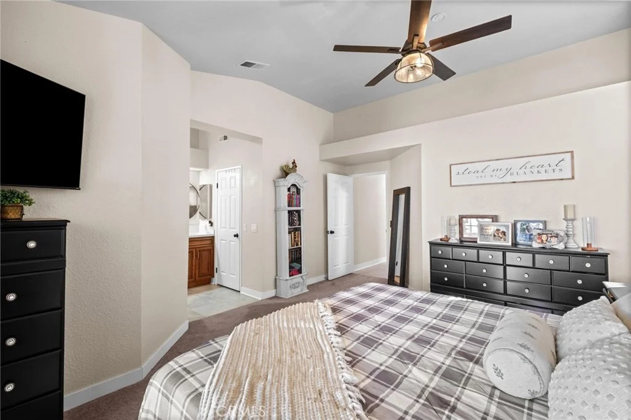
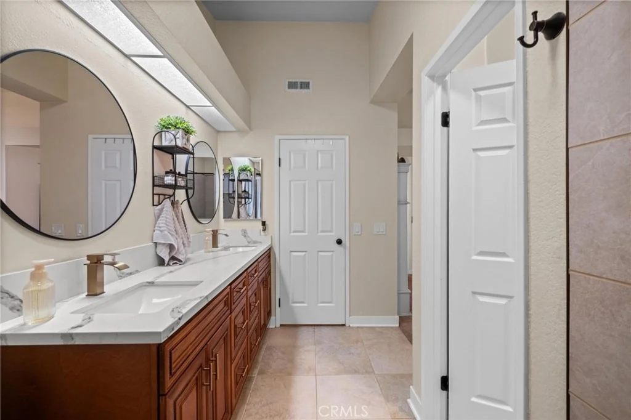
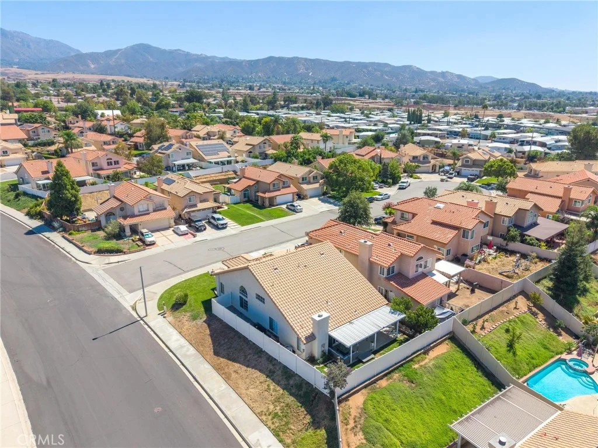
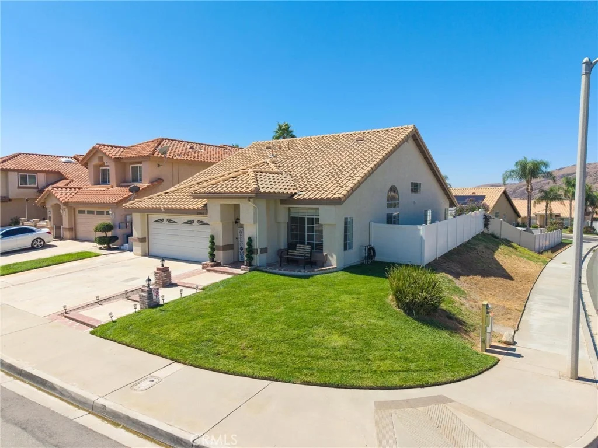
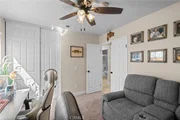
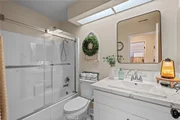
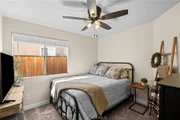
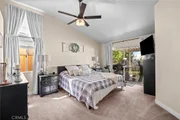
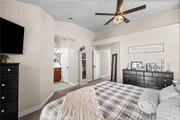
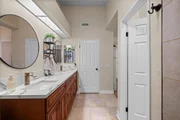
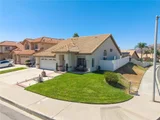
Mountain views, beautiful upgrades, and a prime North Bench location come together at 10960 Larkspur Ln.! Tucked away on a quiet cul-de-sac and situated on a desirable corner lot, this beautifully maintained home offers over 1,700 square feet of living space with 3 bedrooms, 2 bathrooms, and a comfortable, inviting floor plan.

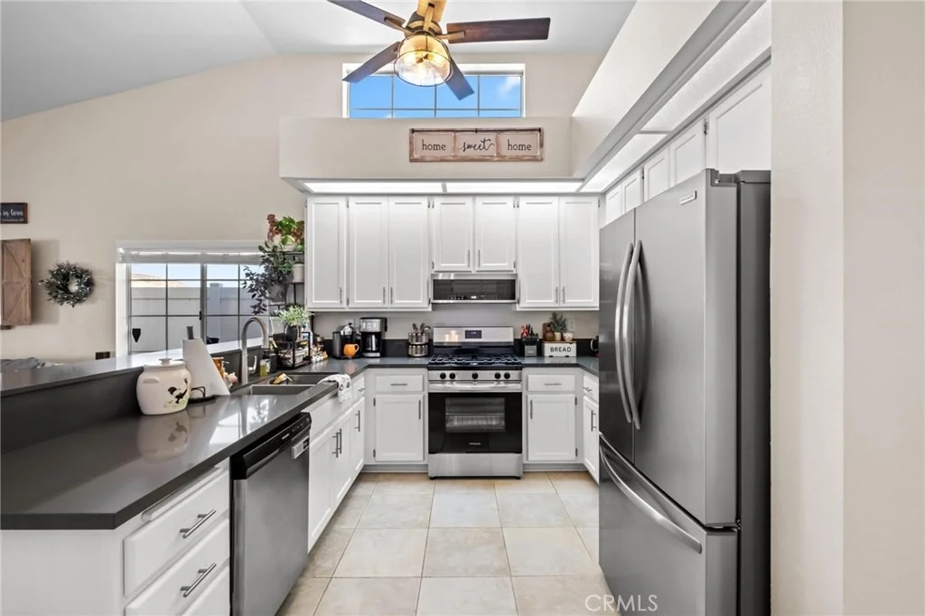
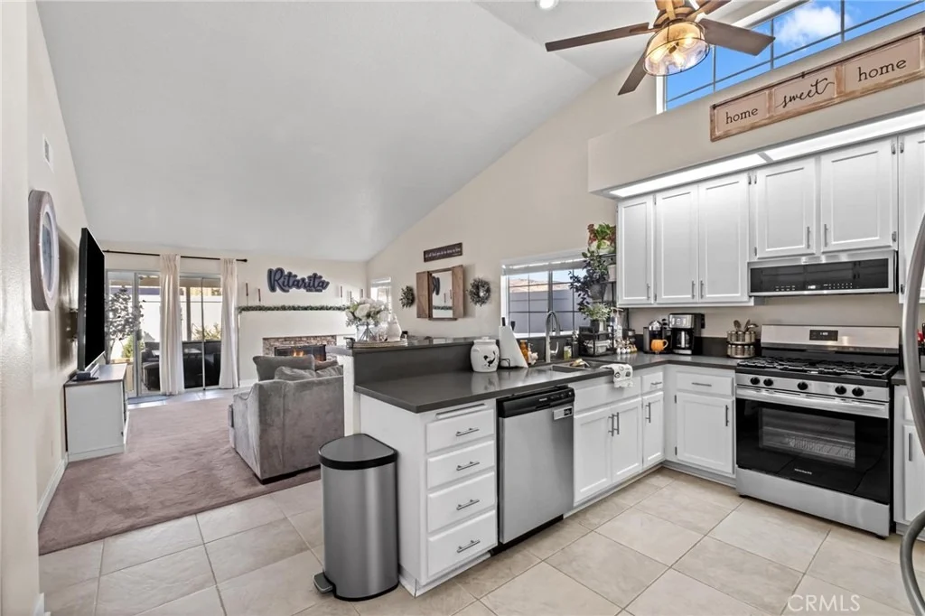
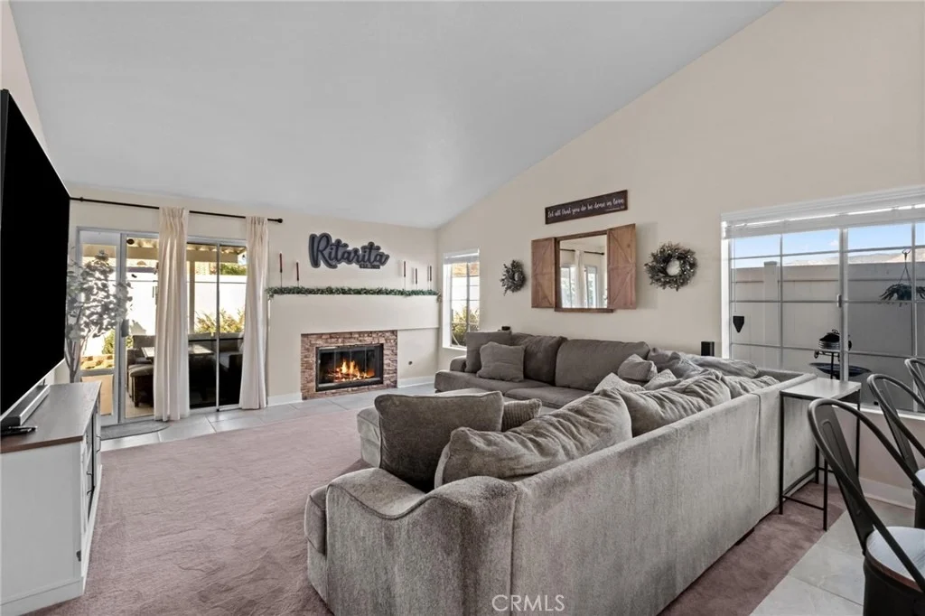
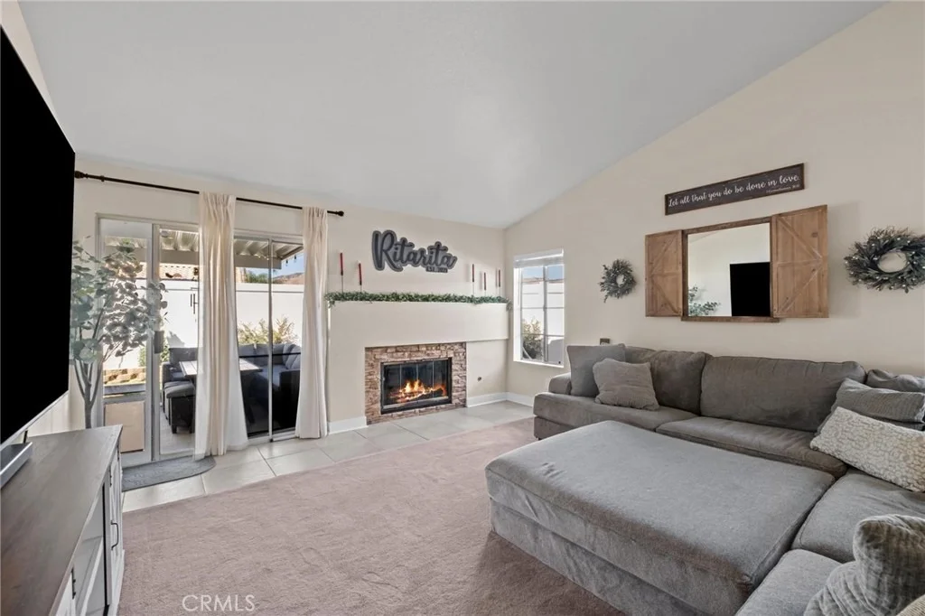
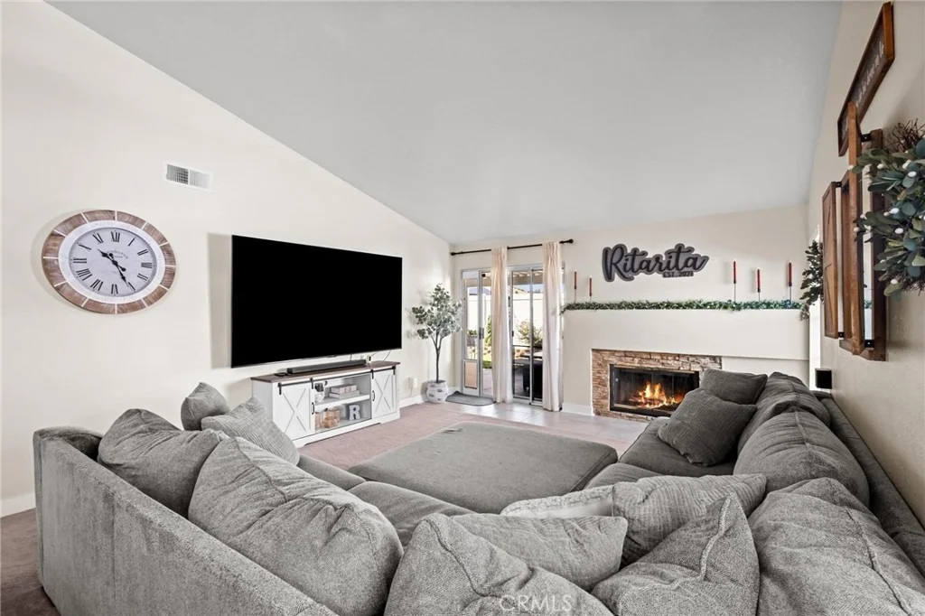
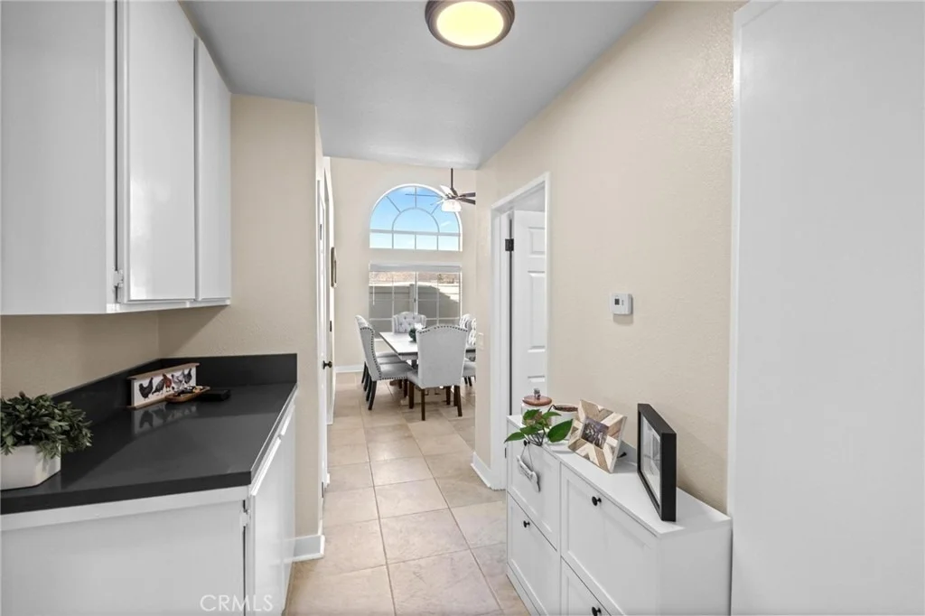
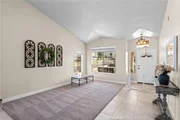
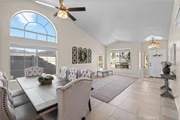
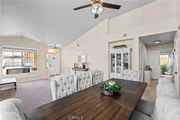
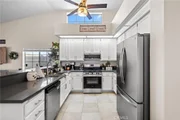
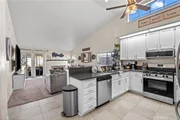
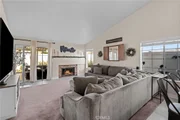
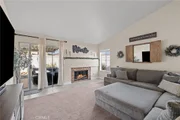
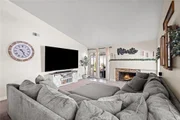
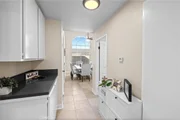
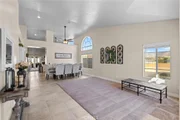
Step inside to a bright interior featuring a neutral color palette, tile flooring, carpeting, and two separate living spaces. The updated kitchen is a standout with crisp white cabinetry, quartz countertops, stainless steel appliances, and a clean, timeless design. A formal living room welcomes you into the home, while the spacious rear living room features a cozy fireplace and plenty of room for relaxing or entertaining.

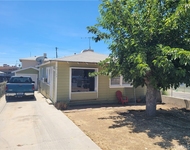
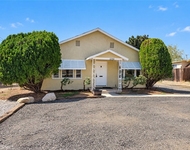
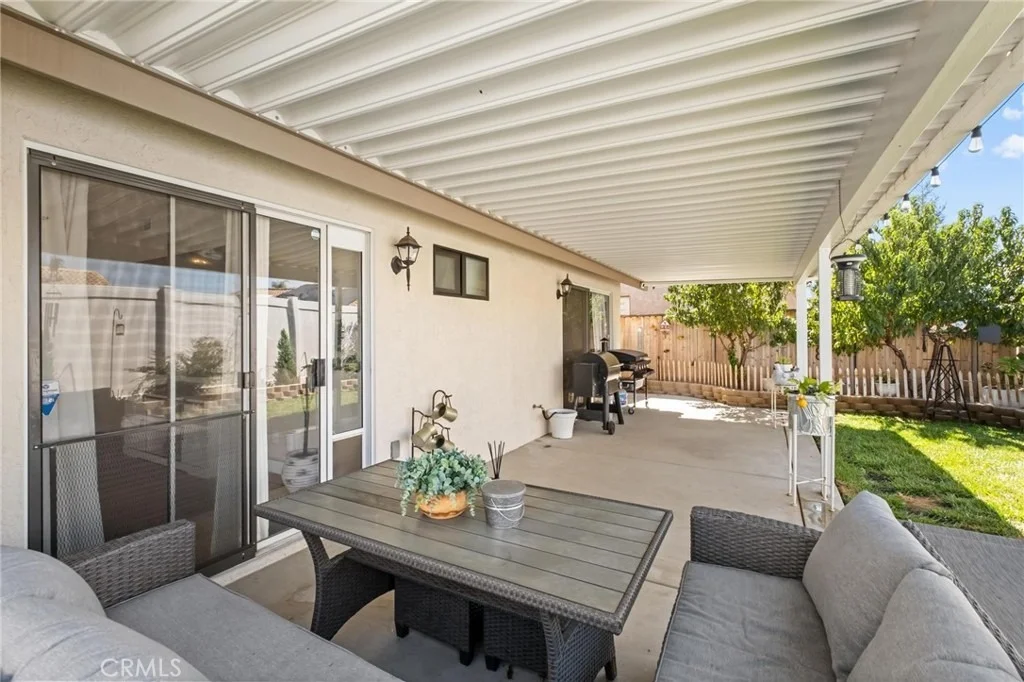
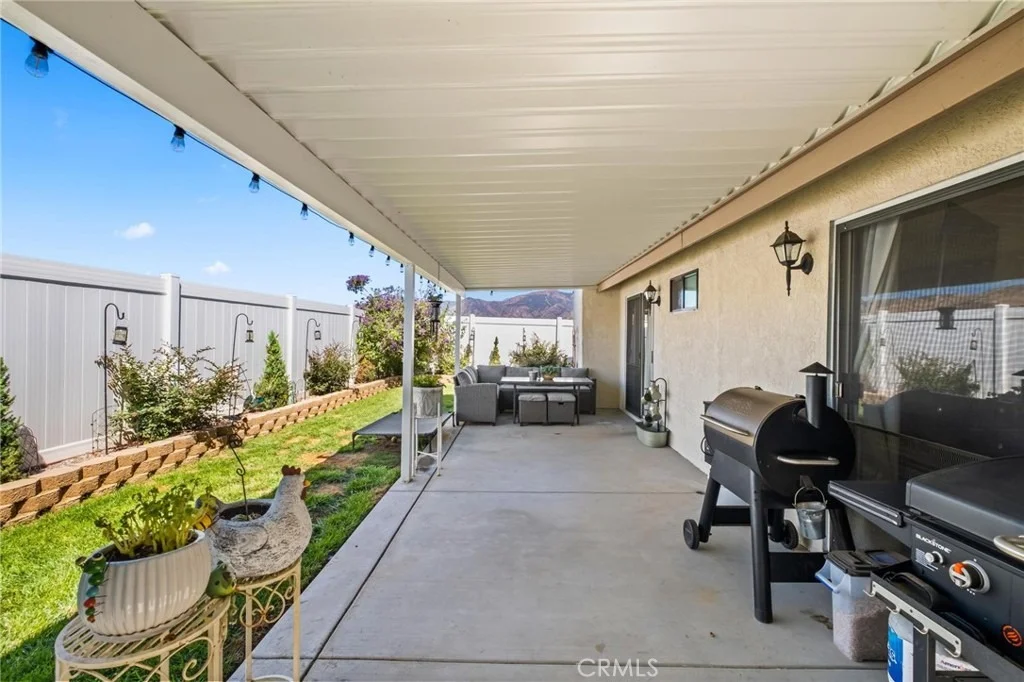
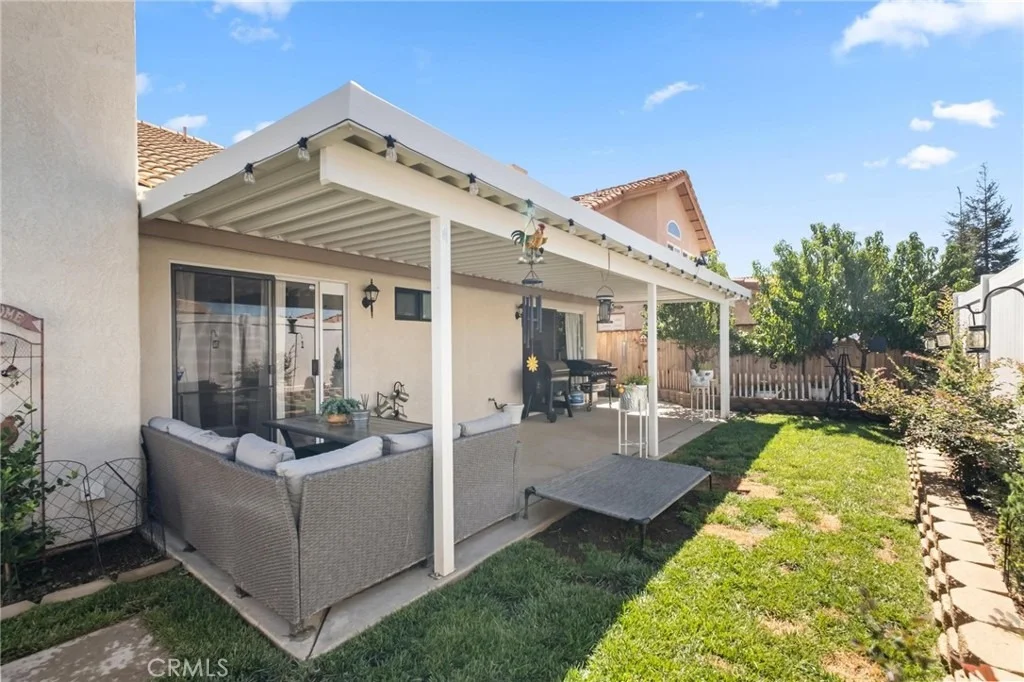
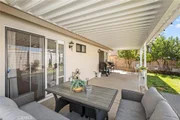
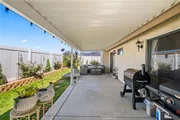
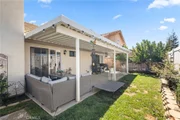
Outside, enjoy a covered patio and backyard with beautiful mountain views, creating a great setting for outdoor dining or simply taking in the scenery. Vinyl fencing provides a clean, finished look, while charming brick steps leading to the front entry add to the home's curb appeal. Additional features include a tile roof and central heating and air.

Located on Yucaipa's highly desirable North Bench, near local elementary and middle schools, this home offers a hard-to-find combination of location, upgrades, views, and a cul-de-sac setting. Beautifully cared for and ready for its next chapter, 10960 Larkspur Ln. is one you won't want to miss!

**Scroll down under features to checkout the video tour!**
Unit Size
1,707 Ft²
Days on Market
-
Land Size
0.13 acres
Price per sqft
$351
Property Type
House
Property Taxes
-
HOA Dues
-
Year Built
1988

Listed By

Payment Calculator

Cap Rate Calculator

Last updated: 29 days ago (CRMLS #IG26201825)

Price History

Date / Event Date Event Price
Sep 22, 2026 In contract -
In contract
Sep 15, 2026 Listed by RE/MAX ADVANTAGE $599,000
Listed by RE/MAX ADVANTAGE
Nov 1, 2024 Sold
Sold
Oct 7, 2024 In contract -
In contract
Sep 25, 2024 In contract -
In contract
Show More

Property Highlights

Garage
Air Conditioning
Fireplace
With View
Parking Details
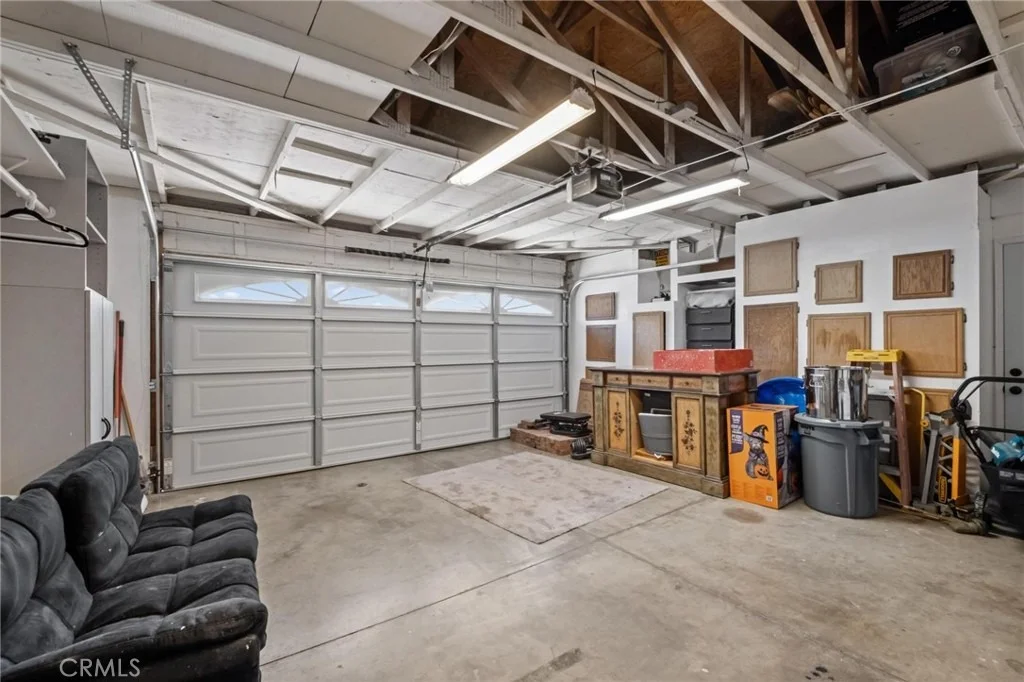
Has Garage
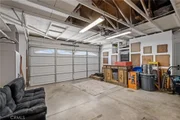
Attached Garage
Parking Features: Concrete, Direct Access, Garage Faces Front, Garage, Garage Door Opener, DoorSingle, DrivewayUpSlopeFromStreet
Garage Spaces: 2
Interior Details
Full Bathrooms: 2
Interior Features: Breakfast Bar, Eat-in Kitchen, High Ceilings, Open Floorplan, Recessed Lighting, See Remarks, Walk-In Closet(s), SeparateFormalDiningRoom, QuartzCounters, AllBedroomsDown, BedroomOnMainLevel, MainLevelPrimary
Appliances: Dishwasher, Disposal, Gas Range, Microwave, Water Heater
Flooring Type: Carpet, Tile
Door Features: Sliding Doors
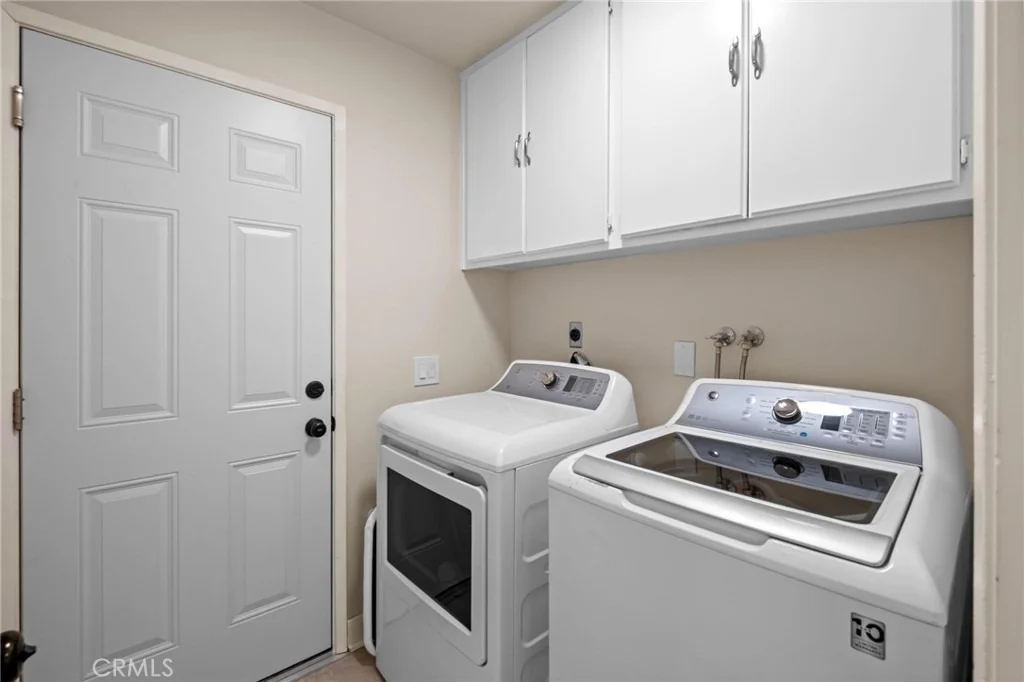
Laundry Features: Washer Hookup, Gas Dryer Hookup, Inside, Laundry Room
Has Fireplace
Fireplace Features: Living Room
Exterior Details
Square Footage: 1707
Square Footage Source: $0
Security Features: Carbon Monoxide Detector(s), Smoke Detector(s)
Property Condition: Updated/Remodeled
Architectural Style: PatioHome
Year Built Source: Assessor
Year Built: 1988
Levels: One
Construction Materials: Stucco
Patio and Porch Features: Covered, Concrete
Pool Features: None
Lot Features: Back Yard, Corner Lot, Cul-De-Sac, Front Yard, Landscaped, Lawn, SprinklerSystem, Yard
Lot Size Area: 5800
Lot Size Units: Square Feet
Lot Size Acres: 0.1331
Lot Size Square Feet: 5800
Tax Lot: 49
Water Source: Public
Utilities Details
Cooling Type: Central Air
Heating Type: Central, Fireplace(s)
Sewer : Public Sewer

Building Info

Overview

    General

  • Year Built: 1988
  • Effective Year Built: 1989
  • Building Count: 1
  • Total Rooms: 7
  • Bedroom Count: 3
  • Bathroom Count: 2
  • Full Bathrooms: 2
  • Partial Bathrooms: 2
  • Building Condition: 3
  • Building Quality: 7
  • Construction Type: 6
  • Building Style: 10
  • Exterior Walls Type: 0
  • Interior Walls Type: 0
  • Roof Shape Type: 0
  • Roof Cover Type: 18
  • Floor Count: 100
  • Living Units: 1
  • Floor Cover: 0
  • Basement Type: 0
  • Basement Area: 0
  • Garage Type: 1
  • Garage Square Area: 445
  • Parking Space Count: 2
  • Patio Type: 20
  • Porch Type: 8
  • Pool Type: 9
  • Location Influence Type: 224

    Dimensions

  • Lot Size Square Feet: 5,800
  • Total Building Area: 2,152
  • Gross Building Area: 2,152
  • Building Area: 1,707
  • Building Area Measurement: L

    Heating and Cooling

  • Fireplace Count: 1
  • Air Conditioning: 1
  • Heating: 3
  • Heated Square Feet: 1,707
  • Heating Fuel Type: 0

    Utilities

  • Sewer System: 1
  • Water Service: 2

Building

  • Building Type: 0
  • Property Class: R
  • Subdivision: 13508-1
  • Land Acres: 0000000133
  • Standard Land Use Code: 1001
  • County Land Use Code: 0510
  • Legal Description 1: TRACT 13508-1 LOT 49

Neighborhood

  • School District Name: Yucaipa-Calimesa Joint Unified School District
  • Census Tract: 008716

Geography

  • Assessors Map Reference: 31-D3
  • District: 12
  • Subdivision Tract Number: 13508-1
  • Parcel: 0303-391-49-0000
  • Lot: 49
  • Municipality: SAN BERNARDINO
  • Latitude: 34.0546
  • Longitude: -117.038

    Address

  • Full Address: 10960 Larkspur Way
  • Address - House Number: 10960
  • Address - Street Name: Larkspur
  • Address - Suffix Type: Way
  • State: CA
  • City Name: Yucaipa
  • Carrier Code: C005
  • 4-Digit Zip Code: 3088
  • Zip Code: 92399

Valuation

    Tax

  • Tax Year: 2022
  • Tax Amount: $254,966
  • Tax Rate Code Area: 022-002

    Appraisal Valuation

  • Standard Deviation: 0.2125
  • Valuation Date: Jul 19, 2023
  • Confidence Score: 71
  • Final Value: 547,657
  • High Value: 664,049
  • Low Value: 431,264

    Assessments Valuation

  • Assessed Year: 2023
  • Assessed Total Value: $189,371
  • Assessed Land Value: $39,917
  • Assessed Improvements Value: $149,454

    Exemptions

  • Homeowner Exemption: Yes

    Sales

  • Current Sale Contract Date: May 14, 1996
  • Current Sale Recording Date: Jun 11, 1996
  • Current Sale Price:
  • Current Sale Document Type: 36
  • Current Sale Input Document Number: 96-206181
  • Previous Sale Recording Date: Dec 08, 1995
  • Previous Sale Contract Date: Dec 06, 1995
  • Previous Sale Amount: $108,637
  • Previous Sale Document Type: 69
Data used for valuation calculations is provided by RealtyHop, and other third party sources

Comparables

Unit
Status
Type
Beds
Baths
ft²
Price/ft²
Asking Price
Listed On
Closing Price
Sold On
HOA + Taxes

About North Bench


Similar Homes for Sale

Currently no similar homes around

Nearby Rentals

Unit for rent at 35163 Acacia Avenue, YUCAIPA, CA, 92399

$2,300 /mo

  • 3 Beds
  • 1 Bath
  • 1,050 ft²
35163 Acacia Avenue, YUCAIPA, CA, 92399 Listing by Marigene Sample
Unit for rent at 12394 Bryant Street, YUCAIPA, CA, 92399

$2,350 /mo

  • 2 Beds
  • 1 Bath
  • 1,144 ft²
12394 Bryant Street, YUCAIPA, CA, 92399 Listing by Kyle Dekock
Unit for rent at 12706 6th, YUCAIPA, CA, 92399

$2,400 /mo

  • 2 Beds
  • 1 Bath
  • 963 ft²
12706 6th, YUCAIPA, CA, 92399 Listing by Jerritt Watts


Frequently Asked Questions

When was property at 10960 Larkspur Way built and last sold?
The property at 10960 Larkspur Way was built in 1988 and last sold on May 14, 1996 for $119,000.
How much is this home worth?
The estimated value of the home located at 10960 Larkspur Way is $604,990.
What are some comparable homes to 10960 Larkspur Way?
There are currently no comparable homes to 10960 Larkspur Way.