


1096 Tulare Drive


About This Property
Payment Calculator
Your Estimated Monthly Payment
Cap Rate Calculator
What does this mean?
Based on our analysis, the cap rate of this property is 1.25%. A negative cap rate indicates that the property might not be feasible as an income-producing asset. The median cap rate for a near zip code 11238 is 4.23%.
How much can I actually make?
Actual monthly rental income may vary between $4,760 and $7,140 depending on unit-specific characteristics. You can change the amount using the slider to further explore.
How is cap rate calculated?
Cap Rate = Net Operating Income (NOI) / Property Asset Value.
When calculating the cap rate, we assume 100% occupancy. Leverage (mortgage) is not considered.
Cap Rate provided by RealtyHop and RentHop, learn more about cap rate here.
Price History
| Date / Event | Date | Event | Price |
|---|---|---|---|
| Mar 7, 2025 | Sold | ||
| Sold | |||
| Dec 2, 2024 | Listed by Keller Williams Legacy | $1,495,000 | |
| Listed by Keller Williams Legacy | |||
| | |||
|
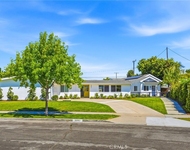
Step into sophistication at 1096 Tulare Drive, a beautifully appointed home located in the sought-after South Coast Metro neighborhood. This centrally located property offers 2,397 square feet of light-filled living space on an expansive 6969 square foot lot, seamlessly blending comfort, style, and convenience.
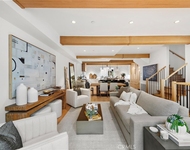
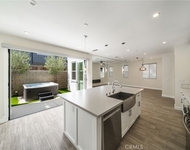
Inside, you’ll find 4 bedrooms and 3.5 bathrooms, designed to meet the needs of modern living. The updated kitchen is a showstopper, featuring sleek countertops, custom cabinetry, and high-end appliances. The open floor plan connects the living and dining areas, anchored by a cozy fireplace and accentuated by marble tiling, hard wood floors and .
The outdoor space is equally impressive, with a saltwater pool, built-in BBQ & covered patio w/ mounted TV perfect for entertaining or unwinding. A two-car garage and ample driveway parking add practicality to this exceptional home.
Located in the heart of South Coast Metro, this home puts you just moments from world-class shopping, dining, and entertainment at South Coast Plaza and The LAB. Nearby parks and cultural hotspots enhance the vibrant lifestyle this area is known for.
Don’t miss the chance to experience elevated living in one of Costa Mesa’s premier neighborhoods!
| |||
| Aug 14, 2018 | No longer available | - | |
| No longer available | |||
| Jul 6, 2018 | Sold | ||
| Sold | |||
| Jun 19, 2018 | Listed | $974,900 | |
| Listed | |||
| | |||
|
Contact listing agent Shevy Akason or Adam Lillestrand. Adam 949.798.9422 or Shevy 949.769.1599. Highly upgraded and professionally designed modern pool home located in the Mesa Woods community of Costa Mesa. This gorgeous home has just being completely remodeled and has everything. Upgraded wood flooring, upgraded baseboards, new dual pane windows, new dual pane sliders and recessed lighting throughout the home. The kitchen upgrades include custom cabinets, stainless steel appliances, upgraded stone counter tops, custom back splash, with breakfast bar. There are great views of the backyard and pool from the kitchen and family room. Just open the doors to the backyard to to enjoy indoor outdoor living at its best. Entertain family and friends in the backyard pool and large covered patio with room for multiple seating areas. The family room offers a fireplace and is open to the kitchen. Off the kitchen is the formal dining room and powder room. Upstairs are the bedrooms and two master suites. The enormous master suite has room for a sitting area and the highly upgraded en suite offers dual sinks, upgraded vanity and large walk in shower with glass enclosure. The second master bedroom can be used as a bedroom, second family room or game room and has a view of the pool. Don't miss the two car garage and indoor laundry room. Nearby is world class dining, shopping and entertainment at South Coast Plaza, Segerstrom Center and the beach. Click on the virtual tour link. The manager has listed the unit size as 2397 square feet.
| |||

Property Highlights
Building Info
Comparables
Status
Price/ft²
Listed On
Sold On
About Costa Mesa
Similar Homes for Sale
Currently no similar homes aroundNearby Rentals

Last Updated: 5 months ago
Data Source: CRMLS, MLS# OC18106630
 Your Privacy Choices
Phone: 425-283-2930
Address: 335 Madison Avenue, New York, NY 10017