Check Availability
Longmont 80503
1096 Princeton Dr
$640,000
● House - For Sale

1096 Princeton Dr

Longmont, CO 80503
bedrooms
3 Beds
bathrooms
2 Baths, 1 Half Bath
square feet
1,867 Ft²
$3,378
Est. Monthly

About This Property

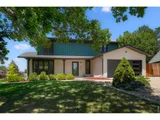
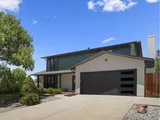
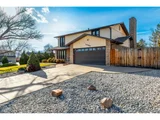
This impeccably maintained home with great bones on a PRIME 12,458 sq ft corner lot is finally on the market! Located in the west side of Longmont Estates, just a few blocks from Twin Peaks Golf Course, this 3-bedroom gem offers a 2-car garage, RV parking, and a manicured landscape that enhances its curb appeal. The bright living room flows seamlessly into the dining area, making entertaining a bliss. The desirable great room centered around a cozy wood-burning fireplace creates the perfect ambiance for relaxing evenings. The kitchen comes with plenty of cabinet space, matching appliances, tile backsplash, and direct outdoor access. Serene main retreat ensures a good night's sleep after a busy day, showcasing an ensuite with dual sinks plus a jetted soaking tub that can fit 2 people, and double walk-in closets. Secondary bedrooms also provide bi-folding closets, plenty of natural light, and a larger overall bedroom space. The finished basement expands your living space with a versatile bonus room, ideal for an entertainment area. For added convenience, you'll also find a separate laundry room w/an utility sink, washer, and dryer which all convey. Tranquility awaits in the spacious backyard with a covered patio. NO HOA and easy access to Boulder & front range! Come and make this home your own!
Unit Size
1,867 Ft²
Days on Market
-
Land Size
0.29 acres
Price per sqft
$343
Property Type
House
Property Taxes
$235
HOA Dues
-
Year Built
1978

Listed By

Jerilyn Malcolm
Keller Williams Advantage Realty LLC

Payment Calculator

Cap Rate Calculator

Last updated: 10 months ago (REcolorado MLS #7465523)

Price History

Date / Event Date Event Price
Sep 16, 2026 Sold
Sold
Aug 20, 2026 In contract -
In contract
Jul 20, 2026 Listed $849,000
Listed
Experience a fresh take on life in Longmont Estates, where this completely reimagined home pairs contemporary style with the established neighborhood that everybody loves. Just around the corner from Twin Peaks Golf Course, and easy mountain access, this move-in-ready property offers generous living space, a huge beautifuil lot, and bedroom mountain views. Step inside to a bright, open floor plan where natural light flows in to all the right places. New flooring throughout sets a seamless vibe, while the stunning kitchen acts as center of the happenings with quartz countertops, stainless appliances, and clean, modern finishes designed for both everyday living and entertaining. Hang out in the bright front room, or head to the comfy den with a stylish new fireplace for a perfect place to unwind, host movie nights, or curl up with a good book. Four bedrooms upstairs give everyone the space they need, including mountain views, fully updated bathrooms, and a primary suite with a spacious walk-in closet. Outdoor spaces are equally inviting. Relax on the covered front porch with the immense shade tree, or gather with friends and family beneath the covered back patio. Opportunities are endless on the .29 acre lot, for garding, playing, or simply enjoying Colorado's beautiful seasons. Find major peace of mind with other major improvements, including updated windows, a new Class 4 roof, new HVAC system, and new water heater. Combining modern design, quality craftsmanship, and an exceptional Longmont Estates location, this home delivers the space, style, and comfort you've been searching for.
Mar 31, 2026 Sold
Sold
Mar 13, 2026 In contract -
In contract
Show More

Property Highlights

Garage
Air Conditioning
Fireplace
Parking Details
Has Garage
Attached Garage
Garage Spaces: 2
Interior Details
Half Bathrooms: 1
Full Bathrooms: 2
Interior Features: Eat-in Kitchen, Pantry, Walk-In Closet(s)
Appliances: Dishwasher, Refrigerator, Washer, Dryer, Microwave, Disposal
Laundry Features: In Basement
Has Fireplace
Fireplace Features: Family/Recreation Room Fireplace, Single Fireplace
Basement: Full, Partially Finished
Exterior Details
Square Footage: 1867
Square Footage Source: $0
Property Condition: Not New, Previously Owned
Architectural Style: Contemporary/Modern
Year Built: 1978
Building Area Total: 1867
Levels: Two
Window Features: Double Pane Windows
Construction Materials: Wood Siding, Wood/Frame, Brick/Brick Veneer
Patio and Porch Features: Patio
Lot Features: Cul-De-Sac, Corner Lot, Gutters
Lot Size Area: 12458
Lot Size Units: Square Feet
Lot Size Acres: 0.29
Lot Size Square Feet: 12458
Water Source: City Water
Financial Details
Tax Annual Amount: $2,817
Utilities Details
Cooling Type: Central Air
Heating Type: Forced Air
Sewer : Public Sewer, City Sewer

Building Info

Overview

    General

  • Year Built: 1978
  • Effective Year Built: 1979
  • Building Count: 1
  • Total Rooms: 6
  • Bedroom Count: 3
  • Bathroom Count: 3
  • Full Bathrooms: 2
  • Partial Bathrooms: 3
  • Building Condition: 3
  • Building Quality: 4
  • Construction Type: 12
  • Building Style: 28
  • Exterior Walls Type: 3
  • Interior Walls Type: 3
  • Roof Shape Type: 0
  • Roof Cover Type: 0
  • Floor Count: 200
  • Living Units: 1
  • Floor Cover: 0
  • Basement Type: 7
  • Basement Area: 667
  • Garage Type: 1
  • Garage Square Area: 440
  • Parking Space Count: 2
  • Patio Type: 59
  • Porch Type: 36
  • Pool Type: 0

    Dimensions

  • Lot Size Square Feet: 12,458
  • Total Building Area: 2,974
  • Gross Building Area: 2,974
  • Building Area: 1,867
  • Building Area Measurement: L

    Heating and Cooling

  • Air Conditioning: 0
  • Heating: 4
  • Heated Square Feet: 1,867
  • Heating Fuel Type: 0

    Utilities

  • Sewer System: 0
  • Water Service: 0

Building

  • Building Type: 0
  • Property Class: R
  • Subdivision: LONGMONT ESTATES 7
  • Land Acres: 0000000286
  • Standard Land Use Code: 1001
  • County Land Use Code: 1112
  • Legal Description 1: LOT 27 BLK 6 LONGMONT ESTATES 7

Neighborhood

  • School District Name: St. Vrain Valley School District RE 1J
  • Census Tract: 013208

Geography

  • Assessors Map Reference: B2-M
  • Account Number: R0071194
  • Parcel: R0071194
  • Block: 6
  • Lot: 27
  • Meridian: SEC 32 TWN 3N RNG 69
  • Municipality: LONGMONT
  • Latitude: 40.1785
  • Longitude: -105.14

    Address

  • Full Address: 1096 Princeton Dr
  • Address - House Number: 1096
  • Address - Street Name: Princeton
  • Address - Suffix Type: Dr
  • State: CO
  • City Name: Longmont
  • Carrier Code: C093
  • 4-Digit Zip Code: 3644
  • Zip Code: 80503

Valuation

    Tax

  • Tax Year: 2022
  • Tax Amount: $248,212
  • Tax Rate Code Area: 00-680

    Appraisal Valuation

  • Standard Deviation: 0.1709
  • Valuation Date: Jan 17, 2024
  • Confidence Score: 78
  • Final Value: 621,367
  • High Value: 727,593
  • Low Value: 515,141

    Market Valuation

  • Market Total Value: $627,400
  • Market Land Value: $182,900
  • Market Improvement Value: $444,500

    Assessments Valuation

  • Assessed Year: 2023
  • Assessed Total Value: $42,443
  • Assessed Land Value: $12,373
  • Assessed Improvements Value: $30,070

    Sales

  • Current Sale Contract Date: Nov 29, 2023
  • Current Sale Recording Date: Dec 07, 2023
  • Current Sale Price:
  • Current Sale Document Type: 54
  • Current Sale Input Document Number: 4030654
  • Previous Sale Recording Date: Apr 20, 1992
  • Previous Sale Contract Date: Apr 20, 1992
  • Previous Sale Amount: $137,500
  • Previous Sale Document Type: 27
Data used for valuation calculations is provided by RealtyHop, and other third party sources

Comparables

Unit
Status
Type
Beds
Baths
ft²
Price/ft²
Asking Price
Listed On
Closing Price
Sold On
HOA + Taxes

About Longmont


Similar Homes for Sale

Currently no similar homes around

Nearby Rentals


Frequently Asked Questions

When was property at 1096 Princeton Drive built and last sold?
The property at 1096 Princeton Drive was built in 1978 and last sold on Nov 29, 2023 for $300,000.
How much is this home worth?
The estimated value of the home located at 1096 Princeton Drive is $643,564.
What are some comparable homes to 1096 Princeton Drive?
There are currently no comparable homes to 1096 Princeton Drive.