See Home Value
$590,000
● House - Off Market

10950 W 71st Pl

Arvada, CO 80004
bedrooms
3 Beds
bathrooms
1 Bath
square feet
2,720 Ft²
$613,684
RealtyHop Estimate
2.30%
Since Dec 1, 2022
CO-Denver
Primary Model

About This Property

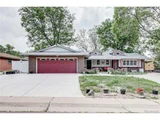
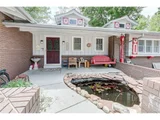
Great Arvada location in Meadowood Estates. A classic brick ranch style home with a walk-out basement. Originally the builders personal home. Large lot with 9645 square feet that is fully landscaped. Back yard has newer grass and sprinkler system, vegetable or gardening boxes, walk out patio, and inground hot tub area. Covered deck area off of the family room, nice mountain views. The deck also wraps around to another deck area. Super curb appeal, walk through the front porch area and enter into the foyer that leads to the extra large family room, which could include a dining area or office area, there is access to the covered deck. Lots of custom built-ins. Lots of room in the main floor primary bedroom suite. Open kitchen has more built-in, moveable island, newer appliances, lots of windows, views and views. Main floor laundry with access to additional deck area, more built-ins, and access to 3/4 bathroom, garage and walkout basement. The walkout basement sports two large bedrooms, one with 1/4 bath area, another 3/4 bathroom, family room, and fireplace, and walk out access to the covered patio area and backyard. Basement also has a secondary kitchen. (Maybe use it as basement apartment?) Close to Arvada Center, Olde Town Arvada, Apex Recreation Centers, Ralston Creek Trails, Tennis Courts, Playgrounds, Schools. Easy access to DIA, Downtown Denver, the Mountains, and public transportation. Lots and lots of potential and opportunity here.
Unit Size
2,720 Ft²
Days on Market
-
Land Size
0.22 acres
Price per sqft
$221
Property Type
House
Property Taxes
$257
HOA Dues
-
Year Built
1969

Payment Calculator

Cap Rate Calculator

Last updated: 25 days ago (REcolorado MLS #IRE5698877)

Price History

Date / Event Date Event Price
Aug 21, 2026 Withdrawn -
Withdrawn
Jul 7, 2026 Price Decreased $755,000
↓ $24K (3.1%)
Price Decreased
Jul 1, 2026 Price Decreased $778,800
↓ $1K (0.1%)
Price Decreased
Jun 10, 2026 Listed $779,800
Listed
Welcome to a truly one-of-a-kind Arvada home where character, space, and opportunity come together. Situated on a massive nearly 10,000-square-foot lot, this distinctive ranch-style residence offers approximately 3,000 finished square feet of living space and a rare combination of architectural charm and retro feel! From the moment you step inside, you'll appreciate that this is not your typical home. The dramatic great room showcases soaring vaulted ceilings with striking exposed beams, creating a warm and inviting atmosphere filled with natural light. Natural hardwood floors flow throughout the main level, complementing the home's unique design and timeless character. Designed for entertaining, the spacious floor plan features generous room sizes, multiple gathering spaces, and a layout that adapts to a variety of lifestyles. The walk-out basement offers an exceptional multi-generational living opportunity, complete with its own kitchen, spacious living area, bedroom, bathroom, and private exterior access. An oversized basement bedroom provides the potential to be converted into two separate bedrooms, creating even greater flexibility for extended family, guests, home offices, or future needs. Modern mini-split heating and air-conditioning systems throughout the home provide efficient year-round comfort. Step outside to enjoy the large covered deck overlooking a private backyard framed by mature trees and established landscaping. The expansive lot offers room to entertain, garden, play, or simply relax. Extensive off-street parking improvements provide abundant space for multiple vehicles, RVs, trailers, and recreational equipment. Best of all, there is no HOA, giving you the freedom and flexibility to truly make the property your own. Conveniently located near parks, trails, schools, shopping, dining, and commuter routes, this exceptional property offers a rare combination of character, versatility, and space in one of Arvada's most desirable locations.
Nov 23, 2022 Sold
Sold
Show More

Property Highlights

Garage
Fireplace

Building Info

Overview

    General

  • Year Built: 1969
  • Effective Year Built: 1969
  • Building Count: 1
  • Bedroom Count: 3
  • Bathroom Count: 4
  • Full Bathrooms: 3
  • Partial Bathrooms: 4
  • Building Condition: 0
  • Building Quality: 7
  • Construction Type: 6
  • Building Style: 11
  • Exterior Walls Type: 0
  • Interior Walls Type: 0
  • Roof Shape Type: 0
  • Roof Cover Type: 18
  • Floor Count: 100
  • Living Units: 1
  • Floor Cover: 0
  • Basement Type: 8
  • Basement Area: 1,463
  • Garage Type: 1
  • Garage Square Area: 597
  • Parking Space Count: 2
  • Patio Type: 69
  • Porch Type: 66
  • Pool Type: 0

    Dimensions

  • Lot Size Square Feet: 9,627
  • Total Building Area: 3,683
  • Gross Building Area: 3,766
  • Building Area: 1,623
  • Building Area Measurement: L

    Heating and Cooling

  • Fireplace Count: 1
  • Air Conditioning: 0
  • Heating: 10
  • Heated Square Feet: 1,623
  • Heating Fuel Type: 0

    Utilities

  • Sewer System: 5
  • Water Service: 6

Building

  • Building Type: 0
  • Property Class: R
  • Subdivision: MAPLEWOOD ESTATES 2ND FLG
  • Land Acres: 0000000221
  • Standard Land Use Code: 1001
  • County Land Use Code: 110
  • State Land Use Code: 1112
  • Legal Description 1: SECTION 04 TOWNSHIP 03 RANGE 69 QTR NW SUBDIVISIONCD 493000 SUBDIVISIONNAME MAPLEWOOD ESTATES 2ND FLG BLOCK 012 LOT 0022 SIZE: 9645 TRACT VALUE: .221

Neighborhood

  • School District Name: Jefferson County School District R-1
  • Census Tract: 010303

Geography

  • Assessors Map Reference: 11-H
  • Account Number: 300072095
  • Parcel: 39-042-02-002
  • Block: 12
  • Lot: 22
  • Meridian: SEC 04 TWN 03S RNG 69W
  • Municipality: ARVADA
  • Latitude: 39.8264
  • Longitude: -105.121

    Address

  • Full Address: 10950 W 71st Pl
  • Address - House Number: 10950
  • Street Direction: W
  • Address - Street Name: 71st
  • Address - Suffix Type: Pl
  • State: CO
  • City Name: Arvada
  • Carrier Code: C033
  • 4-Digit Zip Code: 1338
  • Zip Code: 80004

Valuation

    Tax

  • Total Area: 3,086
  • Tax Year: 2023
  • Tax Amount: $406,326
  • Initial Tax Delinquent Year: 2021
  • Tax Rate Code Area: 1013

    Appraisal Valuation

  • Standard Deviation: 0.1503
  • Valuation Date: Feb 21, 2024
  • Confidence Score: 81
  • Final Value: 644,069
  • High Value: 740,922
  • Low Value: 547,216

    Market Valuation

  • Market Total Value: $680,242
  • Market Land Value: $241,997
  • Market Improvement Value: $438,245

    Assessments Valuation

  • Assessed Year: 2023
  • Assessed Total Value: $41,891
  • Assessed Land Value: $16,214
  • Assessed Improvements Value: $25,677

    Sales

  • Current Sale Contract Date: Nov 23, 2022
  • Current Sale Recording Date: Nov 23, 2022
  • Current Sale Price:
  • Current Sale Document Type: 68
  • Current Sale Input Document Number: 103863
Data used for valuation calculations is provided by RealtyHop, and other third party sources

Comparables

Unit
Status
Type
Beds
Baths
ft²
Price/ft²
Asking Price
Listed On
Closing Price
Sold On
HOA + Taxes

About Northwest Arvada


Similar Homes for Sale

Currently no similar homes around

Nearby Rentals

Unit for rent at 11051 W 63rd Pl, Other, CO, 80004

$1,319 /mo

  • 1 Bed
  • 1 Bath
11051 W 63rd Pl, Other, CO, 80004 Listing by Rick Rivera
Unit for rent at 12205 W 58th Ave, Other, CO, 80002

$1,467 /mo

  • 1 Bed
  • 1 Bath
12205 W 58th Ave, Other, CO, 80002 Listing by Rick Rivera


Frequently Asked Questions

When was property at 10950 West 71st Place built and last sold?
The property at 10950 West 71st Place was built in 1969 and last sold on Nov 23, 2022 for $590,000.
How much is this home worth?
The estimated value of the home located at 10950 West 71st Place is $761,221.
What are some comparable homes to 10950 West 71st Place?
There are currently no comparable homes to 10950 West 71st Place.