


30
Map

1095 Terrace Cir S


About This Property
Listed By
Payment Calculator
Your Estimated Monthly Payment
Cap Rate Calculator
What does this mean?
Based on our analysis, the cap rate of this property is 1.25%. A negative cap rate indicates that the property might not be feasible as an income-producing asset. The median cap rate for a near zip code 11238 is 4.23%.
How much can I actually make?
Actual monthly rental income may vary between $4,760 and $7,140 depending on unit-specific characteristics. You can change the amount using the slider to further explore.
How is cap rate calculated?
Cap Rate = Net Operating Income (NOI) / Property Asset Value.
When calculating the cap rate, we assume 100% occupancy. Leverage (mortgage) is not considered.
Cap Rate provided by RealtyHop and RentHop, learn more about cap rate here.
Price History
| Date / Event | Date | Event | Price |
|---|---|---|---|
| Aug 3, 2026 | No longer available | - | |
| No longer available | |||
| Aug 2, 2026 | Withdrawn | - | |
| Withdrawn | |||
| Jul 31, 2026 | Listed | $1,395,000 | |
| Listed | |||
| Jul 25, 2026 | Price Decreased |
$1,395,000
↓ $204K
(12.8%) | |
| Price Decreased | |||
| Feb 13, 2026 | Listed | $1,599,000 | |
| Listed | |||
   | |||
|
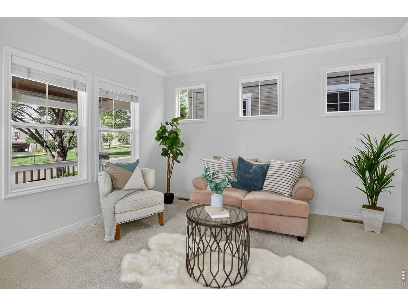
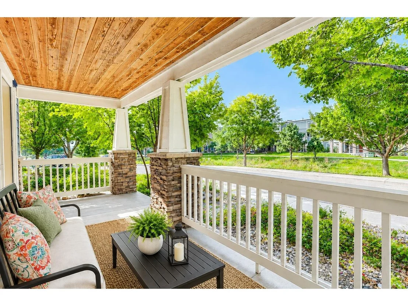
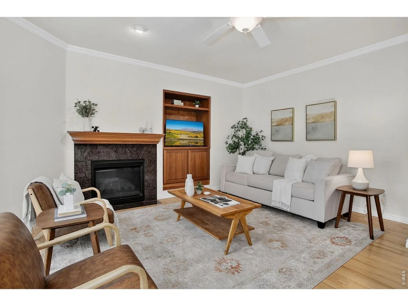
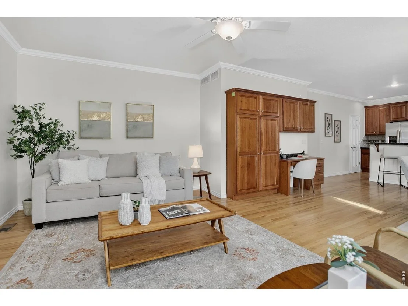
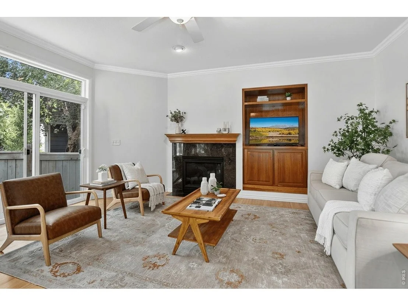
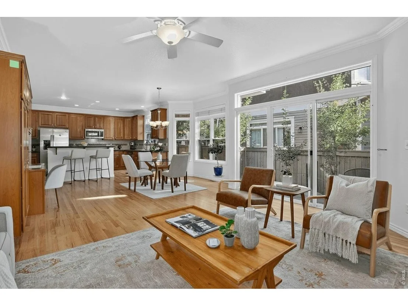
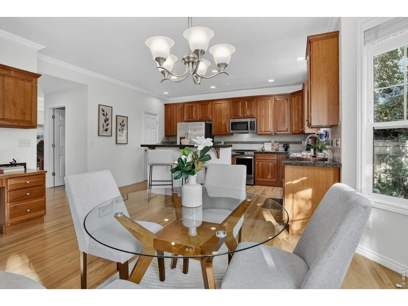
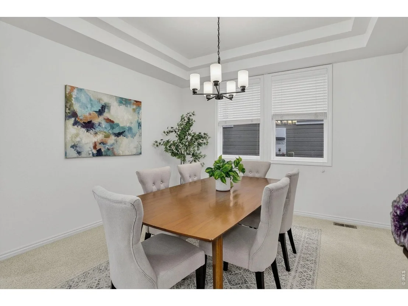
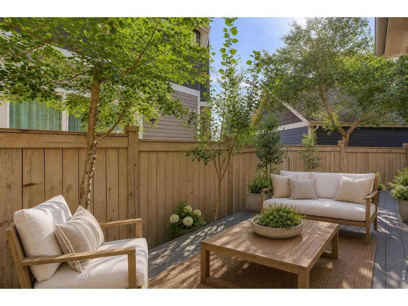
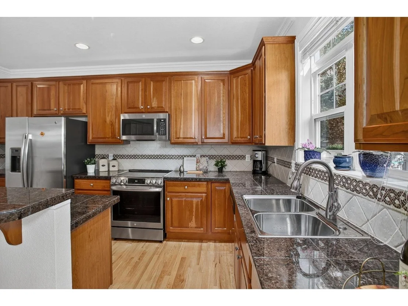
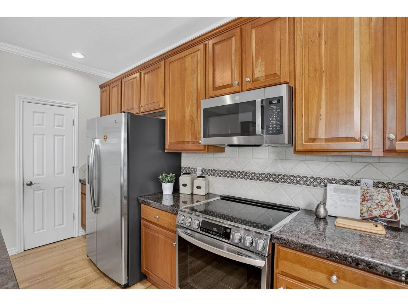
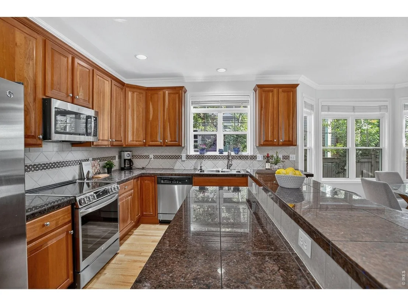
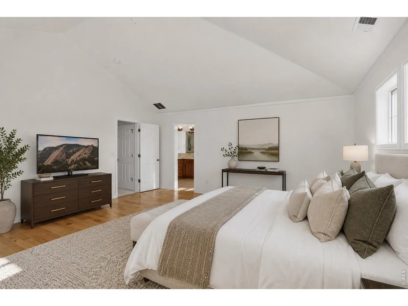
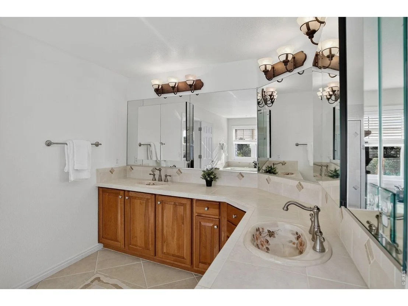
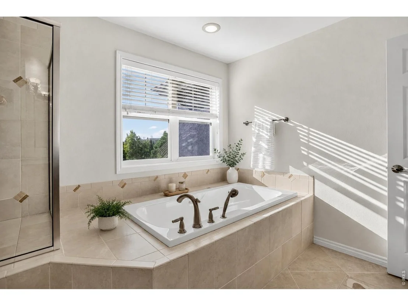
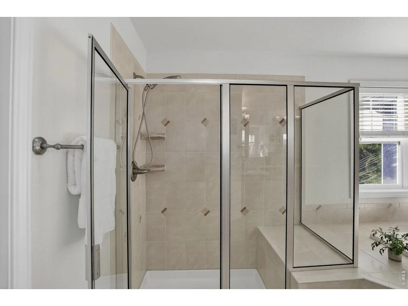
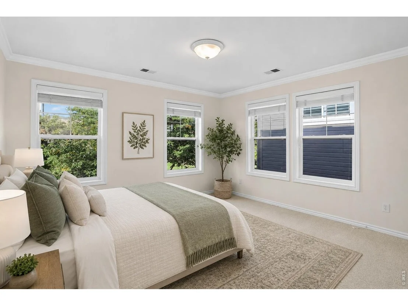
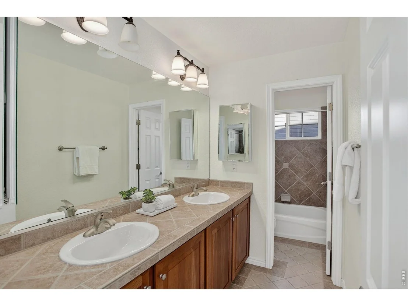
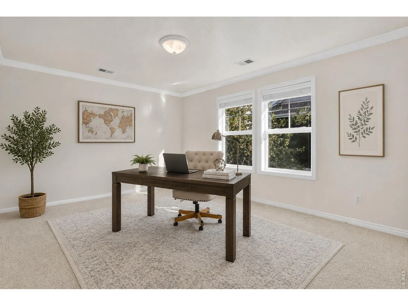
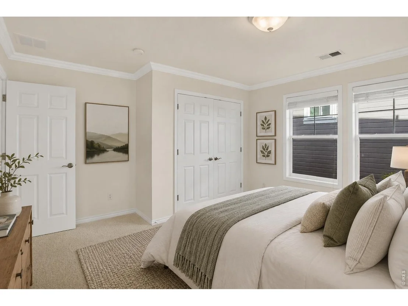
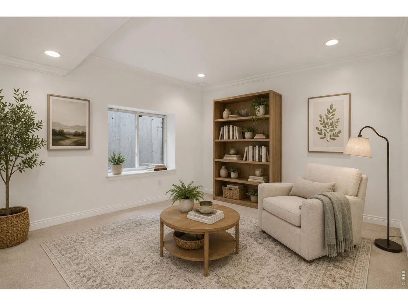
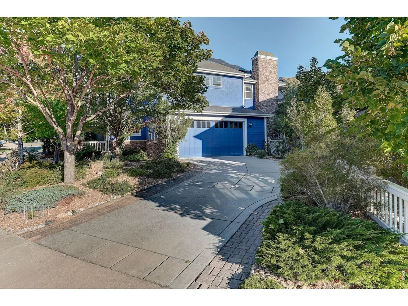
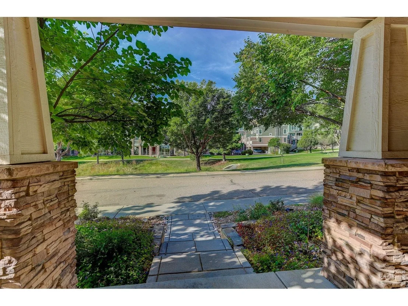
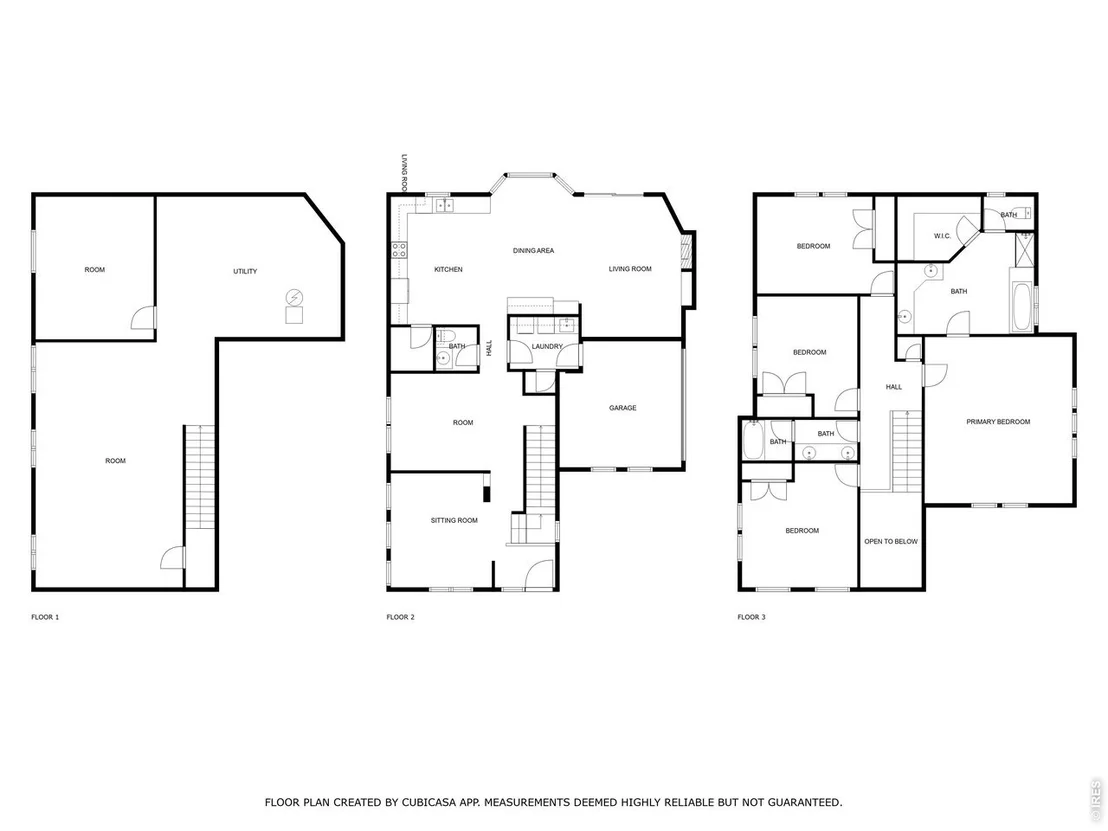
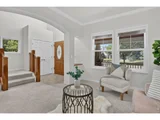
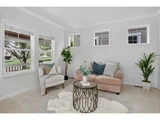
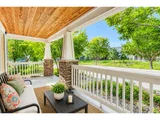
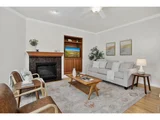
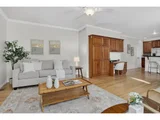
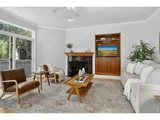
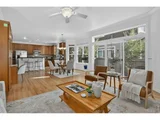
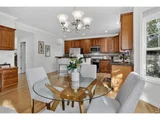
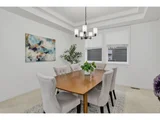
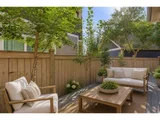
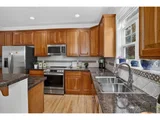
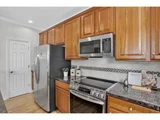
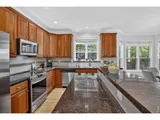
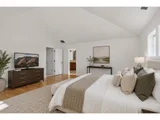
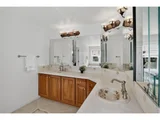
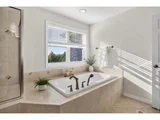
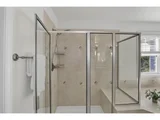
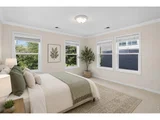
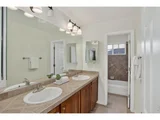
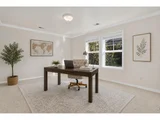
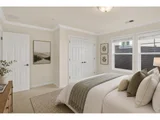
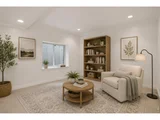
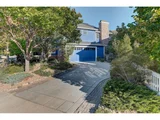
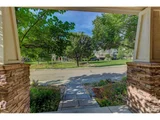
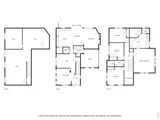
Boulder Foothills Retreat. Foothill Views & Modern Comfort in Dakota Ridge Village. Enjoy the perfect blend of comfort, style, and location in this Dakota Ridge Village gem. With direct access to hiking trails and a welcoming front porch overlooking greenspace and foothill views, this home embraces both nature and neighborhood charm. Inside, crown molding accents flow throughout the home, adding elegance to every space. The formal living and dining rooms set the stage for gatherings, while the open kitchen connects seamlessly to the family room with a cozy gas fireplace. The kitchen features granite countertops, newer appliances, and a pantry for convenience. Upstairs, the spacious primary suite boasts Russian ash hardwood flooring, vaulted ceilings, a custom walk-in closet, and a luxurious 5-piece bath with a jetted tub. Three additional bedrooms offer plenty of flexibility for family, guests, or hobbies. The unfinished basement includes one finished bonus room/office, offering space to grow. Fresh paint, solar panels (installed by Namaste Solar), and a low-maintenance yard add extra appeal. All this in a safe, friendly neighborhood where community and comfort come together.
| |||

Property Highlights
Comparables
Status
Price/ft²
Listed On
Sold On
About North Boulder
Similar Homes for Sale
Currently no similar homes aroundNearby Rentals

Last Updated: 2 days ago
Data Source: IRES MLS, MLS# IRE1065551









 Your Privacy Choices
Phone: 425-283-2930
Address: 335 Madison Avenue, New York, NY 10017