Check Availability
$239,900
● House - In Contract

10942 Ridgecrest Drive

St Ann, MO 63074
bedrooms
3 Beds
bathrooms
2 Baths, 1 Half Bath
square feet
1,633 Ft²
$1,481
Est. Monthly
About This Property

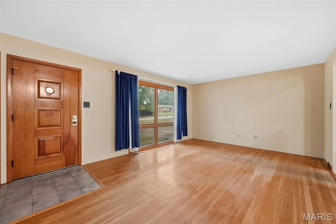
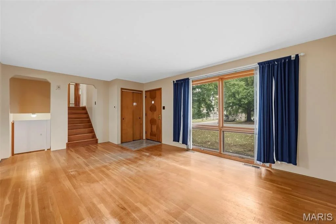
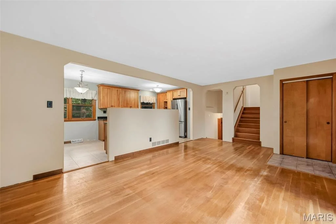
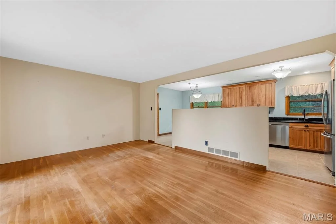
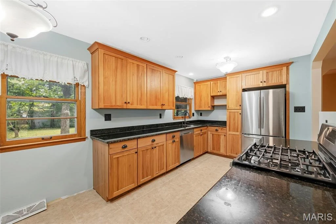
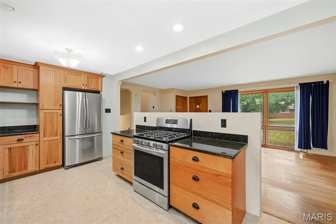
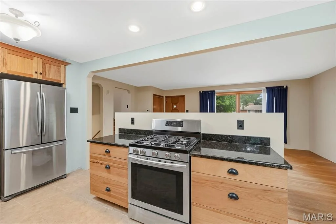
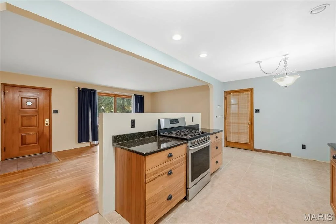
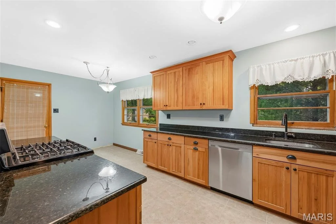
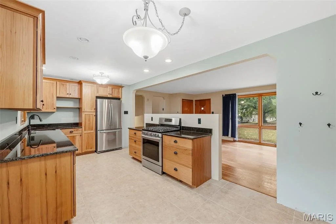
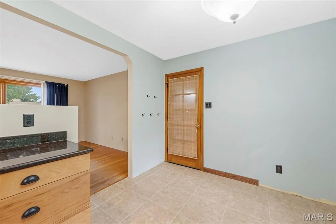
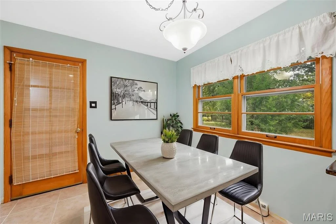
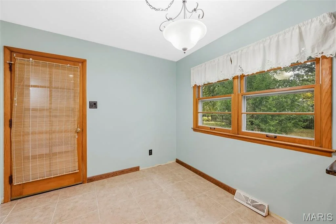
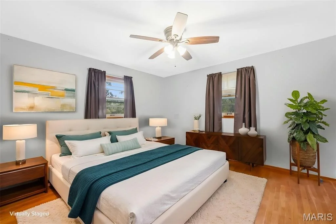
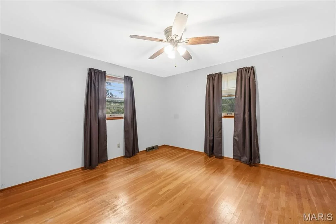
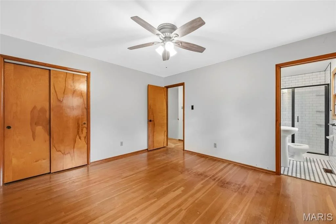
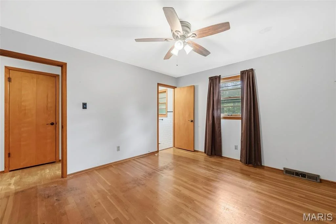
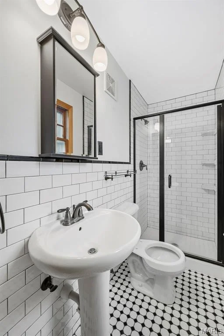
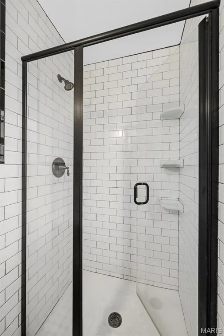
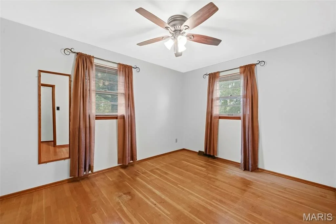
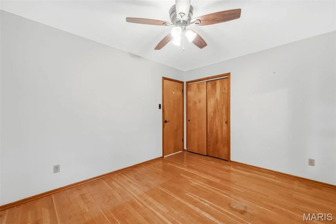
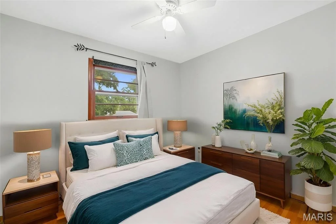
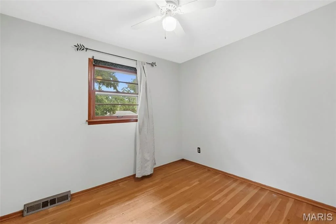
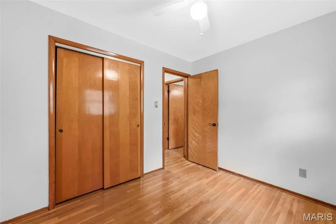
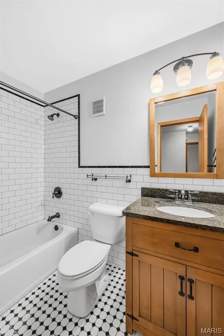
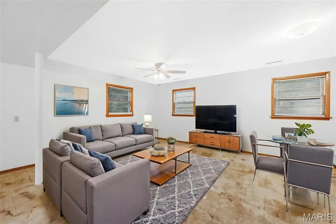
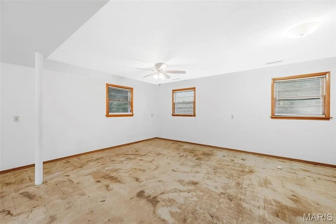
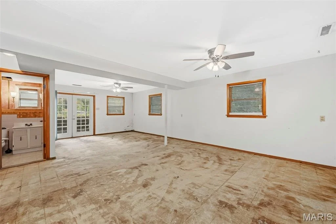
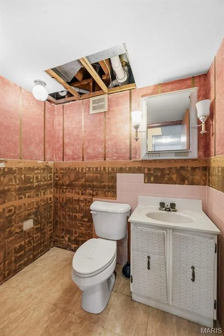
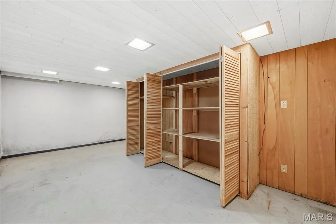
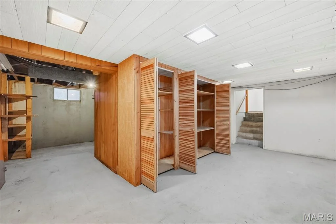
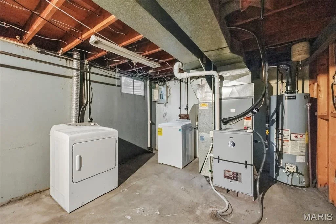
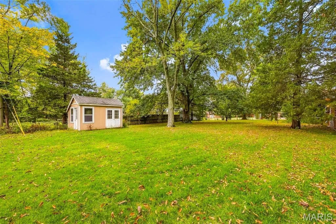
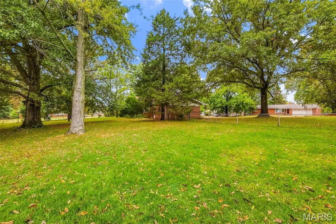
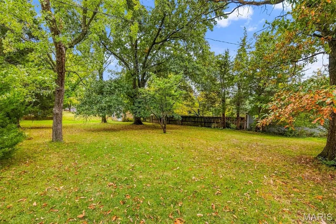
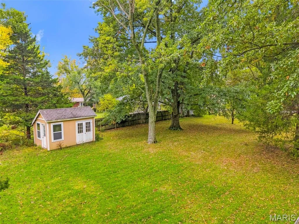
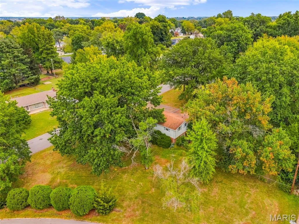
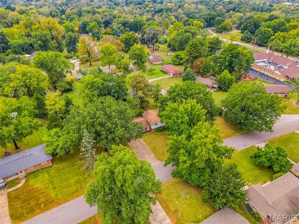
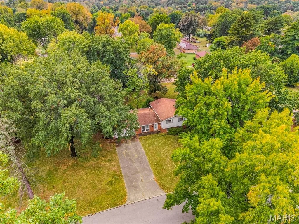
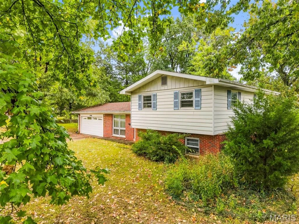
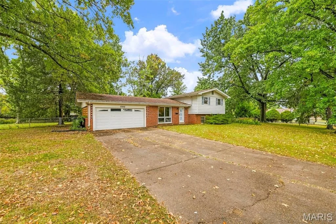
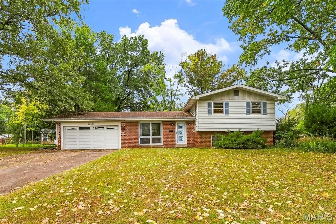
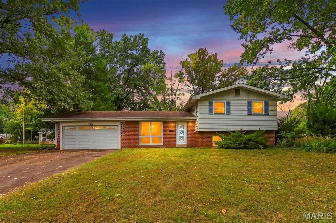
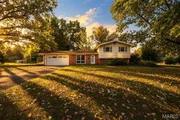
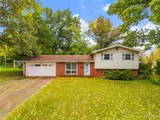
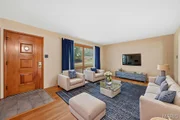
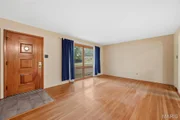
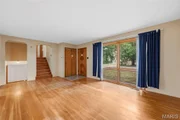
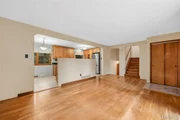
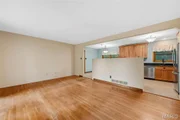
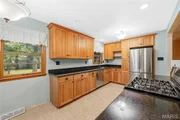
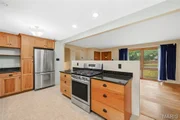
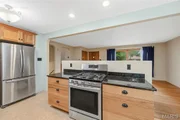
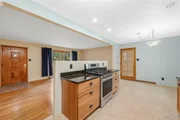
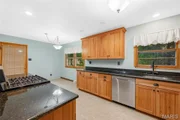
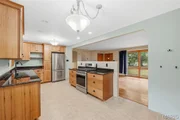
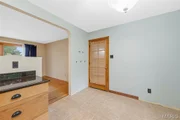
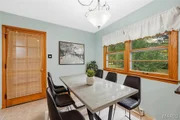
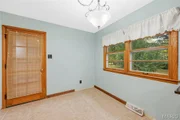
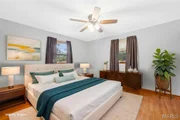
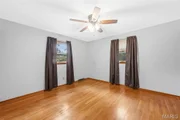
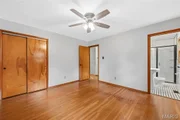
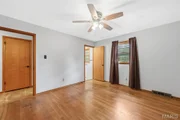
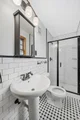
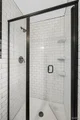
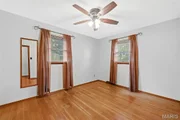
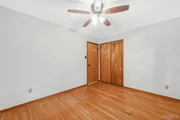
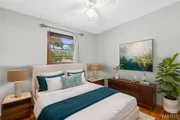
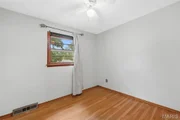
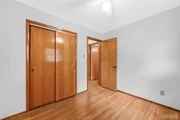
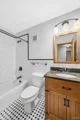
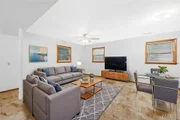
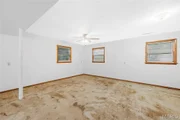
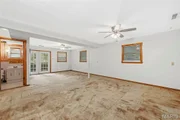
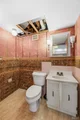
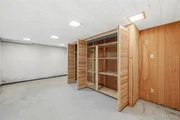
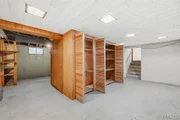
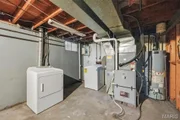
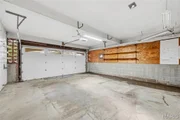
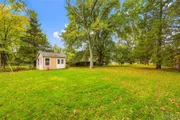
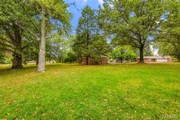
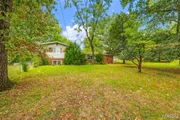
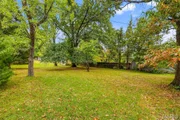
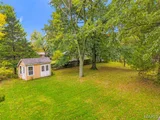
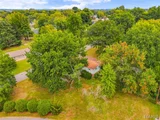
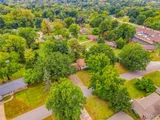
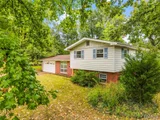
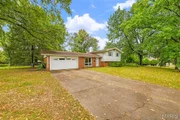
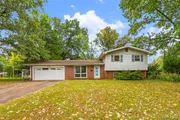
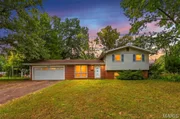
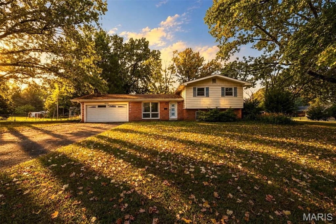
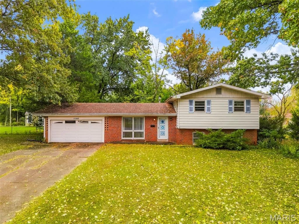
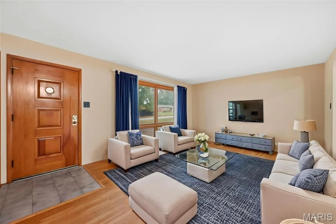
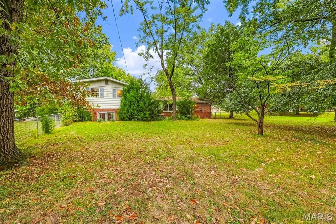
Welcome home to this spacious multi-level home sitting on a .6 acre lot in desirable St. Kevin Estates. You're welcomed into the main living room finished with hardwood flooring, a large picture window and coat closet. Head into the open layout renovated kitchen with breakfast room. Kitchen is beautifully finished with maple cabinetry adorn w/ crown molding, granite countertops, and stainless steel appliances including a gas range. Head up stairs to the primary bedroom with on-suite bath updated in a classic finish with pedestal sink, subway tile walls & shower w/black accent tile and black/white mosaic tile floor. Two more generously sized bedrooms and a full hall bath with matching classic finishes. Head downstairs to the large family room offering a half bath, walk up to the back yard and storage closets. With some fresh flooring and few repairs this space will be the perfect hang out space to entertain family and friends! Head down one more level to the basement offering several large closets providing tons of storage! The laundry and utility room offers a ton of room for additional storage as well! The expansive fenced backyard level is ideal setting to host a gathering next Spring/Summer. You will love the mature trees and feel of nature while being in a great location. Conveniently located steps away from Tiemeyer Park, shopping, restaurants, schools, and major highways, this home offers an ideal combination of quiet neighborhood living and easy access to everything St. Louis has to offer. Don't miss your opportunity to make this charming setting your next home!
Unit Size
1,633 Ft²
Days on Market
-
Land Size
0.60 acres
Price per sqft
$147
Property Type
House
Property Taxes
$302
HOA Dues
-
Year Built
1962

Listed By

Mike Galbally
Mike Galbally
Real Broker LLC

Payment Calculator

Cap Rate Calculator

Last updated: 2 days ago (MARIS #MIS26067067)

Price History

Date / Event Date Event Price
Nov 5, 2026 In contract -
In contract
Jan 25, 2013 Sold
Sold
Dec 20, 2002 Sold
Sold

Property Highlights

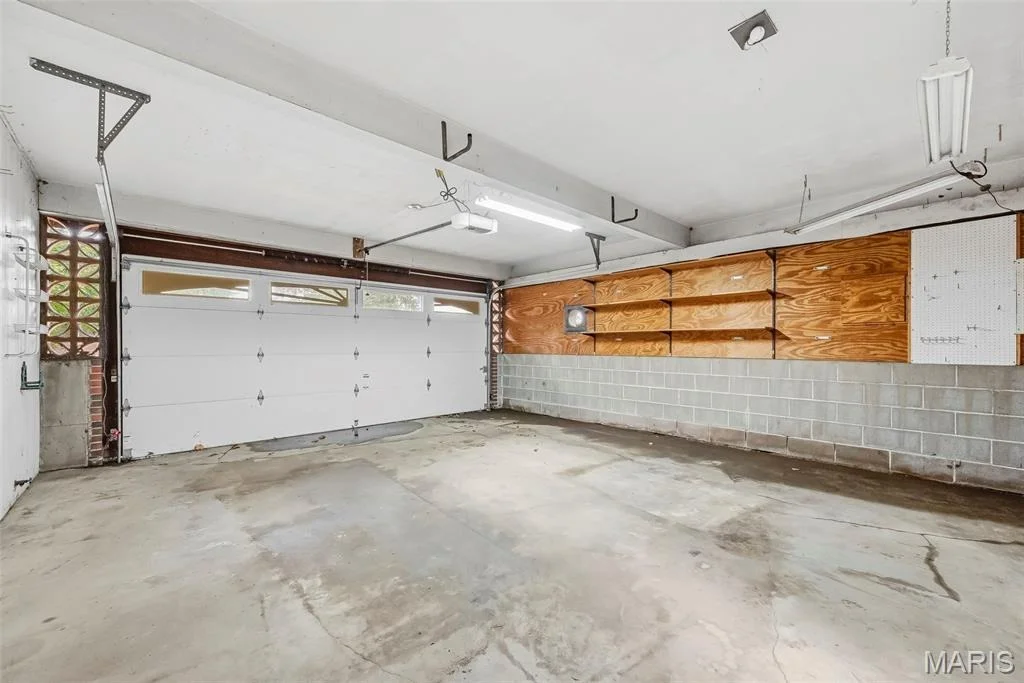
Garage
Air Conditioning
Fireplace
Parking Details
Has Garage
Attached Garage
Garage Spaces: 2
Interior Details
Half Bathrooms: 1
Full Bathrooms: 2
Interior Features: Ceiling Fan(s), Eat-in Kitchen, Open Floorplan, Breakfast Room
Flooring Type: Ceramic Tile, Hardwood
Laundry Features: In Basement
Rooms: 8
Fireplace Features: None
Basement: Walk-Up Access, 8 ft + Pour
Exterior Details
Square Footage: 1633
Square Footage Source: $0
Architectural Style: Split Level
Year Built: 1962
Levels: Multi/Split
Other Structures: Shed(s)
Construction Materials: Aluminum Siding, Brick
Lot Features: Corner Lot, Level
Lot Size Area: 26179.56
Lot Size Units: Square Feet
Lot Size Acres: 0.601
Lot Size Square Feet: 26179.56
Lot Size Dimensions: IRR
Water Source: Public
Financial Details
Tax Annual Amount: $3,625
Utilities Details
Cooling Type: Ceiling Fan(s), Central Air, Electric
Heating Type: Forced Air, Natural Gas, Natural Gas
Sewer : Public Sewer

Building Info

Overview

    General

  • Year Built: 1962
  • Effective Year Built: 1962
  • Building Count: 1
  • Total Rooms: 7
  • Bedroom Count: 3
  • Bathroom Count: 3
  • Full Bathrooms: 2
  • Partial Bathrooms: 3
  • Bathroom Plumbing Fixtures: 10
  • Building Condition: 6
  • Building Quality: 7
  • Construction Type: 6
  • Building Style: 41
  • Exterior Walls Type: 24
  • Interior Walls Type: 0
  • Roof Shape Type: 0
  • Roof Cover Type: 0
  • Floor Count: 100
  • Living Units: 1
  • Floor Cover: 0
  • Basement Type: 2
  • Basement Area: 638
  • Garage Type: 7
  • Garage Square Area: 480
  • Parking Space Count: 2
  • Patio Type: 12
  • Porch Type: 0
  • Pool Type: 0

    Dimensions

  • Lot Size Square Feet: 26,180
  • Lot Size Depth Feet: 1,320
  • Lot Size Frontage Feet: 2,020
  • Total Building Area: 1,140
  • Gross Building Area: 1,140
  • Building Area: 1,140
  • Building Area Measurement: L

    Heating and Cooling

  • Air Conditioning: 1
  • Heating: 2
  • Heated Square Feet: 1,140
  • Heating Fuel Type: 2

    Utilities

  • Sewer System: 1
  • Water Service: 2

Building

  • Building Type: 0
  • Property Class: R
  • Subdivision: ST KEVIN ESTATES PLAT 3
  • Land Acres: 0000000601
  • Standard Land Use Code: 1001
  • County Land Use Code: 110
  • Legal Description 1: ST KEVIN ESTATES PLAT 3 LOT 63

Neighborhood

  • School District Name: Pattonville R-III School District
  • Census Tract: 214901

Zoning

  • Zoning: 72R1

Geography

  • Assessors Map Reference: 15-S13
  • District: 72
  • Parcel: 13M-22-0781
  • Lot: 63
  • Municipality: SAINT ANN
  • Latitude: 38.7207
  • Longitude: -90.3987

    Address

  • Full Address: 10942 Ridgecrest Dr
  • Address - House Number: 10942
  • Address - Street Name: Ridgecrest
  • Address - Suffix Type: Dr
  • State: MO
  • City Name: Saint Ann
  • Carrier Code: C021
  • 4-Digit Zip Code: 3440
  • Zip Code: 63074

Valuation

    Tax

  • Tax Year: 2023
  • Tax Amount: $357,995
  • Tax Rate Code Area: 126EE

    Appraisal Valuation

  • Standard Deviation: 0.2634
  • Valuation Date: Dec 20, 2023
  • Confidence Score: 62
  • Final Value: 244,606
  • High Value: 309,039
  • Low Value: 180,172

    Market Valuation

  • Market Total Value: $209,100
  • Market Land Value: $51,700
  • Market Improvement Value: $157,400

    Assessments Valuation

  • Assessed Year: 2023
  • Assessed Total Value: $39,730
  • Assessed Land Value: $9,820
  • Assessed Improvements Value: $29,910

    Sales

  • Current Sale Contract Date: Jan 04, 2013
  • Current Sale Recording Date: Jan 25, 2013
  • Current Sale Price:
  • Current Sale Document Type: 40
  • Current Sale Input Document Number: 00742
  • Previous Sale Recording Date: Dec 20, 2002
  • Previous Sale Contract Date: Dec 16, 2002
  • Previous Sale Amount: $145,000
  • Previous Sale Document Type: 71
Data used for valuation calculations is provided by RealtyHop, and other third party sources

Comparables

Unit
Status
Type
Beds
Baths
ft²
Price/ft²
Asking Price
Listed On
Closing Price
Sold On
HOA + Taxes

About Saint Ann


Similar Homes for Sale

Currently no similar homes around

Nearby Rentals


Frequently Asked Questions

When was property at 10942 Ridgecrest Drive built and last sold?
The property at 10942 Ridgecrest Drive was built in 1962 and last sold on Jan 4, 2013 for $125,000.
How much is this home worth?
The estimated value of the home located at 10942 Ridgecrest Drive is $242,312.
What are some comparable homes to 10942 Ridgecrest Drive?
There are currently no comparable homes to 10942 Ridgecrest Drive.