by Global Lifestyle Properties

Check Availability
$999,000
↓ $116K (10.4%)
● House - For Sale

10941 Granite Street

Boca Raton, FL 33428
bedrooms
5 Beds
bathrooms
3 Baths
square feet
2,300 Ft²
$5,467
Est. Monthly
$42
HOA / Fees

About This Property

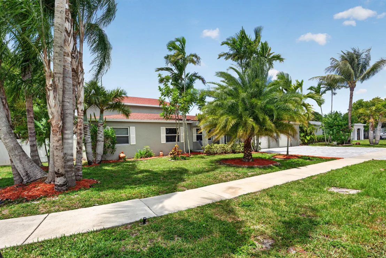
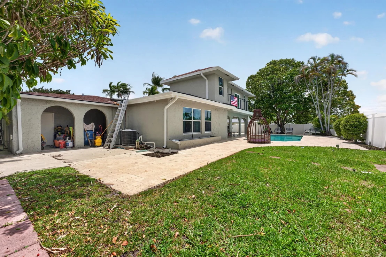
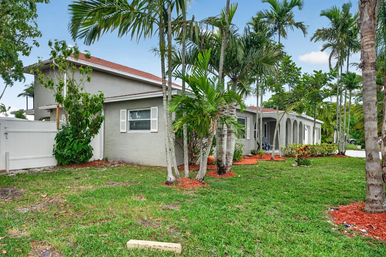
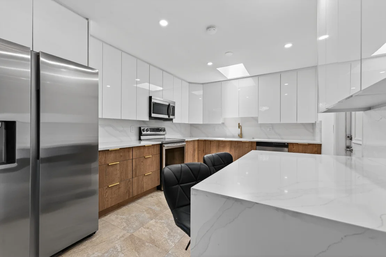
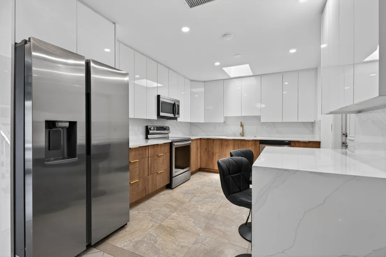
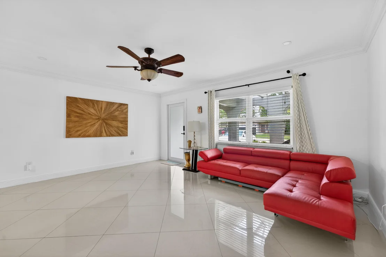
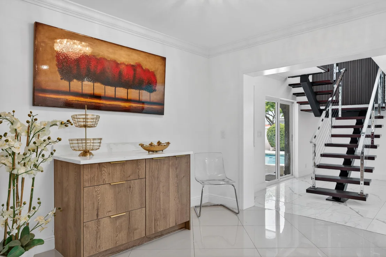
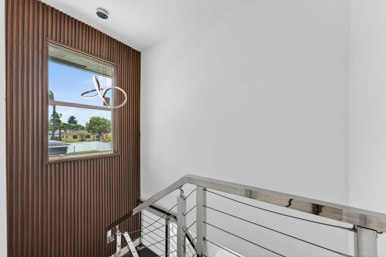
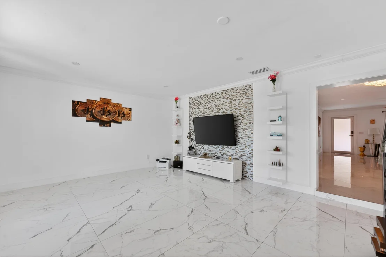
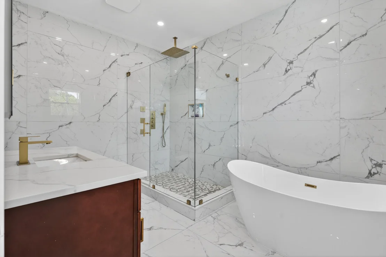
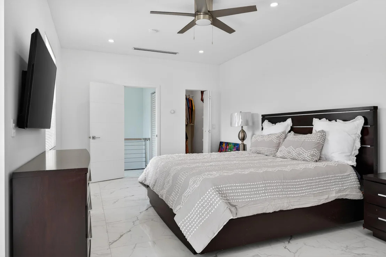
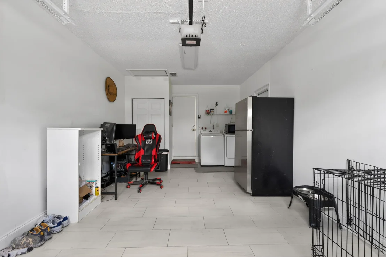
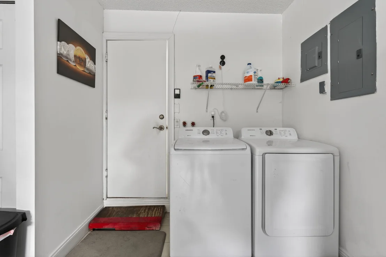
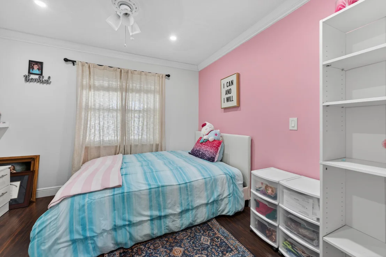
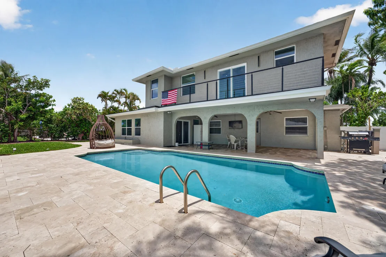
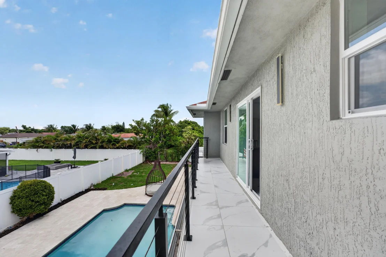
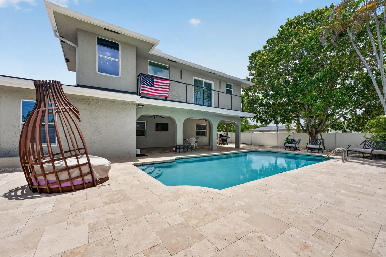
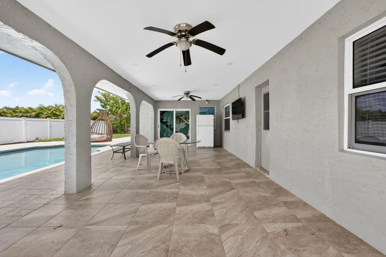
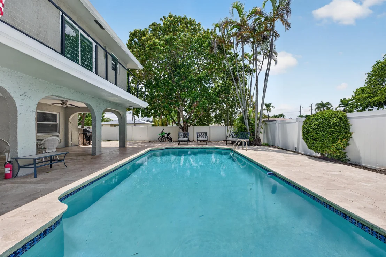
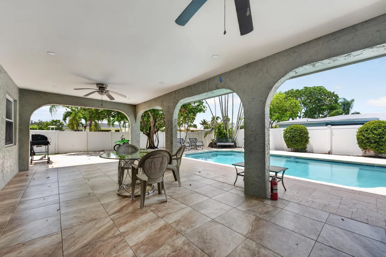
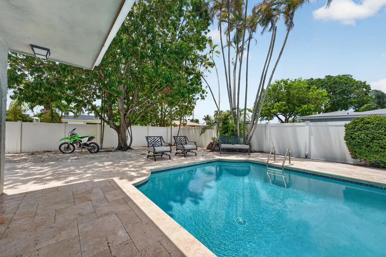
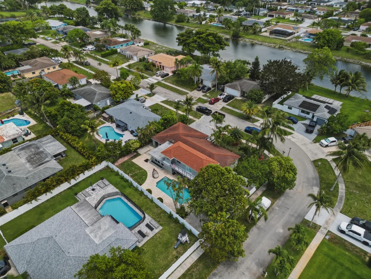
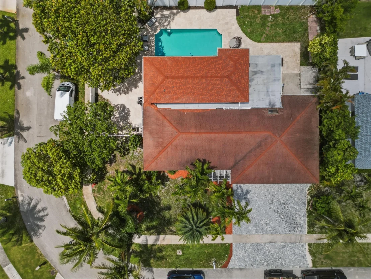
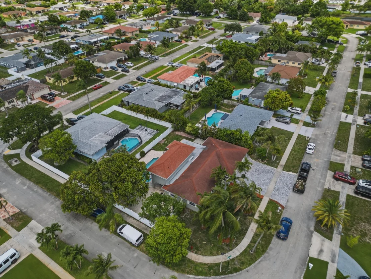
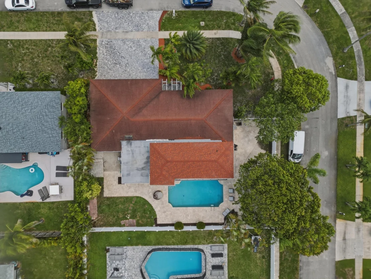
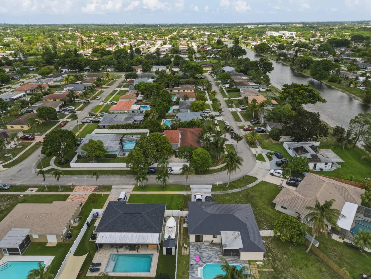
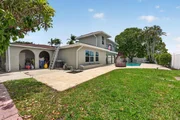
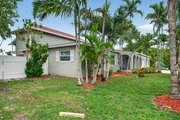
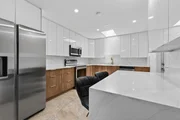
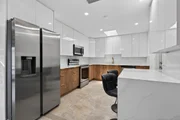
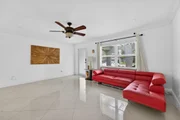
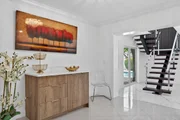
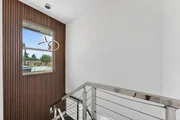
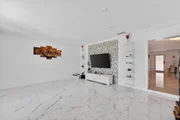
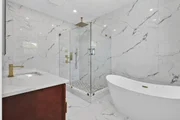
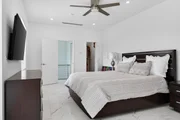
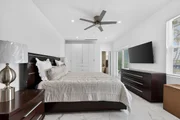
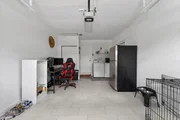
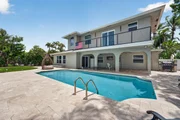
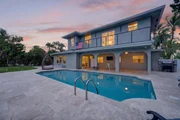
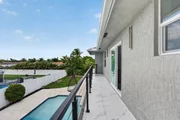
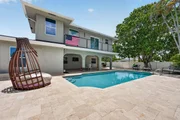
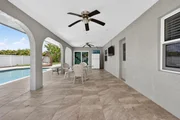
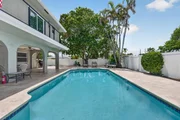
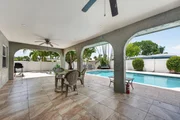
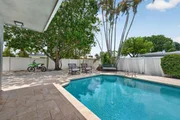
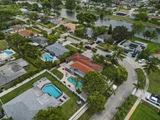
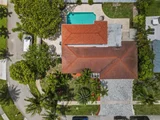
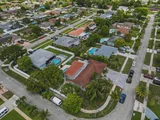
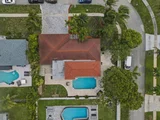
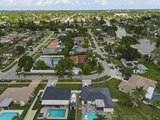
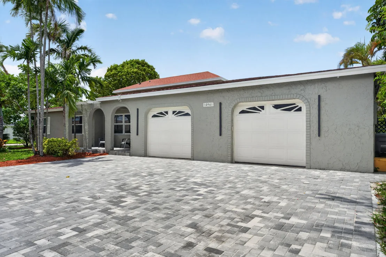
Stunning & fully expanded two-story pool home in the heart of West Boca Raton! Completely renovated, this 5-bedroom, 3-bathroom residence sits beautifully on a spacious corner lot. For your peace of mind and complete storm protection, the home features brand-new, top-of-the-line impact-resistant windows throughout, as well as a brand-new impact-resistant front door. Fully permitted updates include a massive second-story expansion dedicated to a gorgeous Master Suite with a private balcony and a separate central A/C unit. The luxurious Master Bathroom features beautiful porcelain tile walls, a dual shower system with gold fixtures, an elegant soaking tub, and an LED-lit mirror. The modern, open-concept kitchen is a chef's dream, boasting sleek flat-panel cabinets and a premium quartz    countertops, and a bright skylight. The layout features dual living areas with recessed lighting throughout. Additional highlights include a 2-car garage with one fully enclosed, air-conditioned bay with tile flooring (perfect for a home office, gym, or workspace), a private fully fenced backyard oasis with an elegant travertine pool decking, and a brand-new brick paver driveway with modern exterior accent lighting. Excellent opportunity to own a turnkey home with all city permits finalized. Captivating drone and aerial views available. Schedule your showing today!
Unit Size
2,300 Ft²
Days on Market
110 days
Land Size
0.25 acres
Price per sqft
$434
Property Type
House
Property Taxes
$520
HOA Dues
$42
Year Built
1978

Listed By

Valeria Freitas
Partnership Realty Inc.

Payment Calculator

Cap Rate Calculator

Last updated: 3 months ago (Beaches MLS #B26039011)

Price History

Date / Event Date Event Price
Jul 24, 2026 Price Decreased $999,000
↓ $116K (10.4%)
Price Decreased
Jul 13, 2026 Price Decreased $1,115,000
↓ $65K (5.5%)
Price Decreased
Jun 27, 2026 Price Decreased $1,180,000
↓ $95K (7.5%)
Price Decreased
Jun 9, 2026 Listed by Partnership Realty Inc. $1,275,000
Listed by Partnership Realty Inc.
Sep 6, 2019 Sold
Sold
Show More

Property Highlights

Garage
Air Conditioning
Parking Details
Has Garage
Attached Garage
Has Open Parking
Parking Features: Attached, Driveway, Garage, Paver Block
Garage Spaces: 2
Interior Details
Full Bathrooms: 3
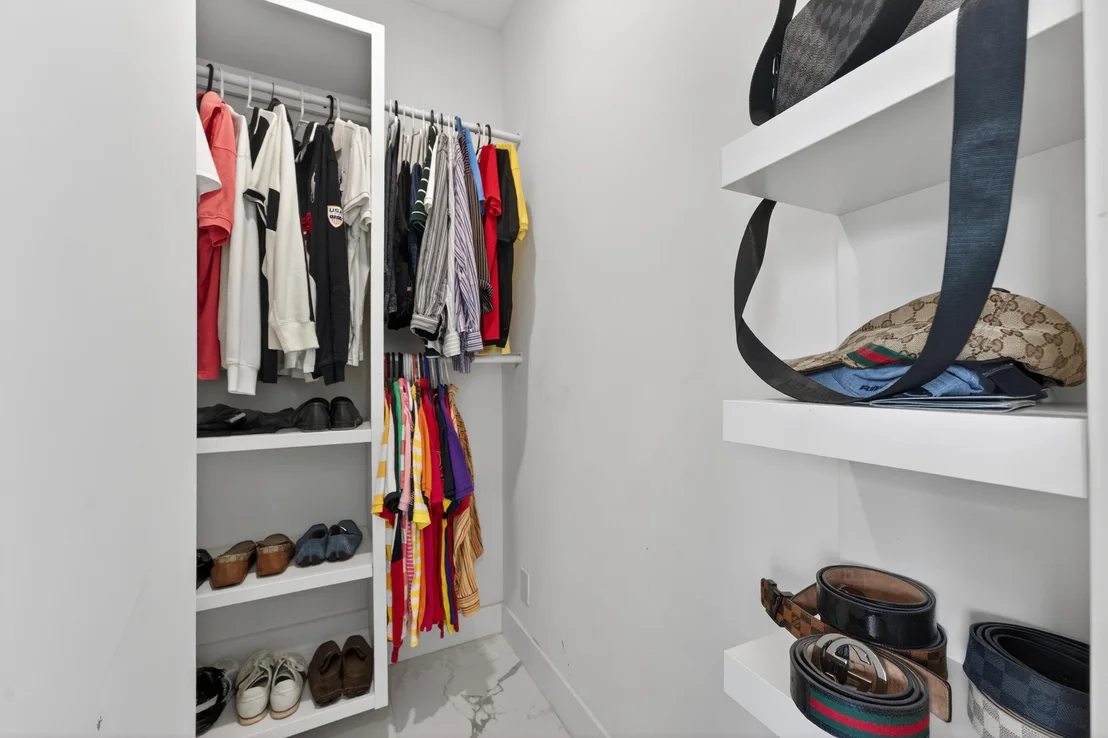
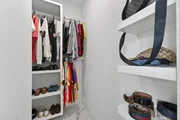
Interior Features: Walk-In Closet(s), DiningArea, SeparateFormalDiningRoom, LivingDiningRoom, MainLevelPrimary, MultiplePrimarySuites, MultipleEnSuiteBathrooms, UpperLevelPrimary
Appliances: Dryer, Dishwasher, Electric Range, Electric Water Heater, Disposal, Microwave, Refrigerator, Water Heater, Washer
Flooring Type: Ceramic Tile, Laminate
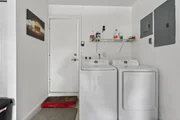
Laundry Features: In Garage
Exterior Details
Square Footage: 2300
Square Footage Source: $0
Property Condition: Resale
Architectural Style: Traditional
Year Built: 1978
Waterfront Features: None
Building Area Total: 3288
Levels: Two
Window Features: Blinds, Skylight(s), Storm Window(s)
Construction Materials: Block
Patio and Porch Features: Covered, Patio, Porch
Pool Features: In Ground
Pool is Private
Lot Features: Corner Lot, FruitTrees, QuarterToHalfAcreLot, SprinklersAutomatic
Lot Size Area: 10890
Lot Size Units: Square Feet
Lot Size Acres: 0.25
Lot Size Square Feet: 10890
Lot Size Dimensions: 116.0 ft x 0.0 ft
Water Source: Public
Financial Details
Tax Annual Amount: $6,237
Utilities Details
Cooling Type: Central Air, Ceiling Fan(s), Electric
Heating Type: Central, Electric
Sewer : Public Sewer
Location Details
HOA/Condo/Coop Fee Includes: CommonAreas
HOA/Condo/Coop Amenities: None
HOA Fee: $42
HOA Fee Frequency: Monthly

Building Info

Overview

    General

  • Year Built: 1978
  • Effective Year Built: 1981
  • Building Count: 1
  • Bedroom Count: 0
  • Bathroom Count: 2
  • Full Bathrooms: 2
  • Partial Bathrooms: 2
  • Building Condition: 6
  • Building Quality: 7
  • Construction Type: 12
  • Building Style: 0
  • Exterior Walls Type: 7
  • Interior Walls Type: 3
  • Roof Shape Type: 7
  • Roof Cover Type: 15
  • Floor Count: 100
  • Living Units: 1
  • Floor Cover: 13
  • Basement Type: 0
  • Basement Area: 0
  • Garage Type: 1
  • Garage Square Area: 696
  • Parking Space Count: 2
  • Patio Type: 55
  • Porch Type: 126
  • Pool Type: 8

    Dimensions

  • Lot Size Square Feet: 10,681
  • Lot Size Depth Feet: 920
  • Lot Size Frontage Feet: 1,160
  • Total Building Area: 2,755
  • Gross Building Area: 2,755
  • Building Area: 1,692
  • Building Area Measurement: L

    Heating and Cooling

  • Air Conditioning: 1
  • Heating: 4
  • Heated Square Feet: 1,692
  • Heating Fuel Type: 2

    Utilities

  • Sewer System: 0
  • Water Service: 0

Building

  • Building Type: 0
  • Property Class: R
  • Subdivision: HOLIDAY CITY AT BOCA RATON
  • Land Acres: 0000000245
  • Standard Land Use Code: 1001
  • County Land Use Code: 0100
  • Legal Description 1: HOLIDAY CITY AT BOCA RATON SEC 5 LT 14 BLK 21

Neighborhood

  • School District Name: Palm Beach County School District
  • Census Tract: 007731

Zoning

  • Zoning: RS

Geography

  • Assessors Map Reference: 416
  • Parcel: 00-41-47-25-08-021-0140
  • Block: 21
  • Lot: 14
  • Meridian: SEC 25 TWN 47S RNG 41E
  • Municipality: UNINCORPORATED
  • Latitude: 26.3438
  • Longitude: -80.2179

    Address

  • Full Address: 10941 Granite St
  • Address - House Number: 10941
  • Address - Street Name: Granite
  • Address - Suffix Type: St
  • State: FL
  • City Name: Boca Raton
  • Carrier Code: C063
  • 4-Digit Zip Code: 4047
  • Zip Code: 33428

Valuation

    Tax

  • Total Area: 2,102
  • Tax Year: 2022
  • Tax Amount: $494,022
  • Tax Rate Code Area: 355

    Appraisal Valuation

  • Standard Deviation: 0.2033
  • Valuation Date: Jan 03, 2024
  • Confidence Score: 72
  • Final Value: 672,495
  • High Value: 809,247
  • Low Value: 535,744

    Market Valuation

  • Market Total Value: $415,982
  • Market Land Value: $127,568
  • Market Improvement Value: $288,414

    Assessments Valuation

  • Assessed Year: 2022
  • Assessed Total Value: $311,266

    Exemptions

  • Homeowner Exemption: Yes

    Sales

  • Current Sale Contract Date: Sep 04, 2019
  • Current Sale Recording Date: Sep 06, 2019
  • Current Sale Price:
  • Current Sale Document Type: 71
  • Current Sale Input Document Number: 20190326737
  • Previous Sale Recording Date: Jun 29, 2015
  • Previous Sale Contract Date: Jun 15, 2015
  • Previous Sale Amount: $280,000
  • Previous Sale Document Type: 71
Data used for valuation calculations is provided by RealtyHop, and other third party sources

Comparables

Unit
Status
Type
Beds
Baths
ft²
Price/ft²
Asking Price
Listed On
Closing Price
Sold On
HOA + Taxes

About Holiday City at Boca Raton


Similar Homes for Sale

Currently no similar homes around

Nearby Rentals

Unit for rent at 7818 Rowan Terrace, Parkland, FL, 33067

$5,895 /mo

  • 3 Beds
  • 2 Baths
  • 2,495 ft²
7818 Rowan Terrace, Parkland, FL, 33067 Listing by Elena Sultanova
Unit for rent at 4760 Bison Street, Boca Raton, FL, 33428

$4,200 /mo

  • 3 Beds
  • 2 Baths
  • 1,720 ft²
4760 Bison Street, Boca Raton, FL, 33428 Listing by Stephen A Mossini
Unit for rent at 5040 Heron Place, Coconut Creek, FL, 33073

$5,700 /mo

  • 4 Beds
  • 2 Baths
  • 2,211 ft²
5040 Heron Place, Coconut Creek, FL, 33073 Listing by Maria B Ferreira


Frequently Asked Questions

When was property at 10941 Granite Street built and last sold?
The property at 10941 Granite Street was built in 1978 and last sold on Sep 4, 2019 for $385,000.
How much is this home worth?
The estimated value of the home located at 10941 Granite Street is $991,019.
What are some comparable homes to 10941 Granite Street?
There are currently no comparable homes to 10941 Granite Street.