Check Availability
$559,500
● House - In Contract

1094 Vista Drive

Gurnee, IL 60031
bedrooms
5 Beds
bathrooms
4 Baths
square feet
3,907 Ft²
$3,962
Est. Monthly
$10
HOA / Fees

About This Property

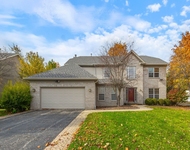
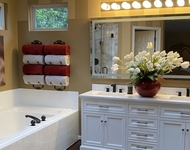
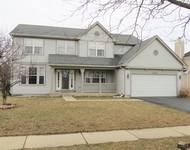
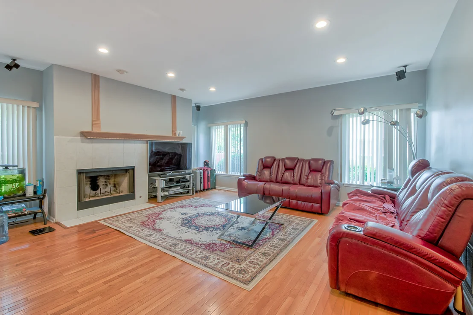
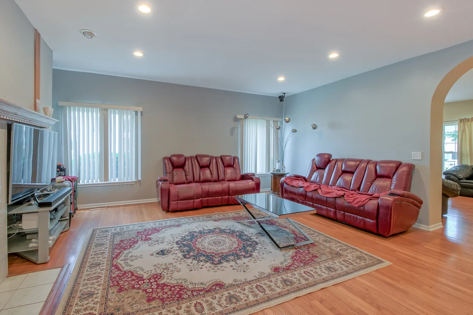
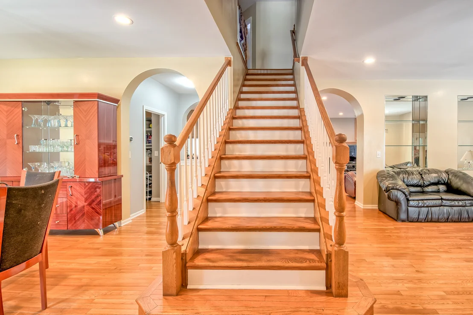
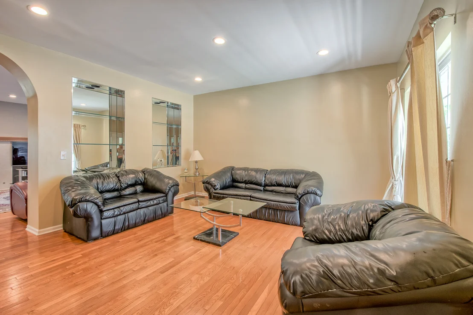
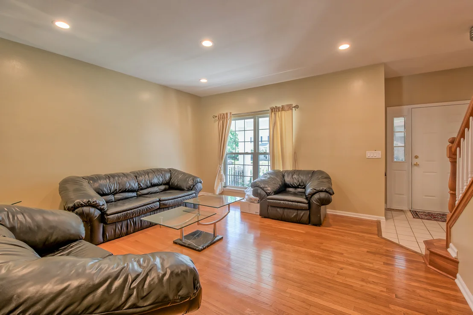
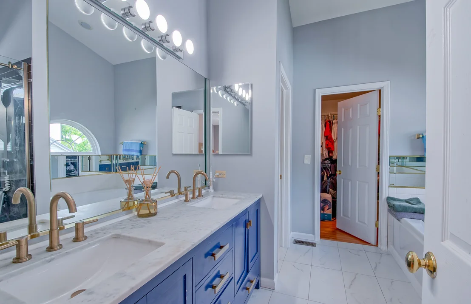
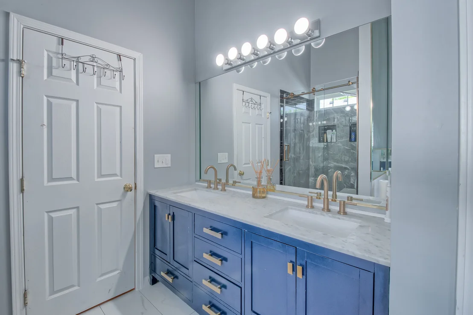
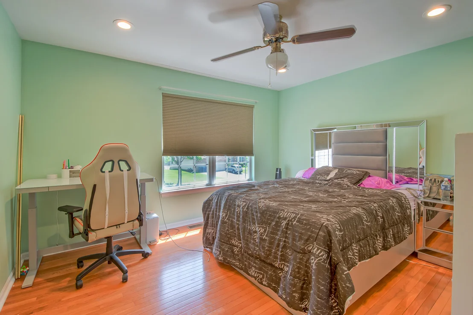
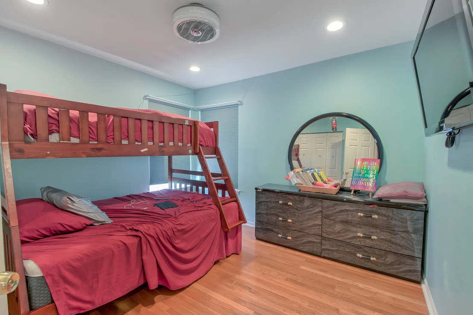
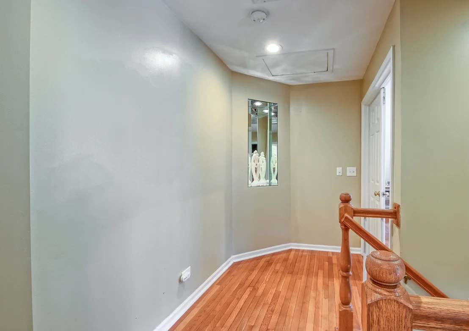
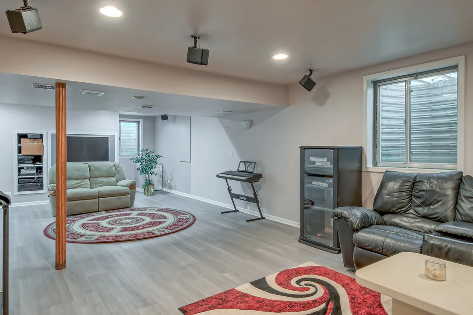
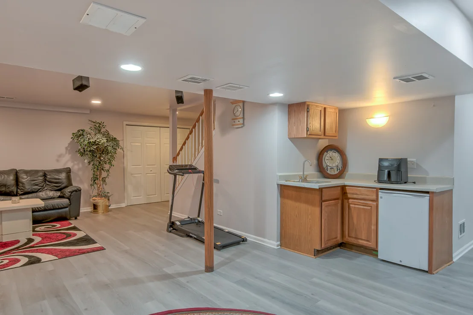
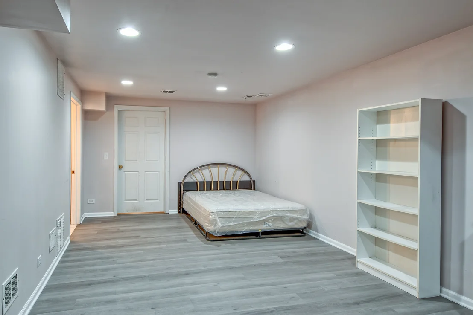
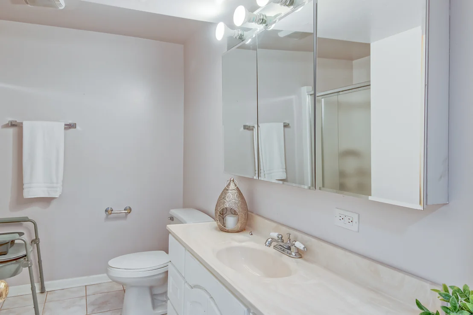
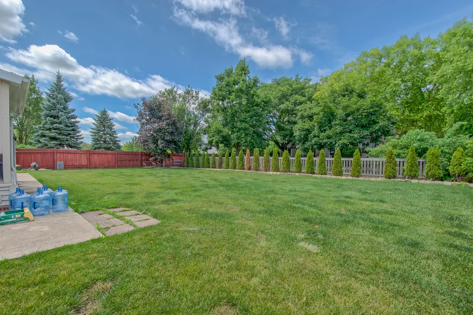
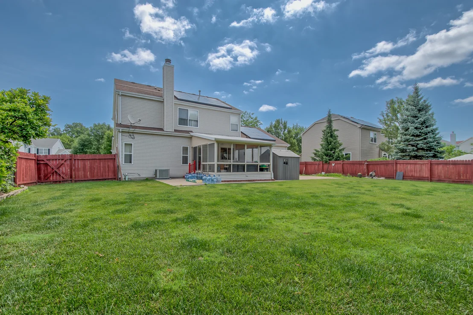
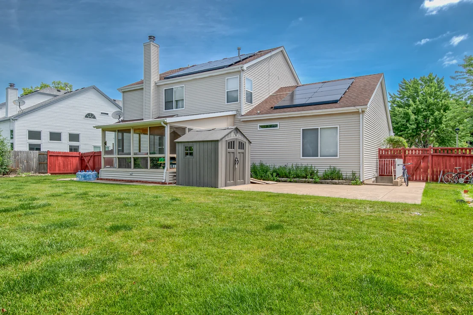
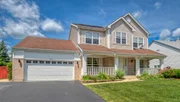
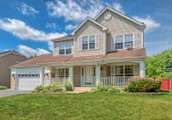
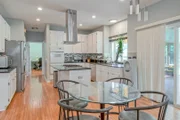
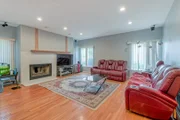
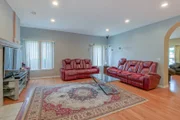
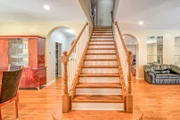
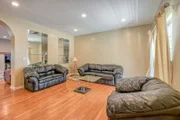
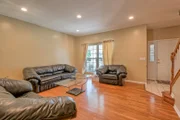
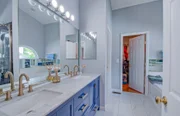
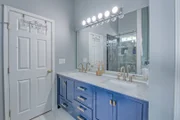
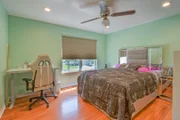
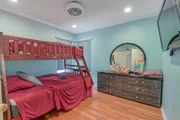
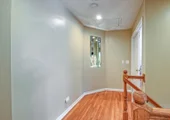
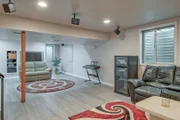
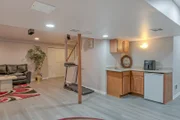
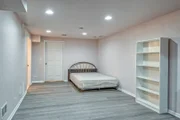
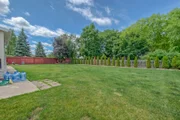
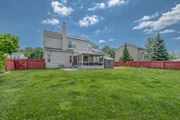
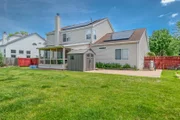
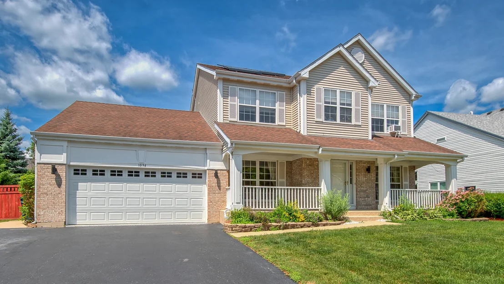
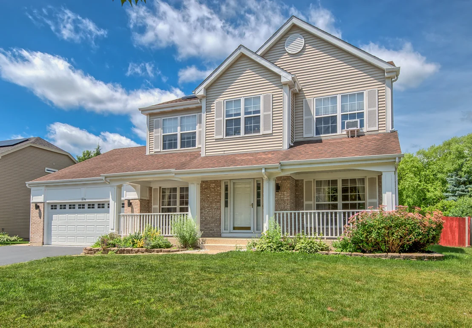
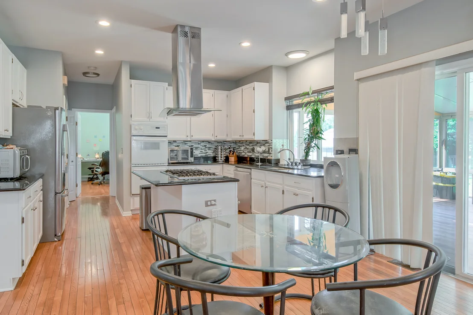
Welcome to this inviting 5+1 bedroom, 4 bath home, thoughtfully designed with a first-level bedroom and a charming front porch perfect for relaxing. Open foyer, which leads you into a bright living room and a separate dining room.  Family room features a fireplace with a view of the eating area and kitchen. The kitchen is offering an island with a breakfast bar, abundant cabinetry, and access from the eating area to a Sunroom. A full bath and laundry room complete the main level for added convenience. Upstairs, the spacious and bright master bedroom provides a private retreat with a sitting area, ensuite with double vanity, soaking tub, and walk-in shower. Three additional roomy bedrooms and a full bath complete the second level. The finished lower level is perfect for recreation, offering a spacious recreational room, wet bar, a large bedroom, and a full bath.  Big fenced backyard is ideal for outdoor living. BRAND NEW 4T A/C AND FURNACE INSTALLED JUNE  2026.Located just minutes from shopping centers, restaurants, and I-94 access.AS-IS
Unit Size
3,907 Ft²
Days on Market
-
Land Size
0.28 acres
Price per sqft
$143
Property Type
House
Property Taxes
$1,203
HOA Dues
$10
Year Built
1995

Listed By

Payment Calculator

Cap Rate Calculator

Property Highlights

Garage
Air Conditioning
Fireplace
Parking Details
Has Garage
Parking Features: Asphalt, Garage Door Opener, Attached, Garage, Yes, Garage Owned
Garage Spaces: 2
Interior Details
Full Bathrooms: 4
Interior Features: Cathedral Ceiling(s), Wet Bar, Walk-In Closet(s), Open Floorplan, Pantry, 1st Floor Bedroom, 1st Floor Full Bath, Separate Dining Room
Appliances: Double Oven, Microwave, Dishwasher, Washer, Dryer, Disposal, Cooktop
Flooring Type: Hardwood
Laundry Features: Main Level, Sink
Rooms: 12
Has Fireplace
Fireplace Features: Gas Log, Gas Starter, Attached Fireplace Doors/Screen
Fireplaces: 1
Basement: Finished, Exterior Entry, Full
Exterior Details
Square Footage: 3907
Square Footage Source: $0
Year Built: 1995
Other Structures: Shed(s)
Window Features: Screens, Skylight(s)
Construction Materials: Vinyl Siding, Brick
Patio and Porch Features: Screened
Lot Features: Landscaped
Lot Size Area: 12196.8
Lot Size Units: Square Feet
Lot Size Acres: 0.28
Lot Size Square Feet: 12196.8
Lot Size Dimensions: 80X140X91X142
Water Source: Public
Financial Details
Tax Annual Amount: $14,441
Utilities Details
Cooling Type: Central Air
Heating Type: Natural Gas, Forced Air
Sewer : Public Sewer
Location Details
HOA/Condo/Coop Fee Includes: Other
HOA Fee: $125
HOA Fee Frequency: Annually

Building Info

Overview

    General

  • Year Built: 1995
  • Effective Year Built: 1995
  • Building Count: 1
  • Bedroom Count: 4
  • Bathroom Count: 4
  • Full Bathrooms: 3
  • Partial Bathrooms: 4
  • Bathroom Plumbing Fixtures: 13
  • Building Condition: 6
  • Building Quality: 1
  • Construction Type: 6
  • Building Style: 15
  • Exterior Walls Type: 18
  • Interior Walls Type: 0
  • Roof Shape Type: 0
  • Roof Cover Type: 3
  • Floor Count: 200
  • Living Units: 1
  • Floor Cover: 0
  • Basement Type: 9
  • Basement Area: 1,531
  • Garage Type: 1
  • Garage Square Area: 504
  • Parking Space Count: 2
  • Patio Type: 59
  • Porch Type: 77
  • Pool Type: 0

    Dimensions

  • Lot Size Square Feet: 12,197
  • Total Building Area: 4,792
  • Gross Building Area: 5,032
  • Building Area: 2,757
  • Building Area Measurement: L

    Heating and Cooling

  • Fireplace Count: 1
  • Air Conditioning: 1
  • Heating: 4
  • Heated Square Feet: 2,757
  • Heating Fuel Type: 0

    Utilities

  • Sewer System: 0
  • Water Service: 0

Building

  • Building Type: 0
  • Property Class: R
  • Subdivision: RAVINIA WOODS UNIT 2
  • Land Acres: 0000000280
  • Standard Land Use Code: 1001
  • County Land Use Code: 40
  • Legal Description 1: RAVINIA WOODS UNIT 2; LOT 22

Neighborhood

  • School District Name: Woodland Community Consolidated School District 50
  • Census Tract: 861611

Geography

  • District: WARREN
  • Parcel: 07-18-305-014
  • Lot: 22
  • Municipality: TWP OF WARREN
  • Latitude: 42.3756
  • Longitude: -87.994

    Address

  • Full Address: 1094 Vista Dr
  • Legal Unit: 2
  • Address - House Number: 1094
  • Address - Street Name: Vista
  • Address - Suffix Type: Dr
  • State: IL
  • City Name: Gurnee
  • Carrier Code: R015
  • 4-Digit Zip Code: 5628
  • Zip Code: 60031

Valuation

    Tax

  • Tax Year: 2022
  • Tax Amount: $1,217,432
  • Tax Rate Code Area: 8029

    Appraisal Valuation

  • Standard Deviation: 0.1485
  • Valuation Date: Mar 13, 2024
  • Confidence Score: 82
  • Final Value: 524,854
  • High Value: 602,844
  • Low Value: 446,865

    Market Valuation

  • Market Total Value: $434,858
  • Market Land Value: $78,428
  • Market Improvement Value: $356,430

    Assessments Valuation

  • Assessed Year: 2023
  • Assessed Total Value: $144,938
  • Assessed Land Value: $26,140
  • Assessed Improvements Value: $118,798

    Exemptions

  • Homeowner Exemption: Yes

    Sales

  • Current Sale Contract Date: Jul 07, 2003
  • Current Sale Recording Date: Aug 20, 2003
  • Current Sale Price:
  • Current Sale Document Type: 71
  • Current Sale Input Document Number: 5339708
  • Previous Sale Recording Date: Feb 22, 1996
  • Previous Sale Contract Date: Jan 15, 1996
  • Previous Sale Amount: $259,500
  • Previous Sale Document Type: 71

    Financing

  • First Mortgage Financing Type: FIX
Data used for valuation calculations is provided by RealtyHop, and other third party sources

Comparables

Unit
Status
Type
Beds
Baths
ft²
Price/ft²
Asking Price
Listed On
Closing Price
Sold On
HOA + Taxes

About Ravinia Woods


Similar Homes for Sale

Currently no similar homes around

Nearby Rentals

Unit for rent at 722 Aster Drive, Gurnee, IL, 60031

$4,095 /mo

  • 4 Beds
  • 2 Baths
  • 4,516 ft²
722 Aster Drive, Gurnee, IL, 60031 Listing by Marty Rinehart
Unit for rent at 7624 Beringer Court, Gurnee, IL, 60031

$3,500 /mo

  • 4 Beds
  • 3 Baths
  • 2,922 ft²
7624 Beringer Court, Gurnee, IL, 60031 Listing by Sheila Lee
Unit for rent at 34400 N Tangueray Drive, Grayslake, IL, 60030

$3,300 /mo

  • 4 Beds
  • 2 Baths
  • 2,711 ft²
34400 N Tangueray Drive, Grayslake, IL, 60030 Listing by Yong Yap


Frequently Asked Questions

When was property at 1094 Vista Drive built and last sold?
The property at 1094 Vista Drive was built in 1995 and last sold on Jul 7, 2003 for $360,000.
How much is this home worth?
The estimated value of the home located at 1094 Vista Drive is $565,095.
What are some comparable homes to 1094 Vista Drive?
There are currently no comparable homes to 1094 Vista Drive.