Check Availability
$450,000
↓ $20K (4.3%)
● House - For Sale

10930 Peppermill Drive

Raleigh, NC 27614
bedrooms
4 Beds
bathrooms
3 Baths, 1 Half Bath
square feet
1,955 Ft²
$2,643
Est. Monthly
$89
HOA / Fees

About This Property

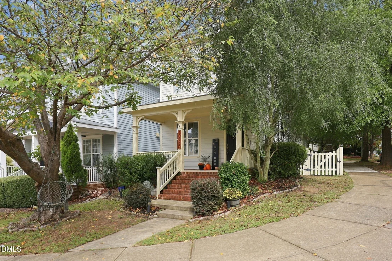
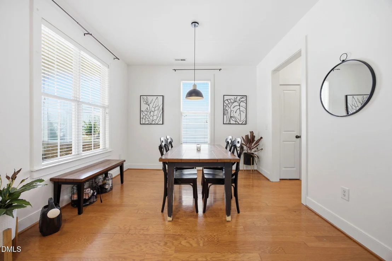
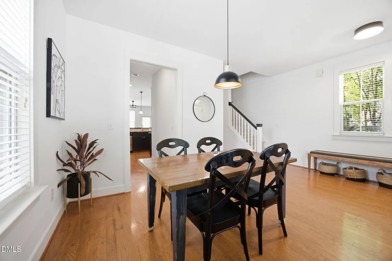
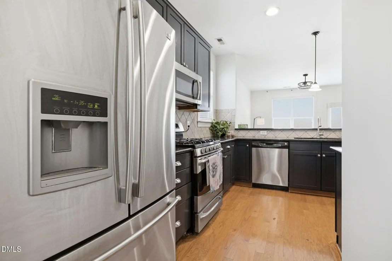
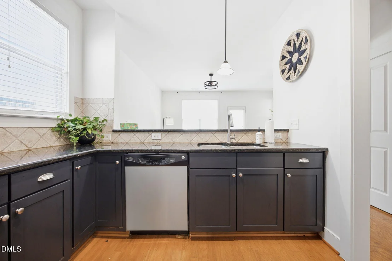
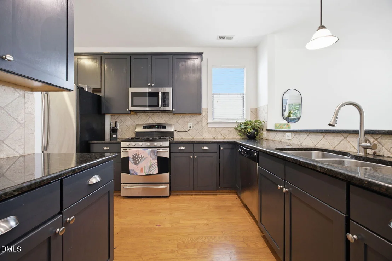
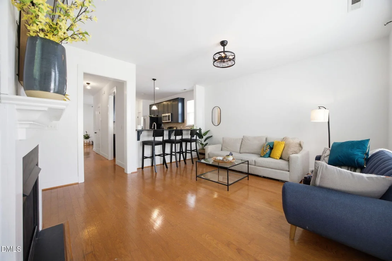
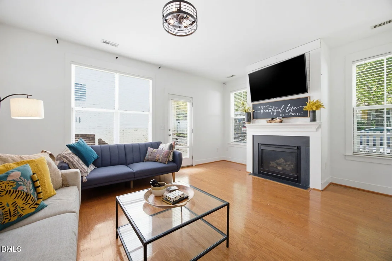
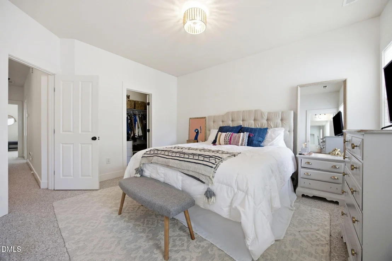
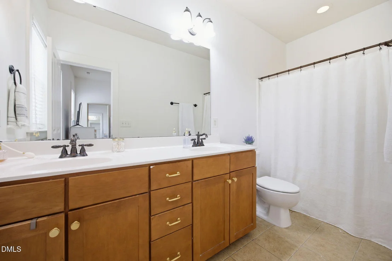
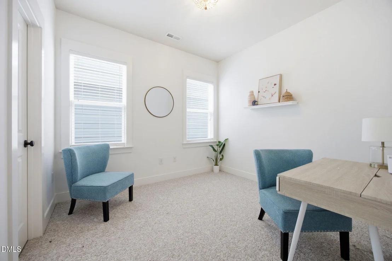
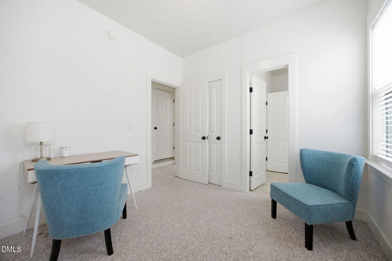
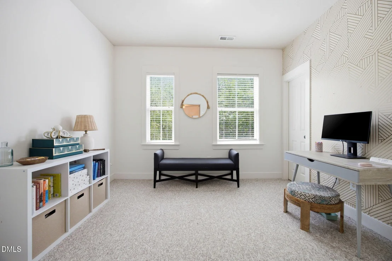
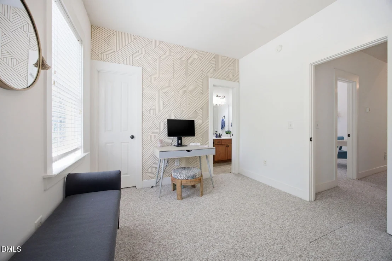
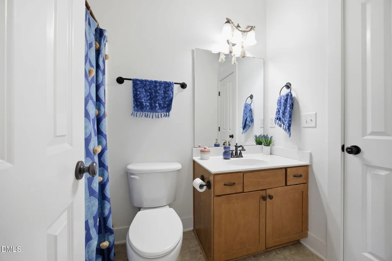
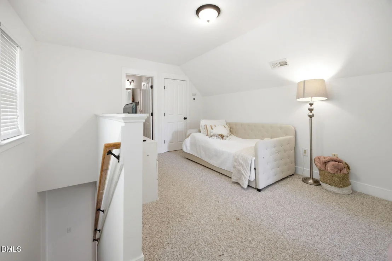
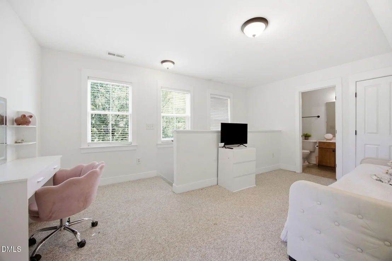
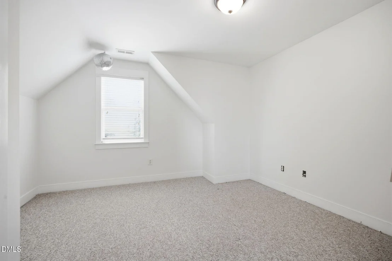
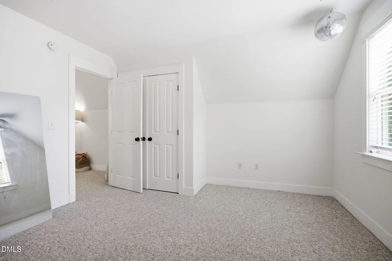
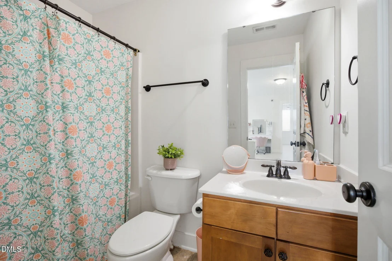
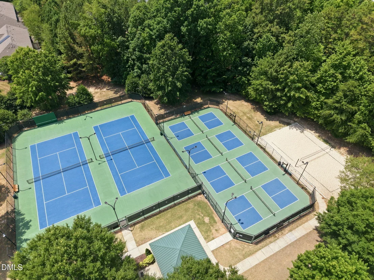
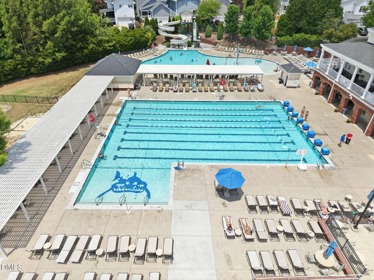
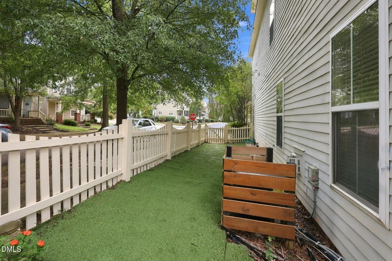
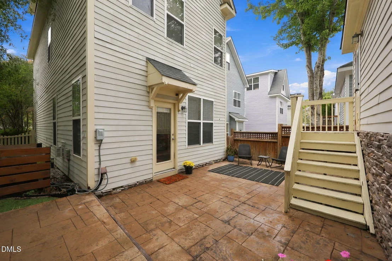
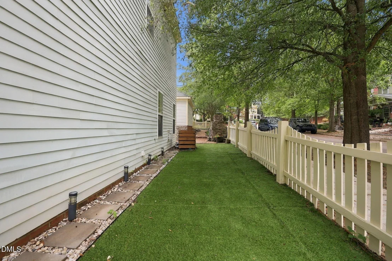
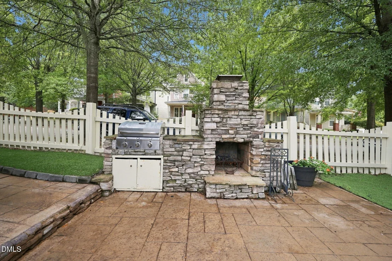
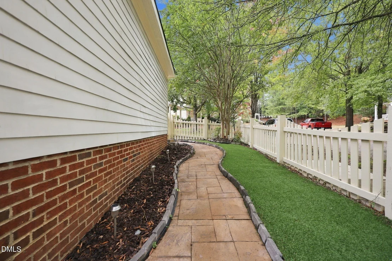
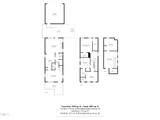
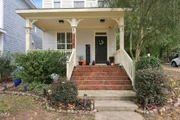
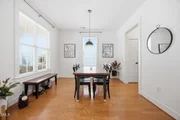
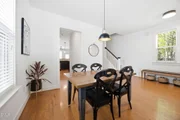
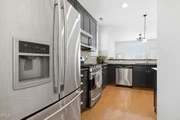
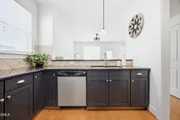
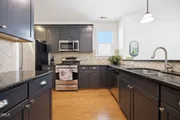
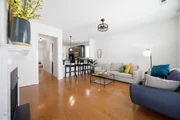
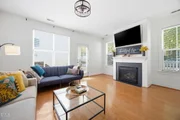
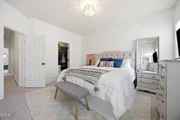
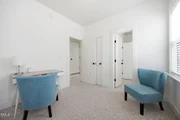
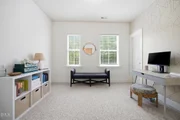
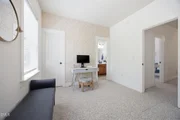
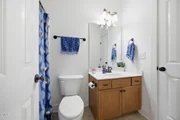
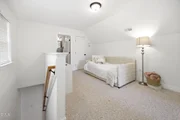
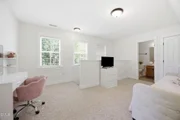
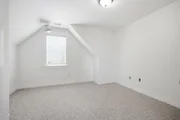
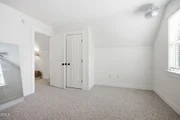
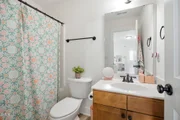
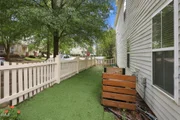
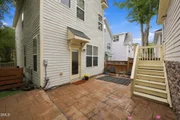
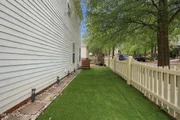
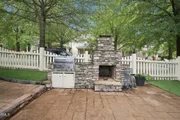
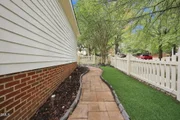
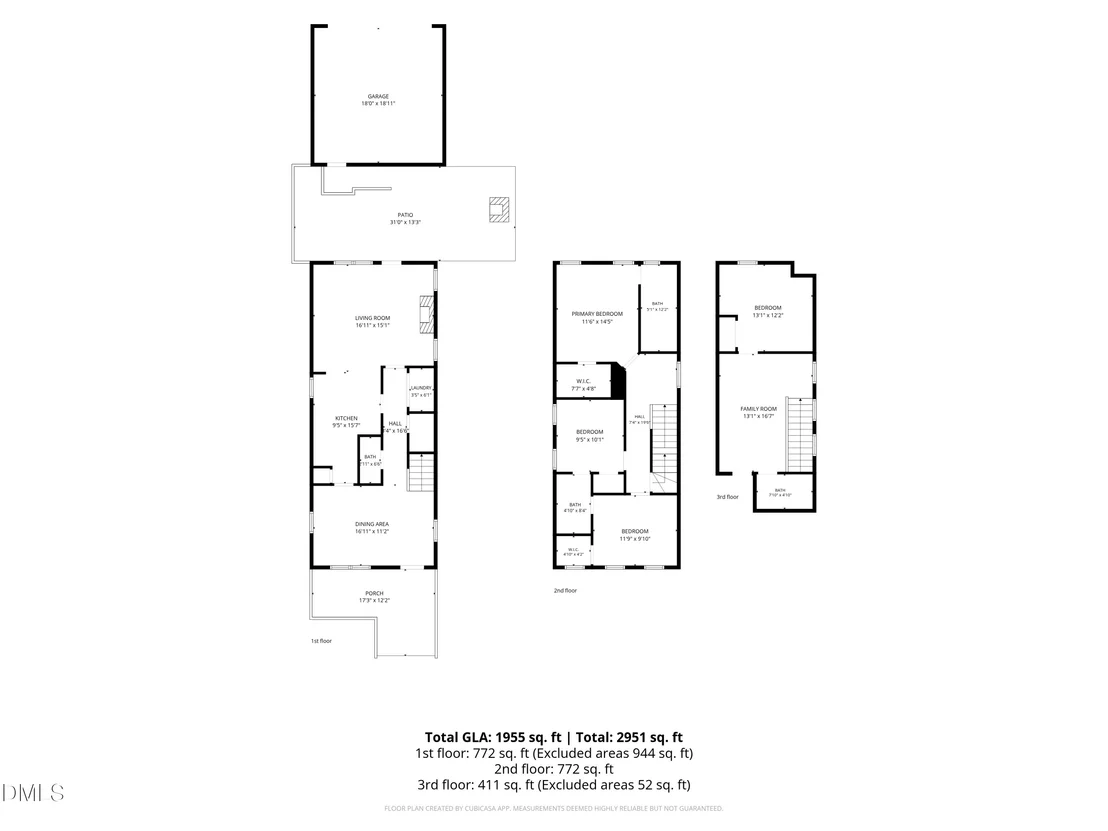
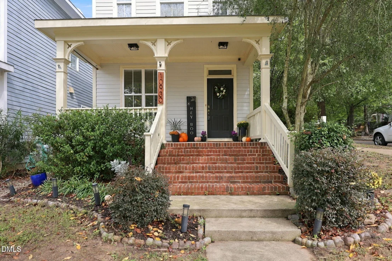
**OFFERING $10,000 IN CONCESSIONS TO USE FOR RATE BUY DOWN, CLOSING COSTS, OR HOWEVER YOU CHOOSE** Nestled in the highly sought-after North Raleigh area, this inviting home offers the perfect blend of comfort, convenience, and thoughtful upgrades just minutes from I-540, Falls Lake, shopping, dining, parks, and top-rated amenities. Fresh paint throughout enhances the bright, welcoming interior, while the open-concept layout features a spacious family room with a gas log fireplace and an updated kitchen complete with stainless steel appliances, granite countertops, and ample cabinet space. Comfortable bedrooms provide flexibility for everyday living, and the third-floor suite offers a private bedroom, full bathroom, and office/flex space, ideal for guests, multigenerational living, or working from home. Step outside to enjoy a beautifully designed paver patio with a built-in fireplace and grill, creating the perfect setting for entertaining year-round. The fenced backyard offers privacy and space to relax, while the detached garage provides additional storage and functionality. Residents enjoy outstanding neighborhood amenities including pocket parks, tennis courts, pickleball courts, and a community pool. Located in desirable 27614 with easy access to North Raleigh and Wake Forest, this home presents an exceptional opportunity for homeowners seeking comfort, convenience, and lifestyle appeal.
Unit Size
1,955 Ft²
Days on Market
4 days
Land Size
0.08 acres
Price per sqft
$230
Property Type
House
Property Taxes
$344
HOA Dues
$89
Year Built
2006
Payment Calculator

Cap Rate Calculator

Last updated: 11 days ago (TMLS #10174366)

Price History

Date / Event Date Event Price
Aug 7, 2026 Price Decreased $450,000
↓ $20K (4.3%)
Price Decreased
Jul 10, 2026 Price Decreased $470,000
↓ $10K (2.1%)
Price Decreased
Jun 15, 2026 Listed by LPT Realty LLC $479,900
Listed by LPT Realty LLC
Oct 6, 2021 No longer available -
No longer available
Jul 27, 2020 Sold
Sold
Show More

Property Highlights

Garage
Air Conditioning
Fireplace
Parking Details
Has Garage
Attached Garage
Has Open Parking
Parking Features: Detached, Garage, Garage Faces Rear
Garage Spaces: 2
Open Parking Spaces: 2
Interior Details
Half Bathrooms: 1
Full Bathrooms: 3
Interior Features: Double Vanity, Granite Counters, Open Floorplan, Pantry, Walk-In Closet(s), Bathtub/Shower Combination, Smooth Ceilings
Appliances: Dishwasher, Gas Range, Gas Water Heater, Microwave
Flooring Type: Carpet, Hardwood, Vinyl
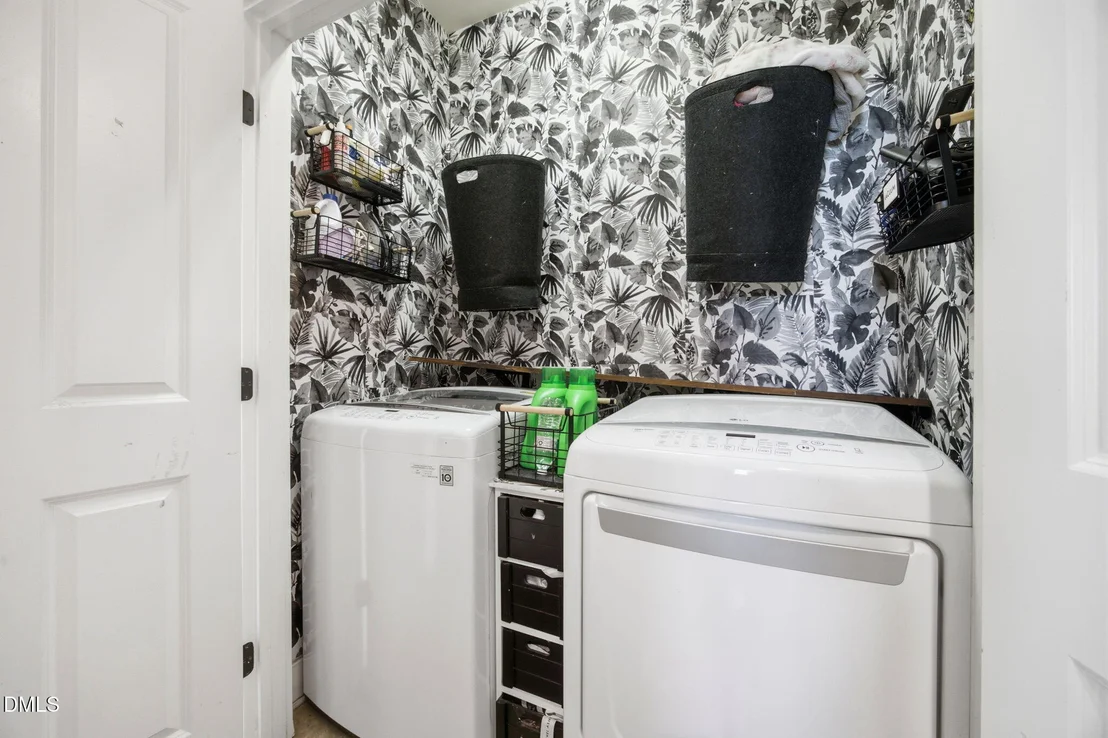
Laundry Features: Laundry Closet
Rooms: 20
Has Fireplace
Fireplace Features: Gas Log, Living Room
Exterior Details
Square Footage: 1955
Architectural Style: Craftsman
Year Built: 2006
Building Area Total: 1955
Levels: Three Or More
Construction Materials: Fiber Cement
Patio and Porch Features: Covered, Front Porch, Patio
Lot Features: Corner Lot
Lot Size Area: 0.08
Lot Size Units: Acres
Lot Size Acres: 0.08
Lot Size Square Feet: 3485
Water Source: Public
Financial Details
Tax Map Number: 1773
Tax Assessed Value: $471,112
Tax Annual Amount: $4,129
Utilities Details
Cooling Type: Central Air, Zoned
Heating Type: Natural Gas, None
Sewer : Public Sewer
Location Details
HOA/Condo/Coop Fee Includes: Maintenance Grounds
HOA/Condo/Coop Amenities: Clubhouse, Playground, Pool, Tennis Court(s)
HOA Fee: $89
HOA Fee Frequency: Monthly

Building Info

Overview

    General

  • Year Built: 2006
  • Effective Year Built: 2006
  • Bedroom Count: 0
  • Bathroom Count: 3
  • Full Bathrooms: 3
  • Partial Bathrooms: 3
  • Building Condition: 0
  • Building Quality: 0
  • Construction Type: 6
  • Building Style: 15
  • Exterior Walls Type: 0
  • Interior Walls Type: 0
  • Roof Shape Type: 0
  • Roof Cover Type: 0
  • Floor Count: 200
  • Living Units: 1
  • Floor Cover: 0
  • Basement Type: 0
  • Basement Area: 0
  • Garage Type: 7
  • Garage Square Area: 400
  • Parking Space Count: 0
  • Patio Type: 0
  • Porch Type: 0
  • Pool Type: 0

    Dimensions

  • Lot Size Square Feet: 3,485
  • Total Building Area: 2,035
  • Building Area: 2,035
  • Building Area Measurement: E

    Heating and Cooling

  • Fireplace Count: 1
  • Air Conditioning: 1
  • Heating: 3
  • Heated Square Feet: 2,035
  • Heating Fuel Type: 3

    Utilities

  • Sewer System: 5
  • Water Service: 6

Building

  • Building Type: 0
  • Property Class: R
  • Subdivision: BEDFORD FALLS RVR
  • Land Acres: 0000000080
  • Standard Land Use Code: 1001
  • County Land Use Code: 01
  • Legal Description 1: LO1773 BEDFORD @FALLS RVR PH40 BM2004-01983

Neighborhood

  • School District Name: Wake County Schools
  • Census Tract: 054019

Zoning

  • Zoning: PD

Geography

  • Account Number: 0325060
  • District: 13
  • Subdivision Phase Number: 40
  • Parcel: 1729.04-51-4263 0325060
  • Lot: 1773
  • Municipality: NEUSE
  • Latitude: 35.9232
  • Longitude: -78.5763

    Address

  • Full Address: 10930 Peppermill Dr
  • Address - House Number: 10930
  • Address - Street Name: Peppermill
  • Address - Suffix Type: Dr
  • State: NC
  • City Name: Raleigh
  • Carrier Code: R075
  • 4-Digit Zip Code: 6711
  • Zip Code: 27614

Valuation

    Tax

  • Tax Year: 2023
  • Tax Amount: $349,189

    Appraisal Valuation

  • Standard Deviation: 0.1652
  • Valuation Date: Aug 23, 2023
  • Confidence Score: 79
  • Final Value: 469,135
  • High Value: 546,679
  • Low Value: 391,590

    Market Valuation

  • Market Total Value: $318,522
  • Market Land Value: $60,000
  • Market Improvement Value: $258,522

    Assessments Valuation

  • Assessed Year: 2023
  • Assessed Total Value: $318,522
  • Assessed Land Value: $60,000
  • Assessed Improvements Value: $258,522

    Sales

  • Current Sale Contract Date: Jun 26, 2020
  • Current Sale Recording Date: Jul 27, 2020
  • Current Sale Price:
  • Current Sale Document Type: 71
  • Previous Sale Recording Date: Nov 22, 2006
  • Previous Sale Contract Date: Nov 22, 2006
  • Previous Sale Amount: $258,500
  • Previous Sale Document Type: 68
Data used for valuation calculations is provided by RealtyHop, and other third party sources

Comparables

Unit
Status
Type
Beds
Baths
ft²
Price/ft²
Asking Price
Listed On
Closing Price
Sold On
HOA + Taxes

About North Raleigh


Similar Homes for Sale

Currently no similar homes around

Nearby Rentals

Unit for rent at 8843 Thornton Town Place, Raleigh, NC, 27616

$1,925 /mo

  • 3 Beds
  • 2 Baths
8843 Thornton Town Place, Raleigh, NC, 27616 Listing by Timothy Mathenge
Unit for rent at 2210 Raven, Raleigh, NC, 27614

$1,750 /mo

  • 3 Beds
  • 2 Baths
  • 1,700 ft²
2210 Raven #102, Raleigh, NC, 27614 Listing by Taylor Farley
Unit for rent at 3113 Settle In Lane, Raleigh, NC, 27614

$2,100 /mo

  • 3 Beds
  • 2 Baths
  • 1,908 ft²
3113 Settle In Lane, Raleigh, NC, 27614 Listing by Jeff Stoker


Frequently Asked Questions

When was property at 10930 Peppermill Drive built and last sold?
The property at 10930 Peppermill Drive was built in 2006 and last sold on Jun 26, 2020 for $322,000.
How much is this home worth?
The estimated value of the home located at 10930 Peppermill Drive is $443,531.
What are some comparable homes to 10930 Peppermill Drive?
There are currently no comparable homes to 10930 Peppermill Drive.