by Global Lifestyle Properties

Check Availability
$475,000
● House - For Sale

1093 HARMONY LANE

CLERMONT, FL 34711
bedrooms
4 Beds
bathrooms
2 Baths
square feet
2,340 Ft²
$2,960
Est. Monthly
$320
HOA / Fees

About This Property

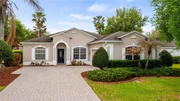
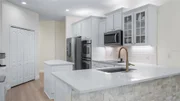
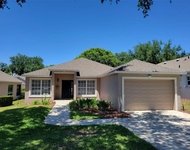
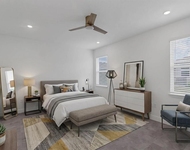
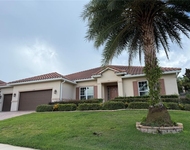
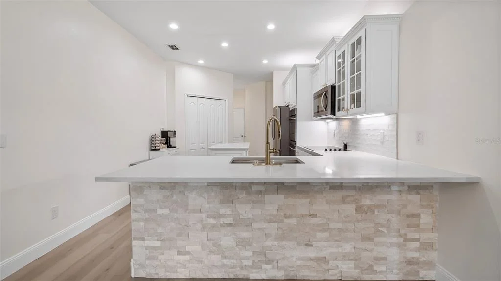
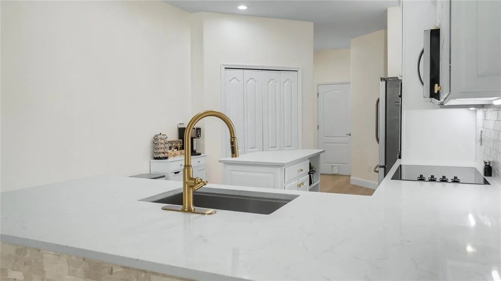
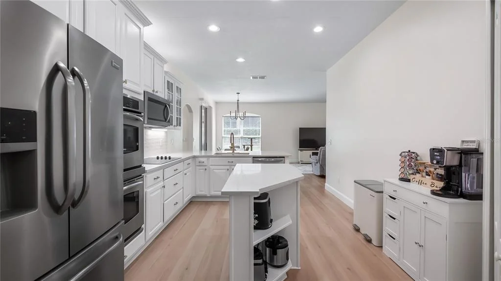
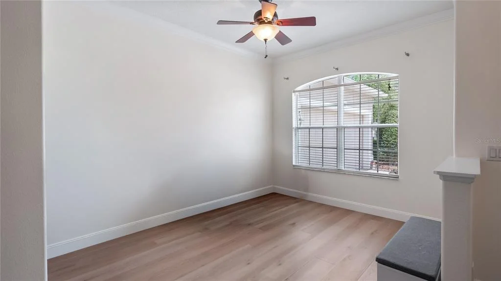
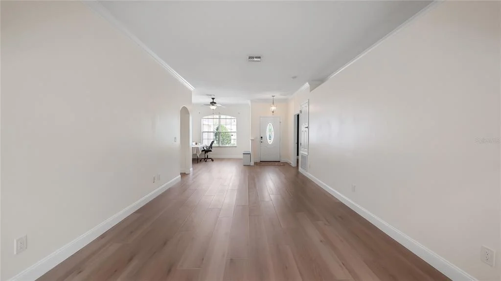
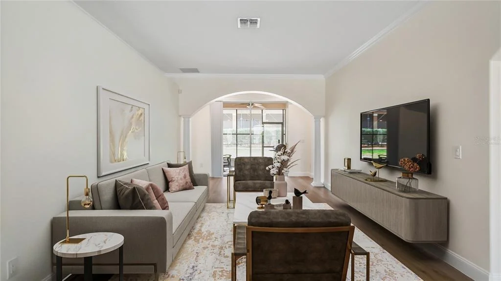
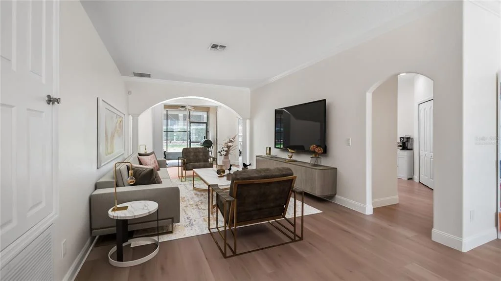
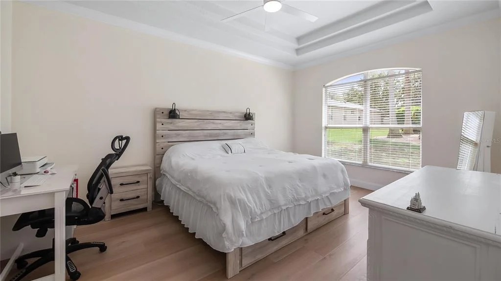
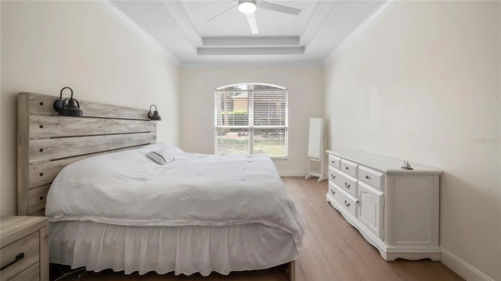
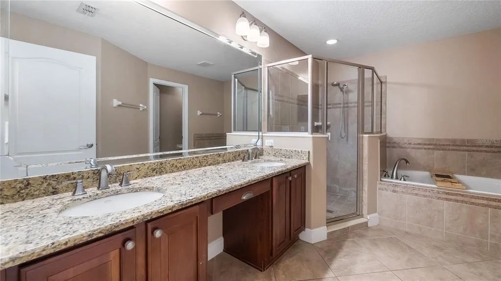
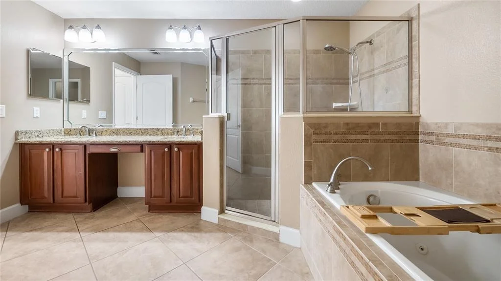
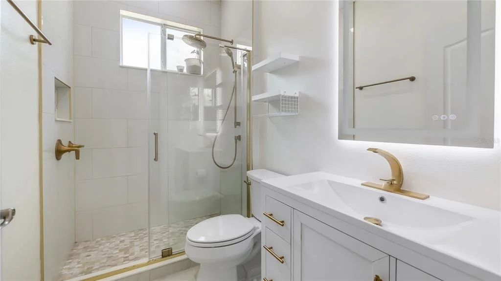
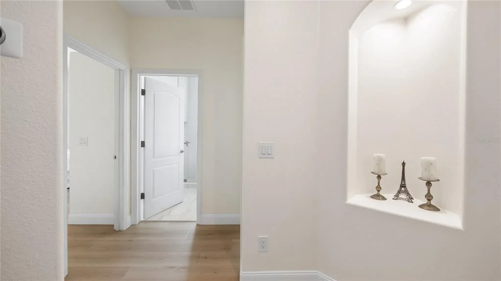
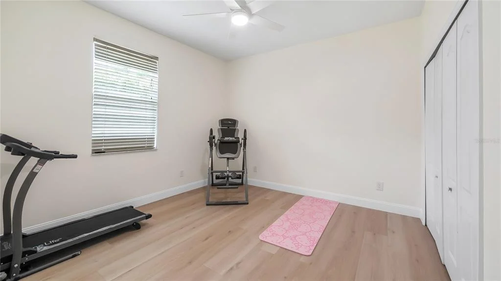
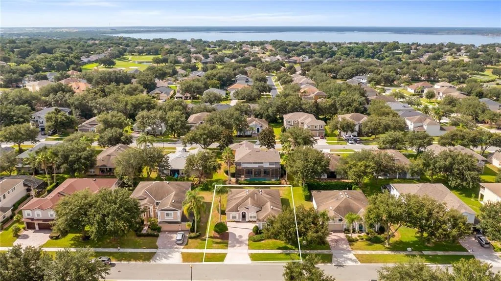
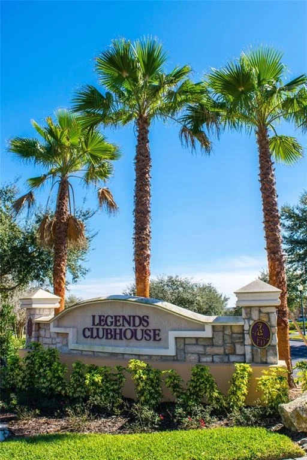
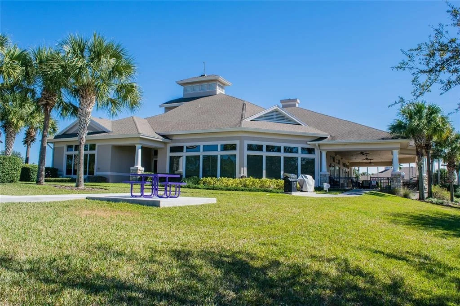
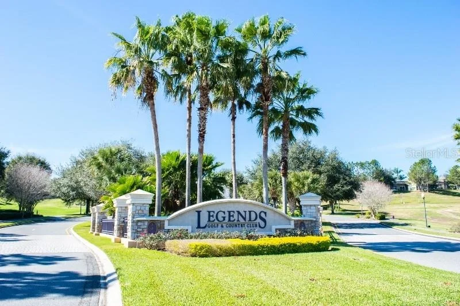
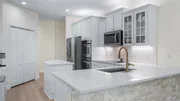
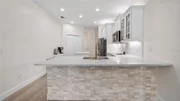
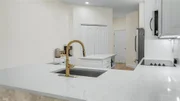
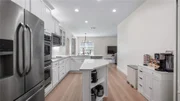
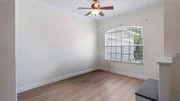
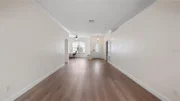
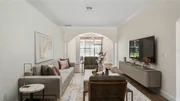
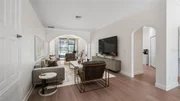
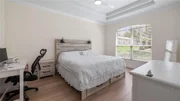
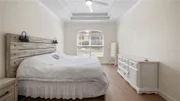
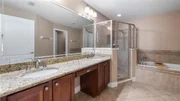
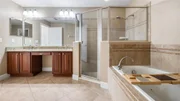
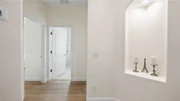
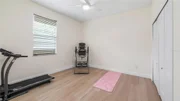
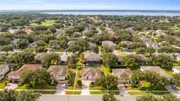
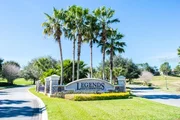
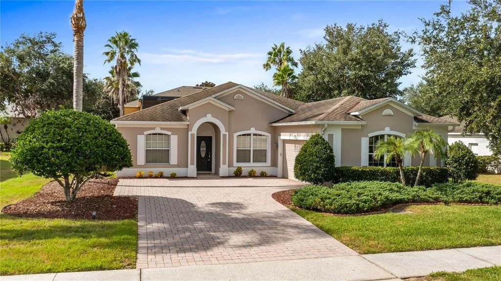
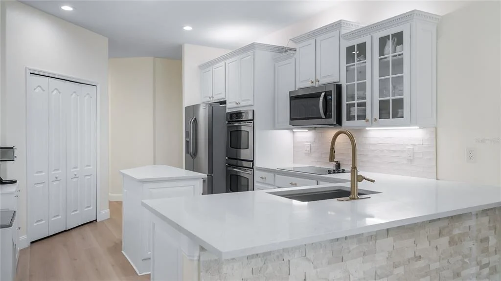
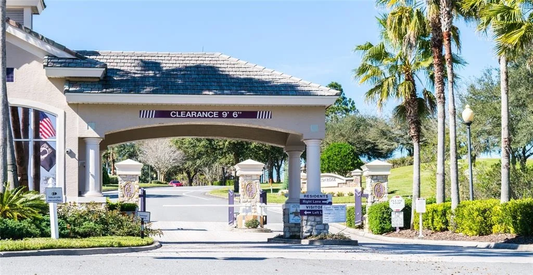
Begin each day surrounded by the comfort of a beautifully maintained home and the exceptional lifestyle of Legends Golf and Country Club. Set within one of Clermont's desirable guard-gated communities, this inviting single-story residence blends stylish renovations, comfortable living spaces and thoughtfully designed outdoor areas into a home that is ready to enjoy. Inside, warm neutral colors and updated flooring create a fresh, cohesive atmosphere. The open layout allows the main living areas to connect naturally, making the home equally suited for quiet evenings and gatherings with family and friends. At the heart of the home, the remodeled kitchen offers a polished new look with reconditioned cabinetry, new countertops, updated fixtures and refreshed flooring. Generous workspace and an easy connection to the family room keep conversation flowing while meals are prepared. The updates continue throughout the home, including a beautifully remodeled secondary bath featuring a redesigned shower, updated tile and modern fixtures. Every selection feels current without being overly trendy, giving the interior a timeless appeal that will complement a variety of decorating styles. The spacious primary suite provides a comfortable place to begin and end the day. Its private bath includes a dual-sink vanity, generous counter space and a soaking tub where you can relax and recharge. Additional conveniences include a smart thermostat and an air-conditioning system installed in 2023, offering added efficiency and peace of mind. Florida living extends beyond the interior. The covered, screened lanai creates a shaded setting for morning coffee, casual meals or relaxing at end of the day. An adjoining paver patio expands the outdoor living area, providing extra room for grilling, entertaining or simply enjoying the fresh air. Gutters, an attractive paver driveway and a finished garage complete the home's well-cared-for exterior. Living in Legends means enjoying far more than a beautiful home. Residents have access to a resort-style pool and spa, clubhouse, fitness center, tennis and pickleball courts, and a convenient on-site restaurant. Golf memberships are available for those who wish to experience the community's scenic championship course. Cable and internet are also included in the HOA fee, adding valuable everyday convenience. A staffed entrance provides controlled access around the clock, creating an added sense of privacy and security. Just off Highway 27, Legends places shopping, dining, schools and essential services within easy reach, while nearby major roadways make travel throughout Clermont and Central Florida convenient. Immaculate condition, meaningful updates and an amenity-rich setting come together to offer a lifestyle that feels relaxed, refined and distinctly Florida.
Unit Size
2,340 Ft²
Days on Market
14 days
Land Size
0.24 acres
Price per sqft
$203
Property Type
House
Property Taxes
$308
HOA Dues
$320
Year Built
2007

Listed By

Dawn Giachetti
PREMIER SOTHEBYS INT'L REALTY

Payment Calculator

Cap Rate Calculator

Last updated: 13 days ago (Stellar MLS #G5117908)

Price History

Date / Event Date Event Price
Sep 16, 2026 Listed by PREMIER SOTHEBYS INT'L REALTY $475,000
Listed by PREMIER SOTHEBYS INT'L REALTY
May 1, 2026 Price Decreased $499,900
↓ $25K (4.8%)
Price Decreased
Mar 19, 2026 Listed by PREMIER SOTHEBYS INT'L REALTY $525,000
Listed by PREMIER SOTHEBYS INT'L REALTY
Welcome to life in the sought-after Legends Golf and Country Club, where resort-style living meets everyday convenience. This guard-gated community offers an exceptional lifestyle with a beautifully appointed clubhouse, resort-style pool and spa, fitness center, tennis and pickleball courts, and an onsite restaurant. HOA fee also includes cable.and i ternet! Golf enthusiasts will appreciate the opportunity for membership at the scenic championship golf course, while everyone will enjoy the sense of security and community that comes with 24-hour guarded entry. Ideally along Highway 27, you are just minutes from shopping, dining, services, schools and have easy access to major roadways for commuting throughout Central Florida. This immaculate one story home showcases thoughtful updates and a clean, modern feel throughout. As you step inside, you are welcomed by warm tones, crown molding, and updated flooring that flows through most of the home, creating a cohesive and inviting space. The remodeled kitchen is a true highlight, featuring beautifully reconditioned cabinetry, new countertops, updated fixtures, and refreshed flooring, all designed with both style and function in mind. It opens seamlessly to the spacious family room, making it ideal for everyday living and entertaining. The home continues to impress with updated finishes throughout, including a fully remodeled secondary bathroom with a stunning new shower, updated tile, and modern fixtures. The color palette throughout the home is both current and timeless, offering a fresh and clean look that is move in ready. The primary suite provides a relaxing retreat with a generous layout, dual sink vanity, and a soaking tub for unwinding at the end of the day. Additional features include surround sound wiring, a smart thermostat system, and a newer air conditioning system installed in 2023 for peace of mind. Step outside to enjoy the covered and screened lanai, extended by a paver patio that offers the perfect space for outdoor relaxation or entertaining guests. The exterior is equally well maintained, complete with gutters and an attractive paver driveway leading to a finished garage. With its combination of quality updates, immaculate condition, and location within one of Clermont’s most desirable gated communities, this home offers an exceptional opportunity to enjoy comfort, convenience, and an elevated Florida lifestyle.
Nov 4, 2024 Sold
Sold
Oct 9, 2024 In contract -
In contract
Show More

Property Highlights

Garage
Air Conditioning
Parking Details
Has Garage
Attached Garage
Parking Features: Garage Door Opener, Garage Faces Side
Garage Spaces: 2
Interior Details
Full Bathrooms: 2
Interior Features: Ceiling Fan(s), Open Floorplan, Stone Counters, Walk-In Closet(s), Kitchen/Family Room Combo, Living Room/Dining Room Combo, Primary Bedroom Main Floor, Solid Wood Cabinets, Split Bedroom, Thermostat
Appliances: Cooktop, Dishwasher, Disposal, Electric Water Heater, Microwave
Flooring Type: Ceramic Tile, Luxury Vinyl, Hardwood
Door Features: Sliding Doors
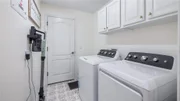
Laundry Features: Inside, Laundry Room
Rooms: 10
Exterior Details
Square Footage: 2340
Square Footage Source: $0
Architectural Style: Contemporary
Year Built: 2007
Building Area Total: 2946
Levels: One
Building Area Units: Square Feet
Window Features: Blinds
Construction Materials: Block, Stucco
Patio and Porch Features: Covered, Rear Porch, Screened
Lot Features: City Lot, Level, Sidewalk
Lot Size Area: 10306
Lot Size Units: Square Feet
Lot Size Acres: 0.24
Lot Size Square Feet: 10306
Tax Lot: 164
Water Source: Public
Financial Details
Tax Annual Amount: $3,691
Lease Considered: Yes
Utilities Details
Cooling Type: Central Air
Heating Type: Central, Electric, Heat Pump
Sewer : Public Sewer
Location Details
HOA/Condo/Coop Fee Includes: Security, Cable TV, Internet, Community Pool, Private Road, Recreational Facilities
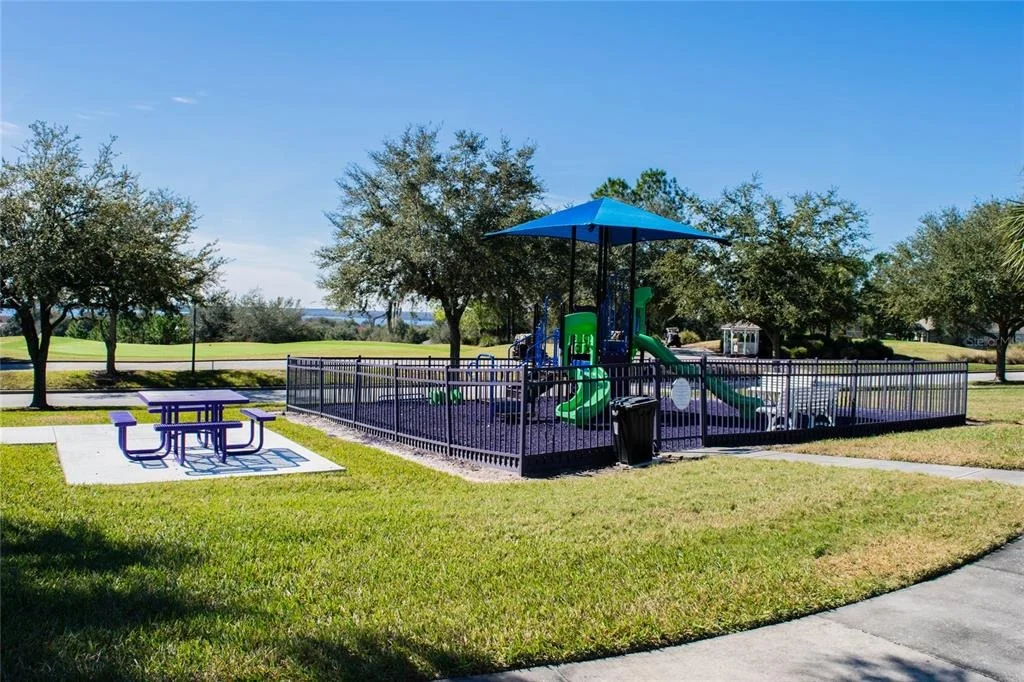
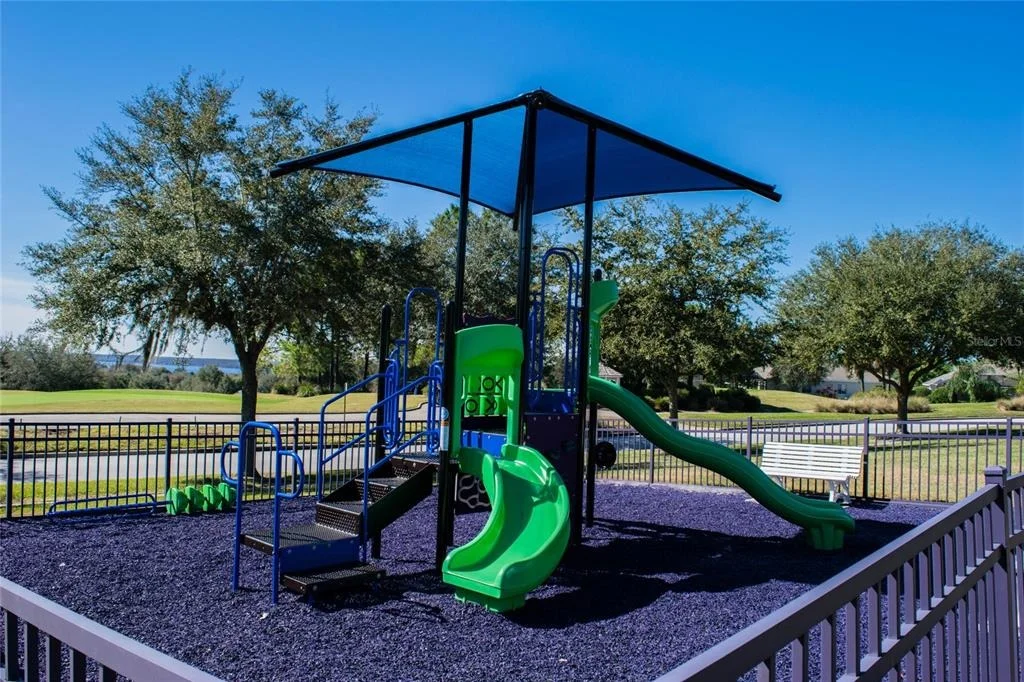
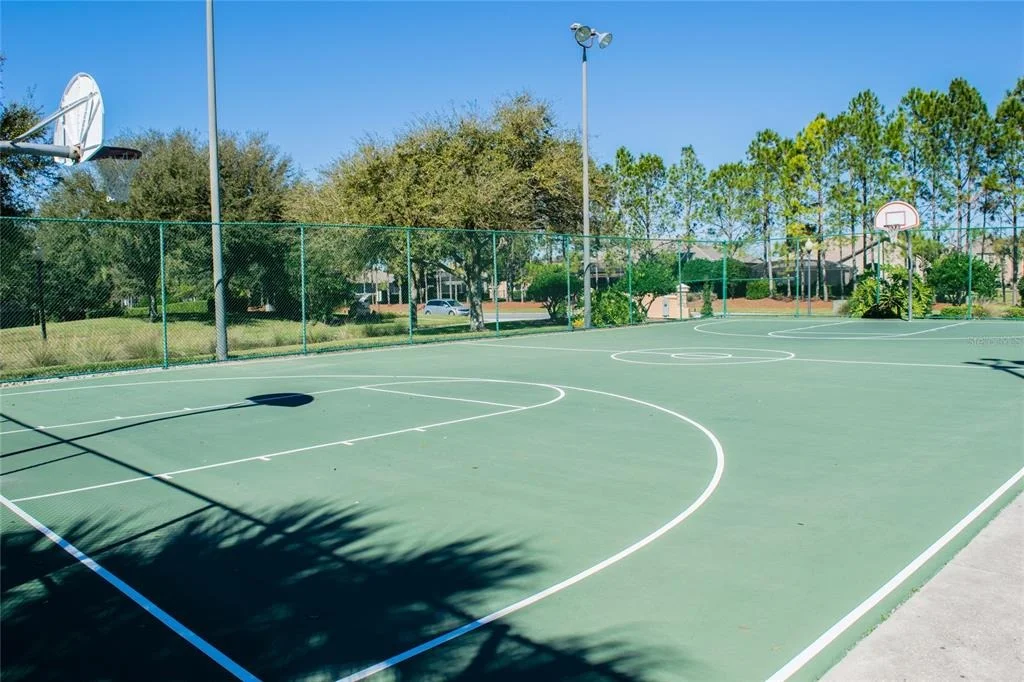
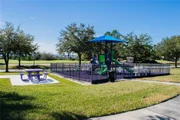
HOA/Condo/Coop Amenities: Cable TV, Clubhouse, Fitness Center, Gated, Golf Course, Playground, Pool, Tennis Court(s), Optional Additional Fees, Pickleball Court(s)
HOA Fee: $320
HOA Fee Frequency: Monthly
Condo/Coop Fee Frequency: Monthly

Building Info

Overview

    General

  • Year Built: 2007
  • Effective Year Built: 2021
  • Building Count: 1
  • Bedroom Count: 3
  • Bathroom Count: 2
  • Full Bathrooms: 2
  • Partial Bathrooms: 2
  • Bathroom Plumbing Fixtures: 8
  • Building Condition: 3
  • Building Quality: 0
  • Construction Type: 6
  • Building Style: 0
  • Exterior Walls Type: 2
  • Interior Walls Type: 0
  • Roof Shape Type: 0
  • Roof Cover Type: 15
  • Floor Count: 100
  • Living Units: 1
  • Floor Cover: 0
  • Basement Type: 0
  • Basement Area: 0
  • Garage Type: 1
  • Garage Square Area: 440
  • Parking Space Count: 2
  • Patio Type: 59
  • Porch Type: 126
  • Pool Type: 0

    Dimensions

  • Lot Size Square Feet: 10,306
  • Total Building Area: 2,780
  • Gross Building Area: 2,780
  • Building Area: 2,340
  • Building Area Measurement: L

    Heating and Cooling

  • Air Conditioning: 1
  • Heating: 4
  • Heated Square Feet: 2,340
  • Heating Fuel Type: 2

    Utilities

  • Sewer System: 0
  • Water Service: 0

Building

  • Building Type: 0
  • Property Class: R
  • Subdivision: NOTTINGHAM AT LEGENDS
  • Land Acres: 0000000237
  • Standard Land Use Code: 1001
  • County Land Use Code: 0100
  • State Land Use Code: 001
  • Legal Description 1: NOTTINGHAM AT LEGENDS PB 57 PG 5-9 LOT 164 ORB 4907 PG 1952

Neighborhood

  • School District Name: Lake County School District
  • Census Tract: 031316

Zoning

  • Zoning: PUD

Geography

  • Assessors Map Reference: BK 57 PG 5-9
  • Account Number: 3845774
  • Subdivision Tract Number: A-L
  • Parcel: 08-23-26-0550-000-16400
  • Lot: 164
  • Meridian: SEC 8 TWN 23S RNG 26E
  • Municipality: CLERMONT
  • Latitude: 28.5117
  • Longitude: -81.733

    Address

  • Full Address: 1093 Harmony Ln
  • Address - House Number: 1093
  • Address - Street Name: Harmony
  • Address - Suffix Type: Ln
  • State: FL
  • City Name: Clermont
  • Carrier Code: R039
  • 4-Digit Zip Code: 9021
  • Zip Code: 34711

Valuation

    Tax

  • Tax Year: 2023
  • Tax Amount: $351,707
  • Tax Rate Code Area: C

    Appraisal Valuation

  • Standard Deviation: 0.1769
  • Valuation Date: Mar 20, 2024
  • Confidence Score: 77
  • Final Value: 482,606
  • High Value: 568,022
  • Low Value: 397,191

    Market Valuation

  • Market Total Value: $338,535
  • Market Land Value: $92,750
  • Market Improvement Value: $245,785

    Assessments Valuation

  • Assessed Year: 2023
  • Assessed Total Value: $243,990

    Exemptions

  • Homeowner Exemption: Yes

    Sales

  • Current Sale Contract Date: Feb 21, 2017
  • Current Sale Recording Date: Feb 27, 2017
  • Current Sale Price:
  • Current Sale Document Type: 71
  • Current Sale Input Document Number: 2017021395
  • Previous Sale Recording Date: Nov 06, 2007
  • Previous Sale Contract Date: Oct 24, 2007
  • Previous Sale Amount: $259,000
  • Previous Sale Document Type: 68
Data used for valuation calculations is provided by RealtyHop, and other third party sources

Comparables

Unit
Status
Type
Beds
Baths
ft²
Price/ft²
Asking Price
Listed On
Closing Price
Sold On
HOA + Taxes

About Legends


Similar Homes for Sale

Currently no similar homes around

Nearby Rentals

Unit for rent at 2160 Addison Avenue, CLERMONT, FL, 34711

$2,200 /mo

  • 3 Beds
  • 2 Baths
  • 1,334 ft²
2160 Addison Avenue, CLERMONT, FL, 34711 Listing by Pete Howlett
Unit for rent at 4518 Lions Gate Avenue, CLERMONT, FL, 34711

$3,500 /mo

  • 4 Beds
  • 4 Baths
  • 2,735 ft²
4518 Lions Gate Avenue, CLERMONT, FL, 34711 Listing by Denise Crabbe
Unit for rent at 3519 Mediterra Drive, CLERMONT, FL, 34711

$3,400 /mo

  • 4 Beds
  • 2 Baths
  • 2,688 ft²
3519 Mediterra Drive, CLERMONT, FL, 34711 Listing by Lucy Williams


Frequently Asked Questions

When was property at 1093 Harmony Lane built and last sold?
The property at 1093 Harmony Lane was built in 2007 and last sold on Feb 21, 2017 for $275,000.
How much is this home worth?
The estimated value of the home located at 1093 Harmony Lane is $478,999.
What are some comparable homes to 1093 Harmony Lane?
There are currently no comparable homes to 1093 Harmony Lane.