Check Availability
Reston 20191 Reston
10929 HOWLAND DRIVE
$839,000
● House - For Sale

10929 HOWLAND DRIVE

RESTON, VA 20191
bedrooms
3 Beds
bathrooms
3 Baths
square feet
2,100 Ft²
$5,033
Est. Monthly
$74
HOA / Fees

About This Property

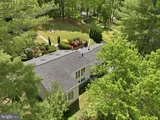
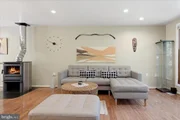
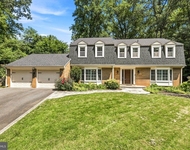
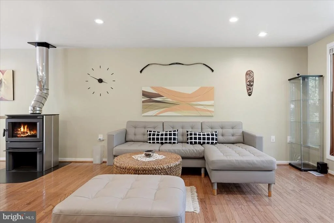
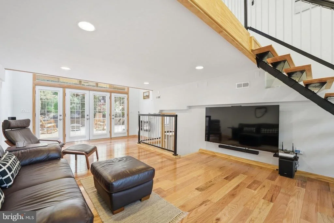
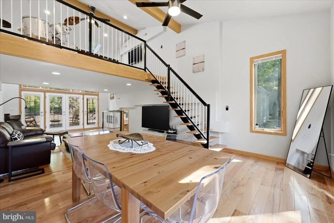
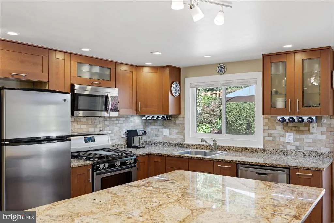
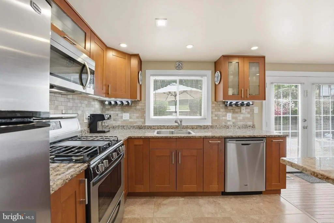
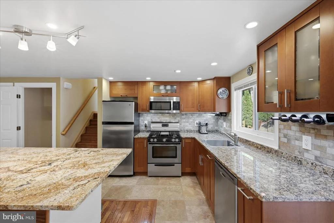
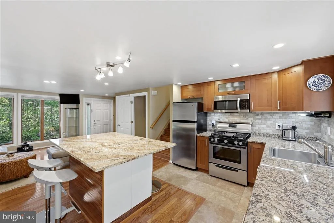
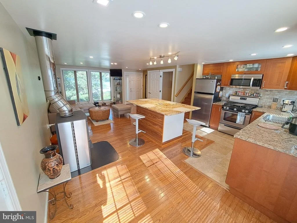
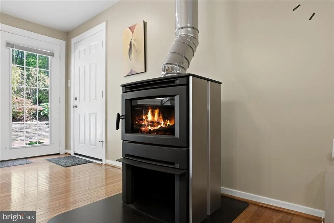
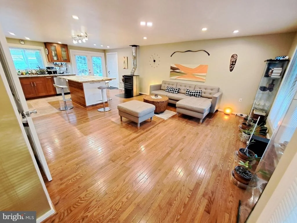
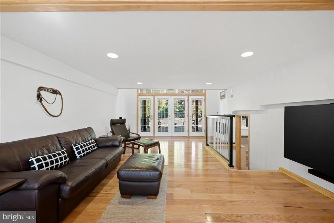
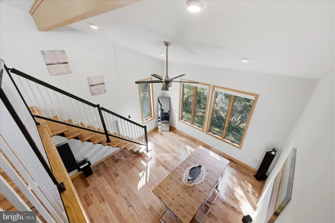
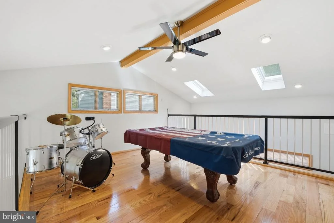
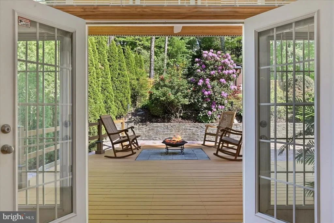
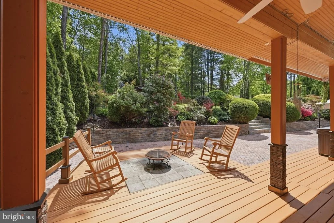
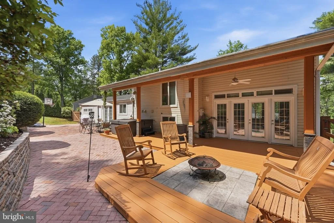
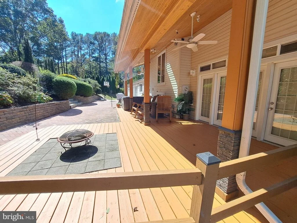
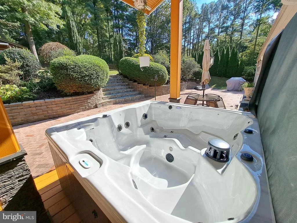
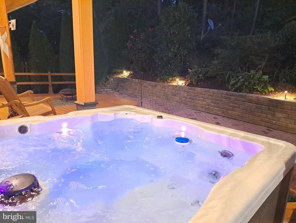
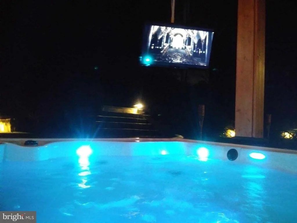
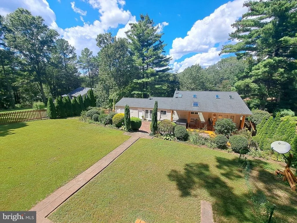
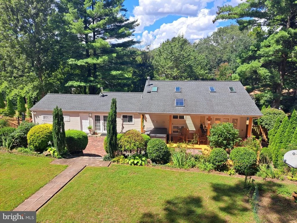
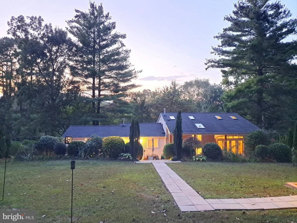
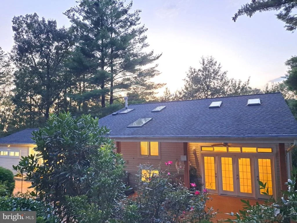
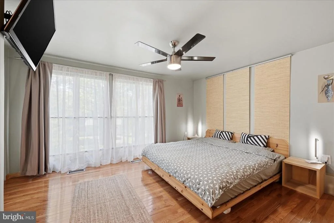
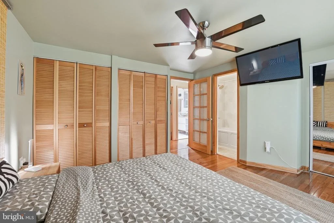
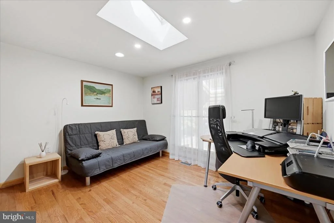
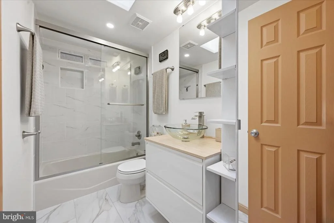
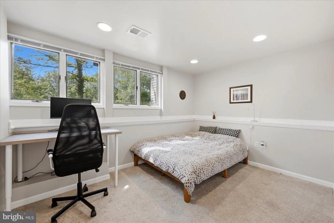
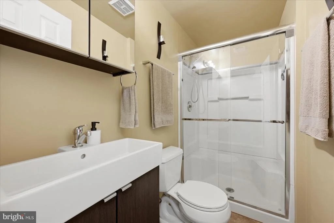
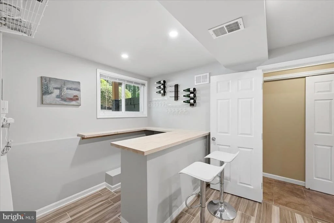
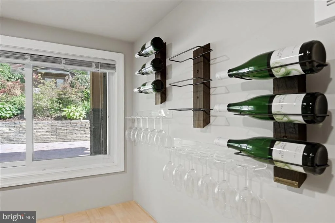
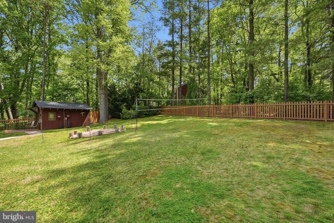
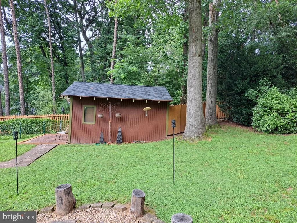
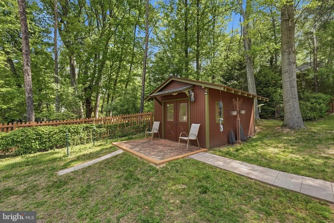
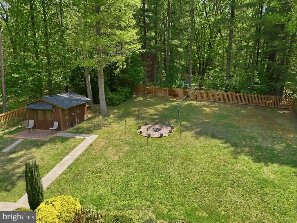
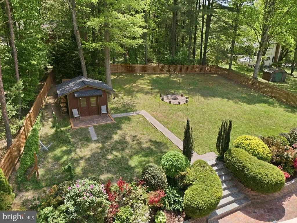
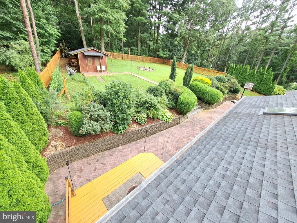
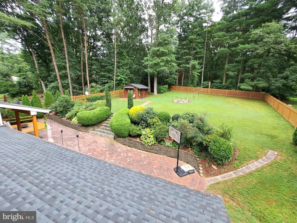
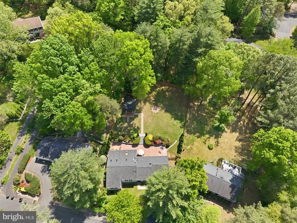
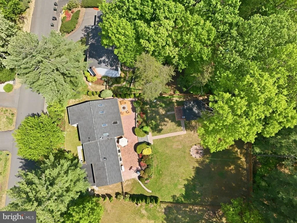
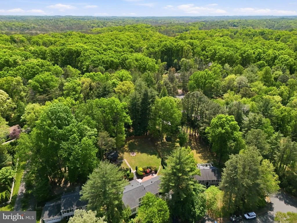
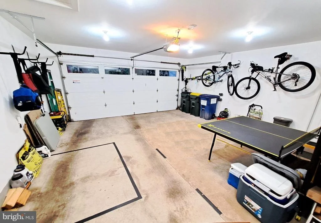
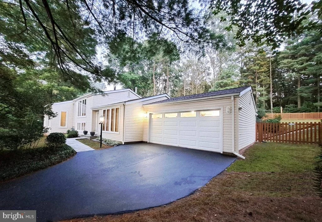
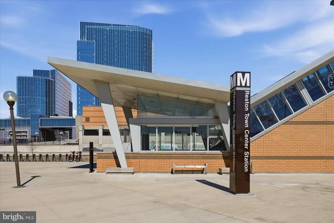
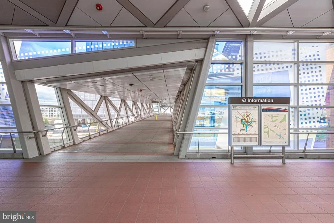
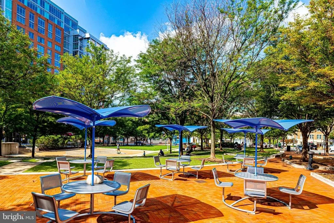
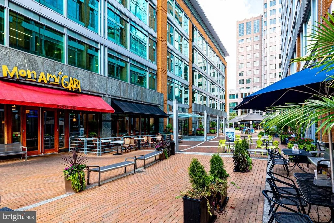
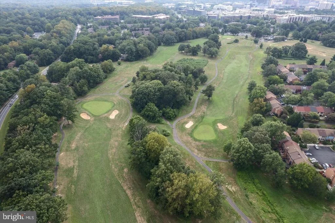
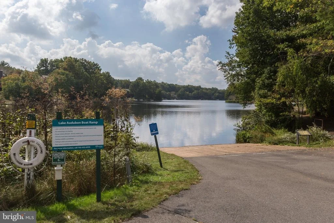
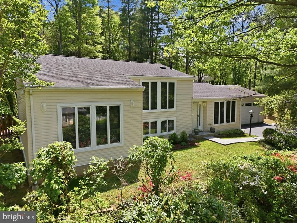
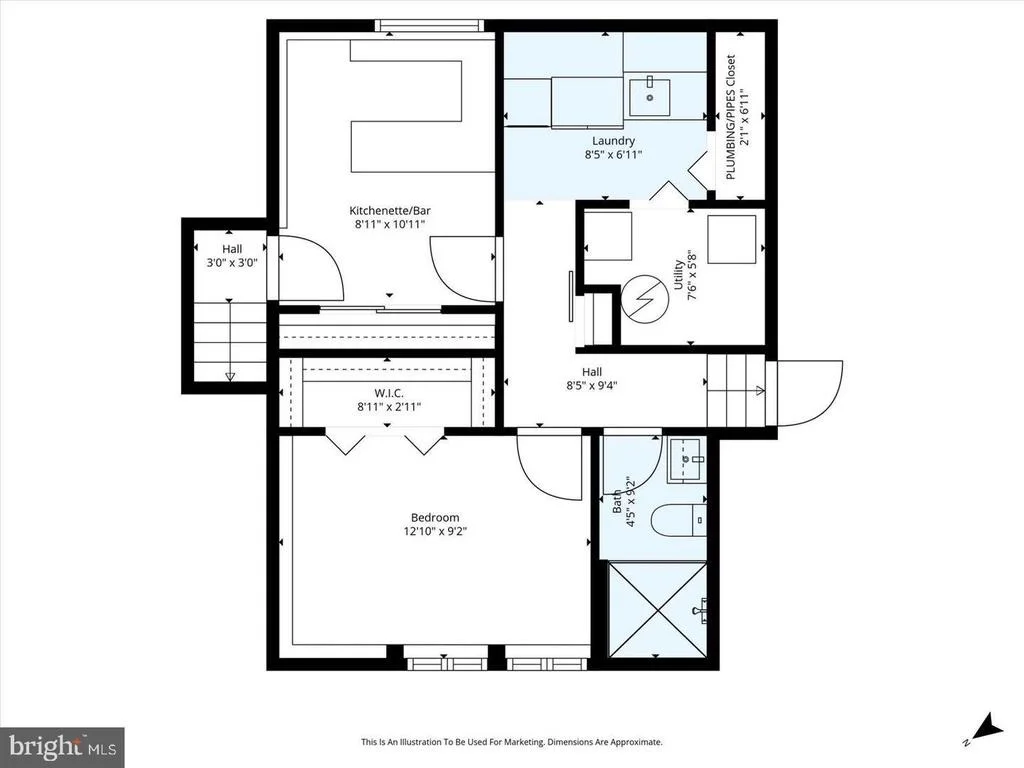
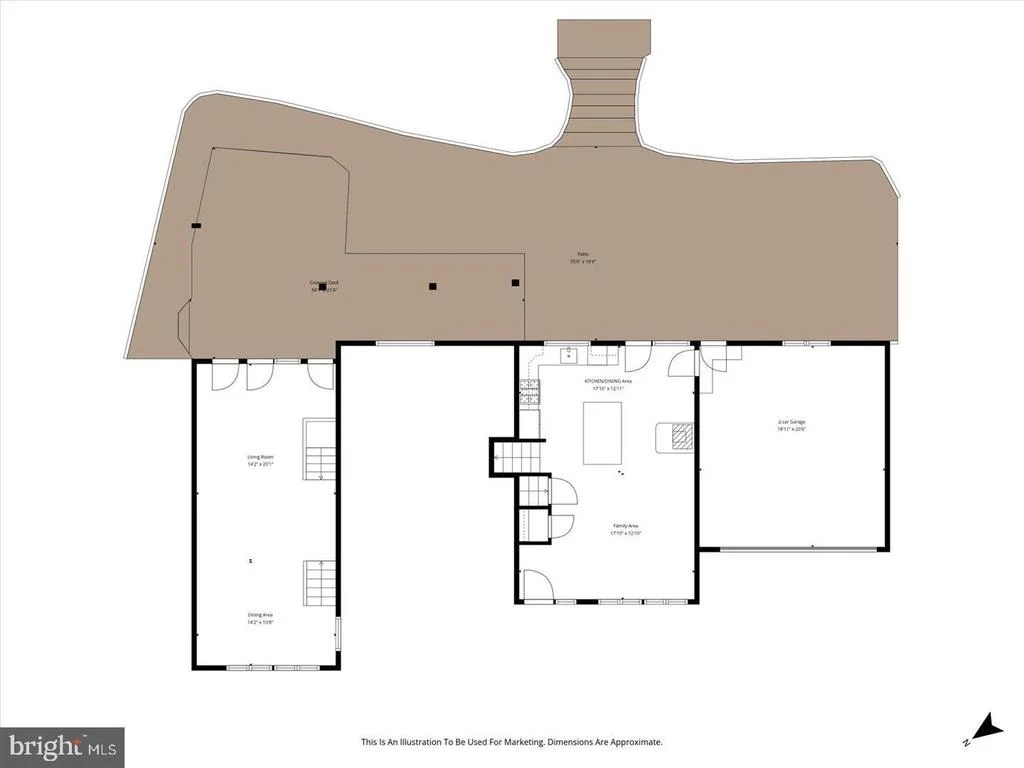
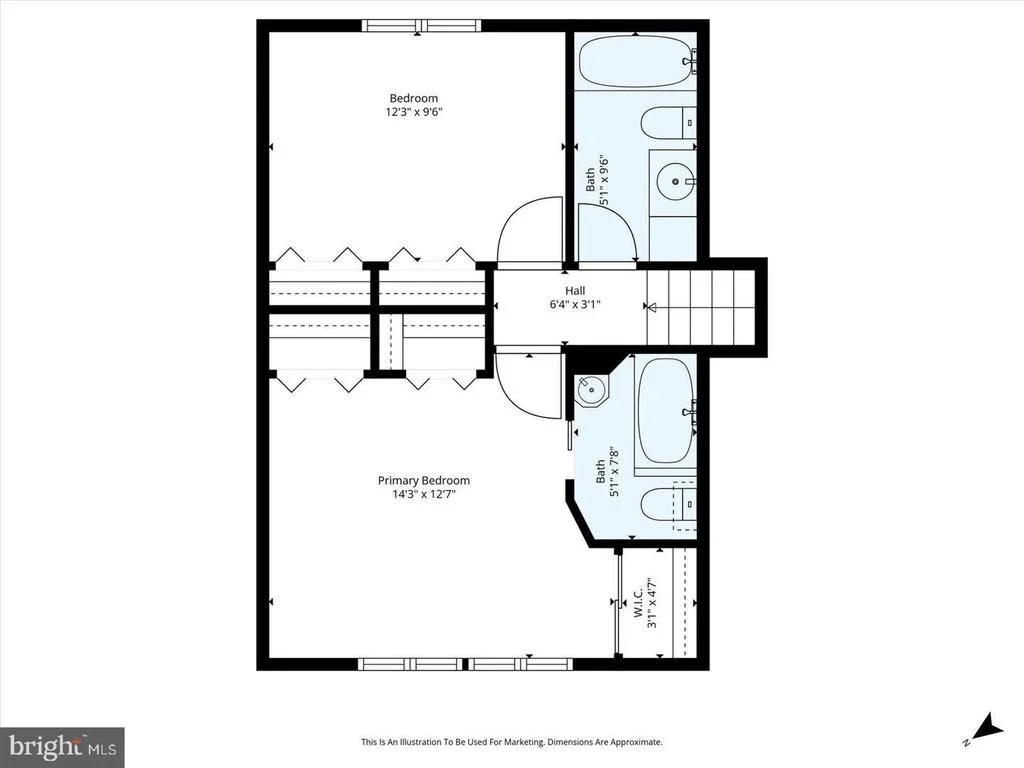
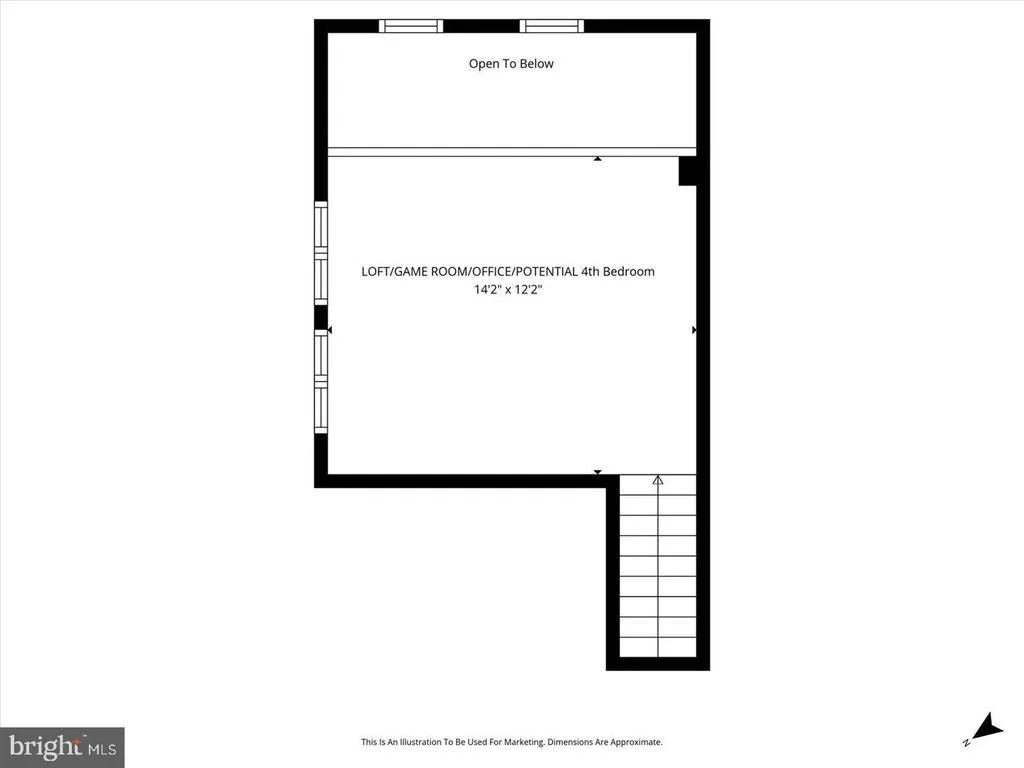
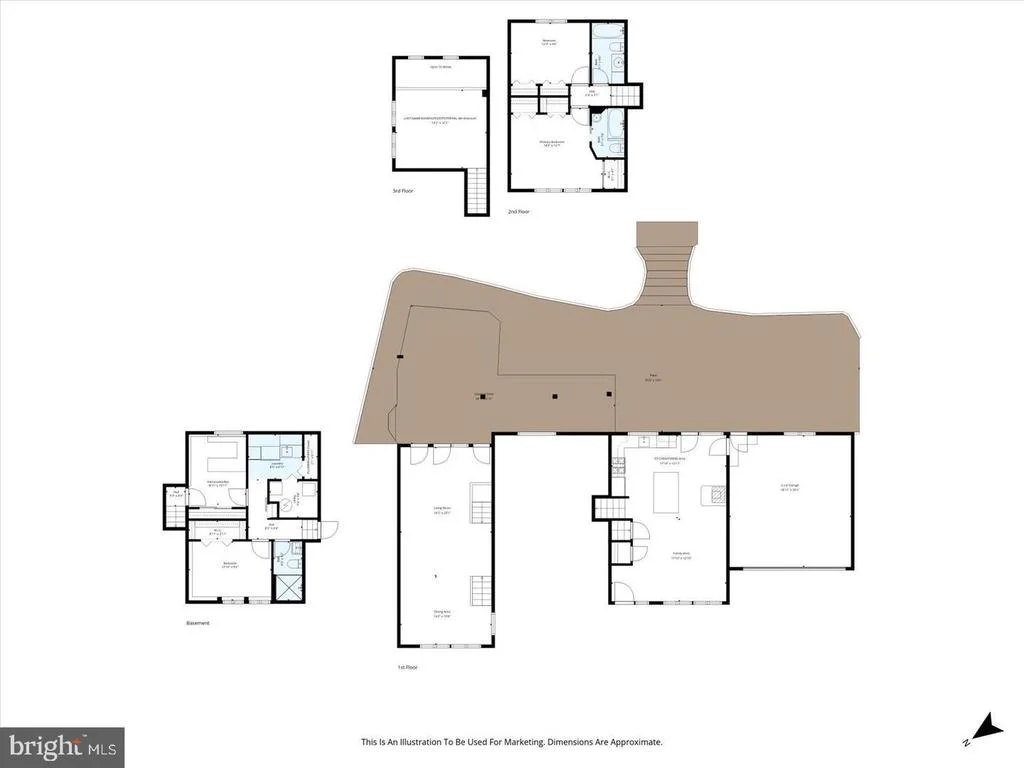
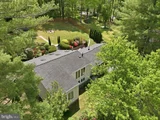
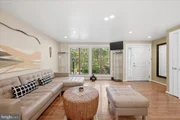
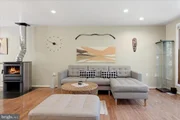
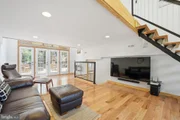
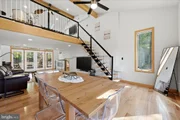
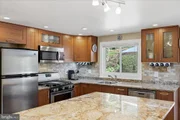
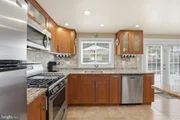
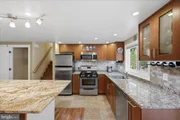
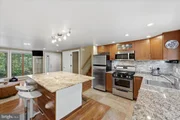
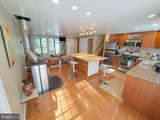
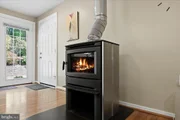
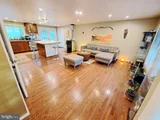
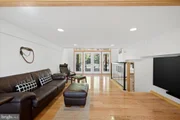
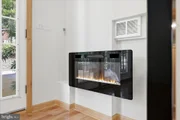
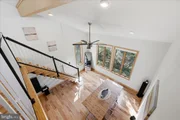
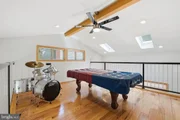
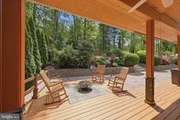
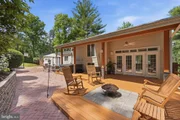
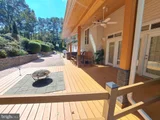
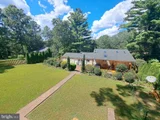
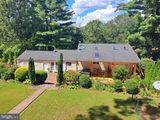
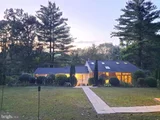
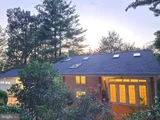
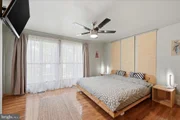
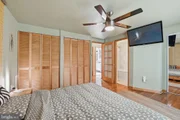
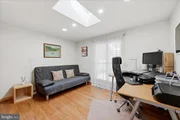
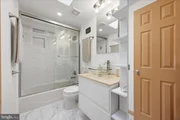
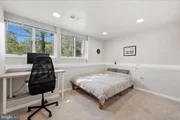
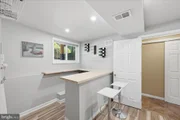
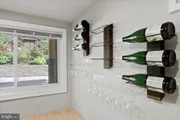
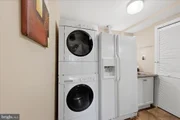
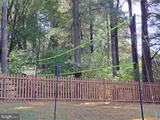
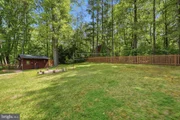
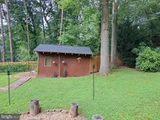
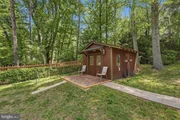
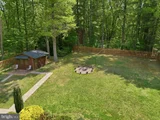
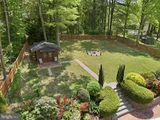
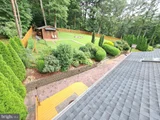
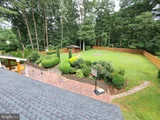
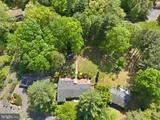
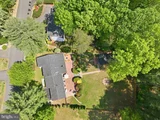
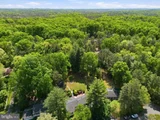
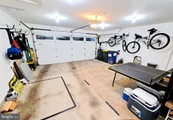
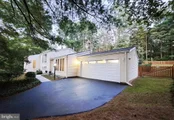
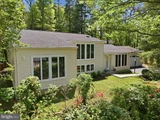
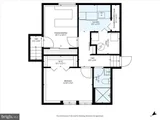
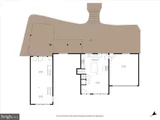
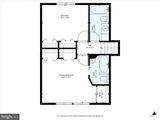
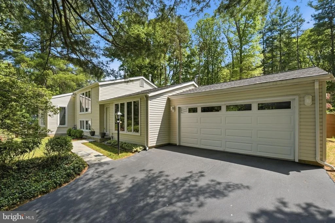
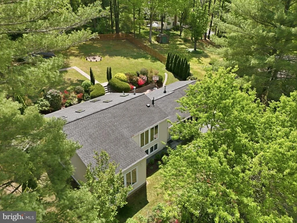
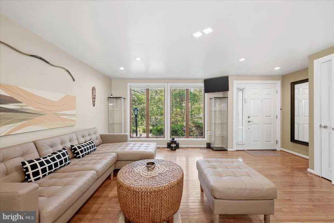
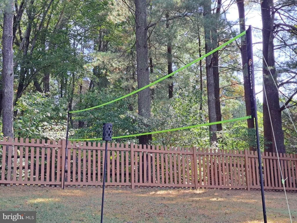
This home has been completely transformed and revitalized from the ground up, with a series of remodeling, improvements, and additions since its last purchase. A new large family/recreation room and an expansive back porch/spa deck have been added, enhancing both the space and comfort of the home. The new owner will enjoy the tranquility of nature, a luxurious spa experience, and the modern amenities of this thoughtfully designed property. Ideal for a multi-generational family, single family, single professional, or corporate rental, this home offers a blend of modern and traditional architecture, ensuring both comfort and style. The property features an indoor Jacuzzi tub and an outdoor hot tub, high-end glass shower doors, and large windows and skylights that flood the space with natural light. The spacious family and guest recreation room, along with a loft, provide ample room for relaxation and entertainment. For convenience, the home includes a two-car garage and additional parking spaces. The large fenced-in backyard is perfect for pets and outdoor activities. It also boasts a massive 1,292 sq. ft. patio with a deck porch and hot tub Jacuzzi, along with a 200 sq. ft. shed for extra storage. The location is ideal, with proximity to Reston Town Center, Vienna, Tysons Corner, Wolf Trap, and the W&OD and Reston trails, as well as lakes, pools, tennis courts, golf courses, and more. With Wiehle-Reston Metro Station, Washington DC, and Dulles International Airport just 30 to 40 minutes away by Metro or car, convenience is at your doorstep. This home offers a perfect combination of comfort, convenience, and luxury.
Unit Size
2,100 Ft²
Days on Market
-
Land Size
0.38 acres
Price per sqft
$400
Property Type
House
Property Taxes
$839
HOA Dues
$74
Year Built
1972

Listed By

Lisa Thurston
Keller Williams Chantilly Ventures, LLC

Payment Calculator

Cap Rate Calculator

Last updated: 2 days ago (Bright MLS #VAFX2344178)

Price History

Date / Event Date Event Price
Oct 2, 2026 Listed by Keller Williams Realty $839,000
Listed by Keller Williams Realty
Aug 29, 2026 Price Decreased $895,000
↓ $50K (5.3%)
Price Decreased
Aug 6, 2026 Price Decreased $945,000
↓ $50K (5%)
Price Decreased
Jul 6, 2026 Price Decreased $995,000
↓ $60K (5.7%)
Price Decreased
Jun 10, 2026 Price Decreased $1,055,000
↓ $20K (1.9%)
Price Decreased
Show More

Property Highlights

Air Conditioning
Garage
Parking Details
Has Garage
Parking Features: Attached, Garage
Garage Spaces: 2
Interior Details
Full Bathrooms: 3
Exterior Details
Square Footage: 2100
Square Footage Source: $0
Architectural Style: Contemporary
Year Built Source: Assessor
Year Built: 1972
Levels: 4
Other Structures: Above Grade
Construction Materials: Vinyl Siding
Lot Size Area: 16625
Lot Size Units: Square Feet
Lot Size Acres: 0.38
Lot Size Square Feet: 16625
Tax Lot: 55
Water Source: Public
Financial Details
Tax Assessed Value: $838,820
Tax Annual Amount: $10,070
Utilities Details
Cooling Type: Central Air
Heating Type: Forced Air
Sewer : Public Sewer
Location Details
HOA Fee: $74
HOA Fee Frequency: Monthly

Building Info

Overview

    General

  • Year Built: 1972
  • Effective Year Built: 1972
  • Building Count: 1
  • Total Rooms: 7
  • Bedroom Count: 3
  • Bathroom Count: 2
  • Full Bathrooms: 1
  • Partial Bathrooms: 2
  • Building Condition: 0
  • Building Quality: 0
  • Construction Type: 6
  • Building Style: 41
  • Exterior Walls Type: 17
  • Interior Walls Type: 0
  • Roof Shape Type: 0
  • Roof Cover Type: 3
  • Floor Count: 100
  • Living Units: 1
  • Floor Cover: 9
  • Basement Type: 1
  • Basement Area: 160
  • Garage Type: 1
  • Garage Square Area: 440
  • Parking Space Count: 2
  • Patio Type: 20
  • Porch Type: 0
  • Pool Type: 0
  • Location Influence Type: 206

    Dimensions

  • Lot Size Square Feet: 16,625
  • Total Building Area: 1,572
  • Gross Building Area: 1,572
  • Building Area: 972
  • Building Area Measurement: L

    Heating and Cooling

  • Air Conditioning: 1
  • Heating: 24
  • Heated Square Feet: 972
  • Heating Fuel Type: 2

    Utilities

  • Sewer System: 1
  • Water Service: 2

Building

  • Building Type: 0
  • Property Class: R
  • Subdivision: RESTON
  • Land Acres: 0000000382
  • Standard Land Use Code: 1001
  • County Land Use Code: 011
  • Legal Description 1: RESTON LT 55 BLK 2 SEC 10

Neighborhood

  • School District Name: Fairfax County Public Schools
  • Census Tract: 481400

Zoning

  • Zoning: 370

Geography

  • Assessors Map Reference: 027-3
  • District: Apr 30, 2001
  • Section: 10
  • Parcel: 0273-03020055
  • Block: 2
  • Lot: 55
  • Municipality: HUNTER MILL DIST #5
  • Latitude: 38.9274
  • Longitude: -77.3254

    Address

  • Full Address: 10929 Howland Dr
  • Address - House Number: 10929
  • Address - Street Name: Howland
  • Address - Suffix Type: Dr
  • State: VA
  • City Name: Reston
  • Carrier Code: C022
  • 4-Digit Zip Code: 4903
  • Zip Code: 20191

Valuation

    Tax

  • Total Area: 972
  • Tax Year: 2022
  • Tax Amount: $675,645
  • Tax Rate Code Area: 10500

    Appraisal Valuation

  • Standard Deviation: 0.0987
  • Valuation Date: Aug 23, 2023
  • Confidence Score: 90
  • Final Value: 659,628
  • High Value: 724,749
  • Low Value: 594,507

    Market Valuation

  • Market Total Value: $567,530
  • Market Land Value: $288,000
  • Market Improvement Value: $279,530

    Assessments Valuation

  • Assessed Year: 2022
  • Assessed Total Value: $567,530
  • Assessed Land Value: $288,000
  • Assessed Improvements Value: $279,530

    Sales

  • Current Sale Contract Date: Sep 10, 2009
  • Current Sale Recording Date: Sep 21, 2009
  • Current Sale Price:
  • Current Sale Document Type: 71
  • Current Sale Input Document Number: 200932248004
  • Previous Sale Recording Date: Dec 15, 2000
  • Previous Sale Contract Date: Dec 14, 2000
  • Previous Sale Amount: $229,900
  • Previous Sale Document Type: 27

    Financing

  • First Mortgage Financing Type: FIX
Data used for valuation calculations is provided by RealtyHop, and other third party sources

Comparables

Unit
Status
Type
Beds
Baths
ft²
Price/ft²
Asking Price
Listed On
Closing Price
Sold On
HOA + Taxes

About Reston


Similar Homes for Sale

Currently no similar homes around

Nearby Rentals

Unit for rent at 2172 Cartwright Place, RESTON, VA, 20191

$2,550 /mo

  • 3 Beds
  • 2 Baths
  • 1,577 ft²
2172 Cartwright Place, RESTON, VA, 20191 Listing by Engy Shawky
Unit for rent at 11800 Grey Birch Place, RESTON, VA, 20191

$4,795 /mo

  • 4 Beds
  • 3 Baths
  • 3,923 ft²
11800 Grey Birch Place, RESTON, VA, 20191 Listing by Gerald A Hodges Sr.
Unit for rent at 2003 Upper Lake Drive, RESTON, VA, 20191

$7,500 /mo

  • 4 Beds
  • 3 Baths
  • 4,282 ft²
2003 Upper Lake Drive, RESTON, VA, 20191 Listing by Liza Eller


Frequently Asked Questions

When was property at 10929 Howland Drive built and last sold?
The property at 10929 Howland Drive was built in 1972 and last sold on Sep 10, 2009 for $379,500.
How much is this home worth?
The estimated value of the home located at 10929 Howland Drive is $844,793.
What are some comparable homes to 10929 Howland Drive?
There are currently no comparable homes to 10929 Howland Drive.