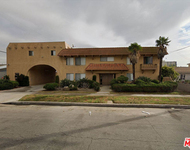
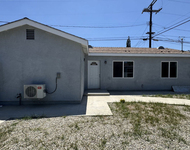
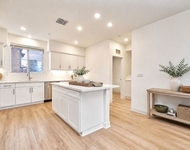
See Home Value
$820,000
● House - Off Market

10926 Corby

Norwalk, CA 90650
bedrooms
3 Beds
bathrooms
2 Baths
square feet
1,600 Ft²
$4,022
Est. Monthly

About This Property

Welcome to 10926 Corby Avenue, a charming 3 bedroom 2 bathroom home nestled in a quiet, well-established neighborhood in Norwalk. This beautifully maintained property offers a perfect blend of comfort and convenience, featuring bright, open living spaces and thoughtful updates throughout the home. The spacious living room flows seamlessly into the dining area and kitchen which then leads you into the large family room, making it ideal for entertaining friends and family. All three bedrooms are spacious with large closets including a large walk-in closet in the master suite.  Enjoy a private backyard perfect for relaxation, gardening, or summer BBQs. Additional highlights include updated flooring, modern fixtures, a long driveway offering plenty of parking.  You can also take advantage of the approved plans for an ADU of 567sqft. weather you are looking for additional living space or rental opportunities. Conveniently located near top-rated schools, shopping centers, dining, and major freeways for an easy commute. Don't miss the opportunity to make this lovely Norwalk home yours!
Unit Size
1,600 Ft²
Days on Market
36 days
Land Size
0.12 acres
Price per sqft
$512
Property Type
House
Property Taxes
-
HOA Dues
-
Year Built
1955

Payment Calculator

Cap Rate Calculator

Last updated: 8 months ago (CRMLS #DW26030855)

Price History

Date / Event Date Event Price
Mar 19, 2026 Sold
Sold
Feb 21, 2026 In contract -
In contract
Feb 9, 2026 Listed by Century 21 Realty Masters $819,000
Listed by Century 21 Realty Masters
Oct 31, 2025 Price Decreased $824,900
↓ $24K (2.8%)
Price Decreased
Aug 4, 2025 Listed $849,000
Listed
Welcome to this beautifully updated home, featuring three spacious bedrooms and two modern bathrooms, perfect for comfortable living. Step inside to discover newer vinyl flooring, a remodeled family room, and a sleek granite-finished kitchen—ideal for both everyday living and entertaining. The generous master suite includes a walk-in closet and a private bathroom, offering a serene retreat. Additional highlights include approved ADU plans for 567 sf, presenting an excellent opportunity for rental income, multigenerational living, or guest accommodations. Enjoy peace of mind with a new roof for lasting durability and a good-sized backyard complete with fruit trees and a storage shed—perfect for outdoor relaxation and storage needs.
Show More

Property Highlights

Parking Available
Air Conditioning
Fireplace

Building Info

Overview

    General

  • Year Built: 1955
  • Effective Year Built: 1959
  • Building Count: 1
  • Total Rooms: 9
  • Bedroom Count: 3
  • Bathroom Count: 2
  • Full Bathrooms: 2
  • Partial Bathrooms: 2
  • Building Condition: 3
  • Building Quality: 4
  • Construction Type: 17
  • Building Style: 15
  • Exterior Walls Type: 12
  • Interior Walls Type: 0
  • Roof Shape Type: 1
  • Roof Cover Type: 3
  • Floor Count: 100
  • Living Units: 1
  • Floor Cover: 0
  • Basement Type: 0
  • Basement Area: 0
  • Garage Type: 0
  • Parking Space Count: 2
  • Patio Type: 0
  • Porch Type: 0
  • Pool Type: 0

    Dimensions

  • Lot Size Square Feet: 4,984
  • Lot Size Depth Feet: 1,000
  • Lot Size Frontage Feet: 500
  • Total Building Area: 1,600
  • Building Area: 1,600
  • Building Area Measurement: L

    Heating and Cooling

  • Air Conditioning: 12
  • Heating: 6
  • Heated Square Feet: 1,600
  • Heating Fuel Type: 0

    Utilities

  • Sewer System: 0
  • Water Service: 2

Building

  • Building Type: 0
  • Property Class: R
  • Subdivision: 20877
  • Land Acres: 0000000114
  • Standard Land Use Code: 1001
  • County Land Use Code: 0100
  • Legal Description 1: TRACT # 20877 LOT/SEC 41

Neighborhood

  • School District Name: Whittier Union High School District
  • Census Tract: 550201

Zoning

  • Zoning: LCRA5000*

Geography

  • Assessors Map Reference: 61-A4
  • Subdivision Tract Number: 20877
  • Parcel: 8016-002-007
  • Lot: 41
  • Municipality: SOUTH /NORWALK
  • Latitude: 33.9325
  • Longitude: -118.083

    Address

  • Full Address: 10926 Corby Ave
  • Address - House Number: 10926
  • Address - Street Name: Corby
  • Address - Suffix Type: Ave
  • State: CA
  • City Name: Norwalk
  • Carrier Code: C034
  • 4-Digit Zip Code: 1616
  • Zip Code: 90650

Valuation

    Tax

  • Tax Year: 2022
  • Tax Amount: $839,220
  • Tax Rate Code Area: 05-297

    Appraisal Valuation

  • Standard Deviation: 0.2304
  • Valuation Date: Aug 04, 2023
  • Confidence Score: 68
  • Final Value: 786,900
  • High Value: 968,276
  • Low Value: 605,524

    Assessments Valuation

  • Assessed Year: 2023
  • Assessed Total Value: $700,000
  • Assessed Land Value: $560,000
  • Assessed Improvements Value: $140,000

    Sales

  • Current Sale Contract Date: Jul 01, 2022
  • Current Sale Recording Date: Jul 27, 2022
  • Current Sale Price:
  • Current Sale Document Type: 36
  • Current Sale Input Document Number: 762948
  • Previous Sale Recording Date: Jan 31, 2007
  • Previous Sale Contract Date: Jan 19, 2007
  • Previous Sale Amount: $534,000
  • Previous Sale Document Type: 36
Data used for valuation calculations is provided by RealtyHop, and other third party sources

Comparables

Unit
Status
Type
Beds
Baths
ft²
Price/ft²
Asking Price
Listed On
Closing Price
Sold On
HOA + Taxes

About Norwalk


Similar Homes for Sale

Currently no similar homes around

Nearby Rentals

Unit for rent at 12634 Kalnor Avenue, NORWALK, CA, 90650

$2,395 /mo

  • 2 Beds
  • 1 Bath
  • 700 ft²
12634 Kalnor Avenue #14, NORWALK, CA, 90650 Listing by Vineendra Jain
Unit for rent at 11838 Allard Street, NORWALK, CA, 90650

$3,600 /mo

  • 3 Beds
  • 2 Baths
  • 749 ft²
11838 Allard Street #11840, NORWALK, CA, 90650 Listing by Destiny Guerra
Unit for rent at 11737 Florence Avenue, SANTA FE SPRINGS, CA, 90670

$4,250 /mo

  • 3 Beds
  • 2 Baths
  • 1,640 ft²
11737 Florence Avenue #6, SANTA FE SPRINGS, CA, 90670 Listing by Downey Chong


Frequently Asked Questions

When was property at 10926 Corby Avenue built and last sold?
The property at 10926 Corby Avenue was built in 1955 and last sold on Jul 1, 2022 for $700,000.
How much is this home worth?
The estimated value of the home located at 10926 Corby Avenue is $0.
What are some comparable homes to 10926 Corby Avenue?
There are currently no comparable homes to 10926 Corby Avenue.