by Global Lifestyle Properties

Check Availability
Balm 33598 Wimauma
10921 RAINBOW PYRITE DRIVE
$369,900
● House - In Contract

10921 RAINBOW PYRITE DRIVE

WIMAUMA, FL 33598
bedrooms
6 Beds
bathrooms
3 Baths
square feet
3,054 Ft²
$2,304
Est. Monthly
$15
HOA / Fees

About This Property

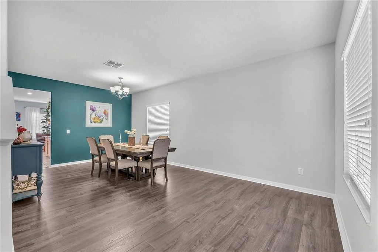
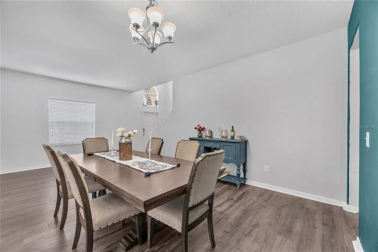
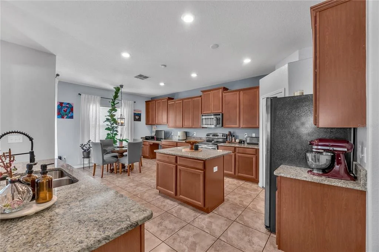
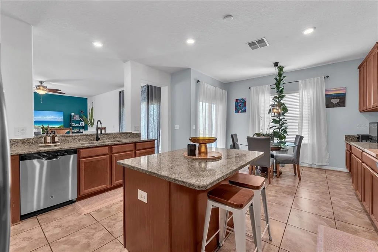
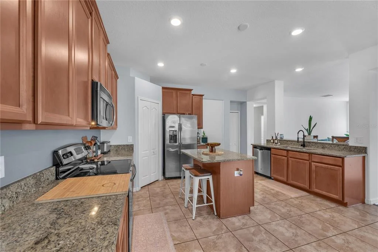
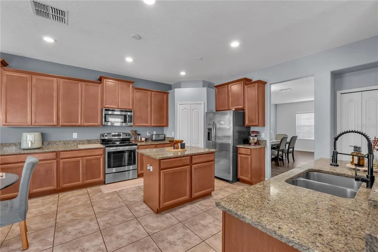
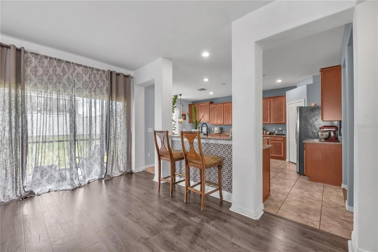
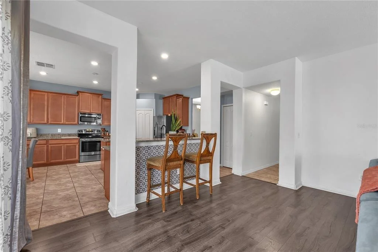
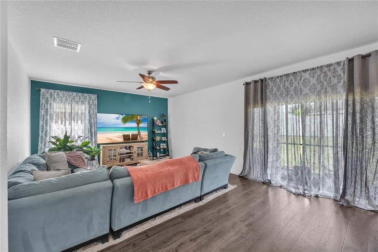
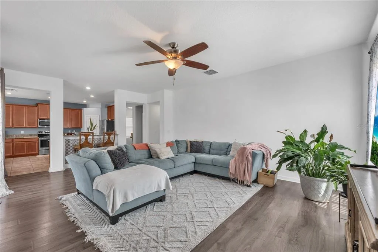
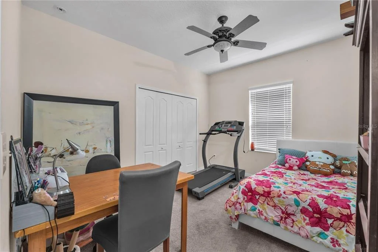
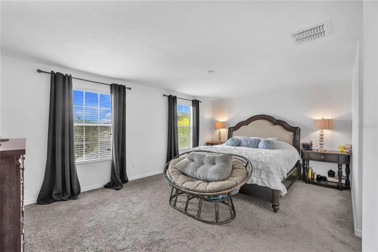
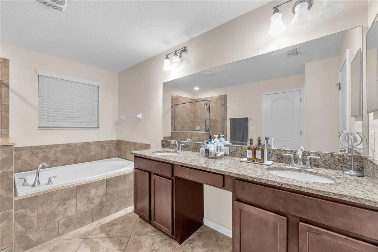
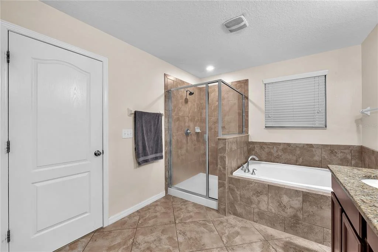
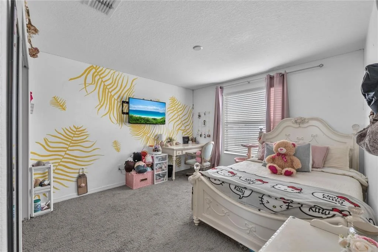
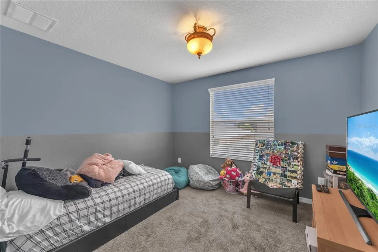
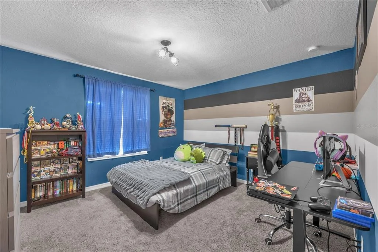
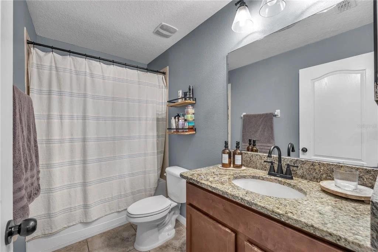
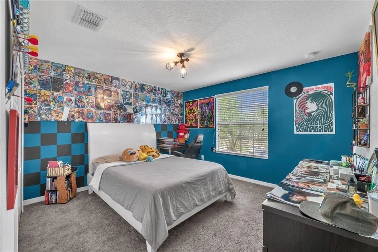
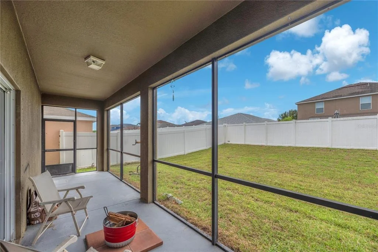
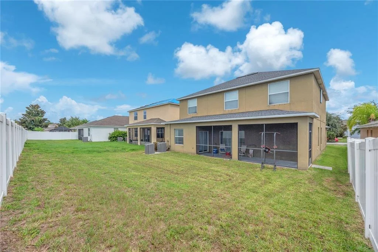
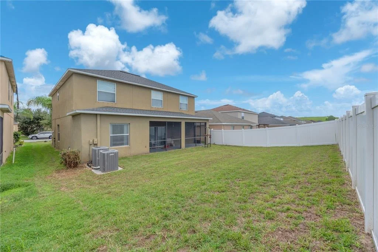
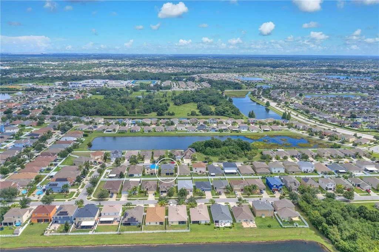
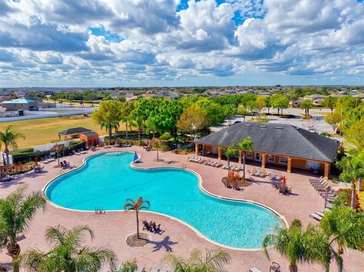
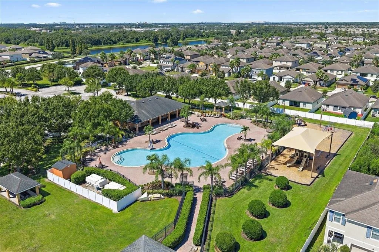
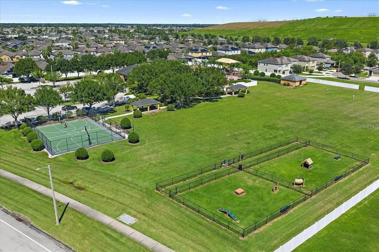
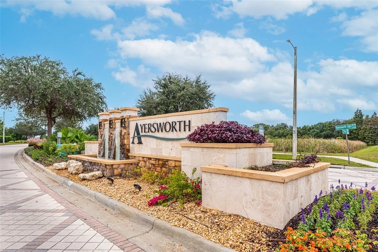
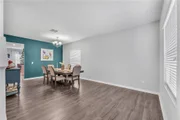
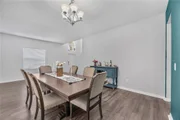
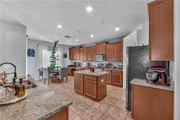
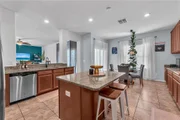
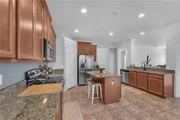
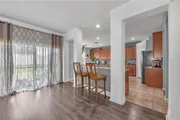
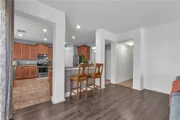
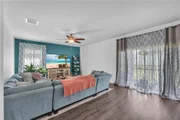
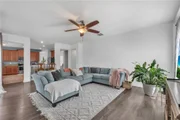
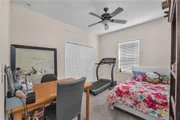
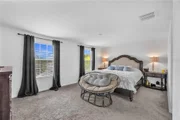
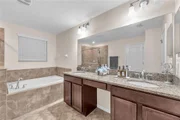
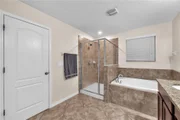
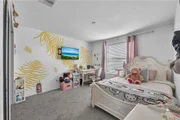
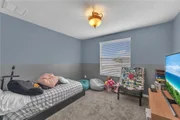
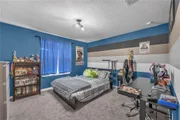
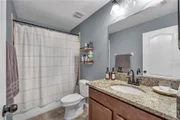
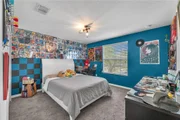
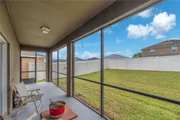
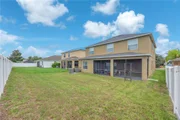
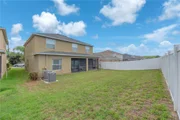
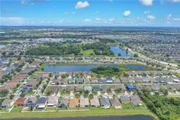
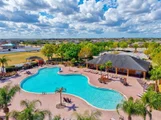
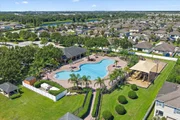
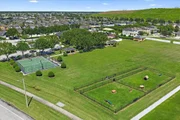
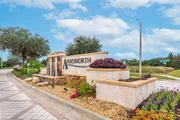
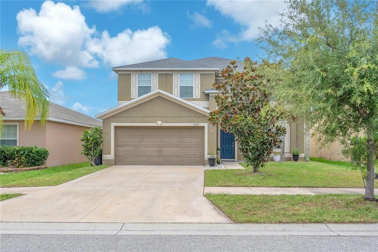
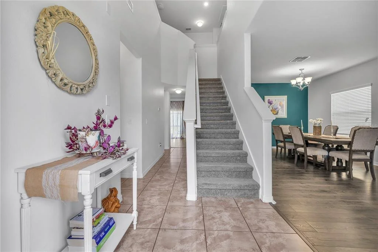
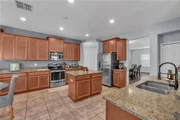
Under contract-accepting backup offers. SELLERS WILL CONTRIBUTE $10,000 TOWARDS BUYER CLOSING COSTS/PRE-PAIDS/RATE BUY DOWN, INQUIRE FOR DETAILS! 6 Bedrooms, 3 full baths, with plenty of space at just under 3100 sq ft. Enjoy entertaining your friends and family and fall in love with this spacious home! New Roof in 2023. First floor features a bedroom with full bath, large living/dining room combo, beautiful open kitchen with granite counters, plenty of cabinet space and island opens up to the family room area with sliders that lead out to the covered lanai. The second floor features the large master bedroom with ensuite bath with garden tub, dual sinks, granite counters and step in shower. Four other nice sized bedrooms and laundry room (washer/dryer included) are also located on the 2nd floor. Ayersworth features a large resort style pool, basketball court, clubhouse and fitness center and a dog park. Easy access to I-75, shopping, restaurants and a quick drive to downtown Tampa or USF. Make your appointment today!
Unit Size
3,054 Ft²
Days on Market
-
Land Size
0.13 acres
Price per sqft
$121
Property Type
House
Property Taxes
$472
HOA Dues
$15
Year Built
2015

Listed By

Kerin Clarkin
Kerin Clarkin
KELLER WILLIAMS REALTY S.SHORE

Payment Calculator

Cap Rate Calculator

Last updated: 14 days ago (Stellar MLS #TB8536061)

Price History

Date / Event Date Event Price
Oct 31, 2026 In contract -
In contract
Sep 14, 2026 Price Decreased $369,900
↓ $10K (2.6%)
Price Decreased
Aug 6, 2026 Listed by AGILE GROUP REALTY $379,900
Listed by AGILE GROUP REALTY
Jan 28, 2016 Sold
Sold

Property Highlights

Garage
Air Conditioning
Parking Details
Has Garage
Attached Garage
Parking Features: Garage Door Opener
Garage Spaces: 2
Interior Details
Full Bathrooms: 3
Interior Features: Ceiling Fan(s), High Ceilings, Stone Counters, Walk-In Closet(s), Living Room/Dining Room Combo, Thermostat
Appliances: Dishwasher, Dryer, Electric Water Heater, Microwave, Range, Refrigerator, Washer
Flooring Type: Carpet, Ceramic Tile
Door Features: Sliding Doors
Laundry Features: Inside
Rooms: 12
Exterior Details
Square Footage: 3054
Square Footage Source: $0
Property Condition: Completed
Year Built: 2015
Building Area Total: 3691
Levels: Two
Building Area Units: Square Feet
Window Features: Blinds
Construction Materials: Block, Stucco, Wood Siding
Patio and Porch Features: Covered, Screened
Lot Size Area: 5750
Lot Size Units: Square Feet
Lot Size Acres: 0.13
Lot Size Square Feet: 5750
Lot Size Dimensions: 50 x 115
Tax Lot: 4
Water Source: Public
Financial Details
Tax Annual Amount: $5,666
Lease Considered: Yes
Utilities Details
Cooling Type: Central Air
Heating Type: Central, Heat Pump
Sewer : Public Sewer
Location Details
HOA/Condo/Coop Fee Includes: Community Pool
HOA/Condo/Coop Amenities: Basketball Court, Clubhouse, Fitness Center, Playground, Pool
HOA Fee: $175
HOA Fee Frequency: Annually

Building Info

Overview

    General

  • Year Built: 2015
  • Effective Year Built: 2019
  • Building Count: 1
  • Bedroom Count: 6
  • Bathroom Count: 3
  • Full Bathrooms: 3
  • Partial Bathrooms: 3
  • Building Condition: 6
  • Building Quality: 7
  • Construction Type: 6
  • Building Style: 21
  • Exterior Walls Type: 24
  • Interior Walls Type: 3
  • Roof Shape Type: 7
  • Roof Cover Type: 15
  • Floor Count: 200
  • Living Units: 1
  • Floor Cover: 13
  • Basement Type: 0
  • Basement Area: 0
  • Garage Type: 1
  • Garage Square Area: 420
  • Parking Space Count: 2
  • Patio Type: 0
  • Porch Type: 111
  • Pool Type: 0

    Dimensions

  • Lot Size Square Feet: 5,750
  • Lot Size Depth Feet: 1,150
  • Lot Size Frontage Feet: 500
  • Total Building Area: 3,474
  • Gross Building Area: 3,691
  • Building Area: 3,054
  • Building Area Measurement: L

    Heating and Cooling

  • Air Conditioning: 1
  • Heating: 3
  • Heated Square Feet: 3,054
  • Heating Fuel Type: 0

    Utilities

  • Sewer System: 0
  • Water Service: 0

Building

  • Building Type: 0
  • Property Class: R
  • Subdivision: HIGHLAND ESTATES PHASE 2A
  • Land Acres: 0000000132
  • Standard Land Use Code: 1001
  • County Land Use Code: 0100
  • State Land Use Code: 001
  • Legal Description 1: HIGHLAND ESTATES PHASE 2A LOT 4 BLOCK 18

Neighborhood

  • School District Name: Hillsborough County School District
  • Census Tract: 013913

Zoning

  • Zoning: PD

Geography

  • Assessors Map Reference: BK 123 PG 58
  • Parcel: 077788-0856
  • Block: 18
  • Lot: 4
  • Meridian: SEC 20 TWN 31S RNG 20E
  • Municipality: UNICORPORATED
  • Latitude: 27.7639
  • Longitude: -82.3246

    Address

  • Full Address: 10921 Rainbow Pyrite Dr
  • Address - House Number: 10921
  • Address - Street Name: Rainbow Pyrite
  • Address - Suffix Type: Dr
  • State: FL
  • City Name: Wimauma
  • Carrier Code: R006
  • 4-Digit Zip Code: 4063
  • Zip Code: 33598

Valuation

    Tax

  • Total Area: 3,174
  • Tax Year: 2023
  • Tax Amount: $509,890
  • Tax Rate Code Area: U

    Appraisal Valuation

  • Standard Deviation: 0.2254
  • Valuation Date: Jan 03, 2024
  • Confidence Score: 68
  • Final Value: 496,444
  • High Value: 608,360
  • Low Value: 384,528

    Market Valuation

  • Market Total Value: $339,795
  • Market Land Value: $76,245
  • Market Improvement Value: $263,550

    Assessments Valuation

  • Assessed Year: 2023
  • Assessed Total Value: $170,203

    Exemptions

  • Homeowner Exemption: Yes

    Sales

  • Current Sale Contract Date: Jan 22, 2016
  • Current Sale Recording Date: Jan 28, 2016
  • Current Sale Price:
  • Current Sale Document Type: 68
  • Current Sale Input Document Number: 2016039603
Data used for valuation calculations is provided by RealtyHop, and other third party sources

Comparables

Unit
Status
Type
Beds
Baths
ft²
Price/ft²
Asking Price
Listed On
Closing Price
Sold On
HOA + Taxes

About Wimauma


Similar Homes for Sale

Currently no similar homes around

Nearby Rentals

Unit for rent at 13804 Sigler Street, RIVERVIEW, FL, 33579

$2,600 /mo

  • 4 Beds
  • 2 Baths
  • 1,997 ft²
13804 Sigler Street, RIVERVIEW, FL, 33579 Listing by Asjia Smith
Unit for rent at 14331 Easy Goer Street, RUSKIN, FL, 33573

$2,300 /mo

  • 3 Beds
  • 2 Baths
  • 1,787 ft²
14331 Easy Goer Street, RUSKIN, FL, 33573 Listing by Alba Lange
Unit for rent at 13877 Carlow Park Drive, RIVERVIEW, FL, 33579

$2,795 /mo

  • 3 Beds
  • 2 Baths
  • 2,000 ft²
13877 Carlow Park Drive, RIVERVIEW, FL, 33579 Listing by Drew Schoonmaker


Frequently Asked Questions

When was property at 10921 Rainbow Pyrite Drive built and last sold?
The property at 10921 Rainbow Pyrite Drive was built in 2015 and last sold on Jan 22, 2016 for $252,700.
How much is this home worth?
The estimated value of the home located at 10921 Rainbow Pyrite Drive is $373,599.
What are some comparable homes to 10921 Rainbow Pyrite Drive?
There are currently no comparable homes to 10921 Rainbow Pyrite Drive.