Check Availability
$2,699,000
● House - For Sale

10918 Long Shadow Lane

Hunters Creek Village, TX 77024
bedrooms
5 Beds
bathrooms
5 Baths
square feet
5,144 Ft²
$17,006
Est. Monthly

About This Property

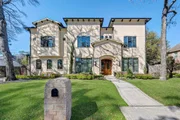
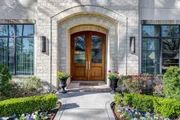
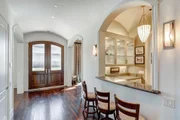
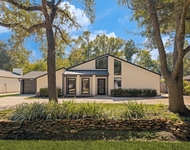
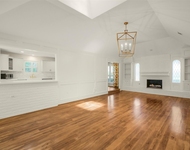
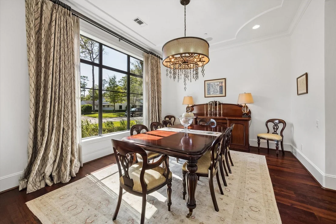
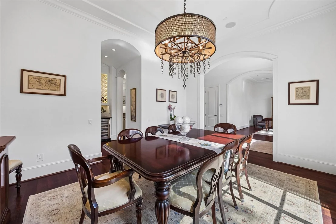
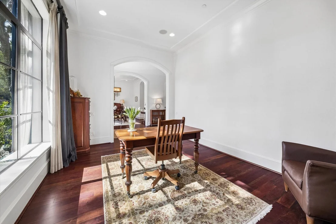
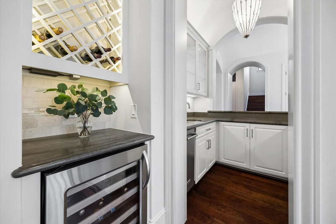
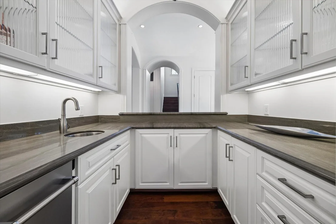
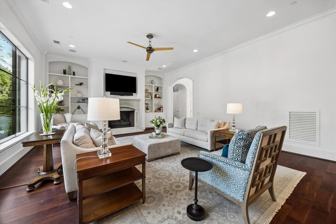
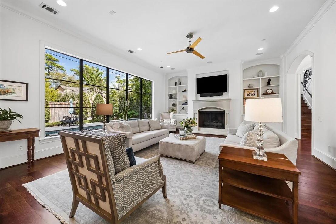
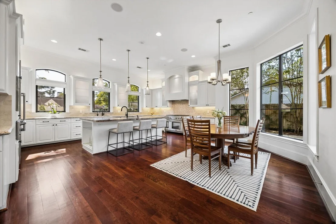
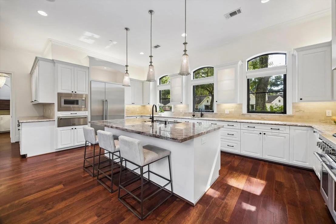
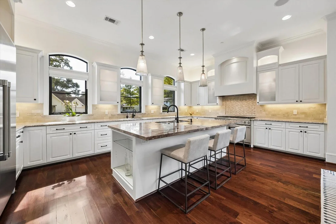
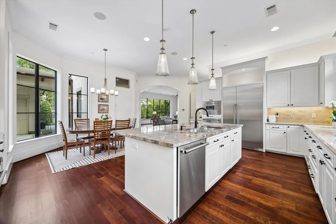
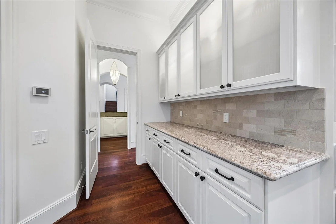
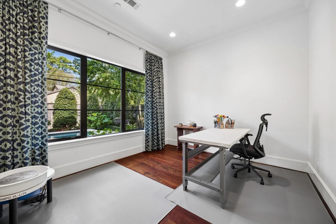
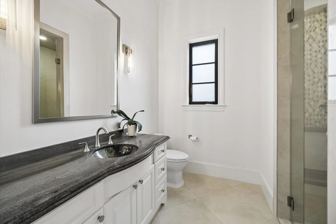
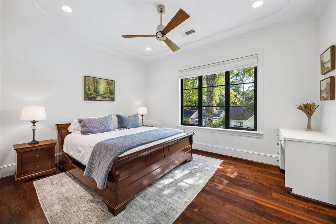
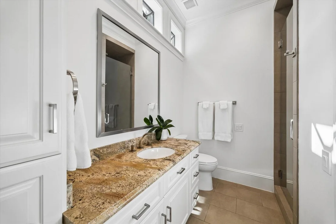
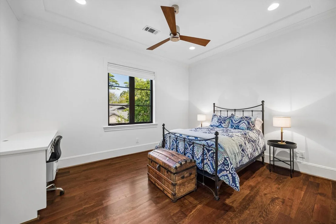
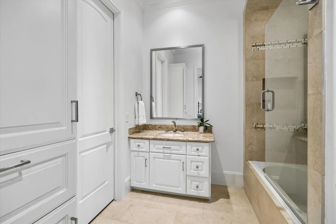
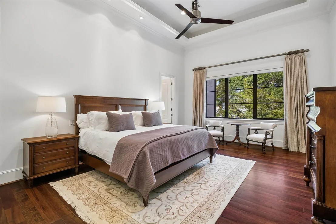
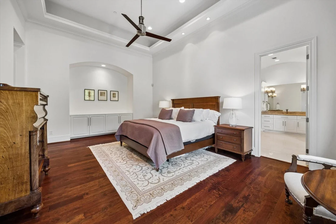
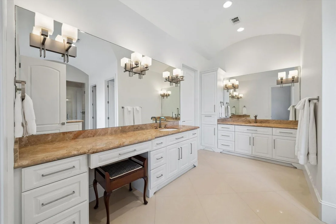
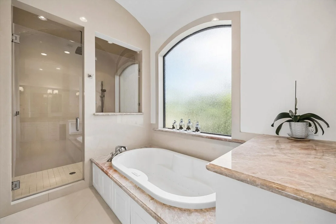
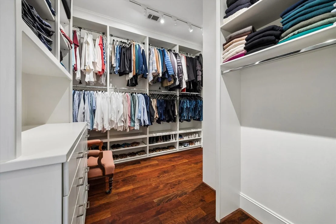
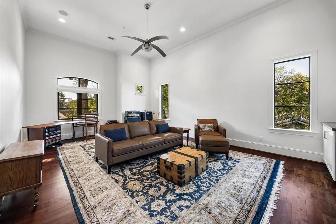
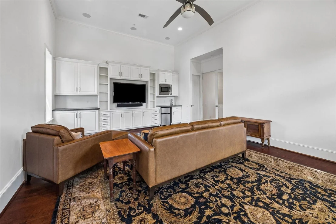
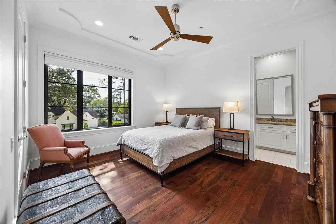
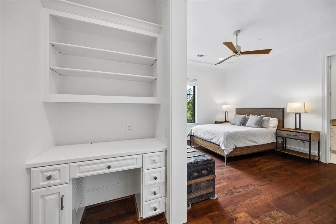
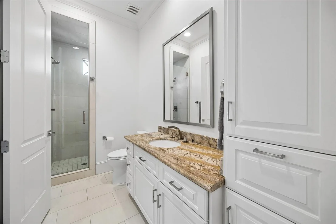
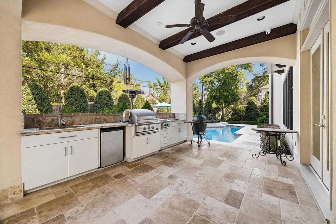
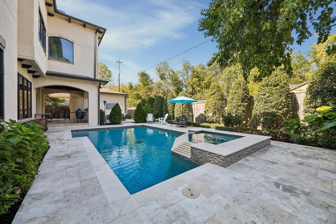
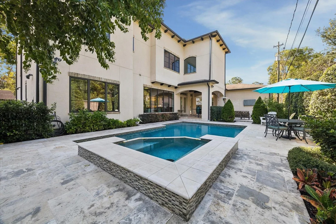
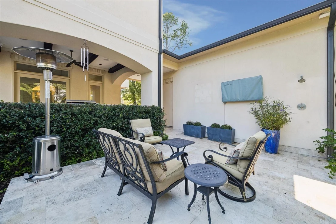
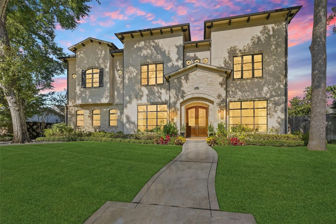
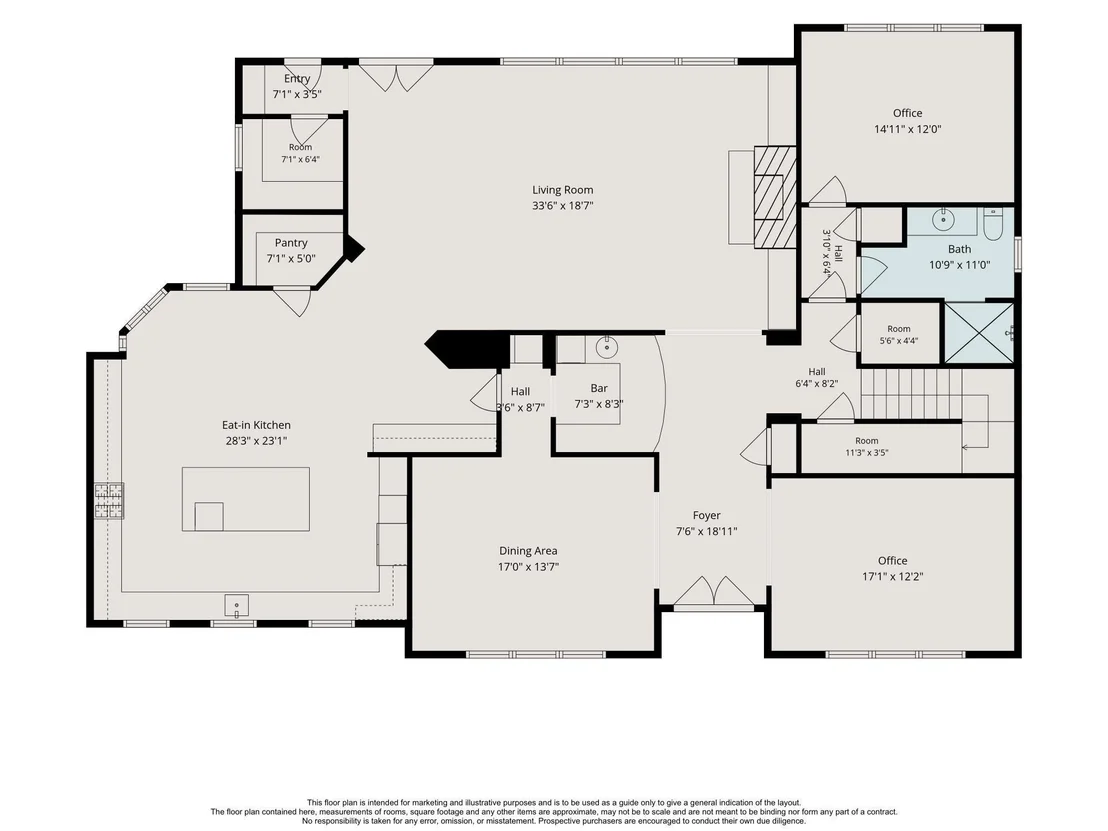
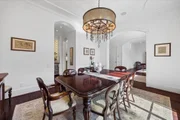
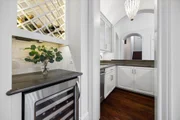
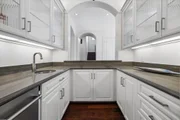
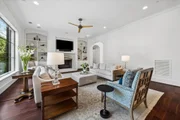
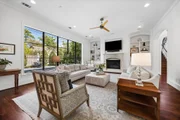
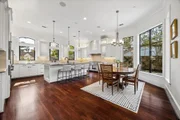
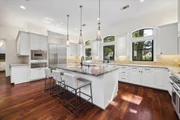
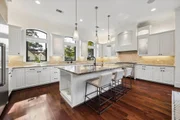
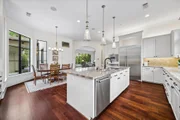
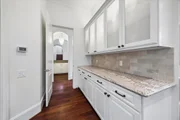
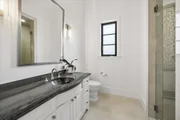
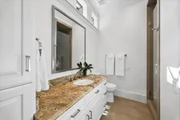
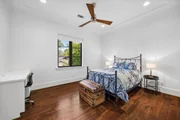
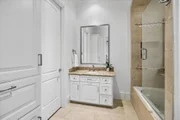
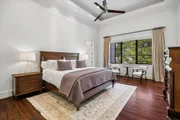
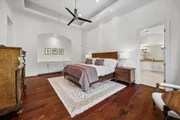
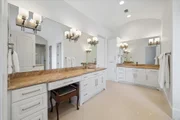
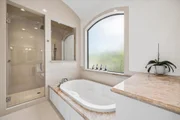
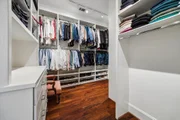
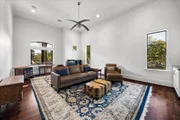
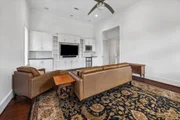
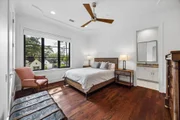
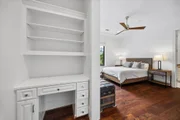
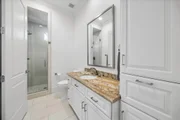
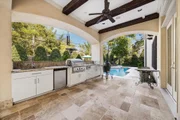
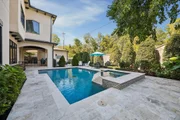
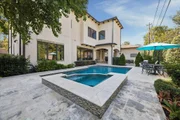
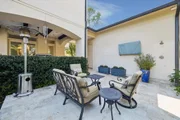
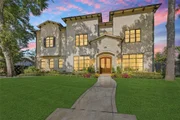
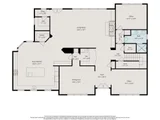
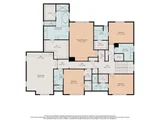
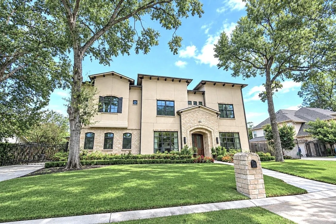
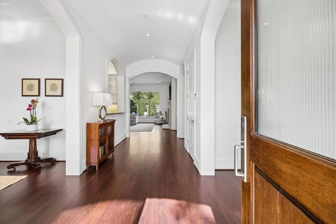
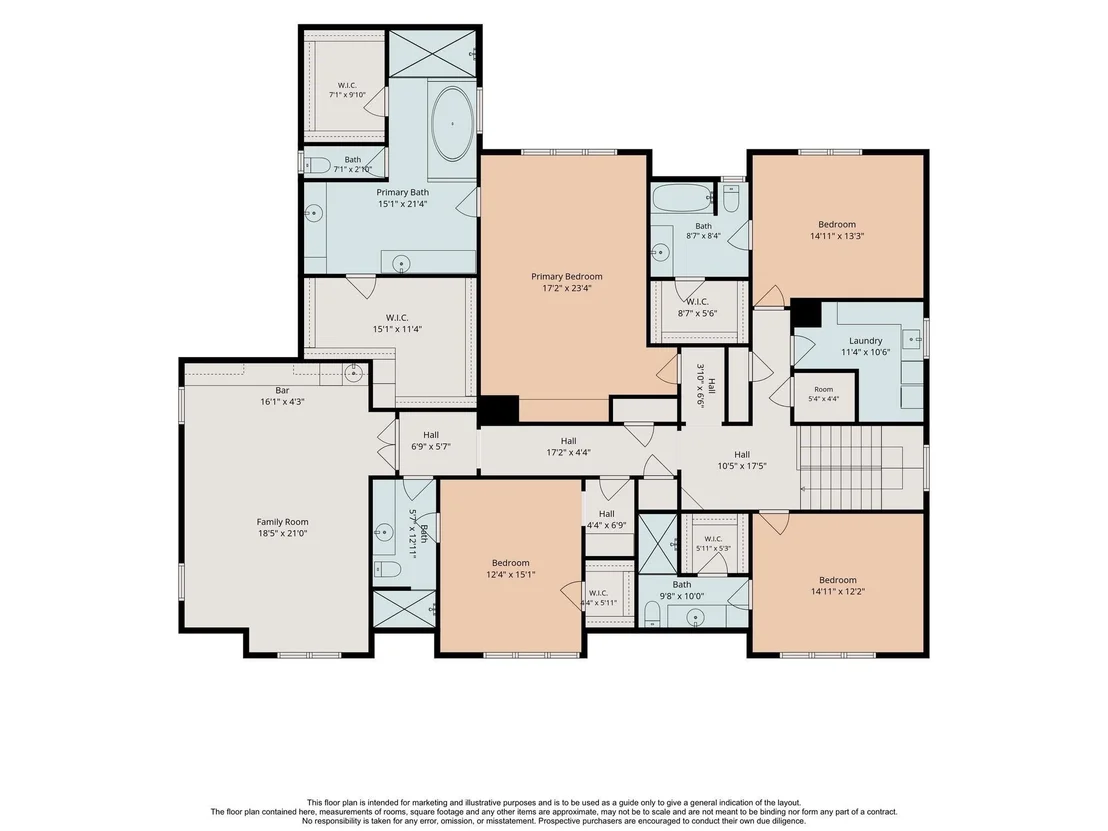
Beautiful custom home in prestigious Hunters Creek Village. Timeless appeal in serene wooded setting minutes from the heart of Houston. From the moment you enter, the impressive wide foyer welcomes you with beautiful wood flooring, abundant natural light and architectural details. Floorplan offers exceptional balance of elegance, comfort and functionality. Spacious family room features expansive windows that frame the beautiful outdoors. Seamless connection to chef's kitchen with oversized island, glass-front cabinetry, extensive workspace and premium appliances. Breakfast area, butler's pantry and wet bar. One room/bedroom downstairs with full bathroom. Elevator shaft. Luxurious primary suite is a relaxing retreat, elegant bathroom and two walk-in closets. Large game room with built-ins. Outdoor living experience is equally appealing. Summer kitchen and covered patio overlook the pool and spa. Beautiful private setting creates ideal backdrop for relaxing, entertaining and enjoyment.
Unit Size
5,144 Ft²
Days on Market
-
Land Size
0.23 acres
Price per sqft
$525
Property Type
House
Property Taxes
$3,753
HOA Dues
-
Year Built
2012

Listed By

Payment Calculator

Cap Rate Calculator

Last updated: 5 days ago (HAR #11795920)

Price History

Date / Event Date Event Price
Nov 12, 2026 Listed by Bernstein Realty $2,699,000
Listed by Bernstein Realty
May 30, 2025 Sold
Sold
May 8, 2025 In contract -
In contract
Apr 9, 2025 Price Decreased $2,699,000
↓ $96K (3.4%)
Price Decreased
Mar 6, 2025 Listed by Greenwood King Properties - Voss Office $2,795,000
Listed by Greenwood King Properties - Voss Office
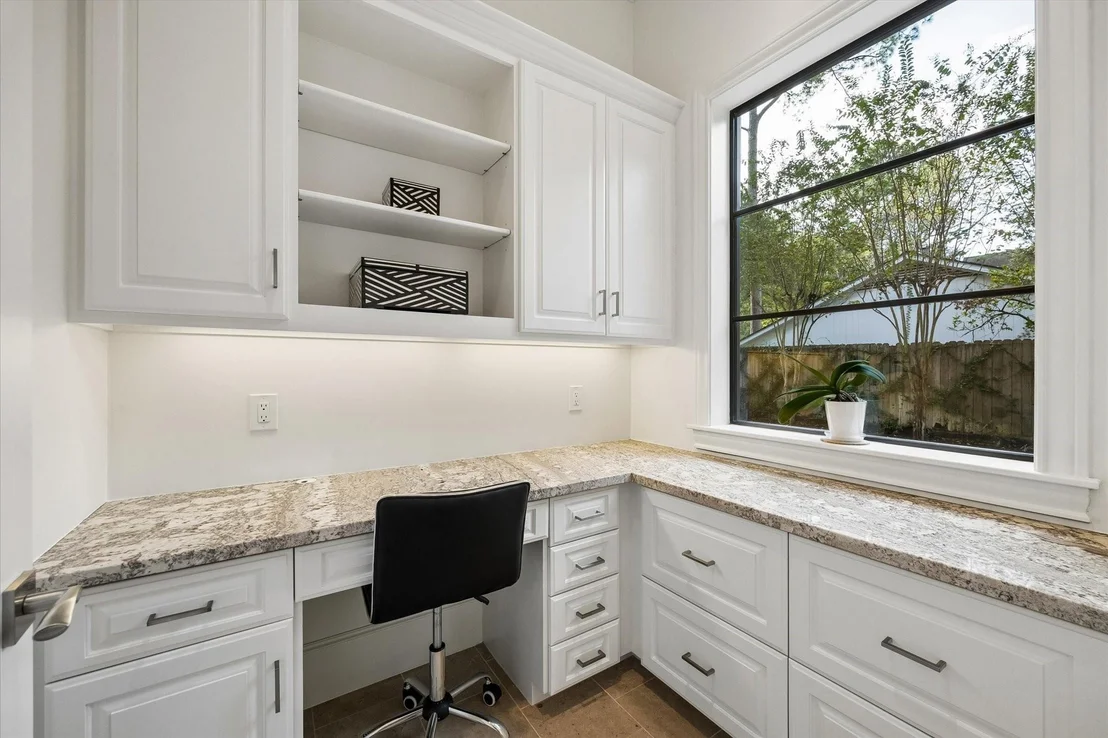
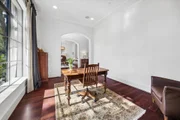
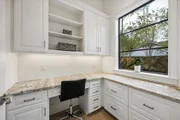
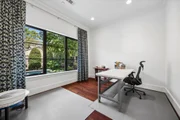
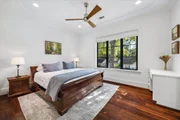
This house has it all. Five bedrooms, five bathrooms, game room, large family room, outdoor kitchen and a pool! Wood floors throughout downstairs (except baths and utility). Extra large family room merges with island kitchen, breakfast area and butlers pantry. Lots of custom features with glass cabinetry, built-ins, wet bar with groin ceiling, each bedroom ceiling has a different design. All bedrooms have walk-in closets. Exquisite primary suite with built-ins and glam primary bath with separate shower and spa tub. Primary has dual walk-in closets. Extraordinary large gameroom has built-ins. Surround sound throughout. Home office near back door to summer kitchen. Herb garden area in separate spot behind the garage. Plentiful inside storage and floored attic storage. Driveway gate.

Property Highlights

Elevator
Garage
Air Conditioning
Fireplace
Parking Details
Has Garage
Attached Garage
Parking Features: Garage Door Opener, Automatic Gate, Attached/Detached Garage, Auto Driveway Gate
Garage Spaces: 2
Interior Details
Full Bathrooms: 5
Interior Features: Crown Molding, Elevator, High Ceilings, Wet Bar, Wired for Sound, Formal Entry/Foyer, 1 Bedroom Down - Not Primary BR, En-Suite Bath, Primary Bed - 2nd Floor, Walk-In Closet(s)
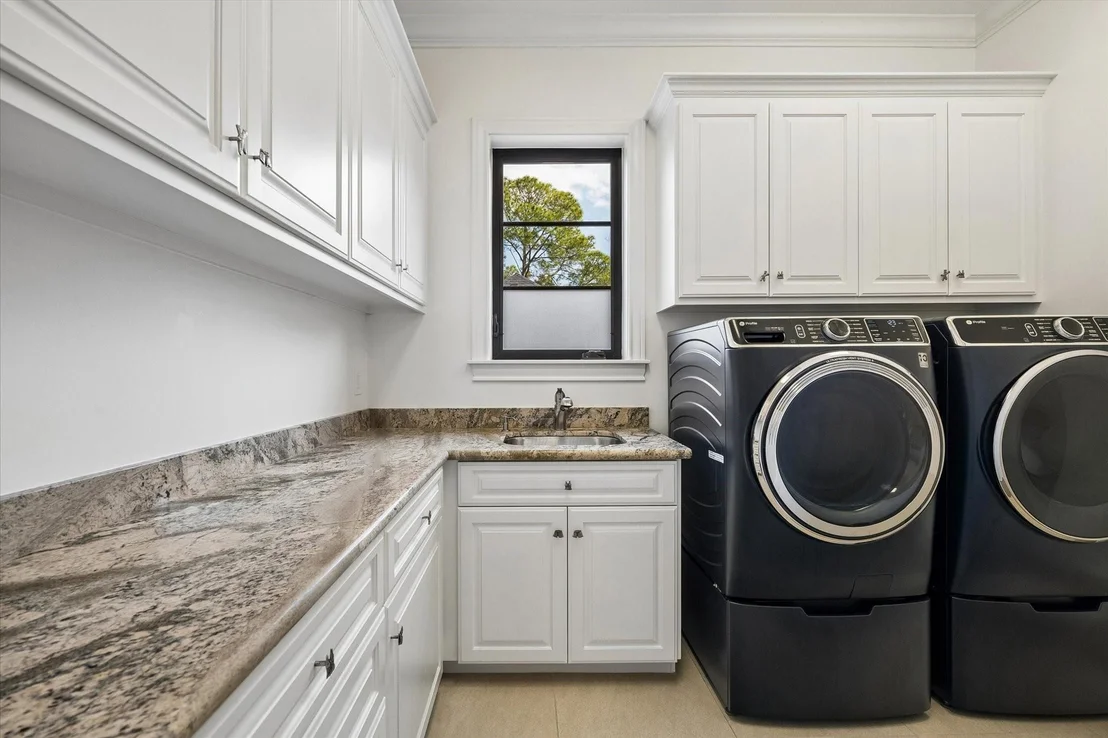
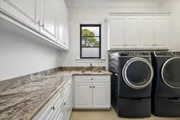
Appliances: Water Heater, Disposal, Ice Maker, Refrigerator, Wine Refrigerator, Double Oven, Gas Oven, Microwave, Gas Range, Dishwasher, Dryer Included, Washer Included
Flooring Type: Tile, Wood, Travertine
Laundry Features: Electric Dryer Hookup, Gas Dryer Hookup, Washer Hookup
Has Fireplace
Fireplace Features: Gas Log
Fireplaces: 1
Exterior Details
Square Footage: 5144
Architectural Style: Traditional
Year Built: 2012
Builder Name: Stacey Fine Homes
Building Area Total: 5144
Window Features: Window Coverings, Insulated/Low-E windows
Construction Materials: Brick, Stucco
Patio and Porch Features: Covered, Patio
Pool Features: Gunite, Heated
Pool is Private
Lot Features: Back Yard, Subdivided, 0 Up To 1/4 Acre
Lot Size Area: 0.2296
Lot Size Units: Acres
Lot Size Acres: 0.2296
Lot Size Square Feet: 10001.376
Water Source: Water District
Financial Details
Tax Annual Amount: $45,035
Utilities Details
Cooling Type: Ceiling Fan(s), Electric, Zoned
Heating Type: Natural Gas, Zoned

Building Info

Overview

    General

  • Year Built: 2012
  • Effective Year Built: 2012
  • Building Count: 1
  • Total Rooms: 9
  • Bedroom Count: 4
  • Bathroom Count: 5
  • Full Bathrooms: 4
  • Partial Bathrooms: 5
  • Bathroom Plumbing Fixtures: 26
  • Building Condition: 6
  • Building Quality: 1
  • Construction Type: 2
  • Building Style: 1
  • Exterior Walls Type: 11
  • Interior Walls Type: 0
  • Roof Shape Type: 0
  • Roof Cover Type: 0
  • Floor Count: 100
  • Living Units: 1
  • Floor Cover: 0
  • Basement Type: 0
  • Basement Area: 0
  • Garage Type: 4
  • Garage Square Area: 484
  • Parking Space Count: 2
  • Patio Type: 20
  • Porch Type: 7
  • Pool Type: 8
  • Location Influence Type: 129

    Dimensions

  • Lot Size Square Feet: 10,000
  • Total Building Area: 5,144
  • Gross Building Area: 5,144
  • Building Area: 5,144
  • Building Area Measurement: L

    Heating and Cooling

  • Fireplace Count: 1
  • Air Conditioning: 1
  • Heating: 3
  • Heated Square Feet: 5,144
  • Heating Fuel Type: 3

    Utilities

  • Sewer System: 1
  • Water Service: 2

Building

  • Building Type: 0
  • Property Class: R
  • Subdivision: LONG SHADOWS
  • Land Acres: 0000000230
  • Standard Land Use Code: 1001
  • County Land Use Code: 1001
  • State Land Use Code: A1
  • Legal Description 1: LT 13 LONG SHADOWS

Neighborhood

  • School District Name: Spring Branch Independent School District
  • School Tax School District: SPRING BRANCH
  • Census Tract: 430300

Geography

  • Assessors Map Reference: 5057B
  • Account Number: 0814180000013
  • District: 065
  • Subdivision Tract Number: 13
  • Parcel: 081-418-000-0013
  • Lot: 13
  • Municipality: HUNTERS CREEK VILLAGE
  • Latitude: 29.7708
  • Longitude: -95.5053

    Address

  • Full Address: 10918 Long Shadow Ln
  • Address - House Number: 10918
  • Address - Street Name: Long Shadow
  • Address - Suffix Type: Ln
  • State: TX
  • City Name: Houston
  • Carrier Code: C019
  • 4-Digit Zip Code: 6832
  • Zip Code: 77024

Valuation

    Tax

  • Total Area: 5,002
  • Tax Year: 2022
  • Tax Amount: $3,211,790
  • Tax Rate Code Area: 707

    Appraisal Valuation

  • Standard Deviation: 0.2159
  • Valuation Date: Sep 13, 2023
  • Confidence Score: 70
  • Final Value: 2,078,908
  • High Value: 2,527,946
  • Low Value: 1,629,869

    Market Valuation

  • Market Total Value: $2,088,563
  • Market Land Value: $720,000
  • Market Improvement Value: $1,368,563

    Assessments Valuation

  • Assessed Year: 2022
  • Assessed Total Value: $2,088,563
  • Assessed Land Value: $720,000
  • Assessed Improvements Value: $1,368,563

    Exemptions

  • Homeowner Exemption: Yes

    Sales

  • Current Sale Contract Date: Apr 19, 2013
  • Current Sale Recording Date: Apr 29, 2013
  • Current Sale Price:
  • Current Sale Document Type: 70
  • Current Sale Input Document Number: 20130201947
  • Previous Sale Recording Date: Aug 09, 2012
  • Previous Sale Contract Date: Apr 05, 2012
  • Previous Sale Amount: $1,216,400
  • Previous Sale Document Type: 71

    Financing

  • First Mortgage Financing Type: ADJ
Data used for valuation calculations is provided by RealtyHop, and other third party sources

Comparables

Unit
Status
Type
Beds
Baths
ft²
Price/ft²
Asking Price
Listed On
Closing Price
Sold On
HOA + Taxes

About Westside


Similar Homes for Sale

Currently no similar homes around

Nearby Rentals

Unit for rent at 2 Blalock Woods Street, Houston, TX, 77024

$7,250 /mo

  • 2 Beds
  • 2 Baths
  • 3,052 ft²
2 Blalock Woods Street, Houston, TX, 77024 Listing by Thai Klam
Unit for rent at 8849 Larston Street, Spring Valley Village, TX, 77055

$8,500 /mo

  • 4 Beds
  • 3 Baths
  • 3,313 ft²
8849 Larston Street, Spring Valley Village, TX, 77055 Listing by Shenila Naseem
Unit for rent at 8851 Larston Street, Houston, TX, 77055

$5,800 /mo

  • 4 Beds
  • 2 Baths
  • 2,821 ft²
8851 Larston Street, Houston, TX, 77055 Listing by William Valdez


Frequently Asked Questions

When was property at 10918 Long Shadow Lane built and last sold?
The property at 10918 Long Shadow Lane was built in 2012 and last sold on Apr 19, 2013 for $1,212,500.
How much is this home worth?
The estimated value of the home located at 10918 Long Shadow Lane is $2,725,990.
What are some comparable homes to 10918 Long Shadow Lane?
There are currently no comparable homes to 10918 Long Shadow Lane.