


40
Map
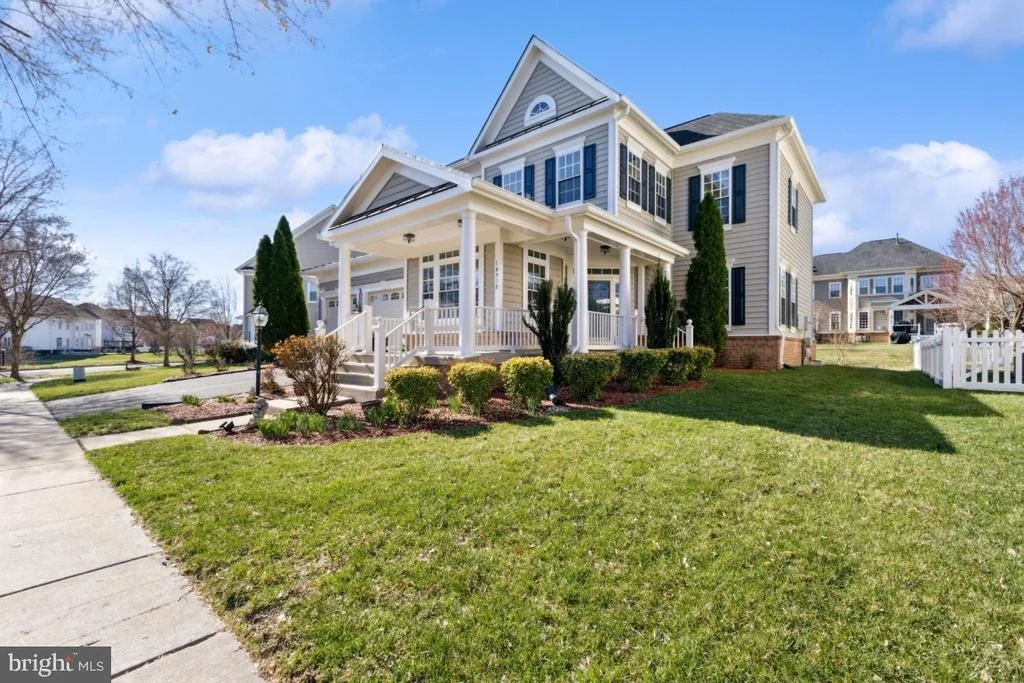
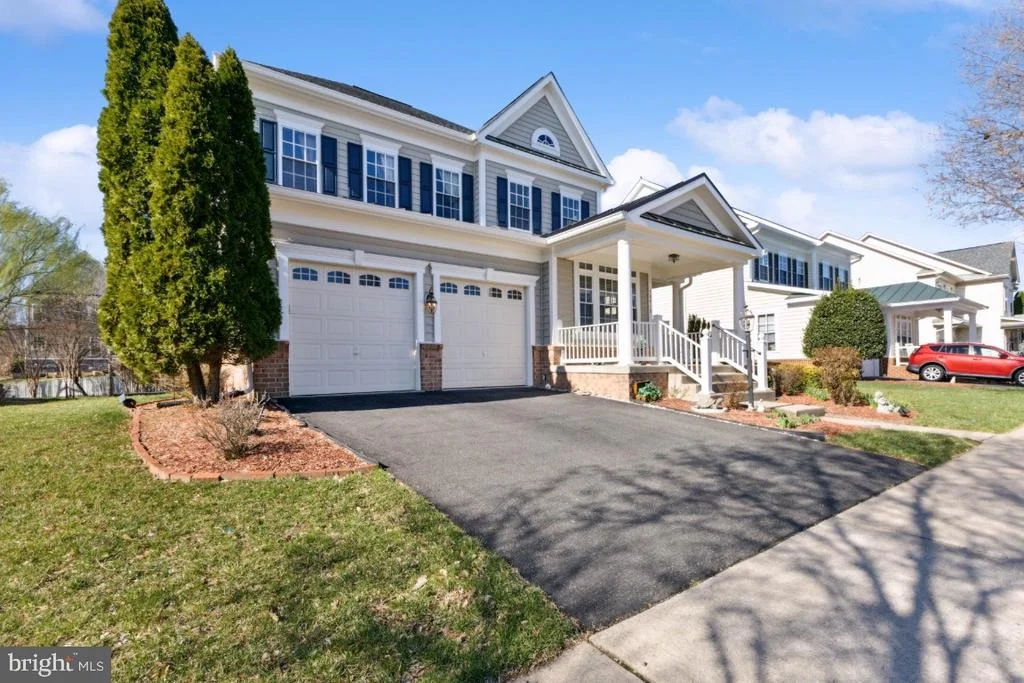
10918 CLARA BARTON DRIVE


About This Property
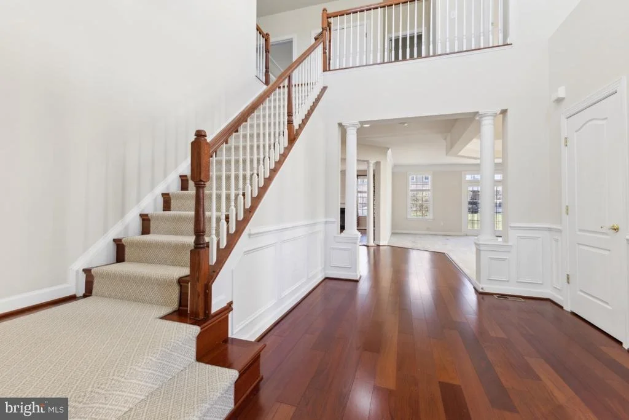
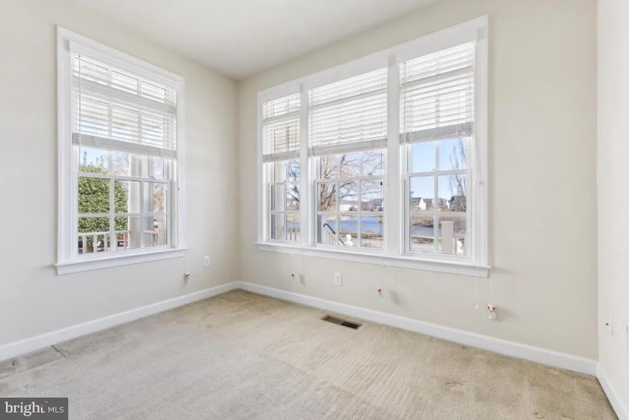
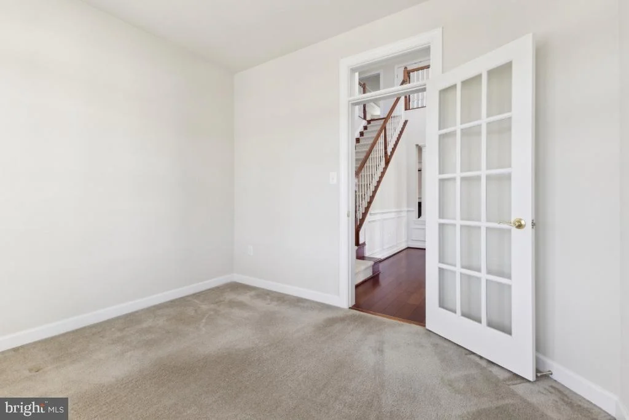
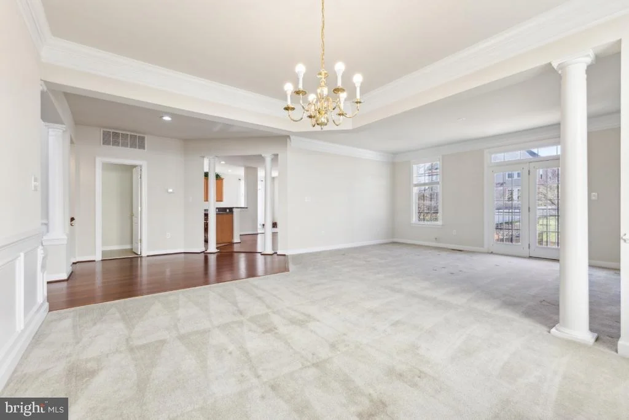
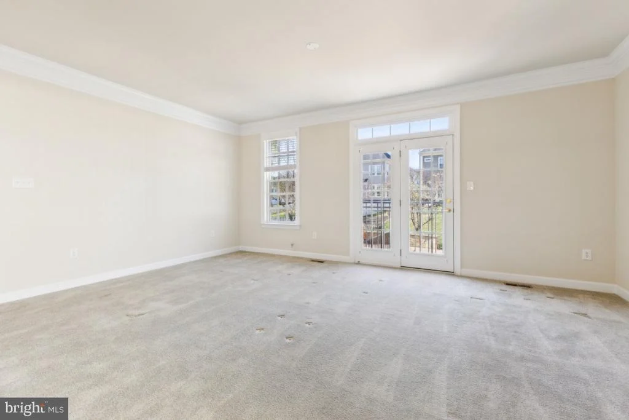
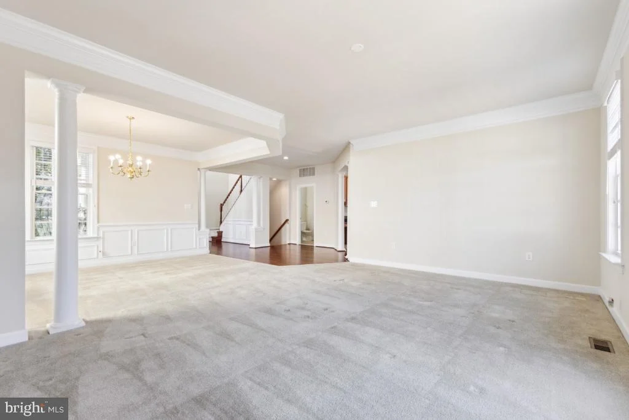
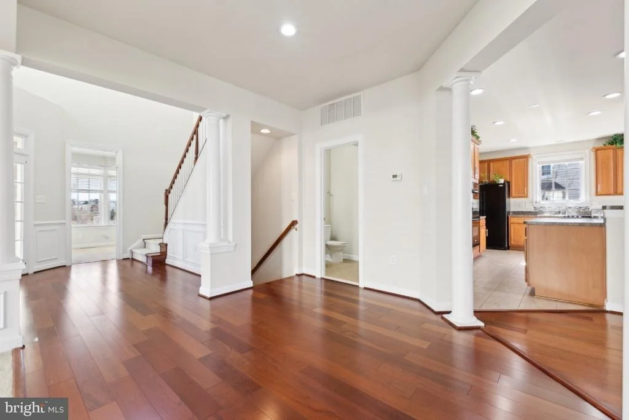
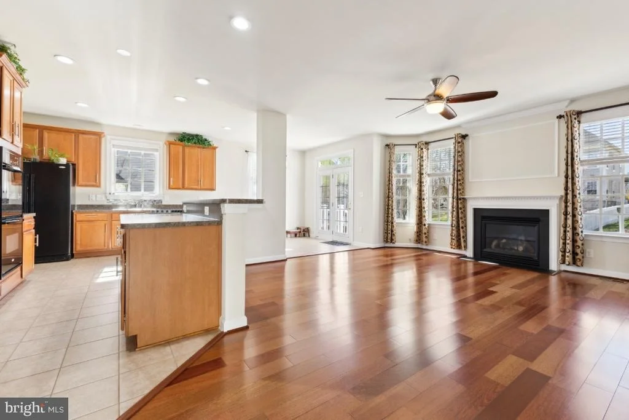
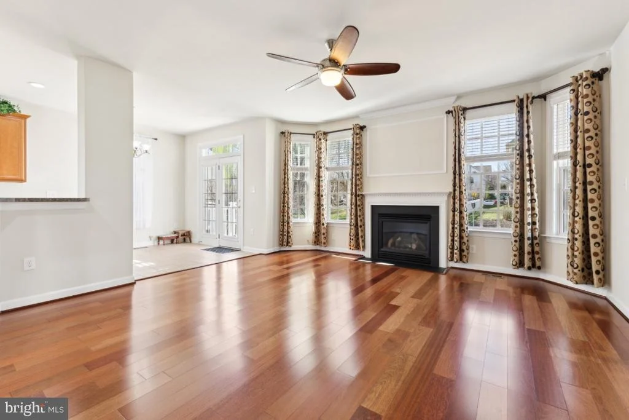
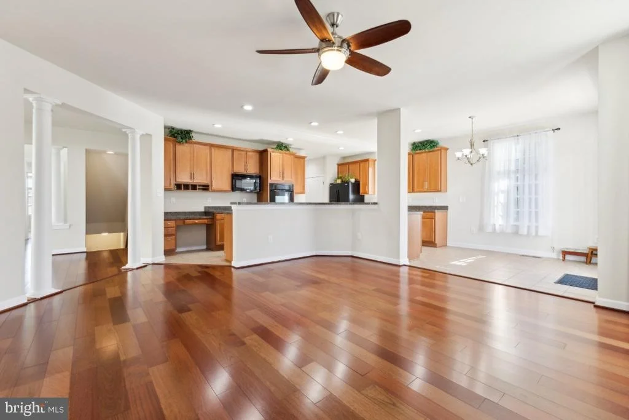
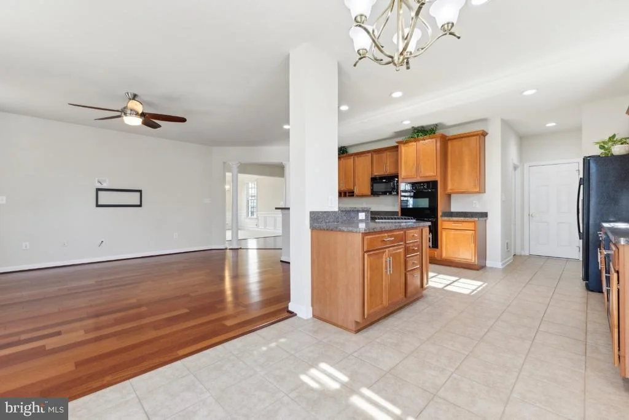
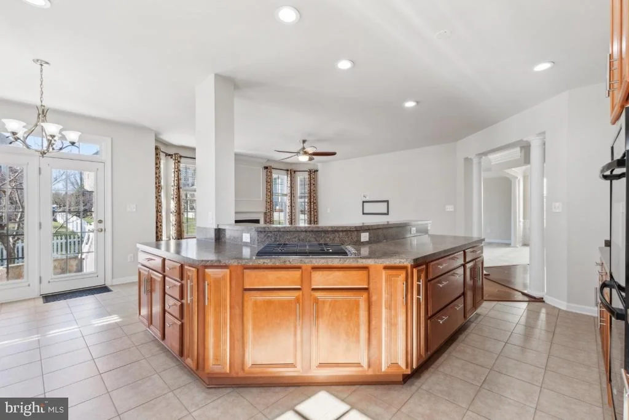
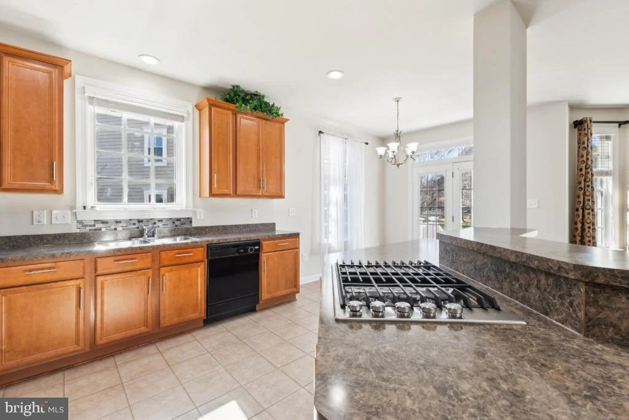
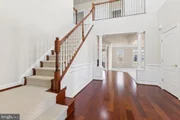
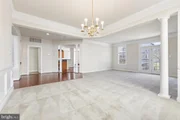
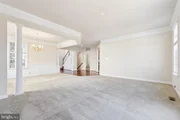
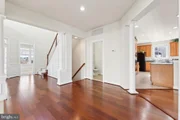
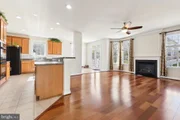
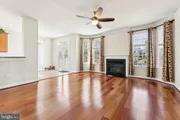
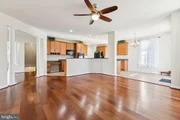
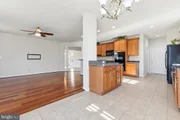
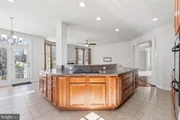
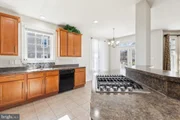
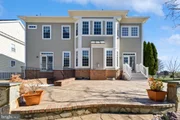
Step inside and be wowed by the open-concept design that seamlessly blends sophistication and functionality. The main level boasts gleaming hardwood floors, a sprawling kitchen, and a grand living area perfect for entertaining or cozy nights in. The kitchen is a chef's delight, featuring dazzling cabinetry, a separate oven and microwave, and ample space to unleash your culinary creativity. A convenient half bath on the main level adds a touch of practicality to this elegant space.
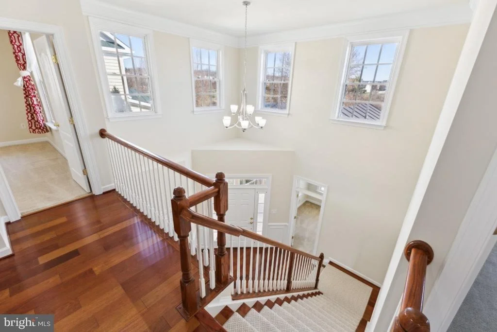
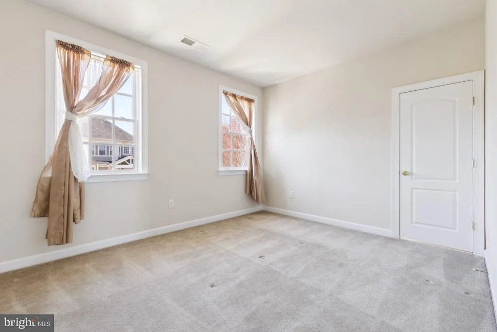
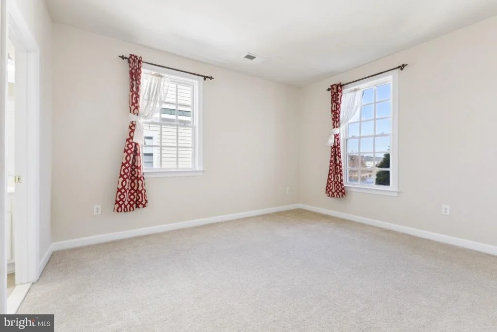
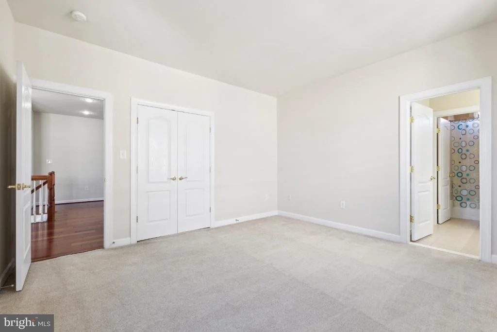
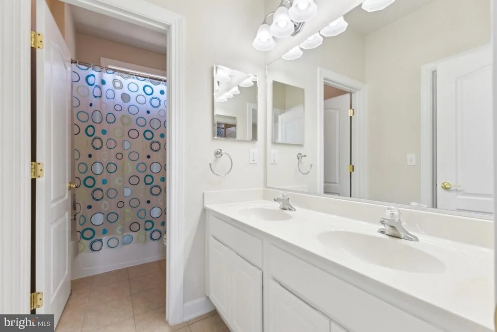
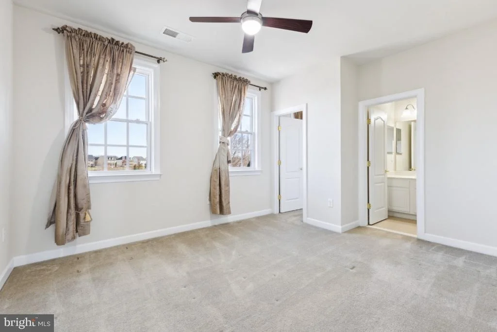
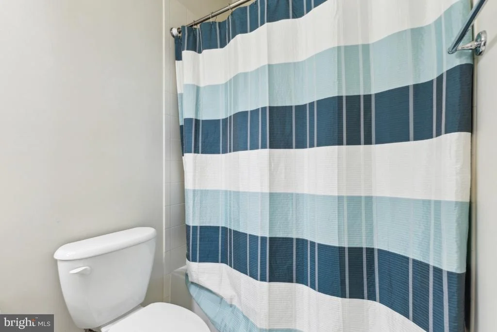
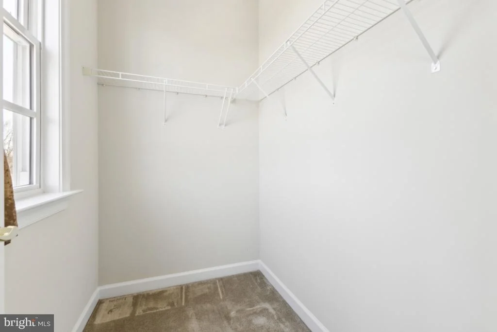
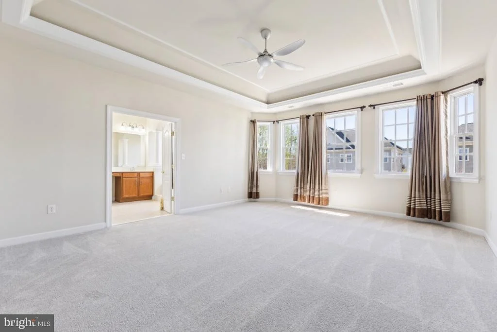
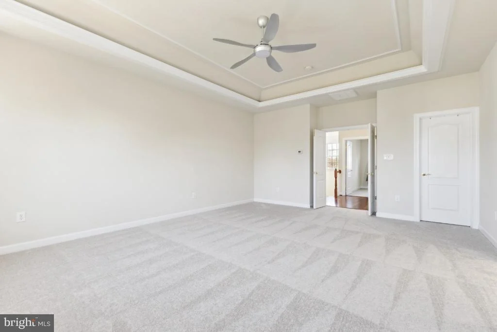
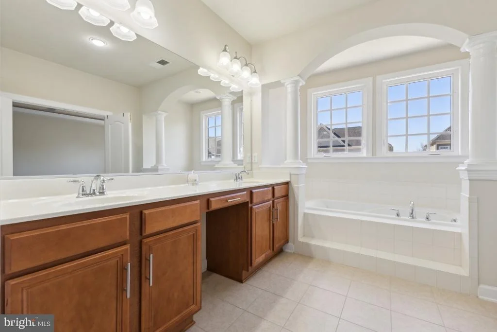
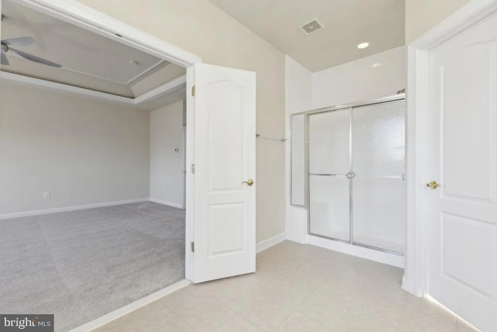
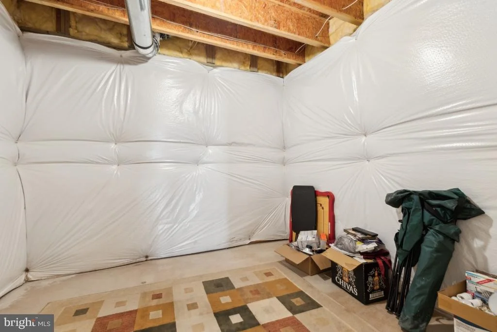
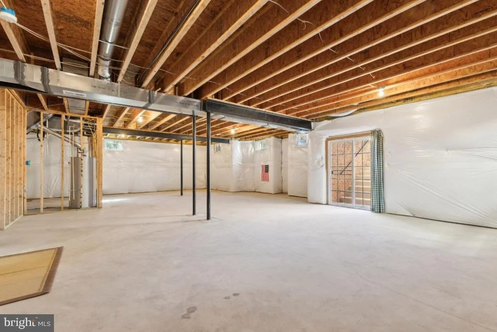
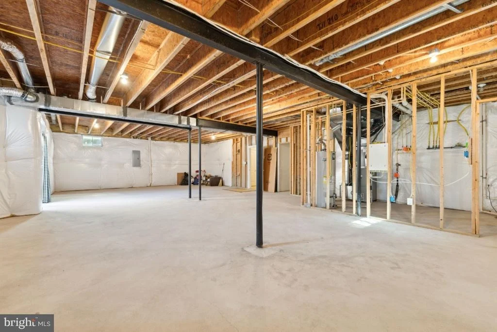
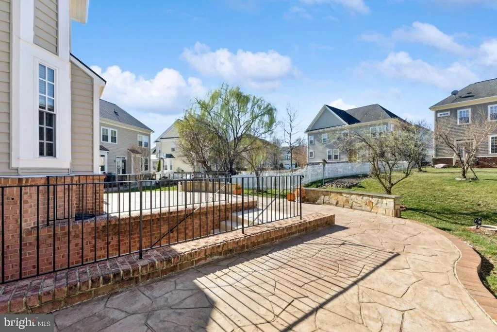
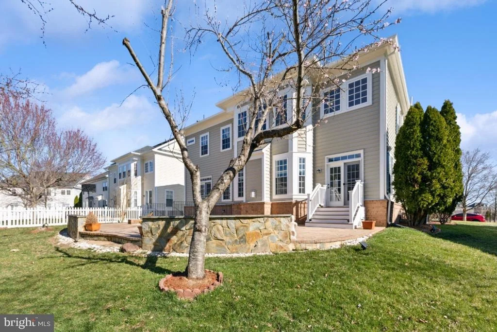
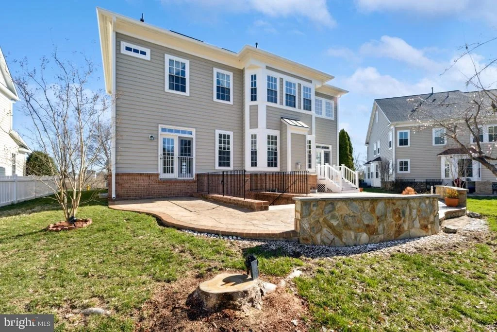
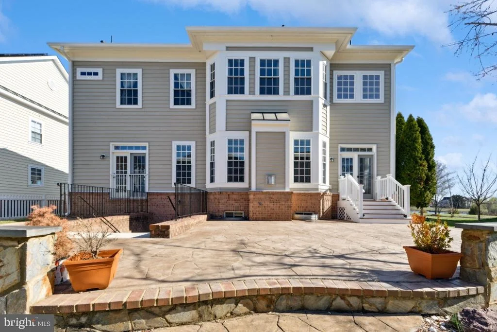
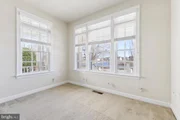
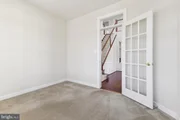
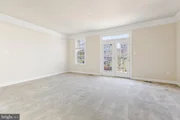
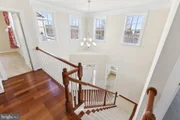
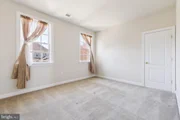
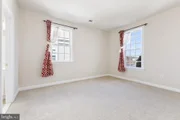
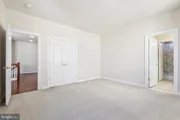
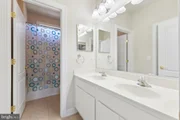
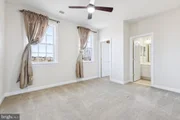
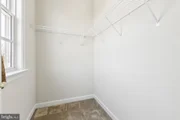
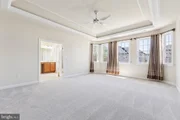
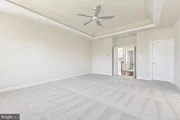
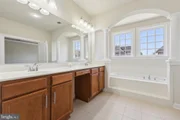
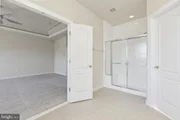
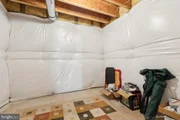
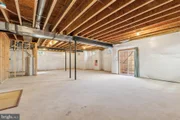
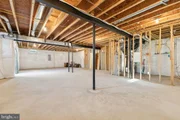
Upstairs, you'll find new plush carpeting and more pristine hardwoods, leading to four generously sized bedrooms, including a primary suite that's your personal retreat. With three full baths, mornings will be a breeze for everyone. Need more space? The partially finished walkout basement is a blank canvas-complete with a rough-in for a full bath-ready to transform into your dream media room, home gym, or guest suite.
Car enthusiasts and storage seekers will love the two-car front-load garage, while the home's prime location seals the deal. Just minutes from major commuter routes, top-tier shopping, excellent schools, and thriving job centers, this is where convenience meets tranquility.
In impeccable condition and brimming with potential, 10918 Clara Barton Dr is more than a home-it's a lifestyle upgrade waiting for you. Don't miss your chance to own this extraordinary property-schedule your private tour today and see why this is the one you've been waiting for!
Payment Calculator
Your Estimated Monthly Payment
Cap Rate Calculator
What does this mean?
Based on our analysis, the cap rate of this property is 1.25%. A negative cap rate indicates that the property might not be feasible as an income-producing asset. The median cap rate for a near zip code 11238 is 4.23%.
How much can I actually make?
Actual monthly rental income may vary between $4,760 and $7,140 depending on unit-specific characteristics. You can change the amount using the slider to further explore.
How is cap rate calculated?
Cap Rate = Net Operating Income (NOI) / Property Asset Value.
When calculating the cap rate, we assume 100% occupancy. Leverage (mortgage) is not considered.
Cap Rate provided by RealtyHop and RentHop, learn more about cap rate here.
Price History
| Date / Event | Date | Event | Price |
|---|---|---|---|
| Apr 22, 2025 | Sold | ||
| Sold | |||
| Mar 27, 2025 | In contract | - | |
| In contract | |||
| Mar 25, 2025 | Listed | $809,990 | |
| Listed | |||
| | |||
|
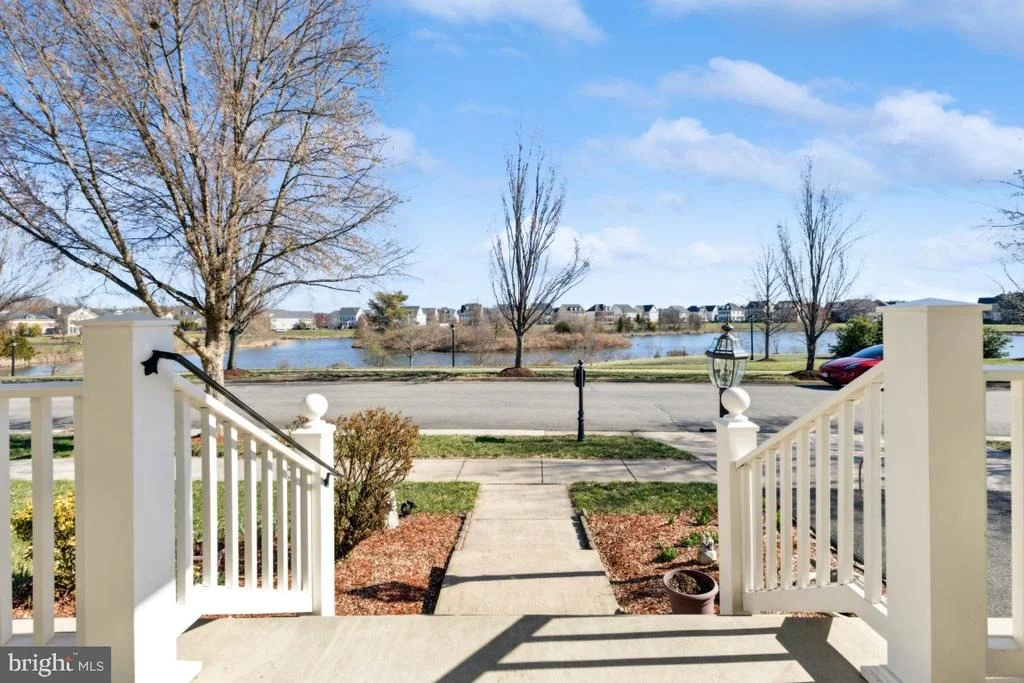
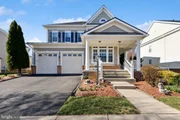
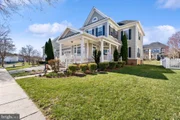
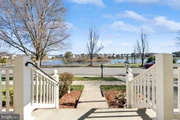
Prepare to be captivated by this stunning, brand-new-to-the-market masterpiece in the heart of Prince William County! Nestled in a serene, private enclave with breathtaking water views, this 4-bedroom, 3.5-bath gem is the epitome of modern luxury and timeless comfort—ready to welcome you home.
Step inside and be wowed by the open-concept design that seamlessly blends sophistication and functionality. The main level boasts gleaming hardwood floors, a sprawling kitchen, and a grand living area perfect for entertaining or cozy nights in. The kitchen is a chef’s delight, featuring dazzling cabinetry, a separate oven and microwave, and ample space to unleash your culinary creativity. A convenient half bath on the main level adds a touch of practicality to this elegant space.
Upstairs, you’ll find new plush carpeting and more pristine hardwoods, leading to four generously sized bedrooms, including a primary suite that’s your personal retreat. With three full baths, mornings will be a breeze for everyone. Need more space? The partially finished walkout basement is a blank canvas—complete with a rough-in for a full bath—ready to transform into your dream media room, home gym, or guest suite.
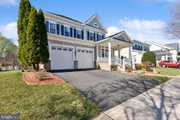
Car enthusiasts and storage seekers will love the two-car front-load garage, while the home’s prime location seals the deal. Just minutes from major commuter routes, top-tier shopping, excellent schools, and thriving job centers, this is where convenience meets tranquility.
In impeccable condition and brimming with potential, 10918 Clara Barton Dr is more than a home—it’s a lifestyle upgrade waiting for you. Don’t miss your chance to own this extraordinary property—schedule your private tour today and see why this is the one you’ve been waiting for!
| |||
| Jul 14, 2009 | Sold | ||
| Sold | |||
Property Highlights
Building Info
Comparables
Status
Price/ft²
Listed On
Sold On
About New Bristow Village
Similar Homes for Sale
Currently no similar homes aroundNearby Rentals
$3,000 /mo
- 3 Beds
- 3 Baths
- 1,793 ft²
$2,600 /mo
- 2 Beds
- 2 Baths
- 1,648 ft²

RE/MAX Gateway, LLC
Last Updated: 8 hours ago
Data Source: Bright MLS , MLS# VAPW2090156






 Your Privacy Choices
Phone: 425-283-2930
Address: 335 Madison Avenue, New York, NY 10017