| Date / Event | Date | Event |
Price
|
| Feb 10, 2025 | Sold | |
|
Sold
|
| Dec 30, 2024 | In contract |
-
|
|
In contract
|
| Dec 3, 2024 | Temporarily off market |
-
|
|
Temporarily off market
|
| Dec 2, 2024 | Listed by RE/MAX Horizon |
$624,900
|
|
Listed by RE/MAX Horizon
|
| Oct 22, 2024 | Price Decreased |
$624,900
↓ $15K
(2.3%) |
|
Price Decreased
|
| Sep 19, 2024 | Temporarily off market |
-
|
|
Temporarily off market
|
| Sep 18, 2024 | Listed by RE/MAX Horizon |
$639,900
|
|
Listed by RE/MAX Horizon
|
| |
|
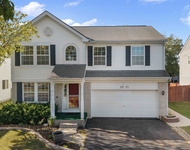
This home stands out amongst the rest! Situated on not only the best lot in the subdivision, but in the area! Located right on the center of a small lake with beautiful inground heated pool with slide and safety cover for peace of mind, overlooking the gorgeous views! Night is even better with all the landscape lighting! This home has been upgraded to the max! Great curb appeal with partial brick front! Open floor plan! 2-story foyer flows into the 2-story living room with tons of natural light! Dream kitchen with Corian countertops, 42" white custom cabinetry, breakfast bar, tile backsplash, stainless steel appliances, extra built-in wall cabinetry, pantry closet and eating area with French door to the brick/concrete patio! Oversized formal dining room with crown molding! Spacious family room with custom fireplace, crown molding, accent lighting, built-in wall cabinetry and wired for surround sound! Convenient 1st floor den! Mud room great for all the extras! Beautiful split staircase! Huge master bedroom with walk-in closet, vaulted ceilings, separate full sitting/flex area and private spa bath with glass shower, oversized whirlpool tub, raised dual sink vanity and vaulted ceilings! Wow! Look at the size of the secondary bedrooms! 1 of the bedrooms has a full private bath with tub/shower combo! Full finished basement with rec room, play area, 5th bedroom with direct access to full bath and shower! Huge laundry area with double washer/dryer setup and built-ins! Awesome heated 3 car man cave garage with built-ins, WIFI switches and full bath with shower - great for those using the pool! Roof and siding 3 years old! Carpet 1 year old! New paint throughout! Furnaces/A/C units for zoned heating/cooling within 3 years! Crown molding in bedrooms with backlighting! Quick access to shopping and excellent Huntley schools! Garage can simply be changed by easily removing extra cabinets and walls!
|
| Aug 20, 2024 | Relisted |
$639,900
|
|
Relisted
|
| Aug 15, 2024 | In contract |
-
|
|
In contract
|
| Jul 24, 2024 | Listed by RE/MAX Horizon |
$649,900
|
|
Listed by RE/MAX Horizon
|
| |
|
This home stands out amongst the rest! Situated on not only the best lot in the subdivision, but in the area! Located right on the center of a small lake with beautiful inground heated pool with slide and safety cover for peace of mind, overlooking the gorgeous views! Night is even better with all the landscape lighting! This home has been upgraded to the max! Great curb appeal with partial brick front! Open floor plan! 2-story foyer flows into the 2-story living room with tons of natural light! Dream kitchen with Corian countertops, 42" white custom cabinetry, breakfast bar, tile backsplash, stainless steel appliances, extra built-in wall cabinetry, pantry closet and eating area with French door to the brick/concrete patio! Oversized formal dining room with crown molding! Spacious family room with custom fireplace, crown molding, accent lighting, built-in wall cabinetry and wired for surround sound! Convenient 1st floor den! Mud room great for all the extras! Beautiful split staircase! Huge master bedroom with walk-in closet, vaulted ceilings, separate full sitting/flex area and private spa bath with glass shower, oversized whirlpool tub, raised dual sink vanity and vaulted ceilings! Wow! Look at the size of the secondary bedrooms! 1 of the bedrooms has a full private bath with tub/shower combo! Full finished basement with rec room, play area, 5th bedroom with direct access to full bath and shower! Huge laundry area with double washer/dryer setup and built-ins! Awesome heated 3 car man cave garage with built-ins, WIFI switches and full bath with shower - great for those using the pool! Roof and siding 3 years old! Carpet 1 year old! New paint throughout! Furnaces/A/C units for zoned heating/cooling within 3 years! Crown molding in bedrooms with backlighting! Quick access to shopping and excellent Huntley schools! Garage can simply be changed by easily removing extra cabinets and walls!
|




 Your Privacy Choices
Phone: 425-283-2930
Address: 335 Madison Avenue, New York, NY 10017