


10913 BUCKNELL DR #7


About This Property
The many recent renovations include energy efficient, easy clean windows (2018), completely renovated basement & lower-level bath (2021), kitchen appliances and backsplash (2021), wide gutters, backyard berm, wide box drain & sump pump (2021), sliding glass door to balcony (2021), washer & dryer (2022), and kitchen pantry (2024).
On the Main Level: Kitchen with great cabinet space, stainless appliances and granite counters; dining area cozy enough for 4 but with plenty of space to seat 8 or more; large living area with brick fireplace, and recessed lites; foyer with big closet; and powder room. Hardwood floors throughout.
On the Upper Level: Primary bedroom with large double door closet plus walk through closet to updated ensuite bathroom, and private balcony; 2 more large bedrooms with spacious closets; updated hall bathroom. Harwood floors throughout.
On the Lower Level: Very spacious recreation room with walk-up to backyard and luxury vinyl plank flooring; full bathroom; laundry/utility/storage room; extra closets.
Outside: Sweet backyard area with fire pit and patio; balcony; 2 assigned parking spaces.
Payment Calculator
Your Estimated Monthly Payment
Cap Rate Calculator
What does this mean?
Based on our analysis, the cap rate of this property is 1.25%. A negative cap rate indicates that the property might not be feasible as an income-producing asset. The median cap rate for a near zip code 11238 is 4.23%.
How much can I actually make?
Actual monthly rental income may vary between $4,760 and $7,140 depending on unit-specific characteristics. You can change the amount using the slider to further explore.
How is cap rate calculated?
Cap Rate = Net Operating Income (NOI) / Property Asset Value.
When calculating the cap rate, we assume 100% occupancy. Leverage (mortgage) is not considered.
Cap Rate provided by RealtyHop and RentHop, learn more about cap rate here.
Price History
| Date / Event | Date | Event | Price |
|---|---|---|---|
| Aug 14, 2024 | Sold | ||
| Sold | |||
| Aug 3, 2024 | In contract | - | |
| In contract | |||
| Jul 19, 2024 | Listed by Compass | $515,000 | |
| Listed by Compass | |||
Property Highlights
Comparables
Status
Price/ft²
Listed On
Sold On
Past Sales
| Date | Unit | Beds | Baths | Sqft | Price | Closed | Listed By |
|---|---|---|---|---|---|---|---|
|
07/19/2024
|
3 Bed
|
4 Bath
|
1515 ft²
|
$515,000
3 Bed
4 Bath
1515 ft²
|
$516,250
+0.24%
08/14/2024
|
Suzanne Parmet
Compass
|
Building Info

About Wheaton - Glenmont
Similar Homes for Sale
Currently no similar homes aroundNearby Rentals
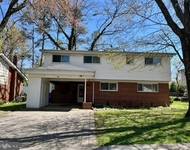
$3,000 /mo
- 4 Beds
- 2 Baths
- 1,959 ft²
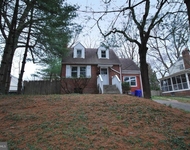
$2,800 /mo
- 3 Beds
- 2 Baths
- 1,339 ft²

Compass
Last Updated: 4 hours ago
Data Source: Bright MLS , MLS# MDMC2140538
 Your Privacy Choices
Phone: 425-283-2930
Address: 335 Madison Avenue, New York, NY 10017