


30
Map
Video Tour
10912 Hillside Oak LN


About This Property
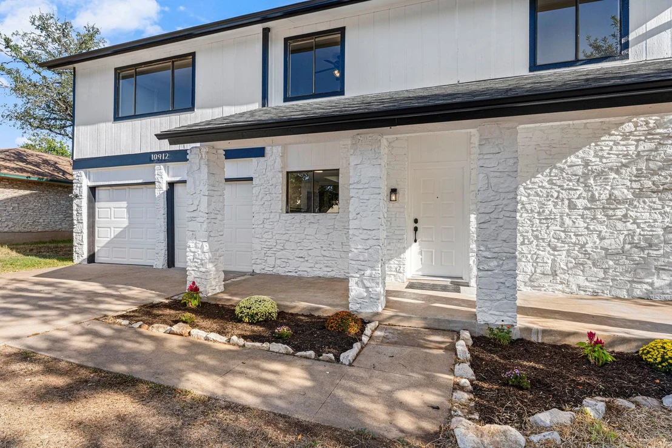
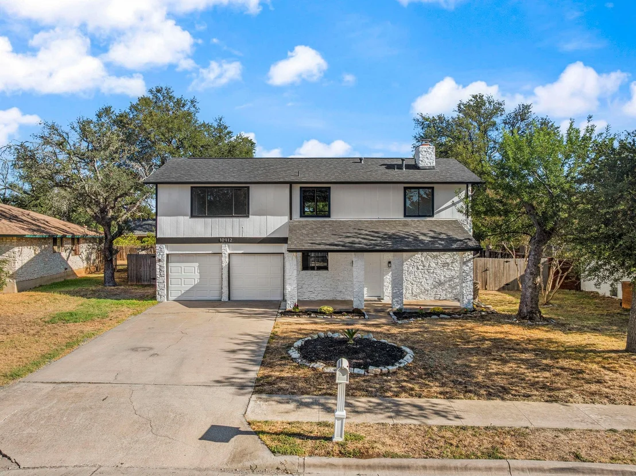
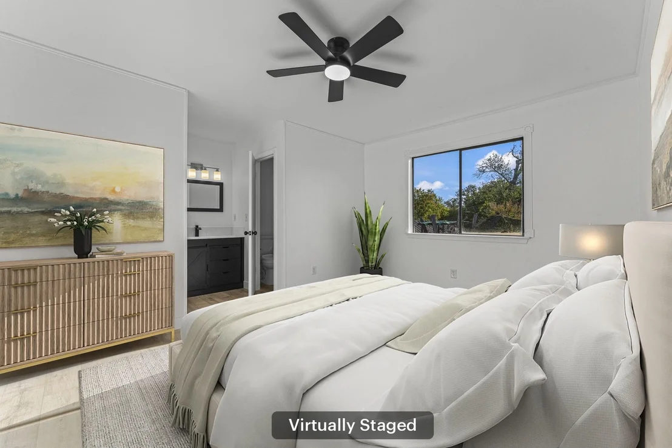
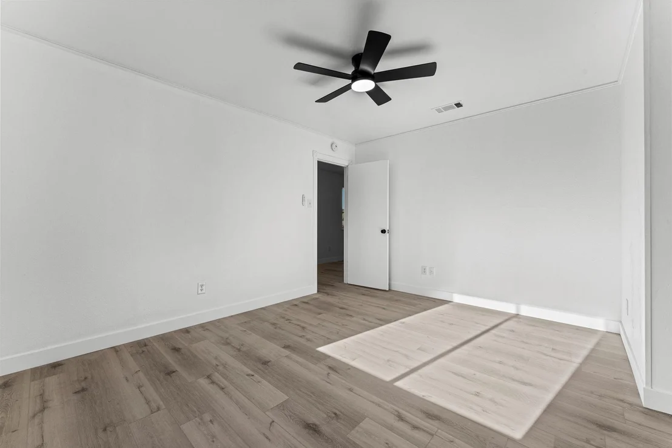
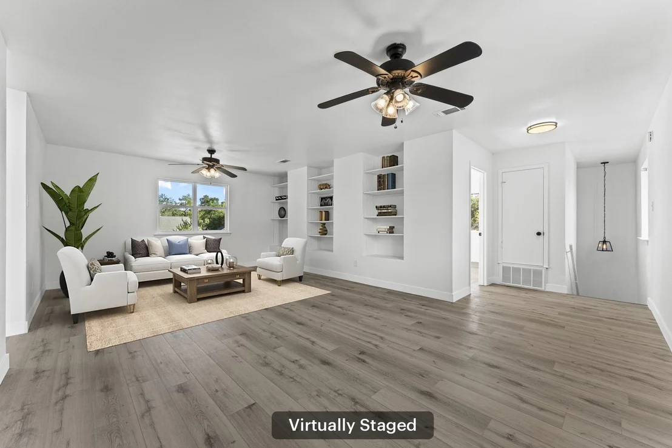
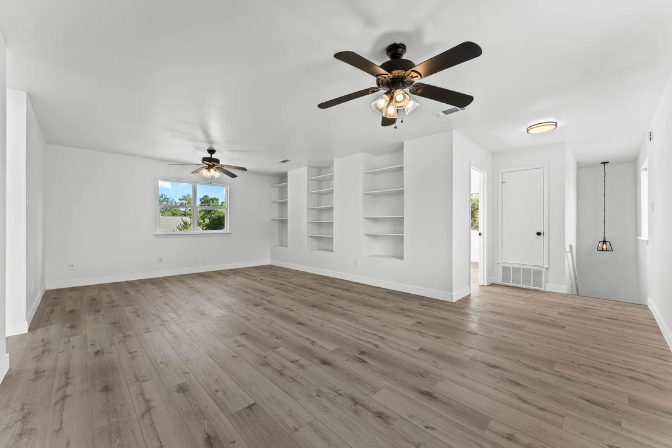
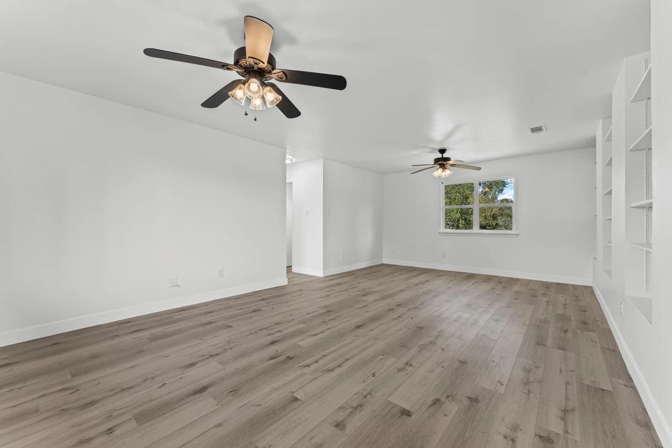
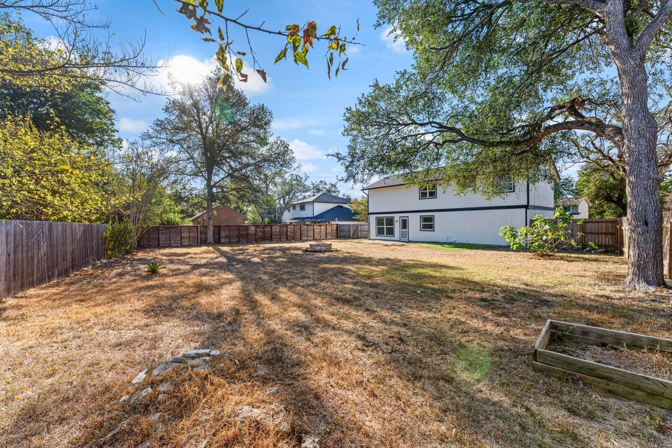
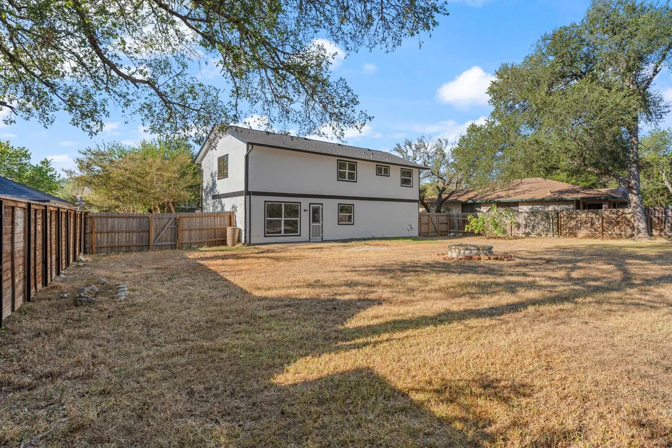
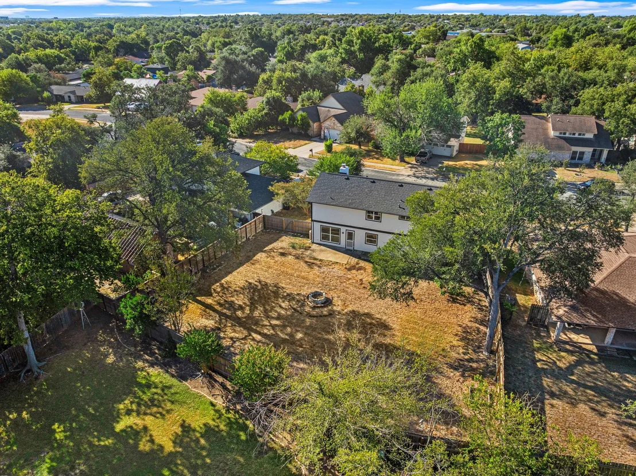
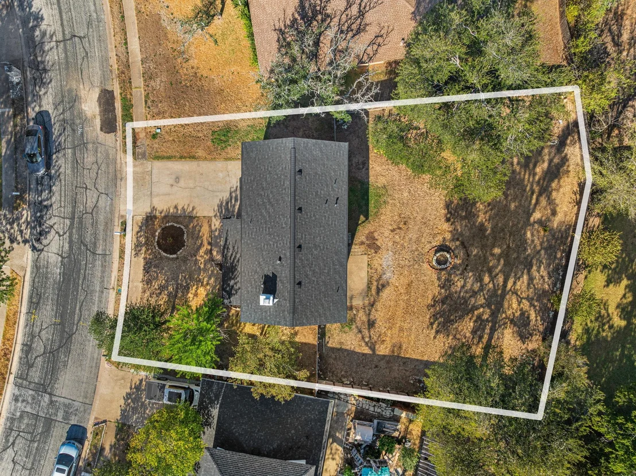
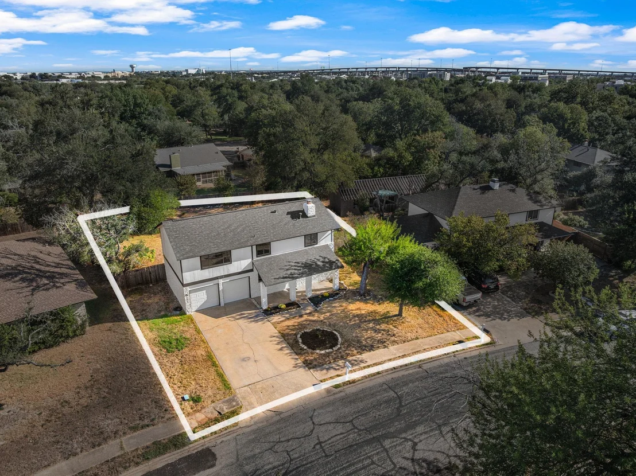
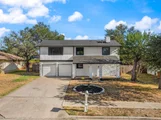
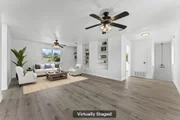
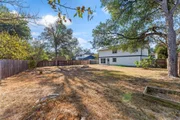
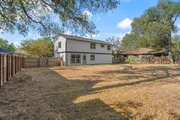
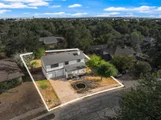
Upon entering, you are greeted by a spacious two-story layout with all bedrooms situated upstairs for privacy and comfort. The home features a practical 2-car garage and a large backyard, perfect for outdoor activities and relaxation.
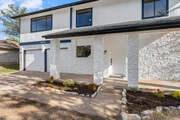
Recent upgrades ensure this property is as functional as it is beautiful. The roof, installed in 2026, uses Class 4 hail-resistant shingles, offering both durability and potential savings on homeowners insurance. The exterior and interior have been freshly painted, creating a bright and welcoming atmosphere.
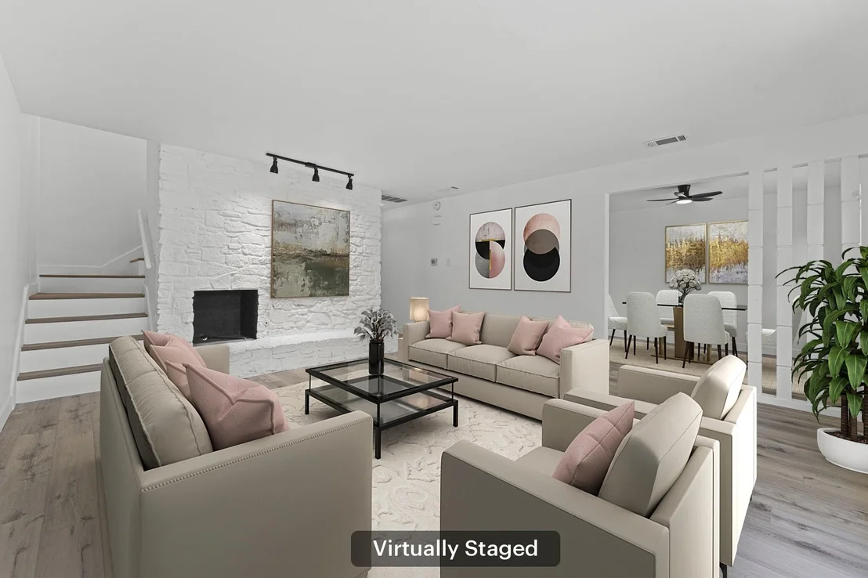
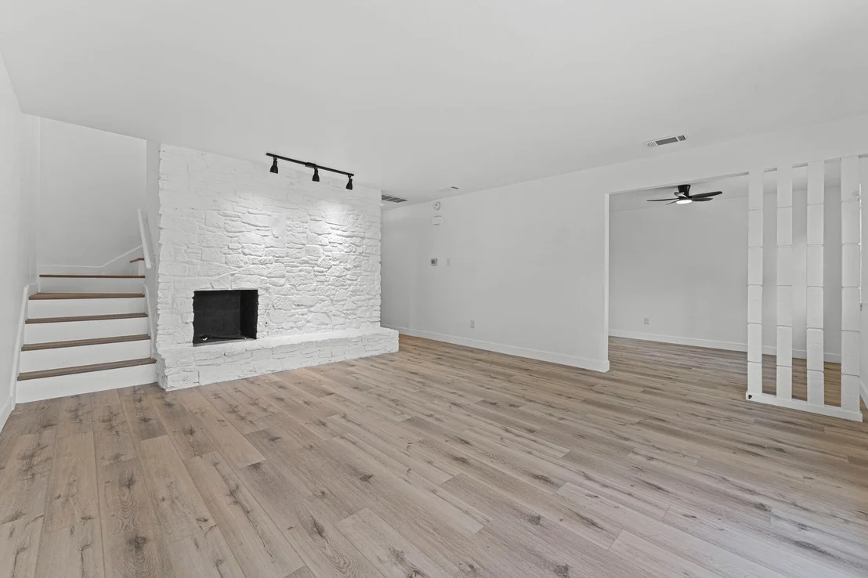
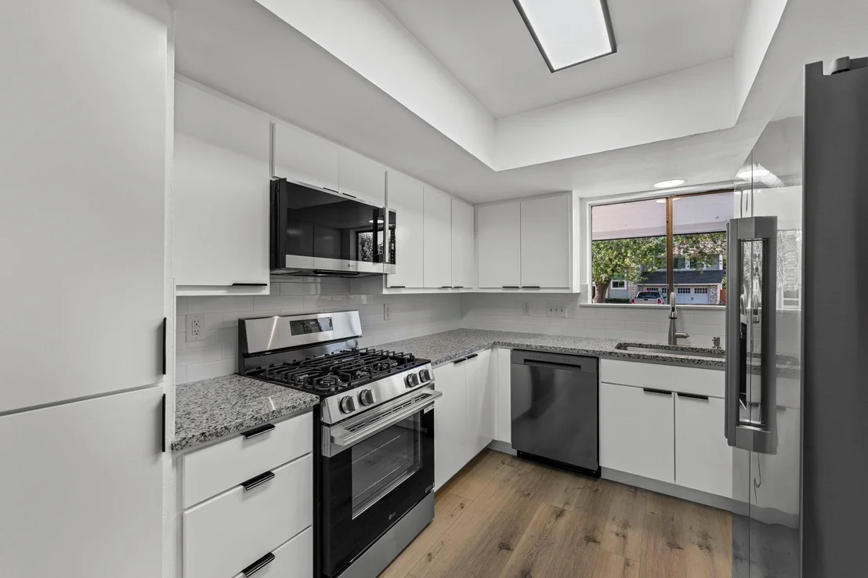
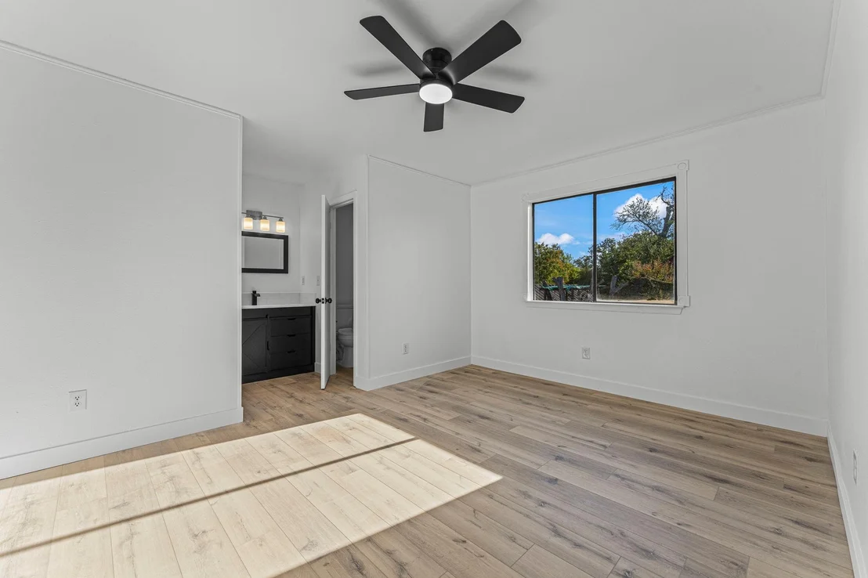
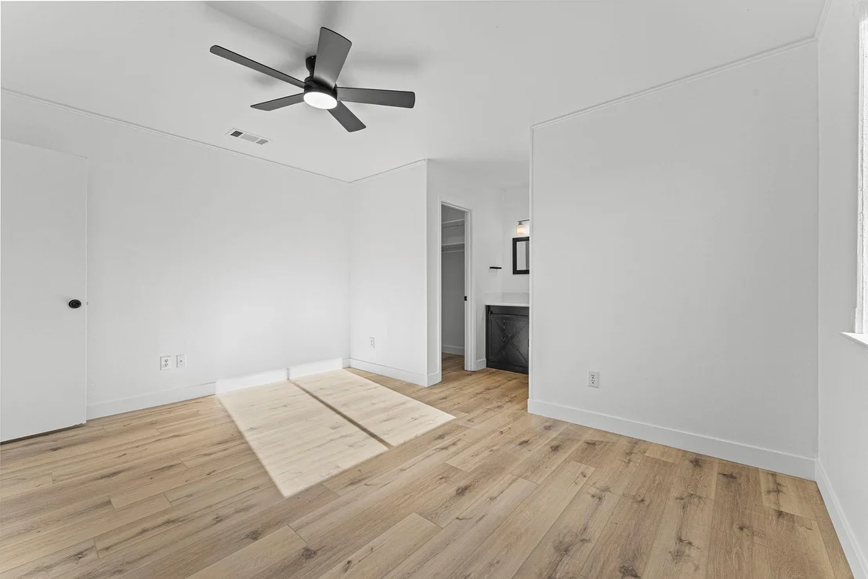
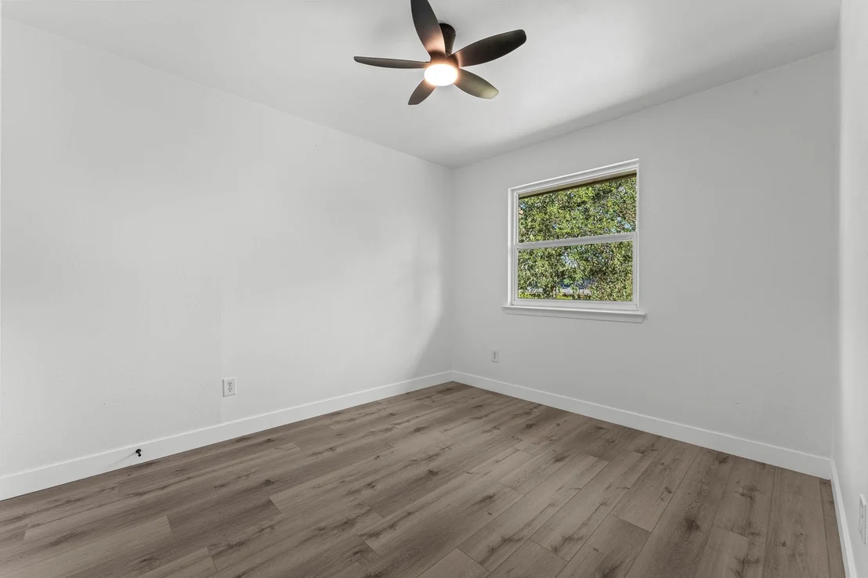
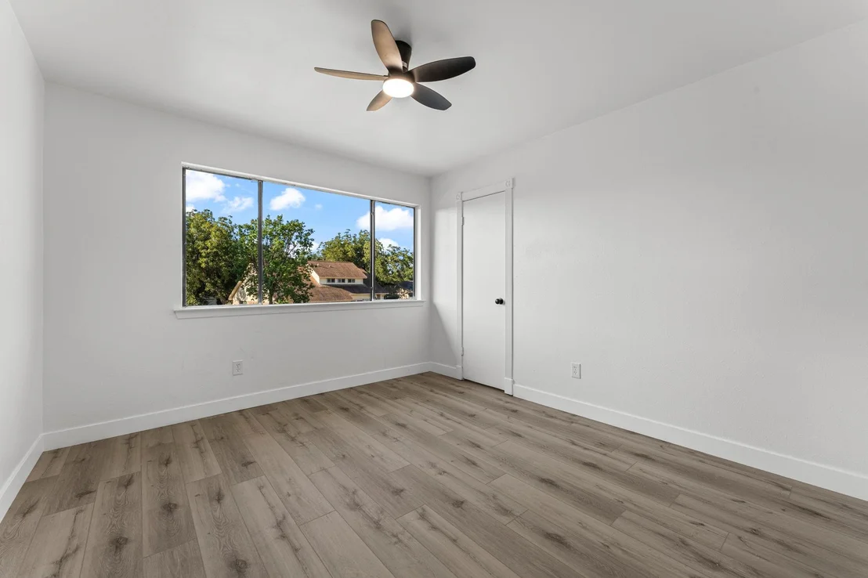
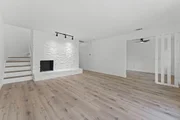
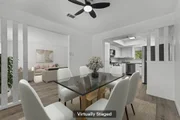
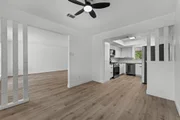
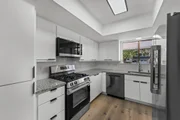
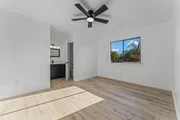
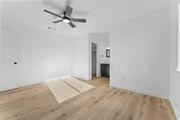
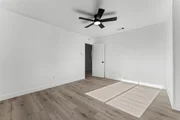
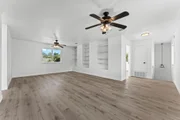
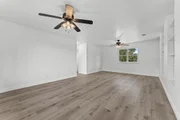
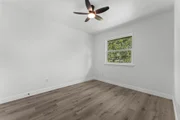
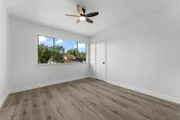
The garage door and opener were replaced in 2023, and the HVAC system was updated in 2022, ensuring year-round comfort. This summer, the home underwent an extensive makeover, including new appliances, light oak LVP flooring throughout, and fresh white paint.
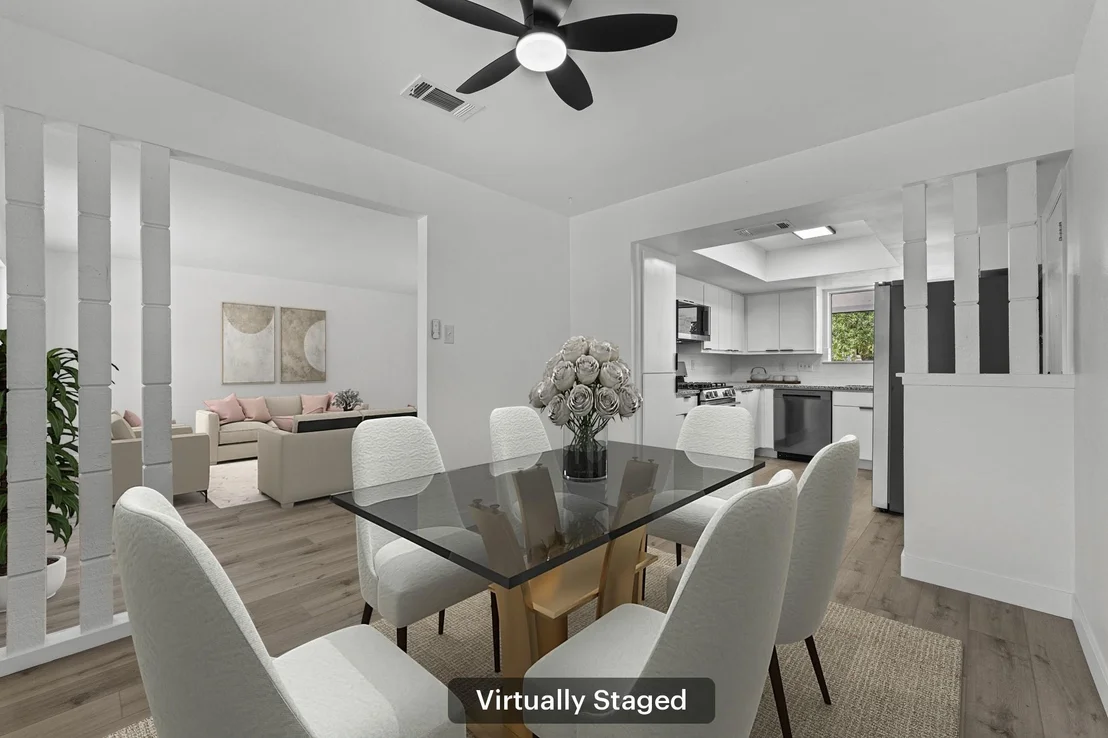
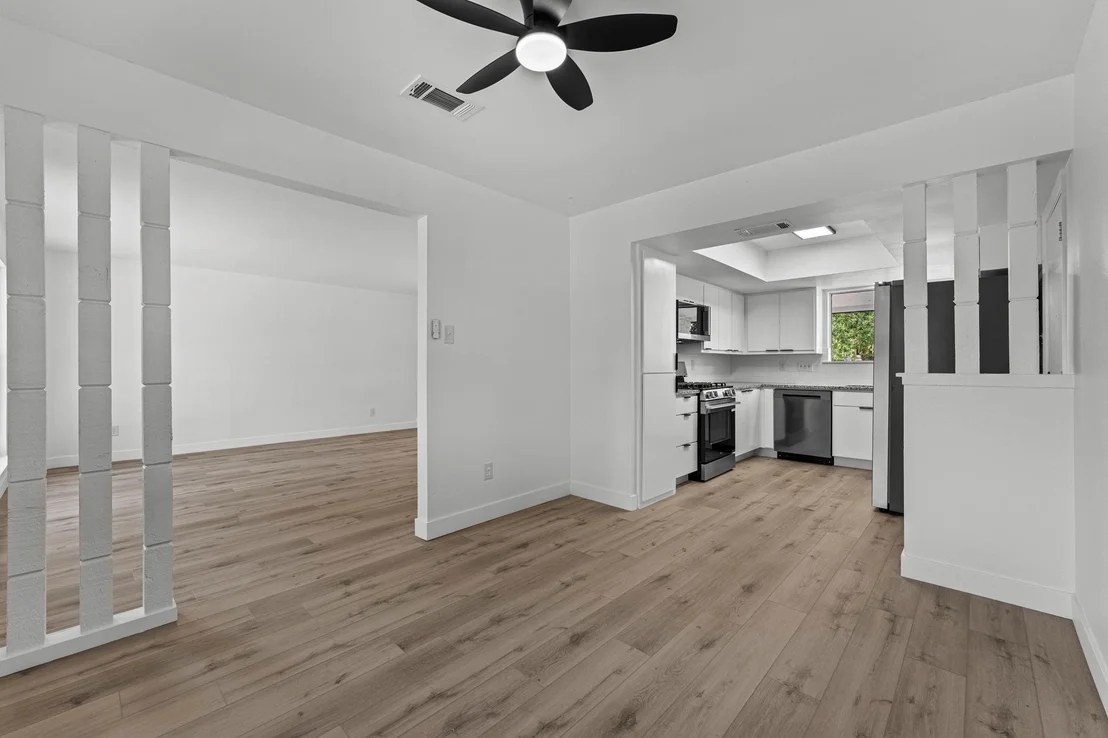
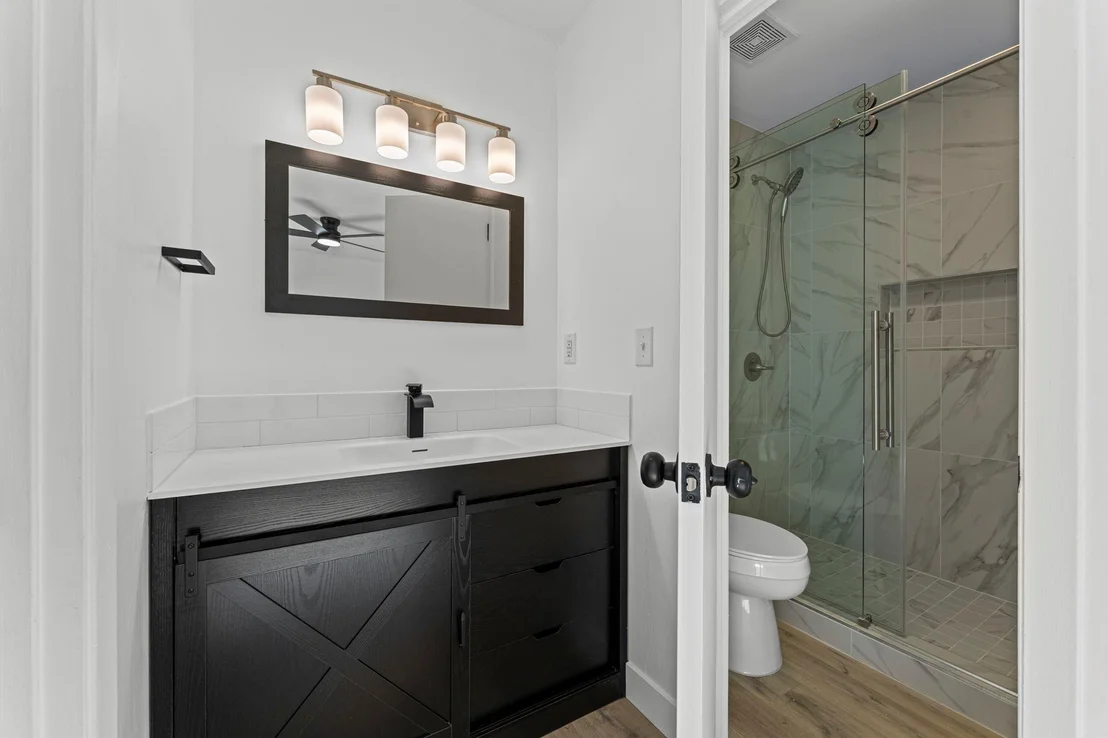
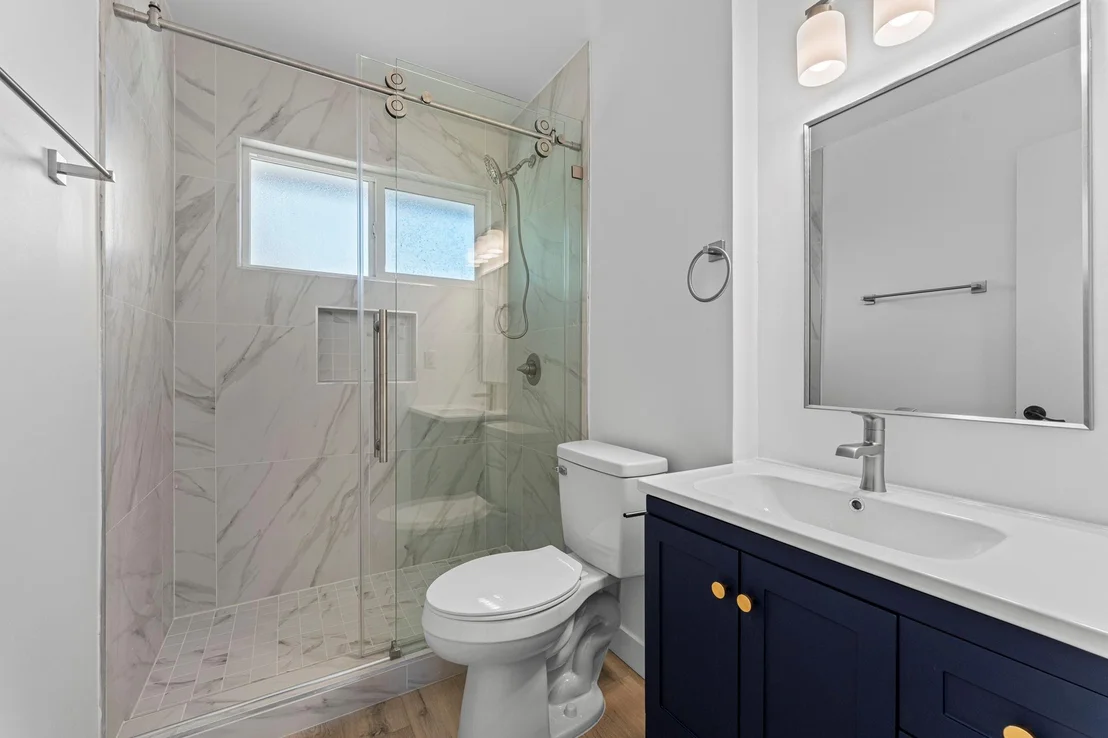
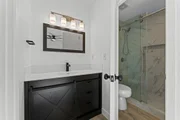
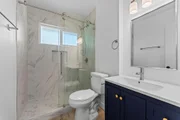
The kitchen and three bathrooms have been completely remodeled with new fixtures, offering a sleek and modern aesthetic. Every detail has been meticulously attended to, allowing you to move in without any additional work.
This Deerbrook Village home is conveniently located near all three highly acclaimed schools and offers easy access to major commute routes via 620/45 and 183. Enjoy the many amenities of the neighborhood, including parks and a community swimming pool.
If you're looking for a home that is both shiny and newly remodeled, yet affordably priced, this exceptional property in Anderson Mill is the perfect choice for your next chapter.
Listed By
Payment Calculator
Your Estimated Monthly Payment
Cap Rate Calculator
What does this mean?
Based on our analysis, the cap rate of this property is 1.25%. A negative cap rate indicates that the property might not be feasible as an income-producing asset. The median cap rate for a near zip code 11238 is 4.23%.
How much can I actually make?
Actual monthly rental income may vary between $4,760 and $7,140 depending on unit-specific characteristics. You can change the amount using the slider to further explore.
How is cap rate calculated?
Cap Rate = Net Operating Income (NOI) / Property Asset Value.
When calculating the cap rate, we assume 100% occupancy. Leverage (mortgage) is not considered.
Cap Rate provided by RealtyHop and RentHop, learn more about cap rate here.
Price History
| Date / Event | Date | Event | Price |
|---|---|---|---|
| Nov 6, 2026 | In contract | - | |
| In contract | |||
| Nov 1, 2026 | Price Decreased |
$425,000
↓ $14K
(3.2%) | |
| Price Decreased | |||
| Oct 23, 2026 | Price Decreased |
$439,000
↓ $11K
(2.4%) | |
| Price Decreased | |||
| Oct 9, 2026 | Price Decreased |
$450,000
↓ $15K
(3.2%) | |
| Price Decreased | |||
| Sep 3, 2026 | Listed by Redfin Corporation | $465,000 | |
| Listed by Redfin Corporation | |||
Property Highlights
Building Info
Comparables
Status
Price/ft²
Listed On
Sold On
About Northwest Austin
Similar Homes for Sale
Currently no similar homes aroundNearby Rentals
$2,000 /mo
- 3 Beds
- 2 Baths
- 1,779 ft²
$899 /mo
- 2 Beds
- 1 Bath
- 800 ft²


Listed Office: Redfin Corporation - Listing courtesy of Unlock MLS
Phone: (512) 710-0156
Last Updated: 2026-11-06 04:08:39
Data Source: Unlock MLS, MLS# ACT9109549
Based on information from Unlock MLS (alternatively, from ACTRIS). Neither the Board nor ACTRIS guarantees or is in any way responsible for its accuracy. All data is provided “AS IS” and with all faults. Data maintained by the Board or ACTRIS may not reflect all real estate activity in the market. Information being provided is for consumers’ personal, non-commercial use and may not be used for any purpose other than to identify prospective properties consumers may be interested in purchasing. Some IDX listings have been excluded from this website.


















 Your Privacy Choices
Phone: 425-283-2930
Address: 335 Madison Avenue, New York, NY 10017