by Global Lifestyle Properties

Check Availability
Riverview 33569
10911 CHARMWOOD DRIVE
$609,900
● House - For Sale

10911 CHARMWOOD DRIVE

RIVERVIEW, FL 33569
bedrooms
4 Beds
bathrooms
3 Baths
square feet
2,313 Ft²
$4,146
Est. Monthly
$412
HOA / Fees

About This Property

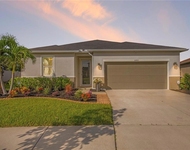
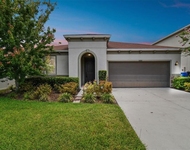
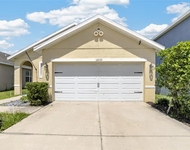
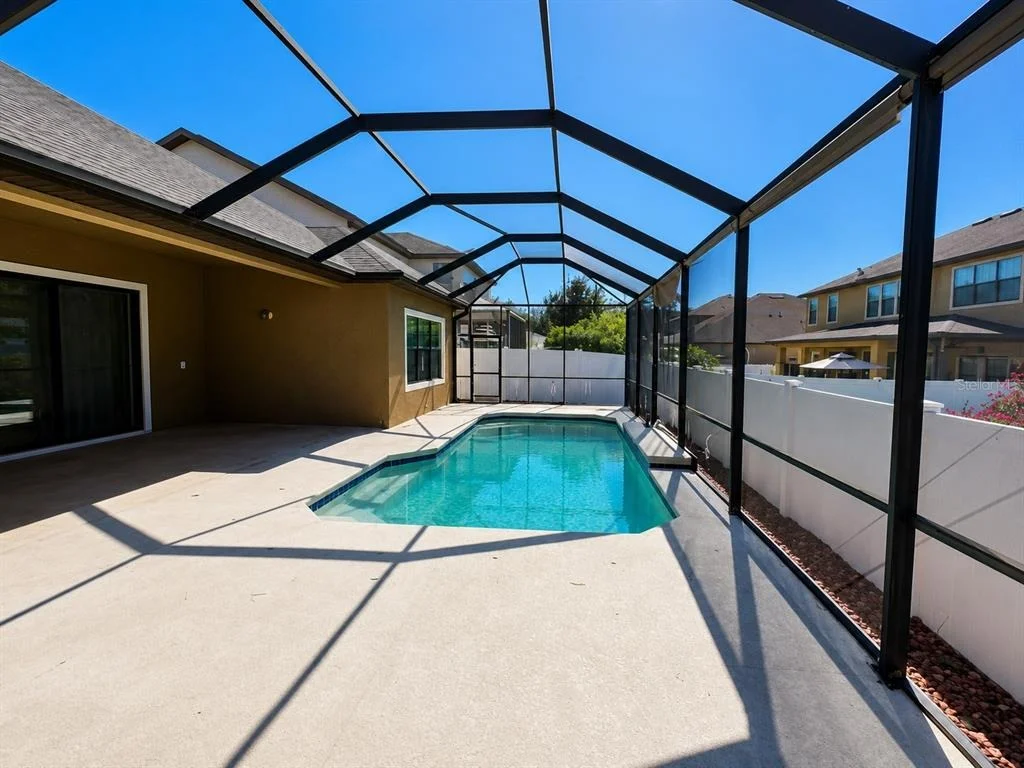
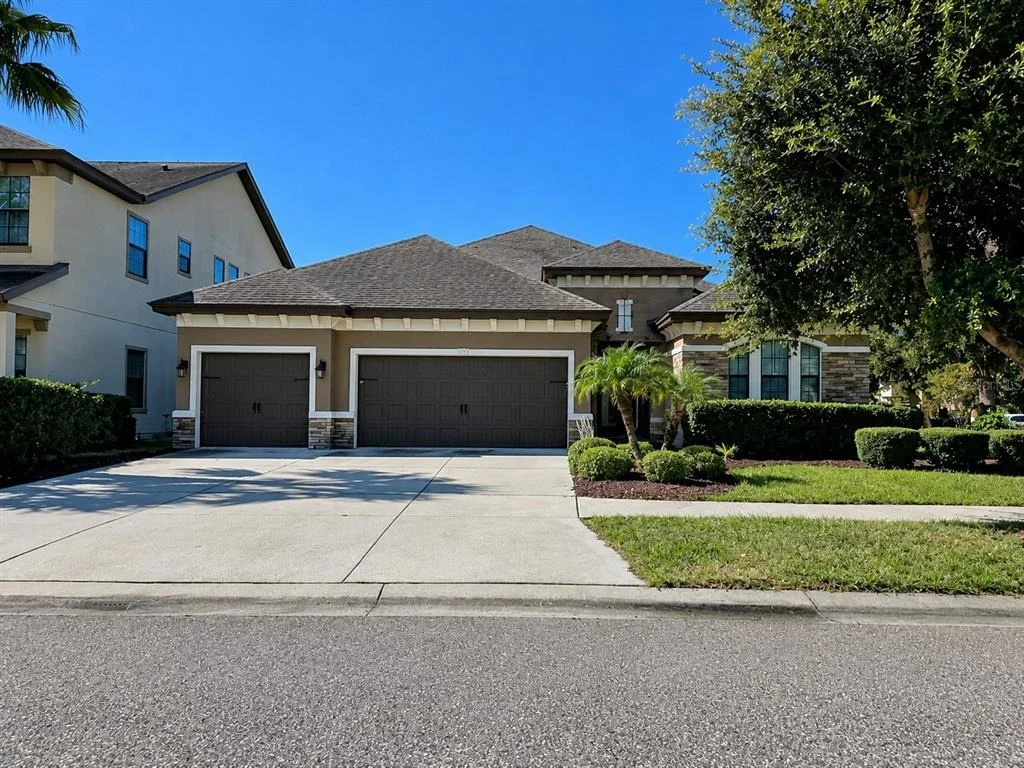
Don't miss this 4 bedroom, 3 bath pool home with 3 Car attached garage in the Manors at Forest Glen. Being sold AS IS, WHERE IS, Buyer is responsible for all inspections and certifications needed to close. All information & property details set forth in this listing, including all utilities & all room dimensions, are approximate, are deemed reliable but not guaranteed, & should be independently verified if any person intends to engage in a transaction based upon it. Seller/current owner does not represent and/or guarantee that all property information & details have been provided in this MLS listing.
Unit Size
2,313 Ft²
Days on Market
23 days
Land Size
0.20 acres
Price per sqft
$264
Property Type
House
Property Taxes
$739
HOA Dues
$412
Year Built
2015

Listed By

Payment Calculator

Cap Rate Calculator

Last updated: 23 days ago (Stellar MLS #O6438966)

Price History

Date / Event Date Event Price
Sep 2, 2026 Listed by HOMES AND LAND BROKERS INC $609,900
Listed by HOMES AND LAND BROKERS INC
Oct 18, 2024 Price Decreased $589,900
↓ $30K (4.9%)
Price Decreased
Sep 7, 2024 Listed $619,990
Listed
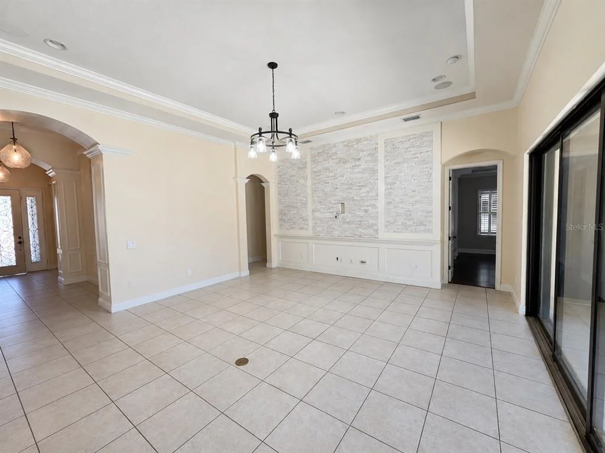
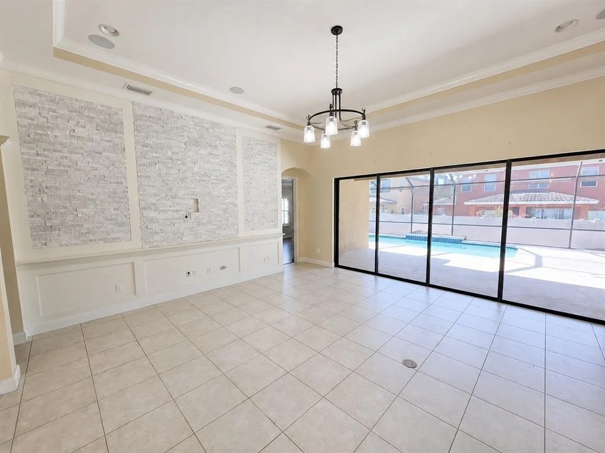
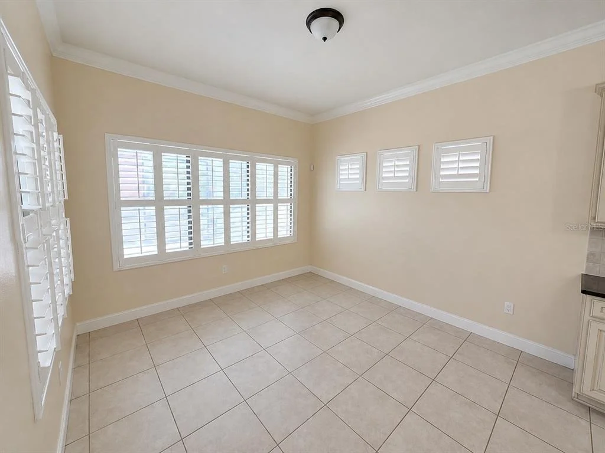
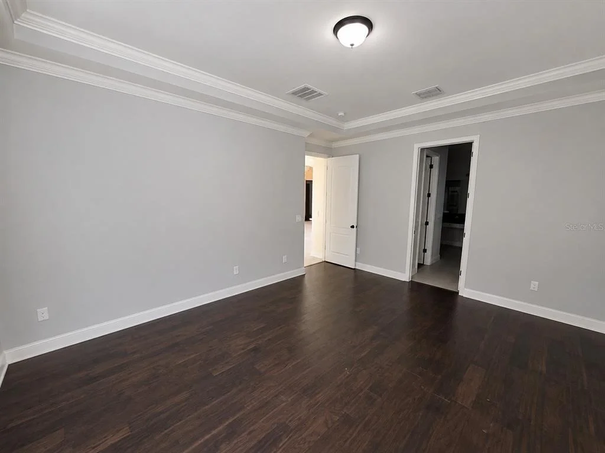
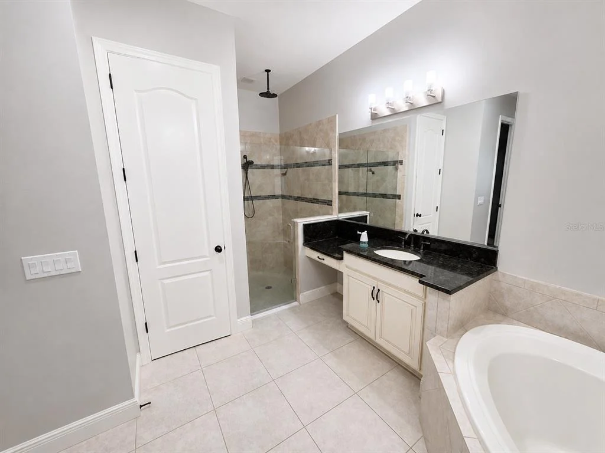
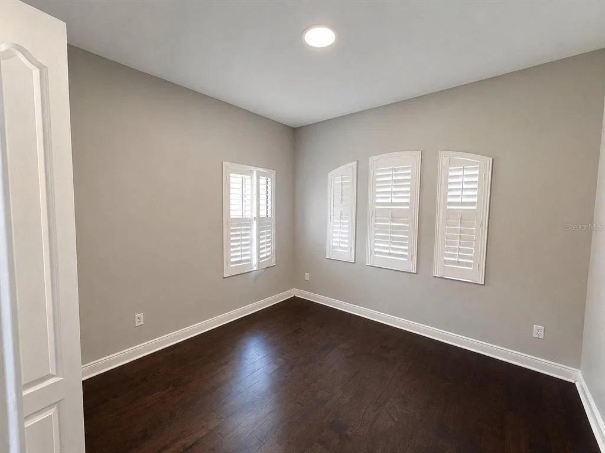
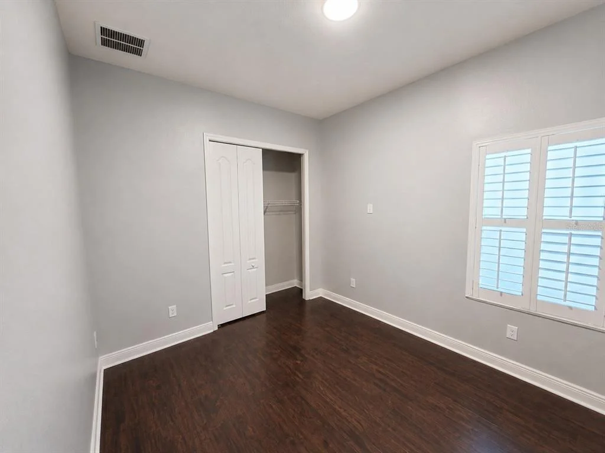
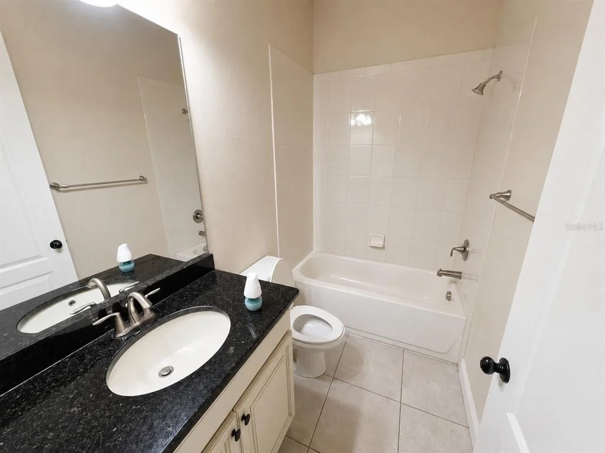
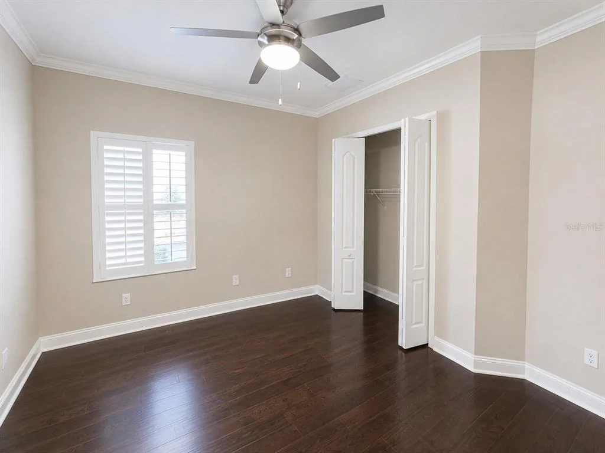
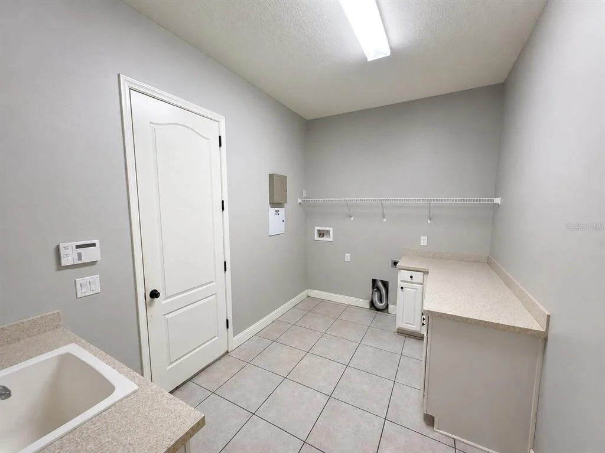
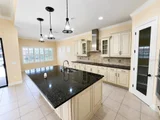
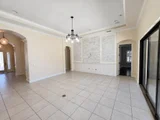
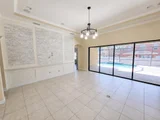
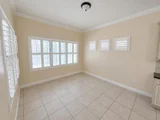
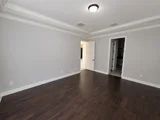
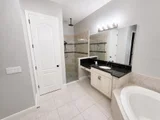
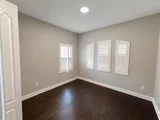
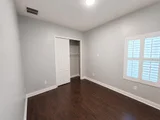
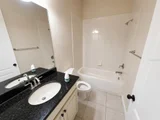
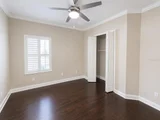
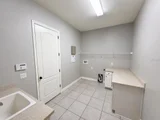
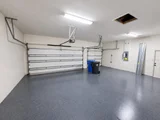
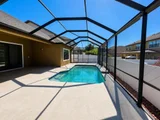
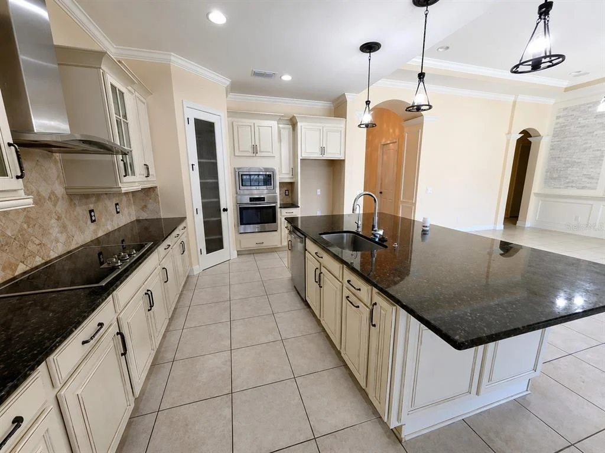
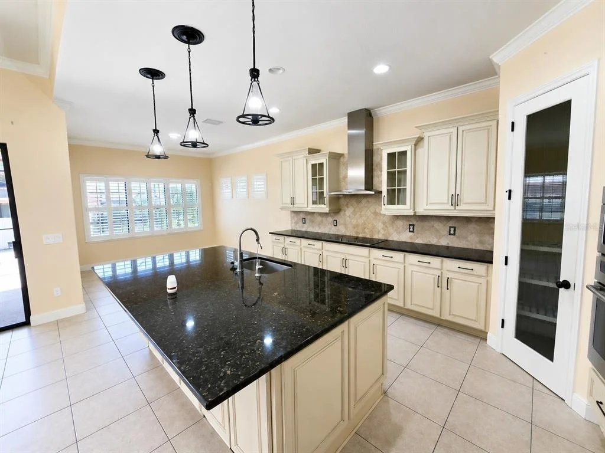
Price Improvement! Don't Miss This One! Beautiful 4 bedroom/3 full bath and 3 car garage Westbay home in the very desired Forest Glen subdivision. Corner lot and fenced property with large screened pool area. As you enter the elegant glass front door to the 12 foot ceilings and archways in hallway to the open floor plan combination kitchen/living room area you will be immediately impressed with the custom wood trim work and 6 inch baseboards throughout. As you walk down the hallway to the kithcen you will have a nice sized bedroom and full bath on the right before you approach the 4th bedroom/office with 8 foot glass doors on the right and large laundry room with basin sink on the left. Once in the kithcen you will be amazed by the 47 in custom cabinets and large center island. This stunning gourmet kitchen boasts a complete stainless steel appliance package, walk-in glass front pantry, granite countertops, designer cabinet lighting and tiled backsplash. This Westbay home is perfect for entertaining with a stunning family room featuring: a stacked stone accent wall, wainscoting, tray ceiling and 4 Sliding doors to the pool and slide to one to the 31x48 screened salt water pool and lanai outdoor living area. The master bedroom offers: tray ceiling with crown molding, dual granite vanities with desk, garden tub, glass walk-in shower and his and her spacious walk-in closets. Engineered wood flooring, plantation shutters, crown molding and 8-foot doors are featured throughout the home. The 3-way split floor plan offers private bathrooms for two of the secondary bedrooms and the 4th bedroom can be a perfect home office. Brand new A/C system in July 2024 and 1 year old pool pump. Beautifully landscaped with new sod in August 2024. Garage floor painted September 2024. Call today for your tour of this amazing property.
May 23, 2022 Sold
Sold
Apr 12, 2022 Listed by HOMES AND LAND BROKERS INC $599,900
Listed by HOMES AND LAND BROKERS INC
Show More

Property Highlights

Garage
Air Conditioning
Parking Details
Has Garage
Attached Garage
Garage Spaces: 3
Interior Details
Full Bathrooms: 3
Interior Features: Ceiling Fan(s), Crown Molding, Kitchen/Family Room Combo
Appliances: Cooktop, Dishwasher, Microwave, Range
Flooring Type: Laminate, Tile
Door Features: Sliding Doors
Laundry Features: Electric Dryer Hookup, Laundry Room, Washer Hookup
Rooms: 5
Exterior Details
Square Footage: 2313
Square Footage Source: $0
Property Condition: Completed
Year Built: 2015
Building Area Total: 3244
Levels: One
Building Area Units: Square Feet
Construction Materials: Stucco
Patio and Porch Features: Patio, Screened
Pool Features: In Ground
Pool is Private
Lot Size Area: 8665
Lot Size Units: Square Feet
Lot Size Acres: 0.2
Lot Size Square Feet: 8665
Tax Lot: 1
Water Source: Public
Financial Details
Tax Annual Amount: $8,867
Lease Considered: Yes
Utilities Details
Cooling Type: Central Air
Heating Type: Central
Sewer : Public Sewer
Location Details
HOA Fee: $412
HOA Fee Frequency: Quarterly

Building Info

Overview

    General

  • Year Built: 2015
  • Effective Year Built: 2019
  • Building Count: 1
  • Bedroom Count: 4
  • Bathroom Count: 3
  • Full Bathrooms: 3
  • Partial Bathrooms: 3
  • Building Condition: 6
  • Building Quality: 9
  • Construction Type: 6
  • Building Style: 21
  • Exterior Walls Type: 24
  • Interior Walls Type: 3
  • Roof Shape Type: 7
  • Roof Cover Type: 15
  • Floor Count: 100
  • Living Units: 1
  • Floor Cover: 13
  • Basement Type: 0
  • Basement Area: 0
  • Garage Type: 1
  • Garage Square Area: 655
  • Parking Space Count: 2
  • Patio Type: 0
  • Porch Type: 102
  • Pool Type: 8

    Dimensions

  • Lot Size Square Feet: 8,664
  • Total Building Area: 2,968
  • Gross Building Area: 3,244
  • Building Area: 2,313
  • Building Area Measurement: L

    Heating and Cooling

  • Air Conditioning: 1
  • Heating: 3
  • Heated Square Feet: 2,313
  • Heating Fuel Type: 0

    Utilities

  • Sewer System: 0
  • Water Service: 0

Building

  • Building Type: 0
  • Property Class: R
  • Subdivision: MANORS AT FOREST GLEN
  • Land Acres: 0000000199
  • Standard Land Use Code: 1001
  • County Land Use Code: 0100
  • State Land Use Code: 001
  • Legal Description 1: MANORS AT FOREST GLEN LOT 1 BLOCK F

Neighborhood

  • School District Name: Hillsborough County School District
  • Census Tract: 013919

Zoning

  • Zoning: PD

Geography

  • Assessors Map Reference: BK 120 PG 73
  • Parcel: 077057-7546
  • Block: F
  • Lot: 1
  • Meridian: SEC 28 TWN 30S RNG 20E
  • Municipality: UNICORPORATED
  • Latitude: 27.842
  • Longitude: -82.3055

    Address

  • Full Address: 10911 Charmwood Dr
  • Address - House Number: 10911
  • Address - Street Name: Charmwood
  • Address - Suffix Type: Dr
  • State: FL
  • City Name: Riverview
  • Carrier Code: R004
  • 4-Digit Zip Code: 6289
  • Zip Code: 33569

Valuation

    Tax

  • Total Area: 2,710
  • Tax Year: 2023
  • Tax Amount: $830,330
  • Tax Rate Code Area: U

    Appraisal Valuation

  • Standard Deviation: 0.178
  • Valuation Date: Jan 03, 2024
  • Confidence Score: 76
  • Final Value: 567,054
  • High Value: 668,047
  • Low Value: 466,062

    Market Valuation

  • Market Total Value: $470,263
  • Market Land Value: $149,731
  • Market Improvement Value: $320,532

    Assessments Valuation

  • Assessed Year: 2023
  • Assessed Total Value: $470,263
  • Assessed Land Value: $149,731
  • Assessed Improvements Value: $320,532

    Exemptions

  • Homeowner Exemption: Yes

    Sales

  • Current Sale Contract Date: May 20, 2022
  • Current Sale Recording Date: May 23, 2022
  • Current Sale Price:
  • Current Sale Document Type: 71
  • Current Sale Input Document Number: 264353
  • Previous Sale Recording Date: Oct 12, 2021
  • Previous Sale Contract Date: Oct 12, 2021
  • Previous Sale Amount: $515,000
  • Previous Sale Document Type: 71
Data used for valuation calculations is provided by RealtyHop, and other third party sources

Comparables

Unit
Status
Type
Beds
Baths
ft²
Price/ft²
Asking Price
Listed On
Closing Price
Sold On
HOA + Taxes

About Riverview


Similar Homes for Sale

Currently no similar homes around

Nearby Rentals

Unit for rent at 10452 Laguna Plains Drive, RIVERVIEW, FL, 33578

$3,000 /mo

  • 4 Beds
  • 2 Baths
  • 1,993 ft²
10452 Laguna Plains Drive, RIVERVIEW, FL, 33578 Listing by Kai Davis
Unit for rent at 10606 Laguna Plains Drive, RIVERVIEW, FL, 33578

$2,900 /mo

  • 4 Beds
  • 2 Baths
  • 1,978 ft²
10606 Laguna Plains Drive, RIVERVIEW, FL, 33578 Listing by Venys Checo Almonte
Unit for rent at 12035 Suburban Sunrise Street, RIVERVIEW, FL, 33578

$2,400 /mo

  • 3 Beds
  • 2 Baths
  • 1,516 ft²
12035 Suburban Sunrise Street, RIVERVIEW, FL, 33578 Listing by Bill Hague


Frequently Asked Questions

When was property at 10911 Charmwood Drive built and last sold?
The property at 10911 Charmwood Drive was built in 2015 and last sold on May 20, 2022 for $620,000.
How much is this home worth?
The estimated value of the home located at 10911 Charmwood Drive is $597,807.
What are some comparable homes to 10911 Charmwood Drive?
There are currently no comparable homes to 10911 Charmwood Drive.