


1091 Shadowridge Dr #123


About This Property
Payment Calculator
Your Estimated Monthly Payment
Cap Rate Calculator
What does this mean?
Based on our analysis, the cap rate of this property is 1.25%. A negative cap rate indicates that the property might not be feasible as an income-producing asset. The median cap rate for a near zip code 11238 is 4.23%.
How much can I actually make?
Actual monthly rental income may vary between $4,760 and $7,140 depending on unit-specific characteristics. You can change the amount using the slider to further explore.
How is cap rate calculated?
Cap Rate = Net Operating Income (NOI) / Property Asset Value.
When calculating the cap rate, we assume 100% occupancy. Leverage (mortgage) is not considered.
Cap Rate provided by RealtyHop and RentHop, learn more about cap rate here.
Price History
| Date / Event | Date | Event | Price |
|---|---|---|---|
| Dec 4, 2024 | Sold | ||
| Sold | |||
| Oct 31, 2024 | In contract | - | |
| In contract | |||
| Oct 14, 2024 | Listed by Palisade Realty Inc | $485,000 | |
| Listed by Palisade Realty Inc | |||
| Jan 16, 2018 | Sold | ||
| Sold | |||
| Dec 14, 2017 | Listed by Blair Clark Real Estate | $315,000 | |
| Listed by Blair Clark Real Estate | |||
 | |||
|
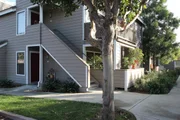
Prestigious Shadowridge! Downstairs unit. Move-in ready, one bedroom + one optional bedroom being used as office, new A/C, new furnace, new dishwasher. Freshly painted kitchen cabinets, custom valance in living room, indoor laundry. Open floor plan with laminate flooring & walk-in closet in master bedroom. Double paned Milgard windows. Unit away from busy street. Across the street from Shadowridge Golf Club. Close to shopping, schools, parks. Easy freeway access. One car detached garage. Close to ocean. Neighborhoods: Shadowridge Complex Features: ,, Equipment: Dryer, Range/Oven, Washer Other Fees: 32 Sewer: Sewer Connected Topography: LL
| |||
Property Highlights
Comparables
Status
Price/ft²
Listed On
Sold On
Past Sales
| Date | Unit | Beds | Baths | Sqft | Price | Closed | Listed By |
|---|---|---|---|---|---|---|---|
|
10/14/2024
|
1 Bed
|
1 Bath
|
865 ft²
|
$485,000
1 Bed
1 Bath
865 ft²
|
$485,000
12/04/2024
|
Jodi Kirkwood
Palisade Realty Inc
| |
|
07/16/2024
|
1 Bed
|
1 Bath
|
865 ft²
|
$485,000
1 Bed
1 Bath
865 ft²
|
$475,000
-2.06%
08/26/2024
|
Jamal Johnson
Acropolis Enterprise Inc.
| |
|
09/22/2019
|
1 Bed
|
1 Bath
|
689 ft²
|
$285,000
1 Bed
1 Bath
689 ft²
|
$285,000
12/11/2019
|
JoyLynn Murray
Keller Williams Realty
| |
|
02/14/2018
|
2 Bed
|
1 Bath
|
865 ft²
|
$309,900
2 Bed
1 Bath
865 ft²
|
$310,000
+0.03%
03/07/2018
|
Mayra Conde
RE/MAX At the Coast
| |
|
12/14/2017
|
2 Bed
|
1 Bath
|
865 ft²
|
$315,000
2 Bed
1 Bath
865 ft²
|
$305,000
-3.17%
01/16/2018
|
Brenda Clark
Blair Clark Real Estate
| |
|
01/07/2015
|
2 Bed
|
1 Bath
|
865 ft²
|
$235,000
2 Bed
1 Bath
865 ft²
|
$235,000
02/18/2015
|
Anne Grimes
Stoneridge Realty
|
Building Info

About Vista
Similar Homes for Sale
Currently no similar homes aroundNearby Rentals

Last Updated: 2 years ago
Data Source: CRMLS, MLS# 240024398SD
 Your Privacy Choices
Phone: 425-283-2930
Address: 335 Madison Avenue, New York, NY 10017