See Home Value
Fruit Cove 32259
1091 LARKSPUR Loop
$229,900
● House - Off Market

1091 LARKSPUR Loop

St Johns, FL 32259
bedrooms
4 Beds
bathrooms
2 Baths
square feet
1,976 Ft²
$1,165
Est. Monthly
$35
HOA / Fees
12.32%
Cap Rate

About This Property

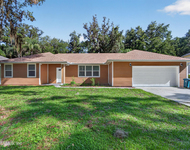
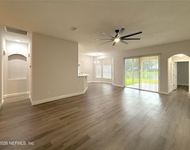
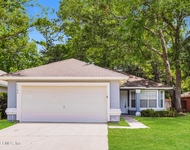
Great opportunity to own a home in Julington Creek Plantation with NO CDD FEE!  This wonderful home is located on a huge wooded lot with plenty of room for a pool, in one of the most well-established neighborhoods in JCP.  The owner has added many upgrades including ceramic tile and granite counters in the kitchen and both baths, stainless steel appliances, and hardwood floors in the Great Room and Dining Room. A large front porch welcomes visitors, and the huge screened back porch, private lot, and open floor plan make this home perfect for entertaining! (See Supplement)
Unit Size
1,976 Ft²
Days on Market
-
Land Size
-
Price per sqft
$116
Property Type
House
Property Taxes
-
HOA Dues
$35
Year Built
1992

Payment Calculator

Cap Rate Calculator

Last updated: 2 years ago (Real MLS #644007)

Price History

Date / Event Date Event Price
May 6, 2013 Sold
Sold
Nov 20, 2012 Listed by COLDWELL BANKER VANGUARD REALTY $229,900
Listed by COLDWELL BANKER VANGUARD REALTY
Jul 20, 2011 Listed by COLDWELL BANKER VANGUARD REALTY $209,900
Listed by COLDWELL BANKER VANGUARD REALTY
Great opportunity to own a home in Julington Creek Plantation with NO CDD FEE! This wonderful home is located on a huge wooded lot with plenty of room for a pool, in one of the most well-established neighborhoods in JCP. The owner has added many upgrades including ceramic tile and granite counters in the kitchen and both baths, stainless steel appliances, and hardwood floors in the Great Room and Dining Room. A large front porch welcomes visitors, and the huge screened back porch, private lot, and open floor plan make this home perfect for entertaining! (See Supplement) Gleaming hardwood floors and exquisite tile work in the kitchen and baths are the features that set this home apart from the competition. As you enter the front door, the formal dining room to your left has a paladian window. The large kitchen opens to a breakfast room and includes many special features such as stainless steel appliances, granite tiled counter-tops, ceramic tile back-splash, food-prep island, breakfast bar, pantry, and pull-out shelves in the cabinets. It is open to the family room, which has a unique gas fireplace with windows above. Sliding glass doors open to a huge screened porch with ceramic tile floor and a wonderful view of the private, wooded back yard. Three huge bedrooms on the opposite side of the home share a bath that has been updated with granite tile counter-top and ceramic tile floor and tub surround. The master bedroom features a tray ceiling and the master bath includes a double vanity, garden tub, and separate shower. Walls are ceramic tile with l

Property Highlights

Garage
Air Conditioning
Fireplace

Building Info

Overview

    General

  • Year Built: 1992
  • Effective Year Built: 2002
  • Building Count: 1
  • Bedroom Count: 4
  • Bathroom Count: 2
  • Full Bathrooms: 2
  • Partial Bathrooms: 2
  • Bathroom Plumbing Fixtures: 10
  • Building Condition: 3
  • Building Quality: 4
  • Construction Type: 17
  • Building Style: 17
  • Exterior Walls Type: 6
  • Interior Walls Type: 3
  • Roof Shape Type: 7
  • Roof Cover Type: 3
  • Floor Count: 100
  • Living Units: 1
  • Floor Cover: 9
  • Basement Type: 0
  • Basement Area: 0
  • Garage Type: 1
  • Garage Square Area: 440
  • Parking Space Count: 2
  • Patio Type: 92
  • Porch Type: 111
  • Pool Type: 0

    Dimensions

  • Lot Size Square Feet: 13,068
  • Total Building Area: 2,416
  • Gross Building Area: 2,870
  • Building Area: 1,976
  • Building Area Measurement: L

    Heating and Cooling

  • Fireplace Count: 1
  • Air Conditioning: 1
  • Heating: 4
  • Heated Square Feet: 1,976
  • Heating Fuel Type: 0

    Utilities

  • Sewer System: 0
  • Water Service: 0

Building

  • Building Type: 0
  • Property Class: R
  • Subdivision: JULINGTON CREEK UNIT 1
  • Land Acres: 0000000300
  • Standard Land Use Code: 1001
  • County Land Use Code: 0100
  • State Land Use Code: 01
  • Legal Description 1: 16/35-51 JULINGTON CREEK UT 1 BLK 5 LOT 27 OR3982/685 & 4544/1745

Neighborhood

  • School District Name: St. Johns County School District
  • Census Tract: 020802

Zoning

  • Zoning: PUD

Geography

  • Assessors Map Reference: 9C
  • Parcel: 249005-0027
  • Block: 5
  • Lot: 27
  • Meridian: SEC 49 TWN 04S RNG 27E
  • Municipality: COUNTY
  • Latitude: 30.1181
  • Longitude: -81.6118

    Address

  • Full Address: 1091 Larkspur Loop
  • Address - House Number: 1091
  • Address - Street Name: Larkspur
  • Address - Suffix Type: Loop
  • State: FL
  • City Name: Saint Johns
  • Carrier Code: R147
  • 4-Digit Zip Code: 4307
  • Zip Code: 32259

Valuation

    Tax

  • Total Area: 2,414
  • Tax Year: 2022
  • Tax Amount: $437,884
  • Tax Rate Code Area: 300

    Appraisal Valuation

  • Standard Deviation: 0.1608
  • Valuation Date: Dec 20, 2023
  • Confidence Score: 79
  • Final Value: 500,352
  • High Value: 580,829
  • Low Value: 419,876

    Market Valuation

  • Market Total Value: $376,968
  • Market Land Value: $89,600
  • Market Improvement Value: $287,368

    Assessments Valuation

  • Assessed Year: 2022
  • Assessed Total Value: $376,968
  • Assessed Land Value: $89,600
  • Assessed Improvements Value: $287,368

    Sales

  • Current Sale Contract Date: Apr 15, 2013
  • Current Sale Recording Date: May 06, 2013
  • Current Sale Price:
  • Current Sale Document Type: 71
  • Current Sale Input Document Number: 2013029735
Data used for valuation calculations is provided by RealtyHop, and other third party sources

Comparables

Unit
Status
Type
Beds
Baths
ft²
Price/ft²
Asking Price
Listed On
Closing Price
Sold On
HOA + Taxes

About Fruit Cove


Similar Homes for Sale

Currently no similar homes around

Nearby Rentals

Unit for rent at 1012 Fruit Cove Road, St. Johns, FL, 32259

$2,495 /mo

  • 4 Beds
  • 2 Baths
  • 2,045 ft²
1012 Fruit Cove Road, St. Johns, FL, 32259 Listing by LORRI REYNOLDS
Unit for rent at 557 Grand Parke Drive, Jacksonville, FL, 32259

$2,599 /mo

  • 4 Beds
  • 3 Baths
  • 2,099 ft²
557 Grand Parke Drive, Jacksonville, FL, 32259 Listing by LAUREN BOYLES
Unit for rent at 1104 Ajuga Court, Jacksonville, FL, 32259

$2,440 /mo

  • 4 Beds
  • 2 Baths
  • 1,639 ft²
1104 Ajuga Court, Jacksonville, FL, 32259 Listing by YEVGENIY DAVIDZON


Frequently Asked Questions

When was property at 1091 Larkspur Loop built and last sold?
The property at 1091 Larkspur Loop was built in 1992 and last sold on Apr 15, 2013 for $197,000.
How much is this home worth?
The estimated value of the home located at 1091 Larkspur Loop is $0.
What are some comparable homes to 1091 Larkspur Loop?
There are currently no comparable homes to 1091 Larkspur Loop.