See Home Value
$1,635,000
● House - Off Market

1091 Crestbrook Drive

Riverside, CA 92506
bedrooms
6 Beds
bathrooms
6 Baths, 1 Half Bath
square feet
8,085 Ft²
$2,549,452
RealtyHop Estimate
51.30%
Since Aug 1, 2018
National-US
Primary Model

About This Property

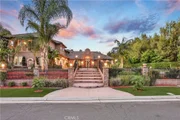
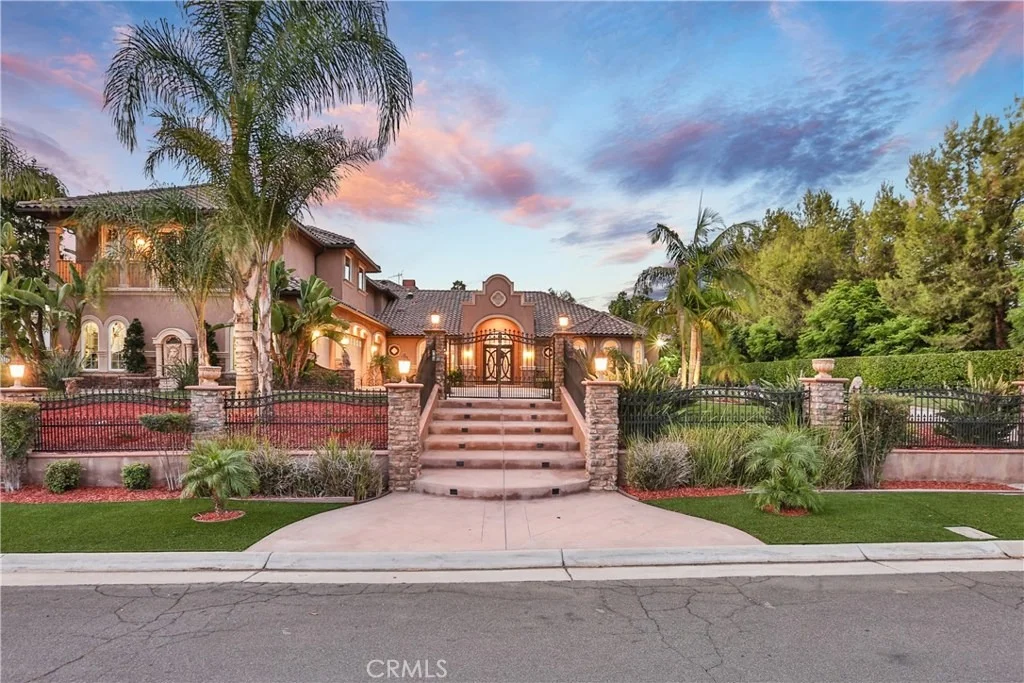
Stunning Custom Estate! This stately home is located in Prestigious HILLCREST. The main house is 5 bed 5.5 baths with every customized feature throughout. This is one of the largest private estates with a separate guest home sitting on over an acre of usable land. This stunning home boasts soaring ceilings throughout, private office, a super sized game room with movie screen, and commercial wet bar. The master suite is located on the lower level along with three separate bedrooms.For the energy conscious buyer there is a privately owned (16.5kwh) Residential solar system and tankless water heaters. This system has turned Electric bills from $1000 per month to often times less than $30.00. For the tech savvy buyer. The home has a heightened security system complete with cameras and high speed internet access, and a private electric gate. A gourmet kitchen with large granite center island, restaurant style appliances, two dishwashers and built ins. This open kitchen is adjacent to the family room . Bedrooms have their own private bathroom and walk in closets. All furnishings are negotiable. Detached 750 Sqft Casitas in rear with complete kitchen and bath. The back yard is perfect for entertaining with a covered lanai complete with built in TV, fireplace, uplift palms, a stately walk way leading to the 2nd level where new owner may have tennis court or pool.(plans are available) This home is for the discriminating buyer that believes in quality. All furnishings are negotiable.
Unit Size
8,085 Ft²
Days on Market
324 days
Land Size
1.11 acres
Price per sqft
$208
Property Type
House
Property Taxes
-
HOA Dues
-
Year Built
2005

Payment Calculator

Cap Rate Calculator

Last updated: 4 months ago (CRMLS #IV17183388)

Price History

Date / Event Date Event Price
Aug 23, 2018 No longer available -
No longer available
Jul 2, 2018 Sold
Sold
Jun 11, 2018 Relisted $1,685,000
Relisted
Sep 2, 2017 Listed $1,685,000
Listed
Stunning Custom Estate! This stately home is located in Prestigious HILLCREST. The main house is 5 bed 5.5 baths with every customized feature throughout. This is one of the largest private estates with a separate guest home sitting on over an acre of usable land. This stunning home boasts soaring ceilings throughout, private office, a super sized game room with movie screen, and commercial wet bar. The master suite is located on the lower level along with three separate bedrooms.For the energy conscious buyer there is a privately owned (16.5kwh) Residential solar system and tankless water heaters. This system has turned Electric bills from $1000 per month to often times less than $30.00. For the tech savvy buyer. The home has a heightened security system complete with cameras and high speed internet access, and a private electric gate. A gourmet kitchen with large granite center island, restaurant style appliances, two dishwashers and built ins. This open kitchen is adjacent to the family room . Bedrooms have their own private bathroom and walk in closets. All furnishings are negotiable. Detached 750 Sqft Casitas in rear with complete kitchen and bath. The back yard is perfect for entertaining with a covered lanai complete with built in TV, fireplace, uplift palms, a stately walk way leading to the 2nd level where new owner may have tennis court or pool.(plans are available) This home is for the discriminating buyer that believes in quality. All furnishings are negotiable. The manager has listed the unit size as 8085 square feet.
Aug 12, 2017 Listed by WINDERMERE R.E. TOWER PROP. $1,685,000
Listed by WINDERMERE R.E. TOWER PROP.

Property Highlights

Garage
Air Conditioning
Fireplace

Building Info

Overview

    General

  • Year Built: 2005
  • Building Count: 2
  • Bedroom Count: 6
  • Bathroom Count: 6
  • Full Bathrooms: 2
  • Partial Bathrooms: 6
  • Building Condition: 0
  • Building Quality: 0
  • Construction Type: 17
  • Building Style: 34
  • Exterior Walls Type: 0
  • Interior Walls Type: 0
  • Roof Shape Type: 0
  • Roof Cover Type: 18
  • Floor Count: 100
  • Living Units: 1
  • Floor Cover: 0
  • Basement Type: 0
  • Basement Area: 0
  • Garage Type: 1
  • Garage Square Area: 1,441
  • Parking Space Count: 5
  • Patio Type: 0
  • Porch Type: 0
  • Pool Type: 8

    Dimensions

  • Lot Size Square Feet: 48,352
  • Total Building Area: 10,184
  • Gross Building Area: 10,184
  • Building Area: 7,709
  • Building Area Measurement: L

    Heating and Cooling

  • Fireplace Count: 1
  • Air Conditioning: 1
  • Heating: 3
  • Heated Square Feet: 7,709
  • Heating Fuel Type: 3

    Utilities

  • Sewer System: 5
  • Water Service: 6

Building

  • Building Type: 0
  • Property Class: R
  • Land Acres: 0000001110
  • Standard Land Use Code: 1001
  • County Land Use Code: 28
  • State Land Use Code: R02
  • Legal Description 1: 1.11 ACRES IN LOT 31 MB 153/018 TR 18376

Neighborhood

  • School District Name: Riverside Unified School District
  • Census Tract: 030605

Zoning

  • Zoning: HR

Geography

  • Subdivision Tract Number: 18376
  • Parcel: 268-223-024
  • Lot: 31
  • Municipality: RIVERSIDE
  • Latitude: 33.9193
  • Longitude: -117.336

    Address

  • Full Address: 1091 Crestbrook Dr
  • Address - House Number: 1091
  • Address - Street Name: Crestbrook
  • Address - Suffix Type: Dr
  • State: CA
  • City Name: Riverside
  • Carrier Code: C024
  • 4-Digit Zip Code: 5663
  • Zip Code: 92506

Valuation

    Tax

  • Total Area: 6,953
  • Tax Year: 2023
  • Tax Amount: $2,048,470
  • Initial Tax Delinquent Year: 2018
  • Tax Rate Code Area: 009-024

    Appraisal Valuation

  • Standard Deviation: 0.2068
  • Valuation Date: Jan 31, 2024
  • Confidence Score: 72
  • Final Value: 2,484,318
  • High Value: 2,998,195
  • Low Value: 1,970,440

    Assessments Valuation

  • Assessed Year: 2023
  • Assessed Total Value: $1,838,088
  • Assessed Land Value: $160,829
  • Assessed Improvements Value: $1,677,259

    Sales

  • Current Sale Contract Date: Jun 06, 2018
  • Current Sale Recording Date: Jul 02, 2018
  • Current Sale Price:
  • Current Sale Document Type: 36
  • Current Sale Input Document Number: 2018-0266434
  • Previous Sale Recording Date: May 18, 2004
  • Previous Sale Contract Date: Mar 19, 2004
  • Previous Sale Amount: $305,000
  • Previous Sale Document Type: 36
Data used for valuation calculations is provided by RealtyHop, and other third party sources

Comparables

Unit
Status
Type
Beds
Baths
ft²
Price/ft²
Asking Price
Listed On
Closing Price
Sold On
HOA + Taxes

About Canyon Crest


Similar Homes for Sale

Currently no similar homes around

Nearby Rentals

Unit for rent at 2235 El Capitan, RIVERSIDE, CA, 92506

$4,900 /mo

  • 3 Beds
  • 2 Baths
  • 1,789 ft²
2235 El Capitan, RIVERSIDE, CA, 92506 Listing by VINOD DESAR
Unit for rent at 14224 Ashton, RIVERSIDE, CA, 92508

$2,900 /mo

  • 3 Beds
  • 2 Baths
  • 1,288 ft²
14224 Ashton, RIVERSIDE, CA, 92508 Listing by ROY KARIMPOUR
Unit for rent at 19990 Caraway, RIVERSIDE, CA, 92508

$3,350 /mo

  • 4 Beds
  • 3 Baths
  • 1,853 ft²
19990 Caraway, RIVERSIDE, CA, 92508 Listing by MOLLY GURROLA


Frequently Asked Questions

When was property at 1091 Crestbrook Drive built and last sold?
The property at 1091 Crestbrook Drive was built in 2005 and last sold on Jun 6, 2018 for $1,635,000.
How much is this home worth?
The estimated value of the home located at 1091 Crestbrook Drive is $1,698,803.
What are some comparable homes to 1091 Crestbrook Drive?
There are currently no comparable homes to 1091 Crestbrook Drive.