


66
Map
Video Tour
10909 POWERS AVENUE


About This Property
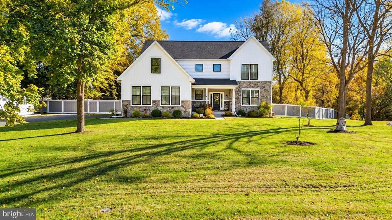
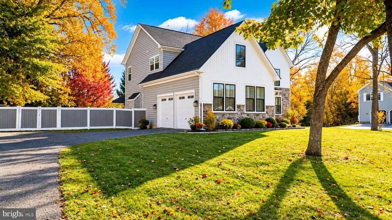
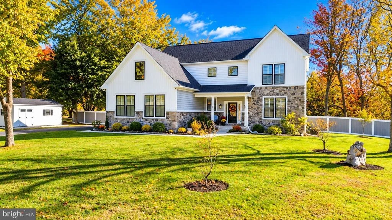
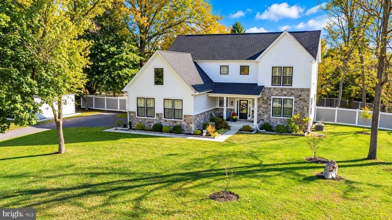
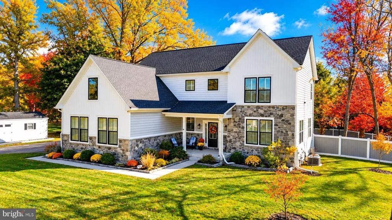
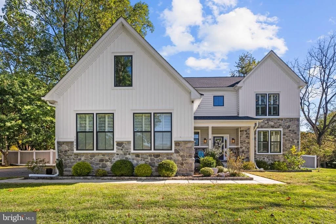
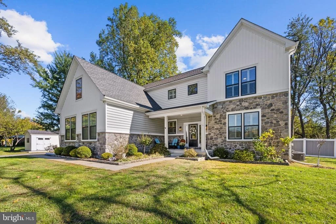
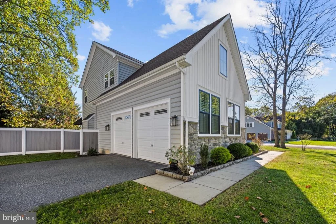
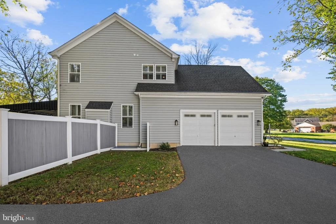
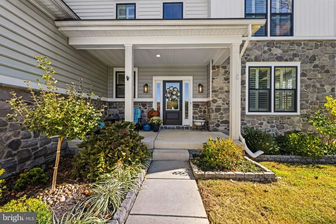
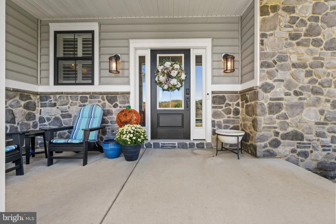
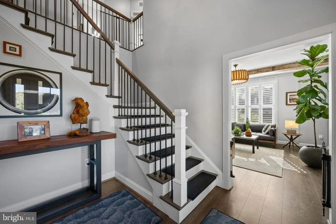
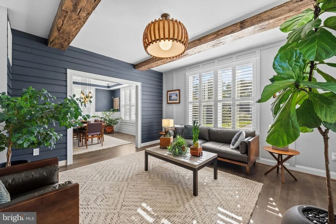
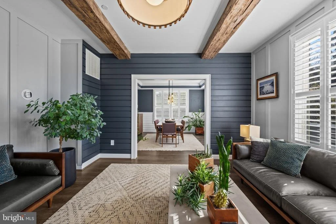
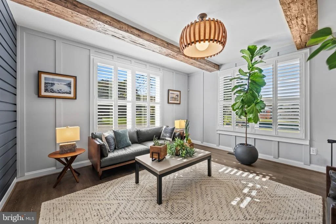
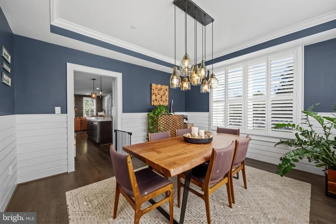
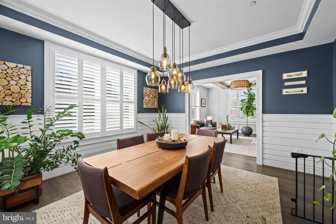
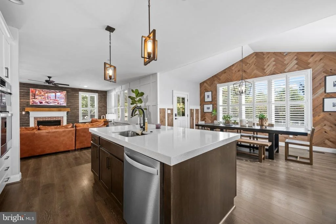
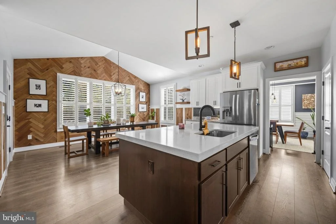
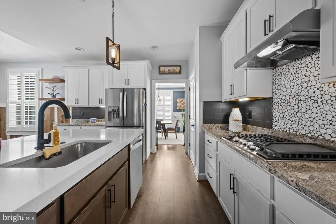
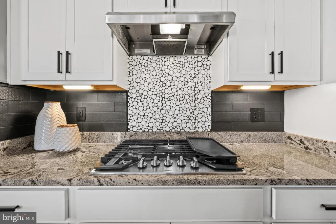
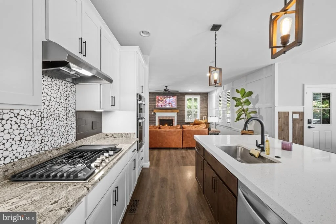
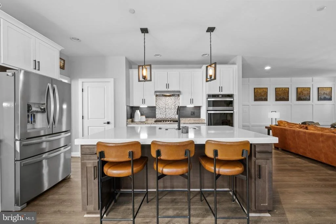
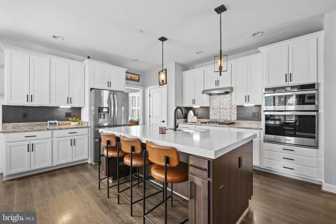
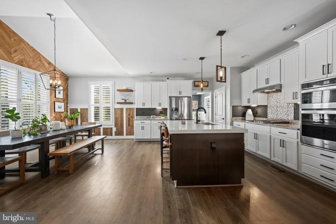
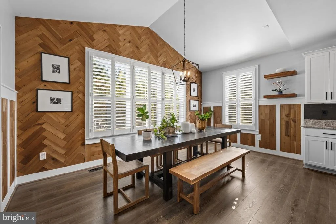
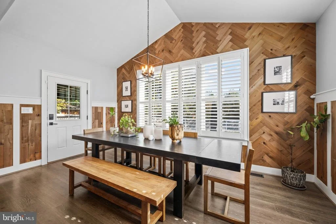
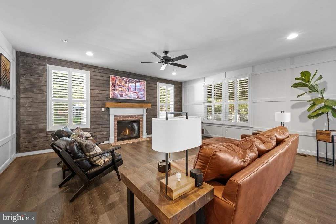
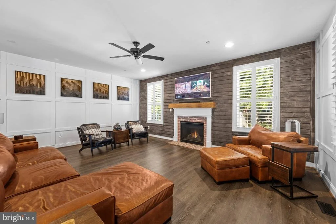
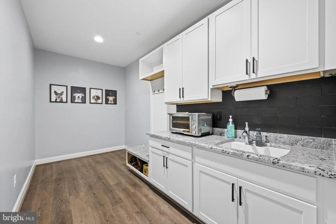
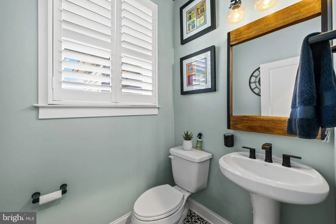
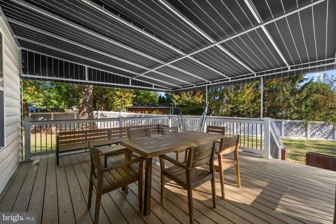
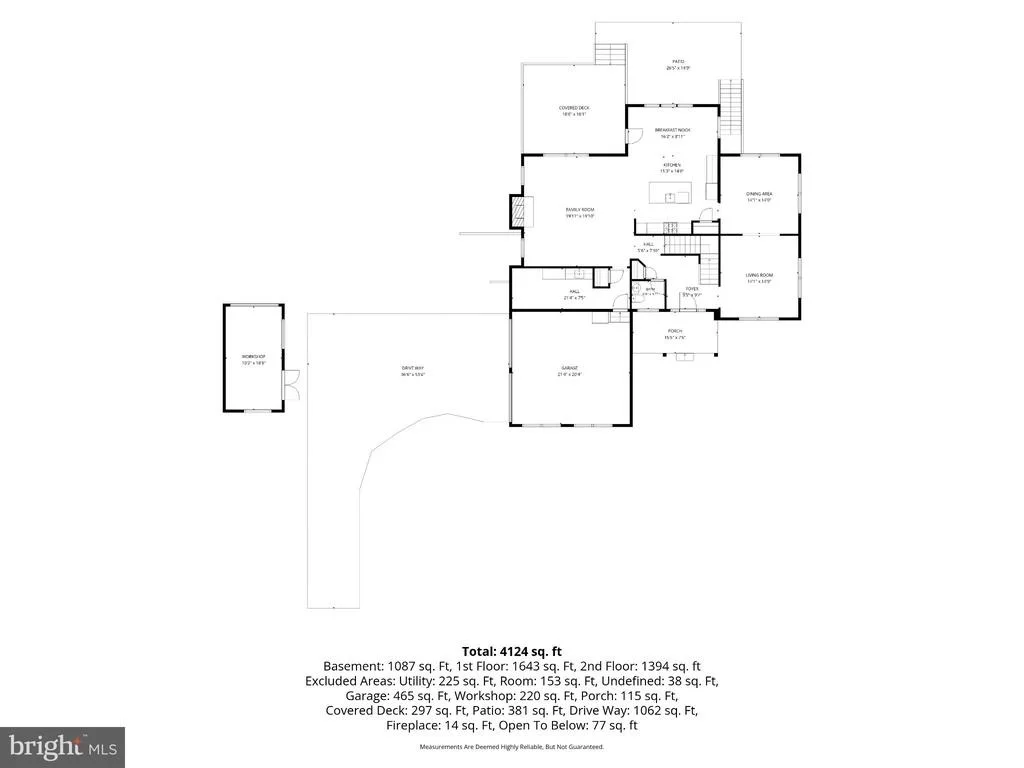
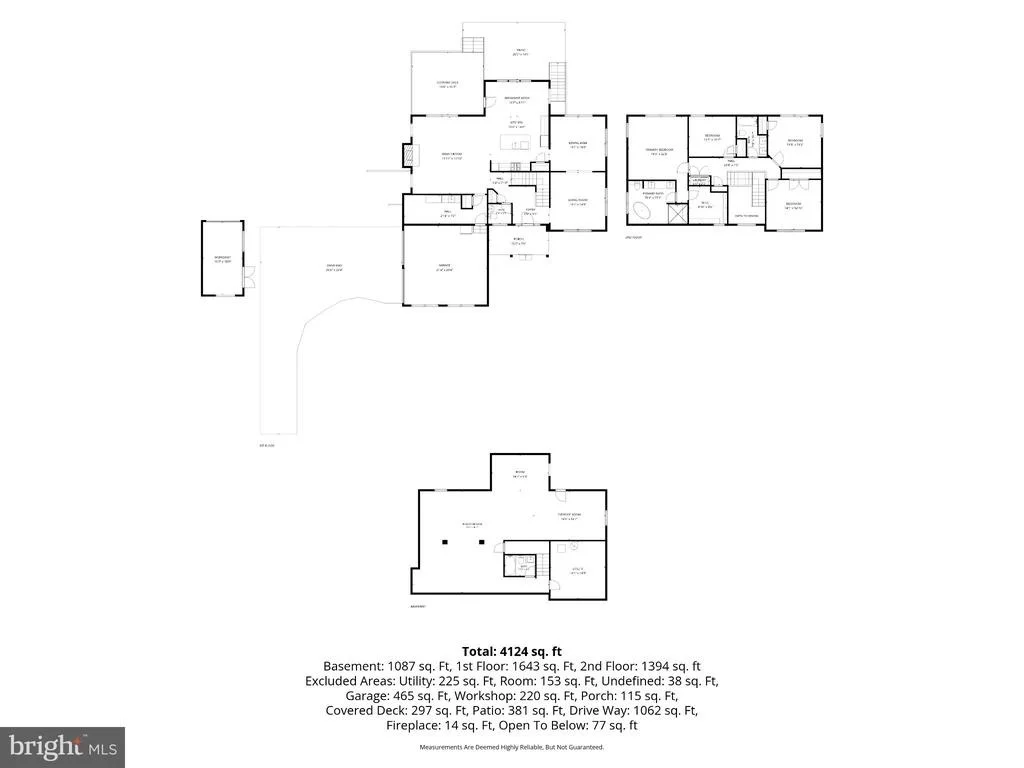
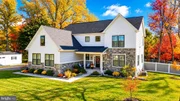
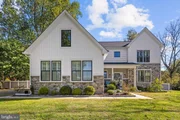
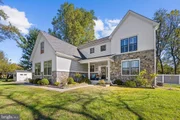
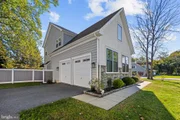
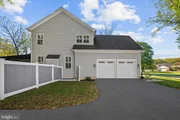
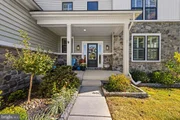
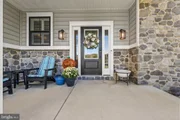
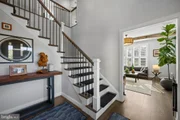
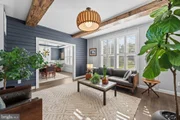
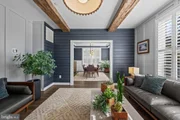
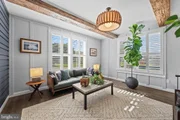
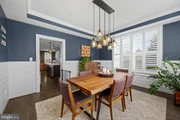
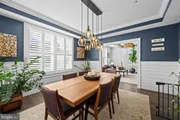
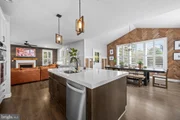
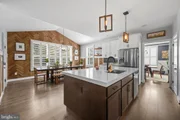
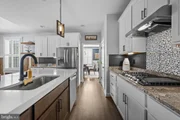
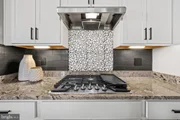
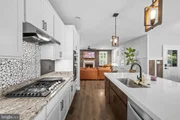
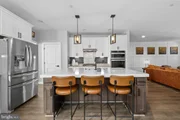
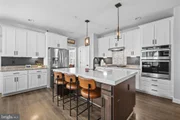
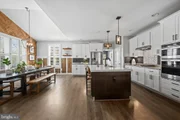
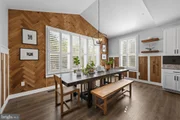
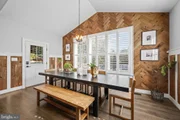
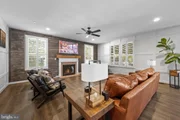
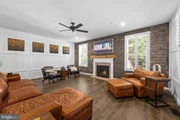
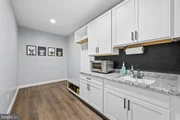
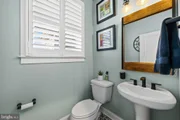
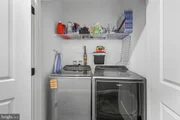
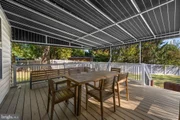
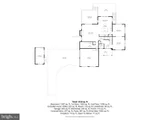
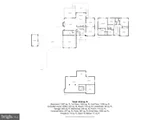
Step inside from the inviting covered front porch into the impressive 2-story foyer, showcasing gorgeous engineered hardwood floors that flow seamlessly throughout the main level. The formal living room features decorative paneled walls and beautiful beamed ceilings, leading directly into the elegant formal dining room, highlighted by a tray ceiling with crown molding and matching decorative paneled walls. Just beyond, the gourmet eat-in kitchen is a true showpiece, featuring granite countertops, stainless steel appliances, custom subway tile backsplash, recessed lighting, pendant lighting, and a beautiful quartz breakfast bar accent island. The adjoining eat-in area boasts a soaring cathedral ceiling, decorative paneled accent wall, and direct access to the covered composite rear deck, creating a wonderful extension of the home's entertaining space. Open to the kitchen, the inviting family room features decorative paneled walls, a gas fireplace, and a stunning shiplap accent wall. A convenient powder room and thoughtfully designed mudroom with granite countertops, utility sink, additional storage, and direct access to the 2-car attached side-load garage complete the main level.
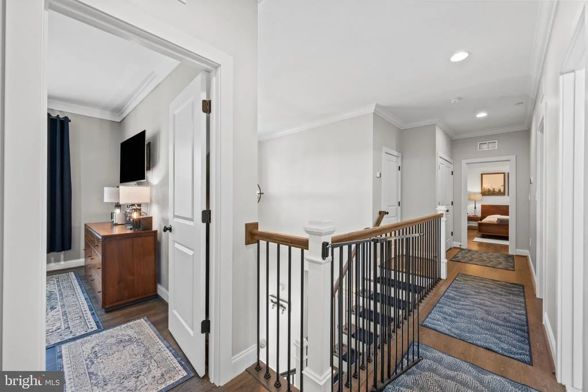
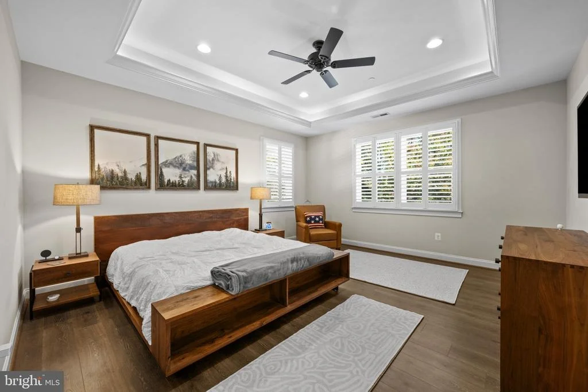
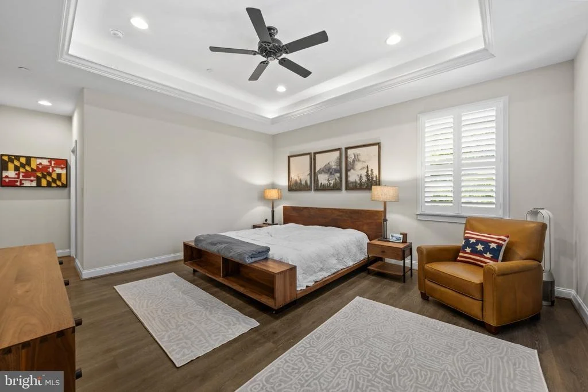
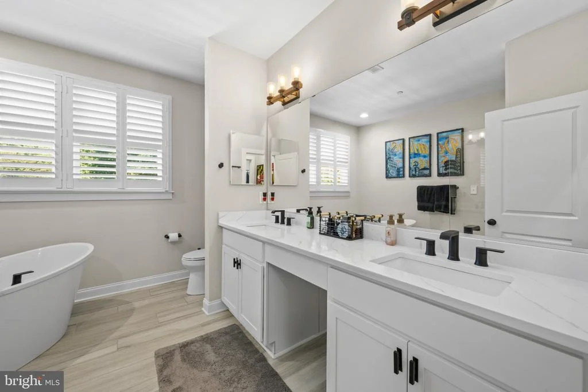
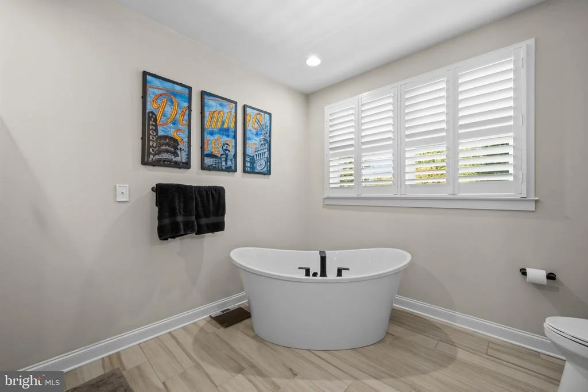
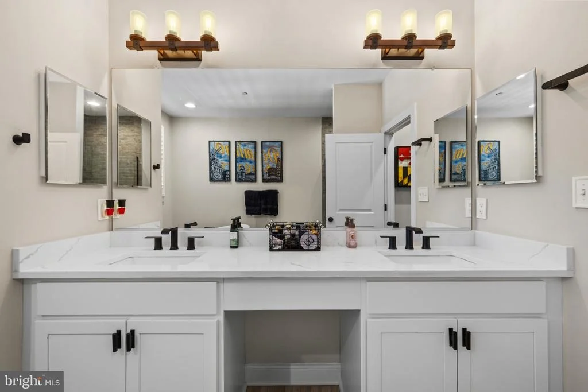
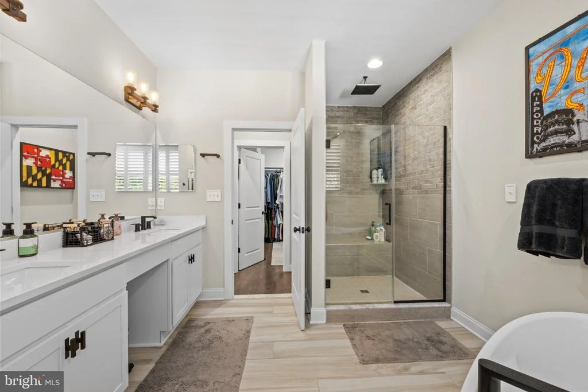
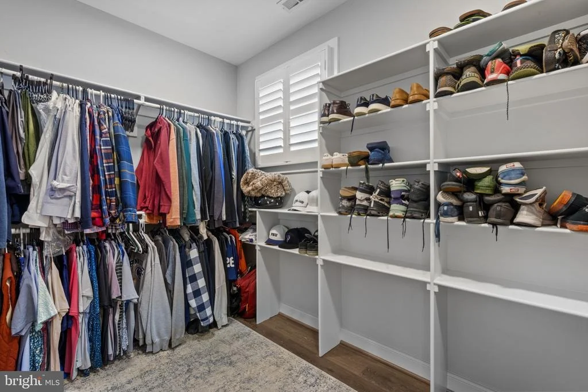
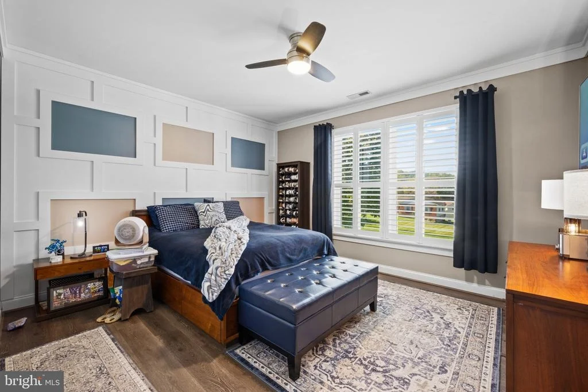
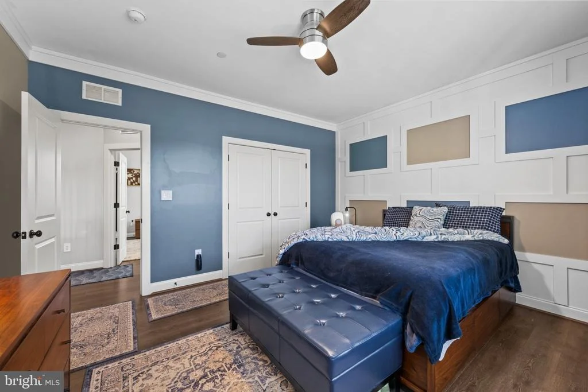
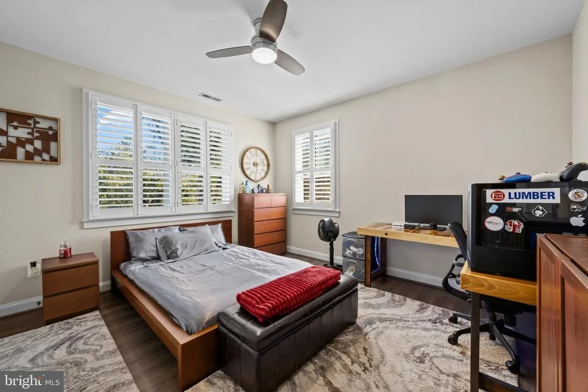
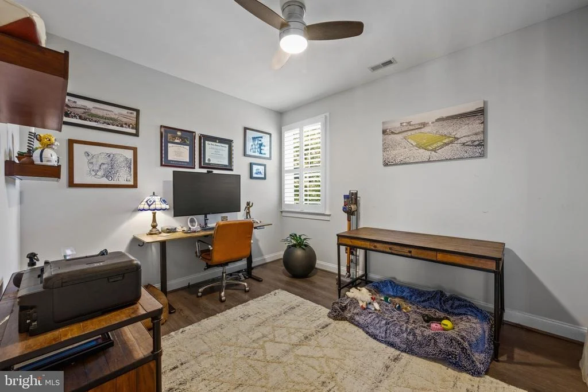
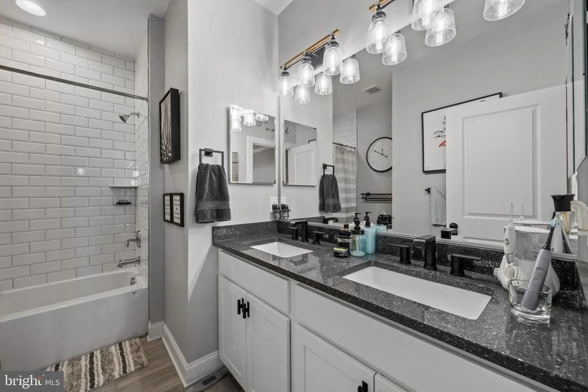
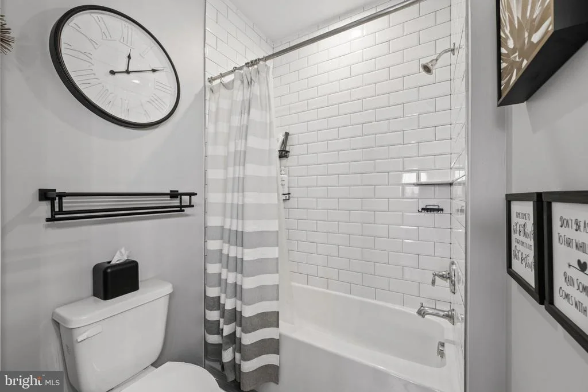
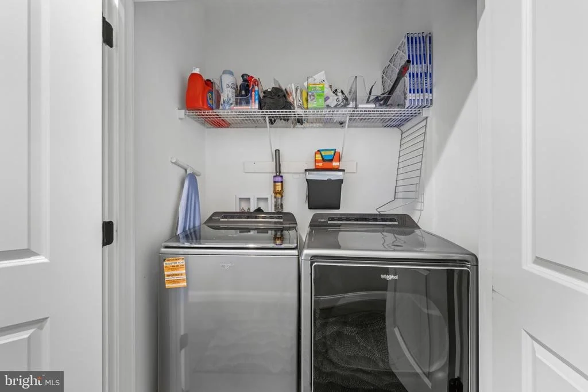
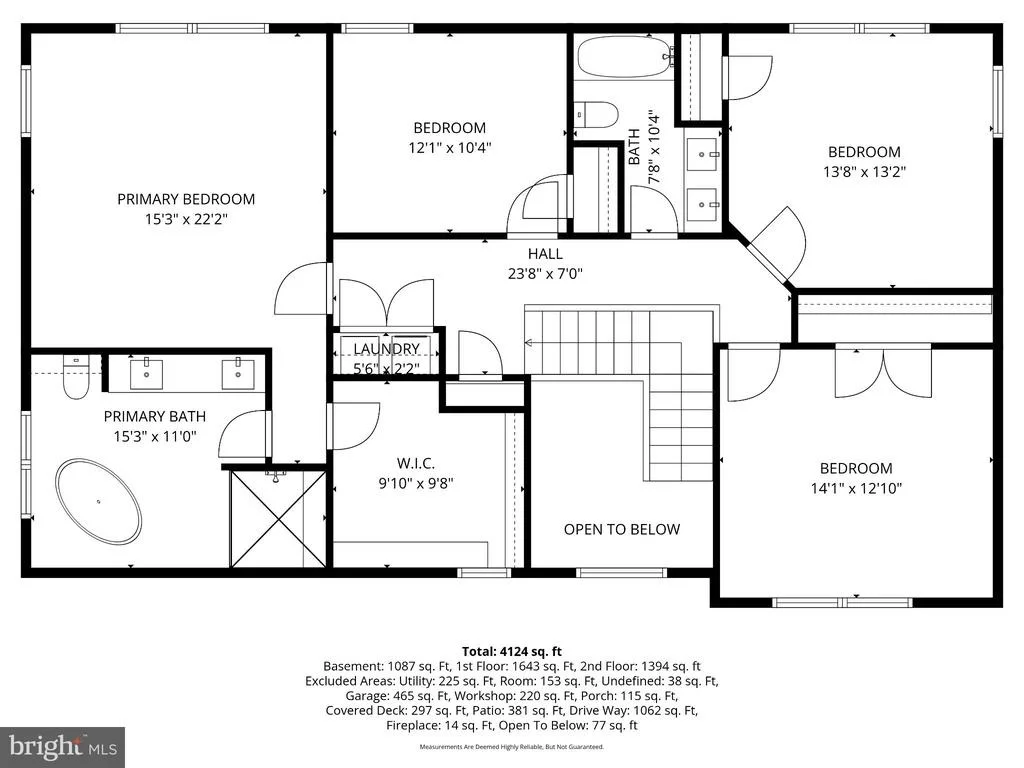
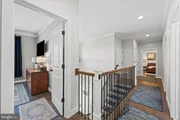
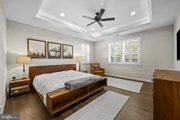
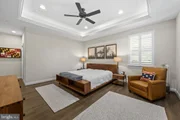
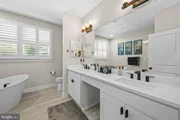
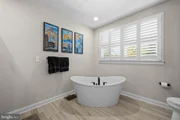
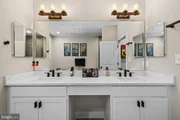
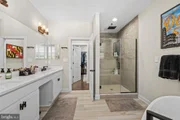
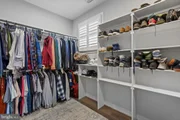
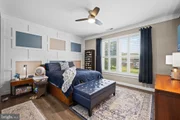
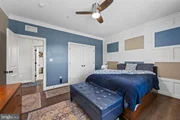
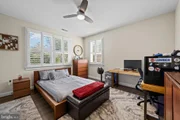
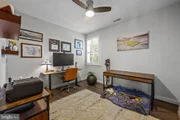
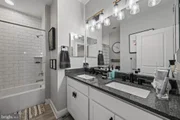
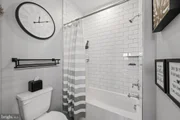
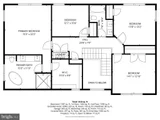
The upper level hosts four spacious bedrooms, all featuring engineered hardwood flooring and ceiling fans. The impressive primary suite offers a tray ceiling accented by crown molding, a generous walk-in closet with custom built-ins, and a beautifully appointed private ensuite bathroom featuring a dual quartz vanity with dressing area, relaxing soaking tub, and separate ceramic surround shower with frameless glass enclosure. Bedroom two is enhanced by a decorative paneled accent wall and crown molding, while two additional spacious bedrooms offer wonderful versatility. A full hall bathroom featuring a dual granite vanity and a conveniently located laundry closet complete the upper level.
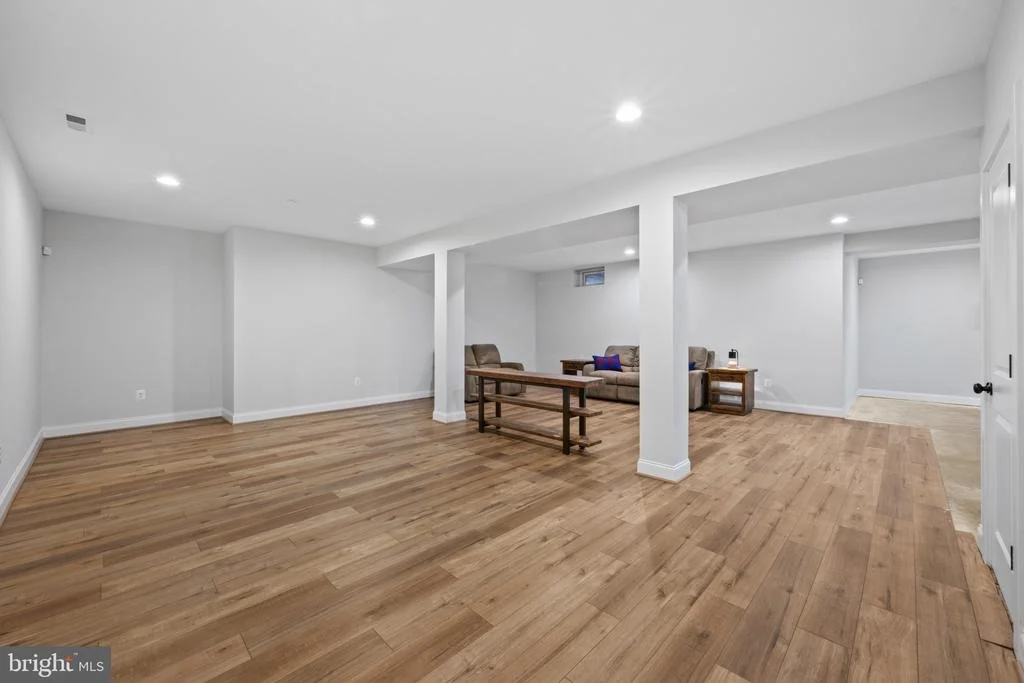
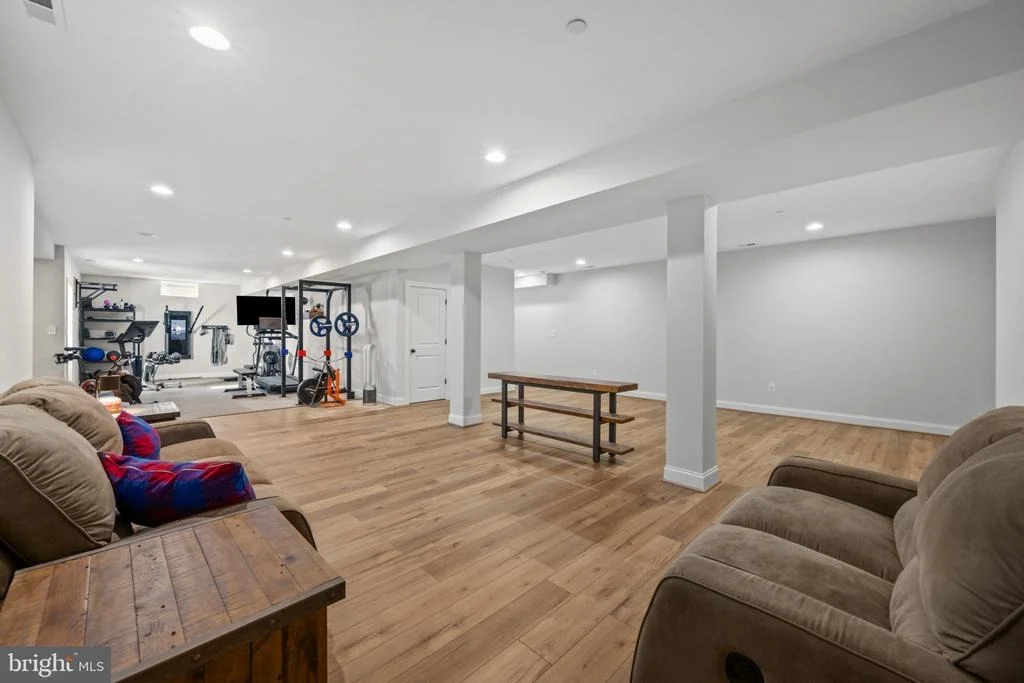
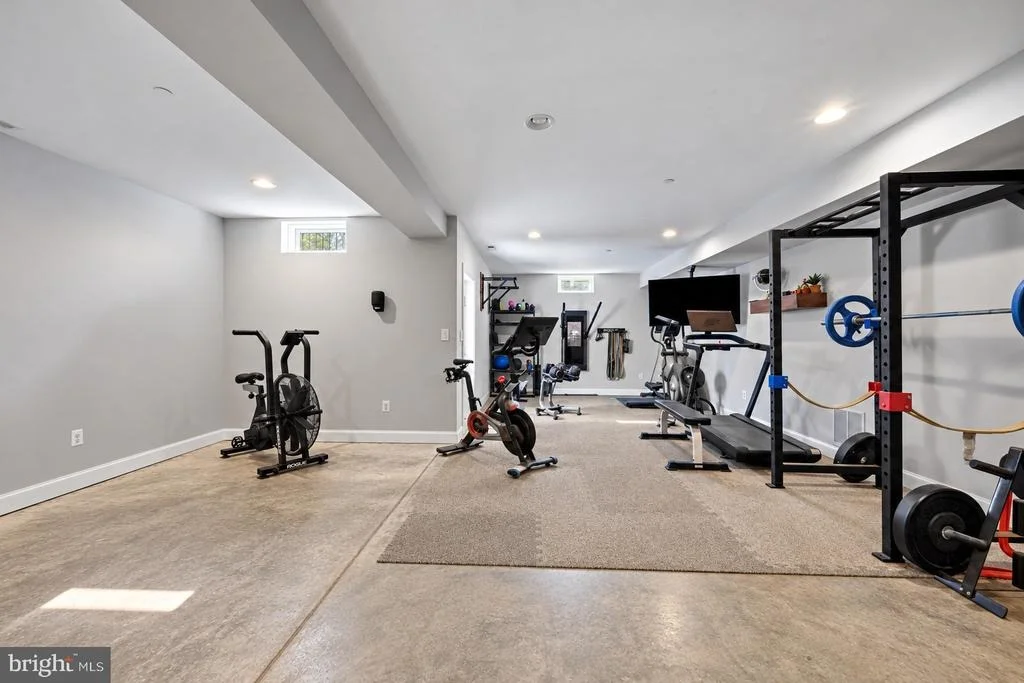
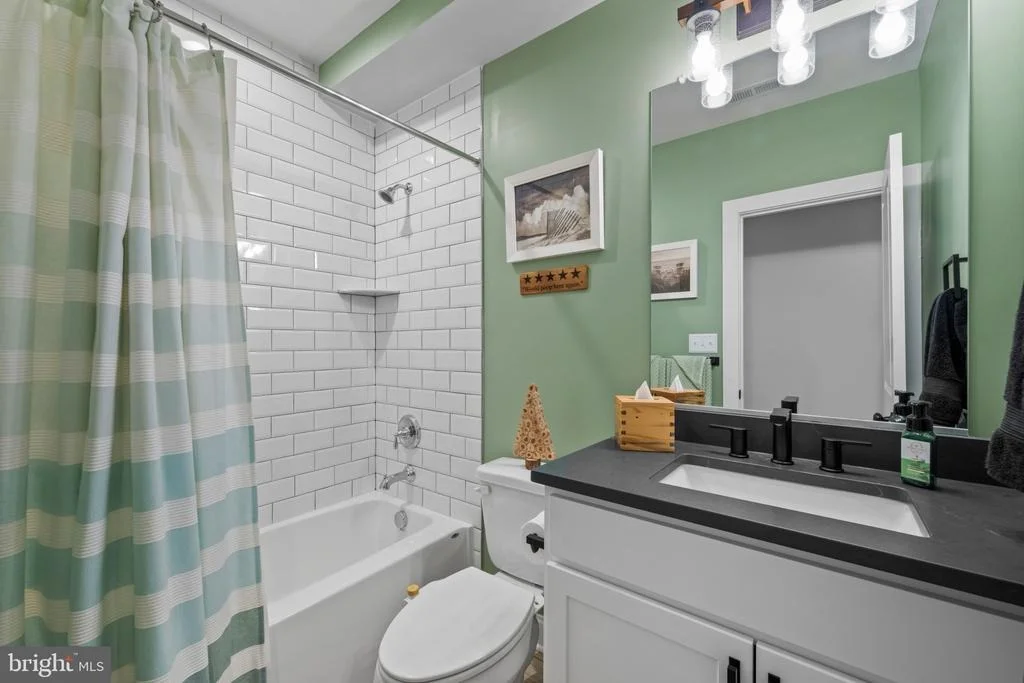
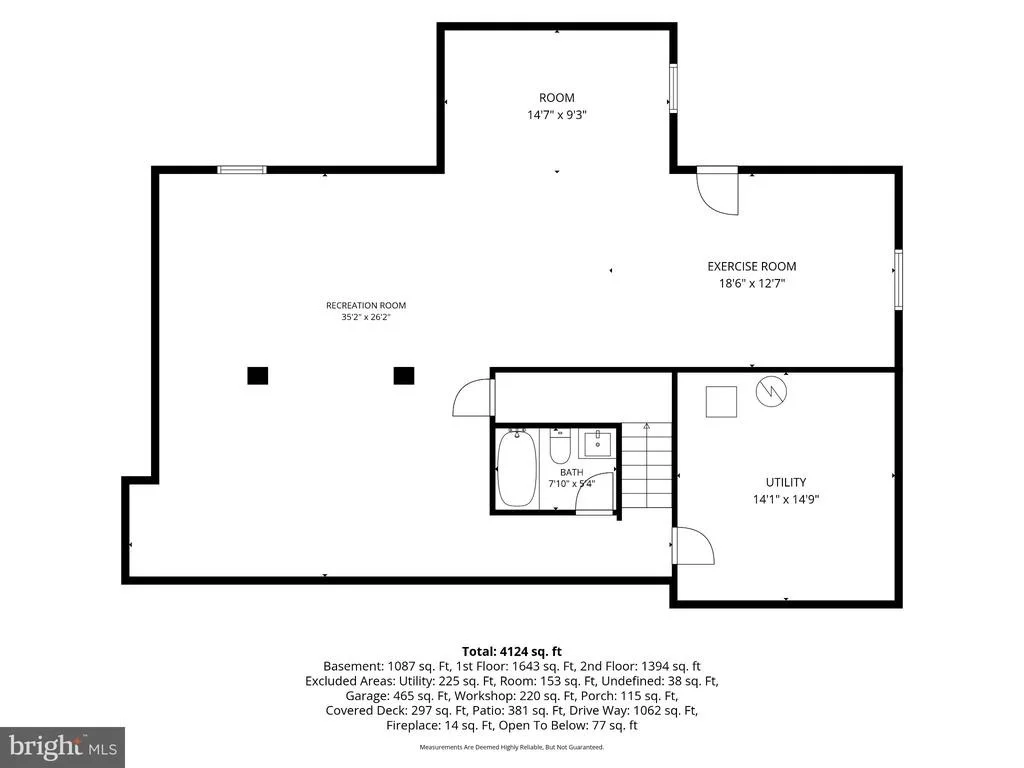
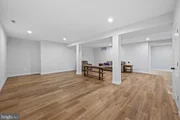
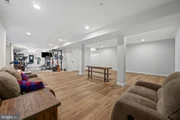
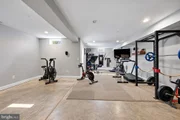
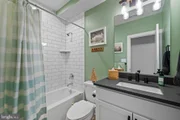
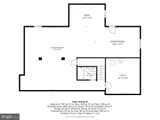
The living space continues into the expansive finished lower level, offering a sprawling recreation room with engineered hardwood floors and recessed lighting, perfect for entertaining, relaxing, or everyday enjoyment. An adjoining dedicated fitness room features recessed lighting and convenient walk-up access to the rear yard. A third full bathroom completes this impressive lower level, adding exceptional functionality and versatility to the space.
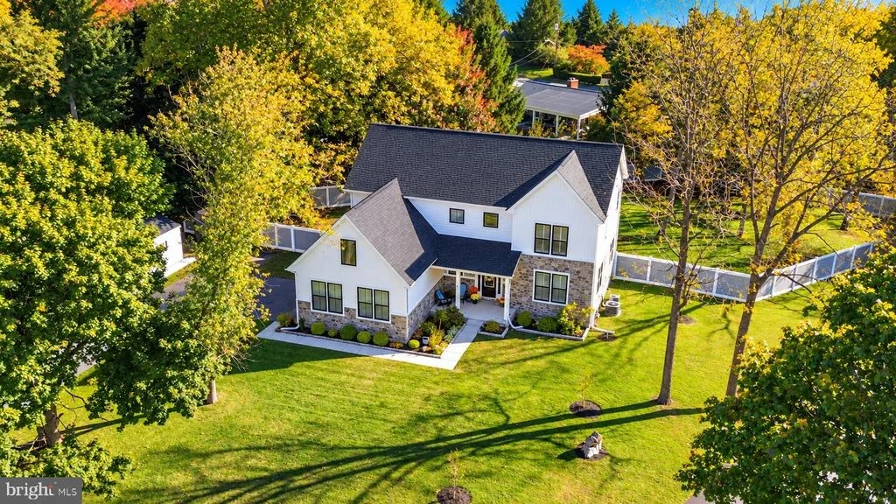
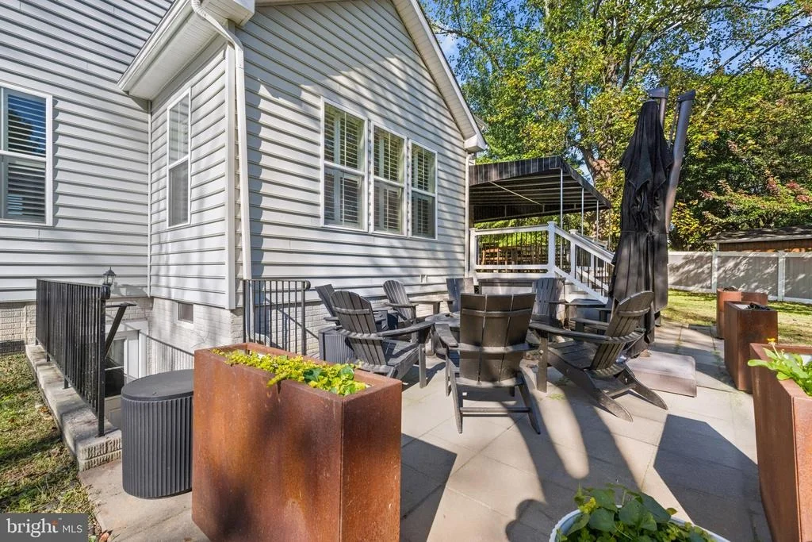
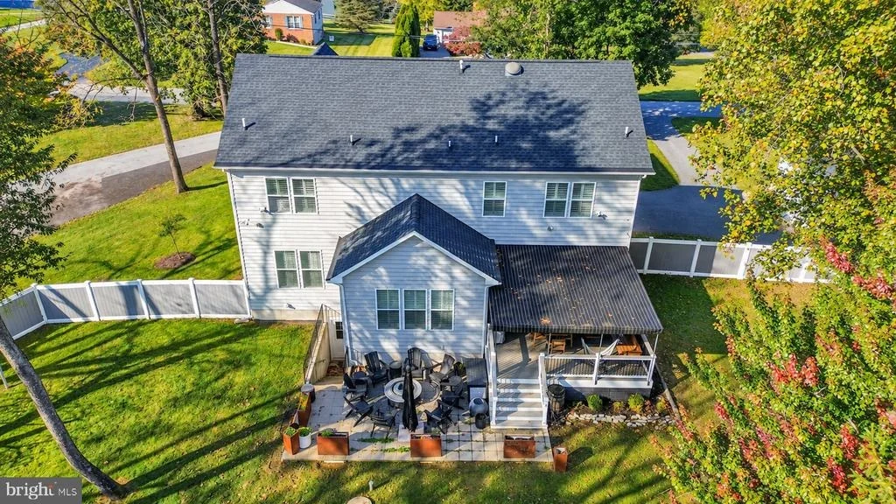
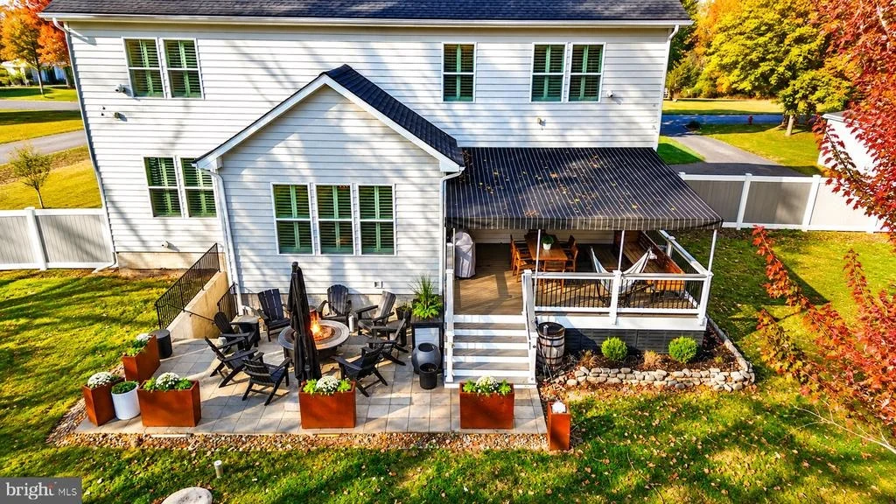
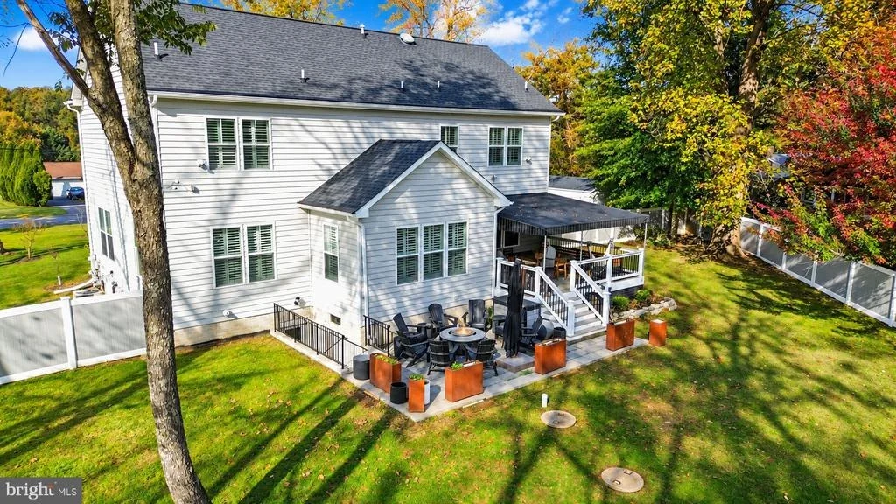
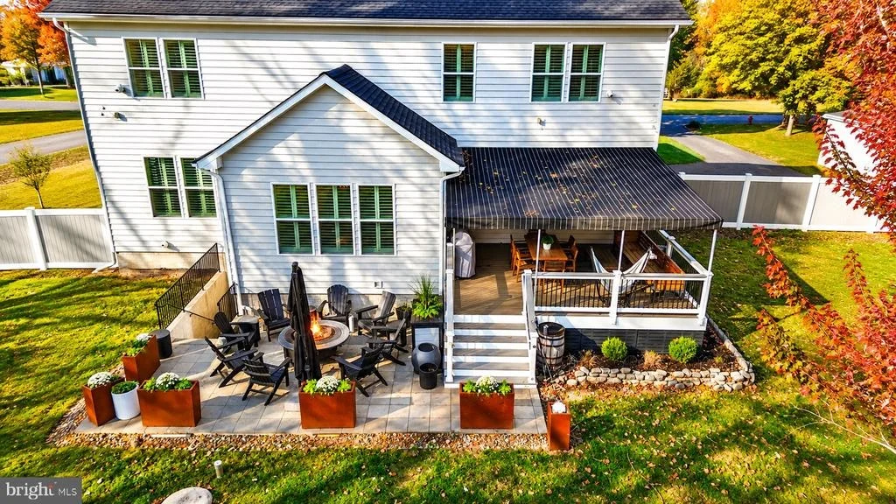
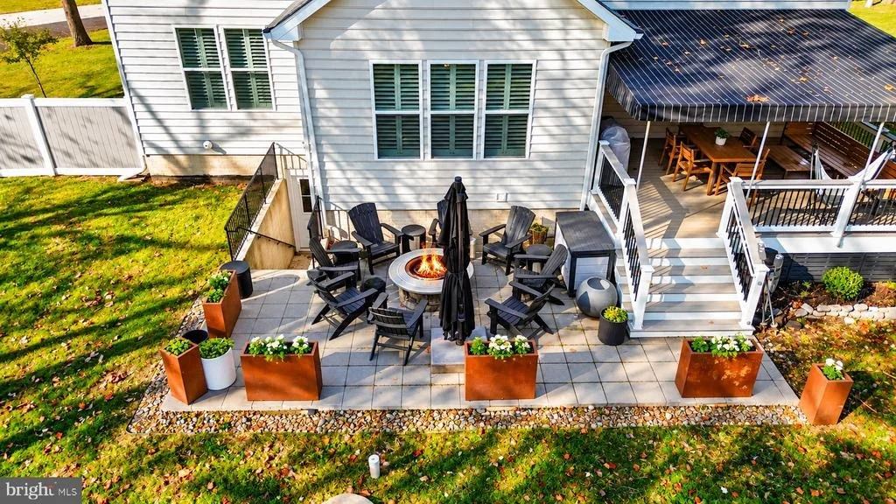
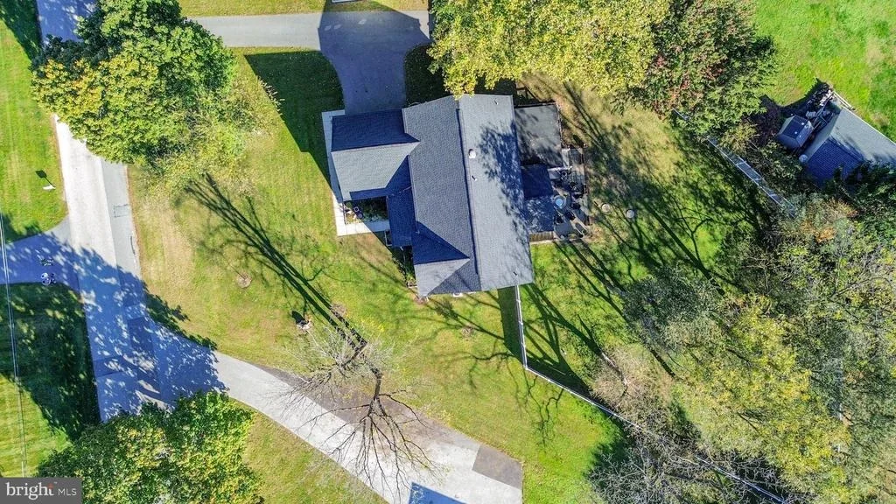
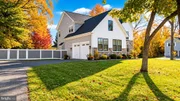
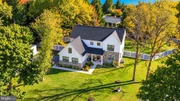
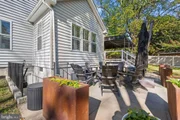
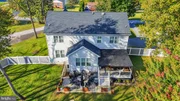
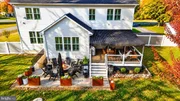
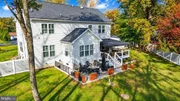
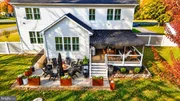
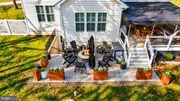
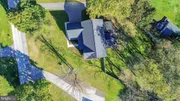
Step outside and discover an equally impressive outdoor retreat! The privacy-fenced rear yard features professional landscaping, beautiful hardscaped flower beds, a paver patio, and an exceptional composite rear deck with awning, providing multiple spaces to entertain, dine outdoors, or simply unwind.
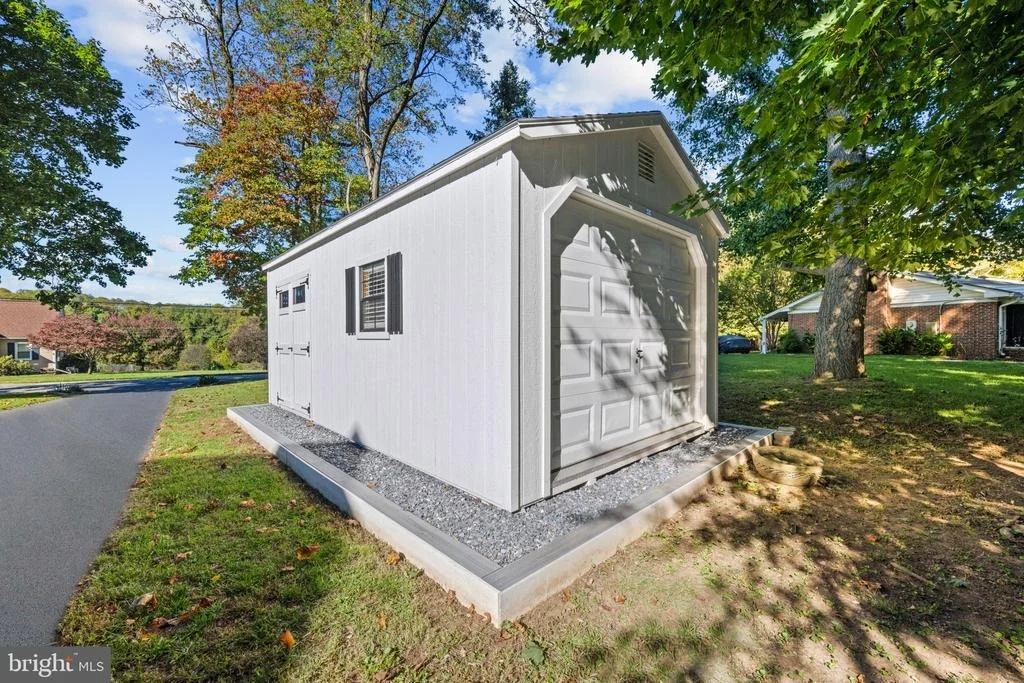
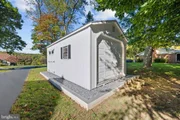
OVER $165,000 IN UPGRADES AND IMPROVEMENTS! Extensive enhancements include, but are certainly not limited to, the privacy fence, composite deck, awning, paver patio, Carolina shutters, storage shed, updated fixtures, decorative wall paneling, upper and lower level flooring, exterior cameras, thermostat, and alarm system. The attention to detail and investment throughout this property are evident at every turn!
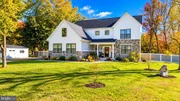
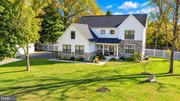
From the gorgeous interior finishes and distinctive architectural details to the expansive finished lower level, extensive improvements, and beautifully appointed outdoor spaces, this remarkable custom Cockeysville Colonial truly has it all. An exceptional opportunity to enjoy a thoughtfully upgraded home with space, style, and functionality throughout!
Listed By
Payment Calculator
Your Estimated Monthly Payment
Cap Rate Calculator
What does this mean?
Based on our analysis, the cap rate of this property is 1.25%. A negative cap rate indicates that the property might not be feasible as an income-producing asset. The median cap rate for a near zip code 11238 is 4.23%.
How much can I actually make?
Actual monthly rental income may vary between $4,760 and $7,140 depending on unit-specific characteristics. You can change the amount using the slider to further explore.
How is cap rate calculated?
Cap Rate = Net Operating Income (NOI) / Property Asset Value.
When calculating the cap rate, we assume 100% occupancy. Leverage (mortgage) is not considered.
Cap Rate provided by RealtyHop and RentHop, learn more about cap rate here.
Price History
| Date / Event | Date | Event | Price |
|---|---|---|---|
| Nov 6, 2026 | In contract | - | |
| In contract | |||
| Oct 29, 2026 | Listed by Long & Foster Real Estate, Inc. | $850,000 | |
| Listed by Long & Foster Real Estate, Inc. | |||
| Dec 17, 2020 | Sold | ||
| Sold | |||
| Aug 6, 2020 | No longer available | - | |
| No longer available | |||
| May 5, 2020 | Price Decreased |
$639,900
↓ $10K
(1.5%) | |
| Price Decreased | |||

Property Highlights
Building Info
Comparables
Status
Price/ft²
Listed On
Sold On
About Cockeysville
Similar Homes for Sale
Currently no similar homes aroundNearby Rentals
$2,700 /mo
- 4 Beds
- 3 Baths
- 1,520 ft²
$4,500 /mo
- 3 Beds
- 3 Baths
- 2,712 ft²

Long & Foster Real Estate, Inc.
Last Updated: 1 hours ago
Data Source: Bright MLS , MLS# MDBC2177314




 Your Privacy Choices
Phone: 425-283-2930
Address: 335 Madison Avenue, New York, NY 10017