Check Availability
$1,095,000
● House - For Sale

10907 Spicewood PKWY

Austin, TX 78750
bedrooms
4 Beds
bathrooms
3 Baths, 1 Half Bath
square feet
2,509 Ft²
Upcoming Open House
12PM - 3PM, Sat, Nov 21 -
Book now
$6,507
Est. Monthly

About This Property

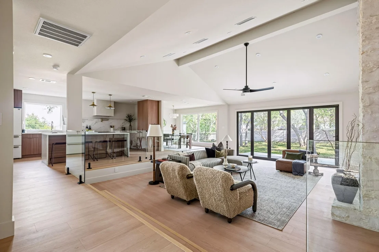
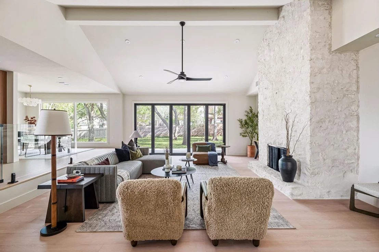
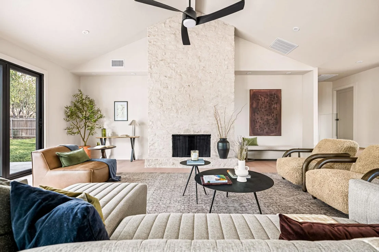
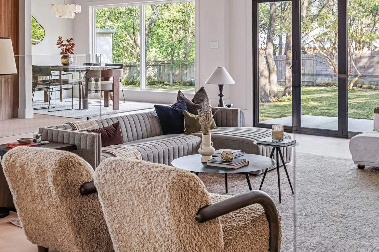
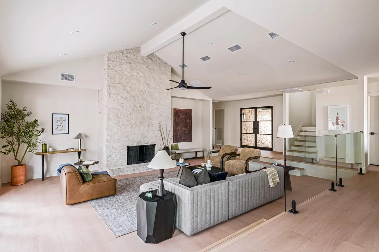
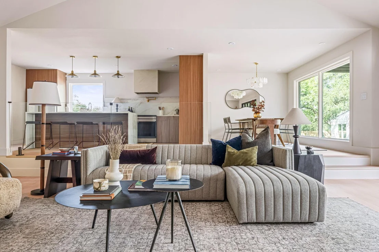
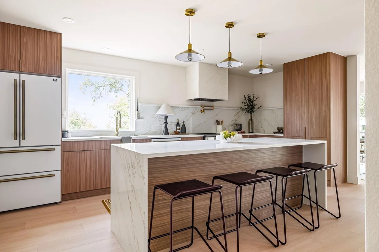
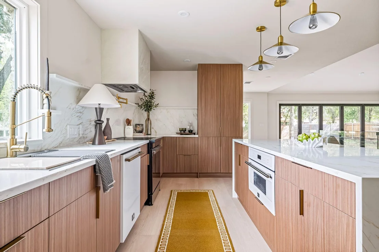
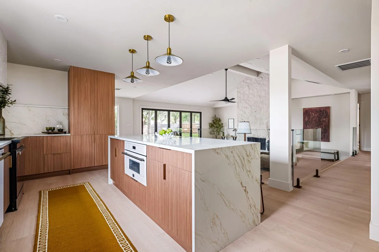
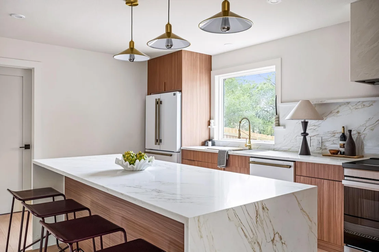
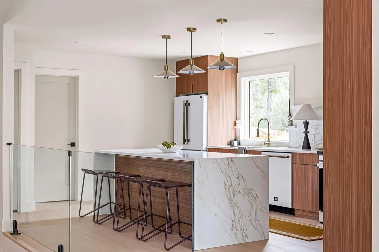
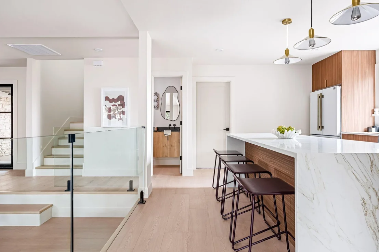
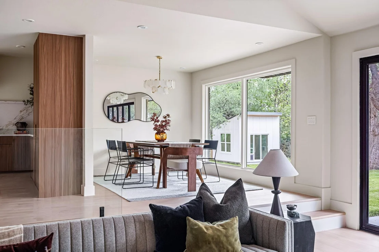
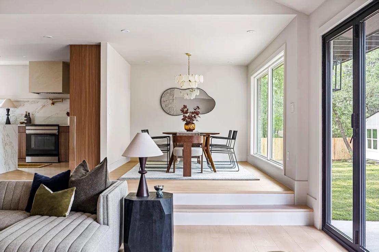
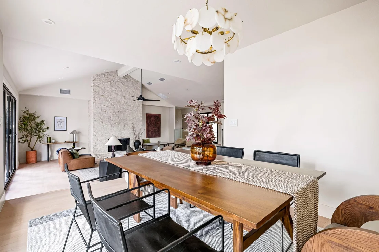
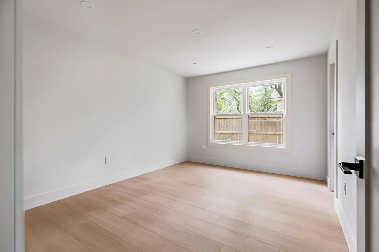
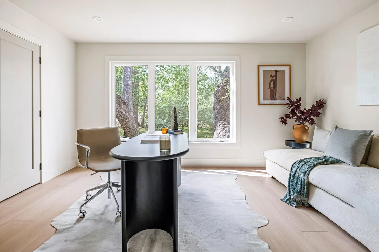
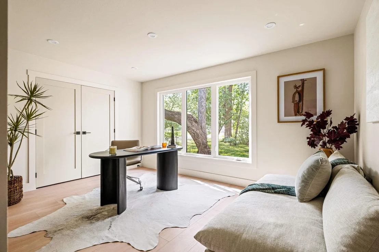
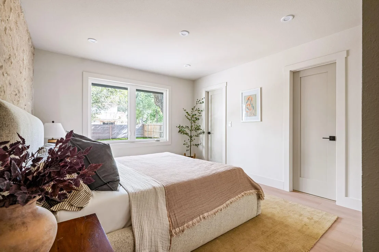
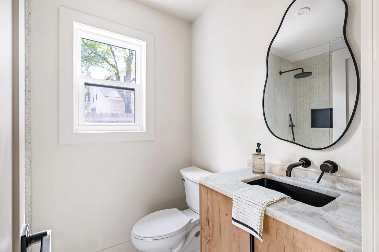
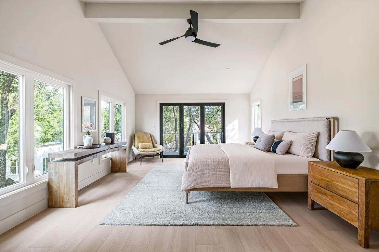
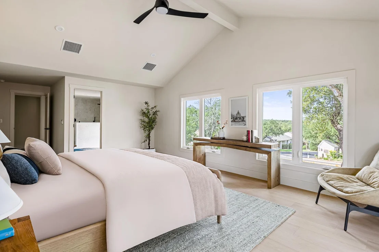
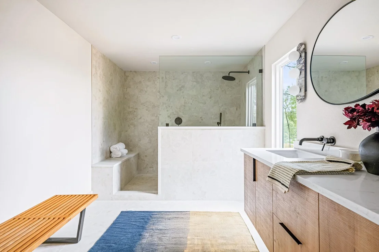
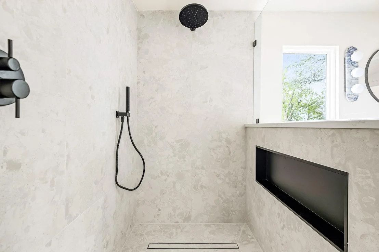
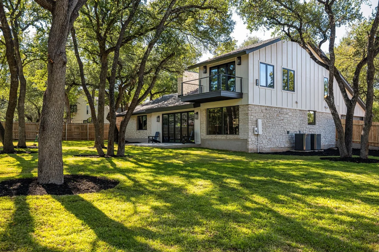
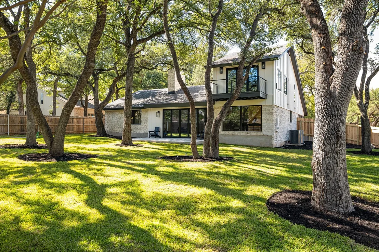
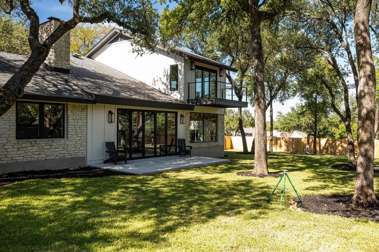
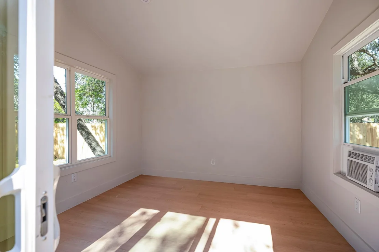
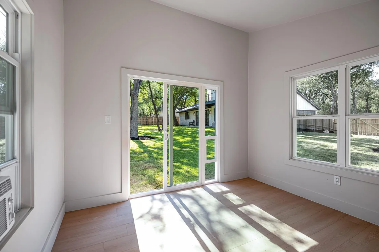
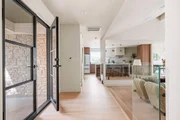
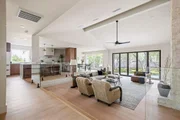
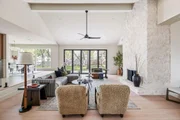
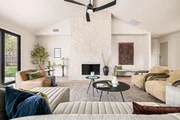
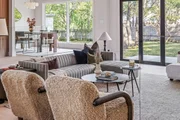
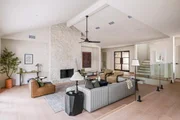
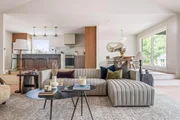
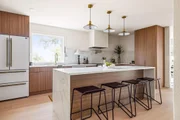
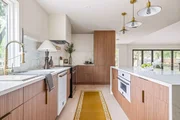
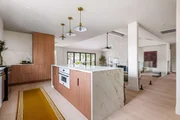
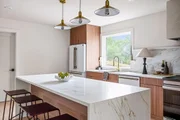
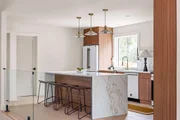
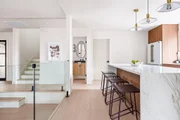
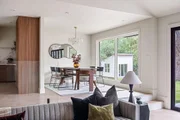
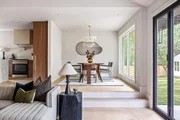
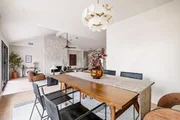
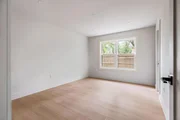
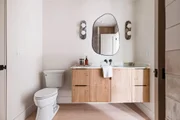
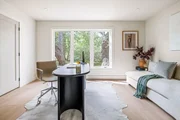
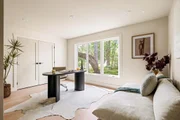
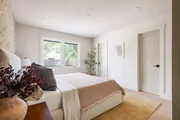
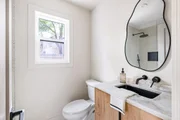
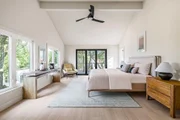
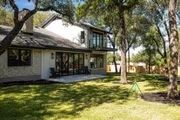
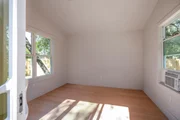
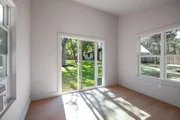
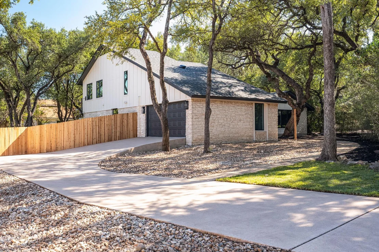
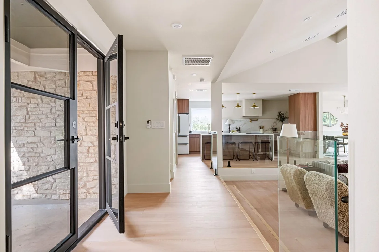
Thoughtfully reimagined with modern finishes and timeless appeal, this beautifully updated 4-bedroom, 3-bath home sits on an expansive 0.69-acre lot in the established Spicewood at Balcones Village neighborhood. Inside, an abundance of natural light, wide-plank flooring, and clean architectural lines create a warm yet sophisticated atmosphere. The spacious living area is anchored by a striking floor-to-ceiling stone fireplace, while expansive windows and sliding glass doors seamlessly connect the interior to the surrounding greenery. An elevated dining area with sleek glass railings and statement lighting adds architectural interest and character to the home's inviting layout.  Primary suite is solely situated on the second floor with the remaining bedrooms on the main floor.
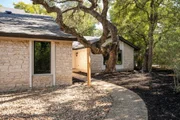
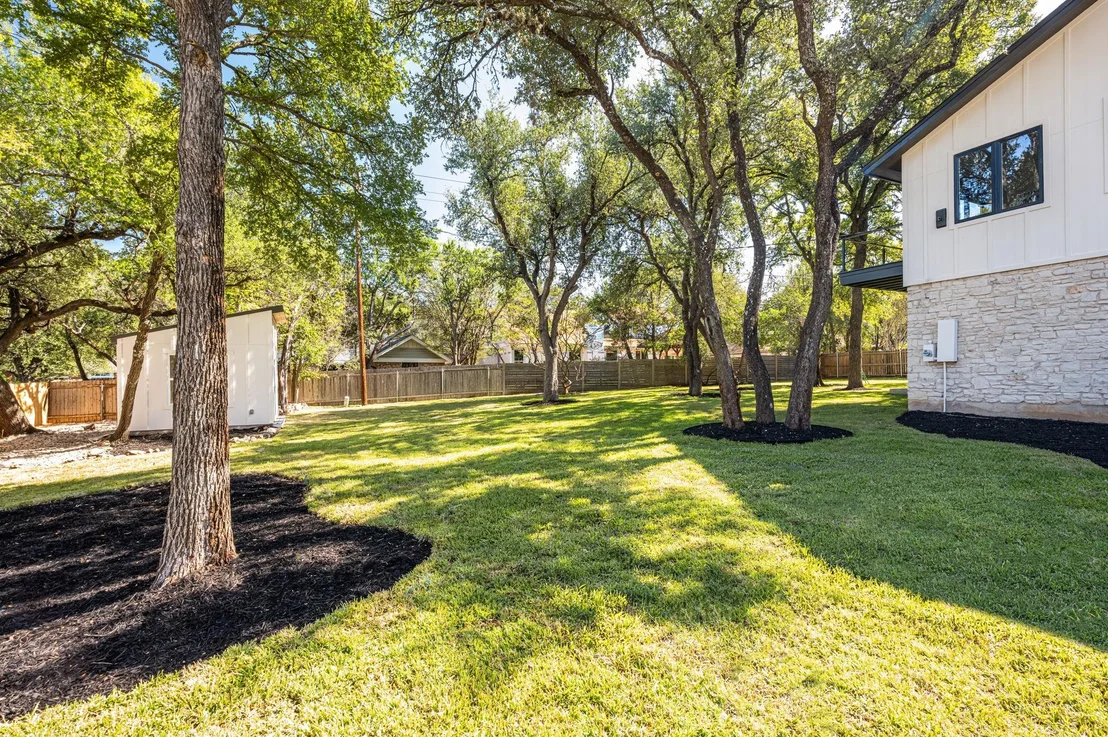
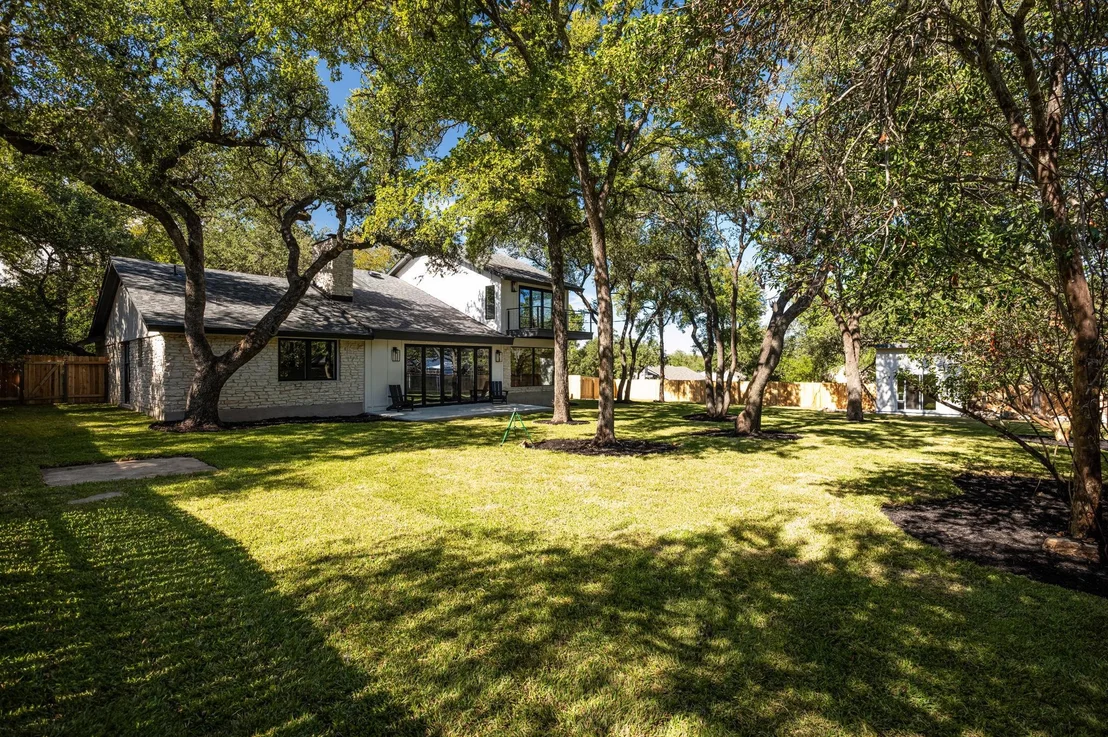
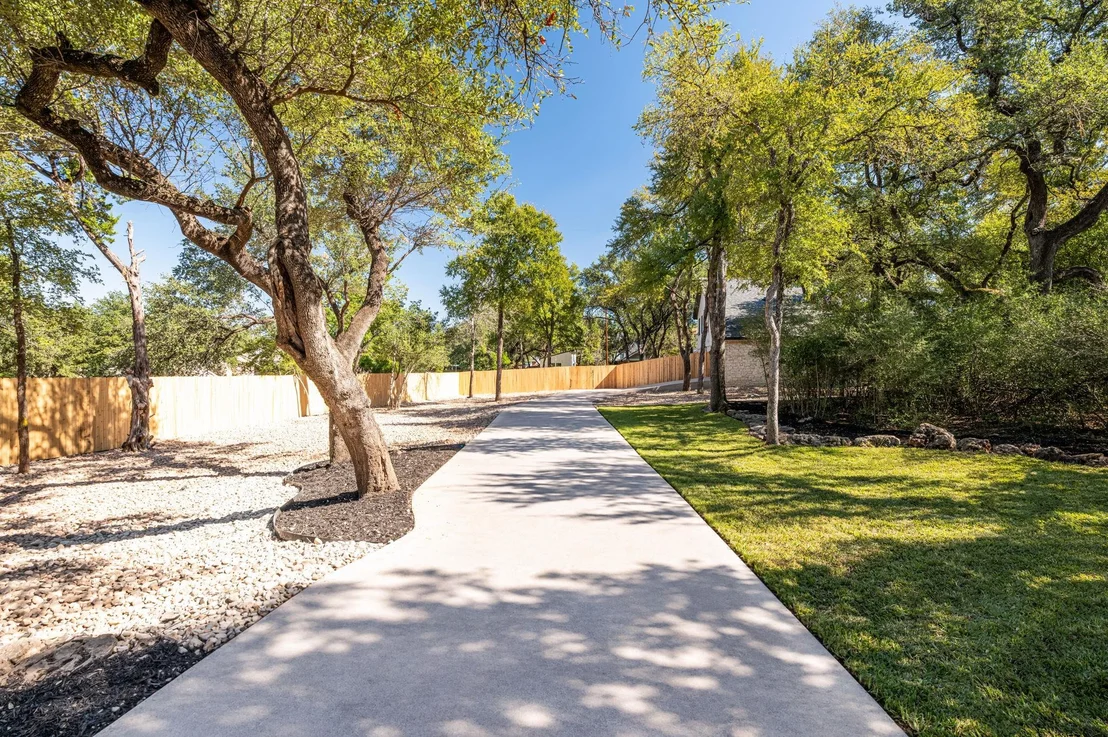
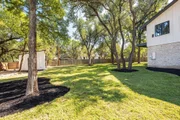
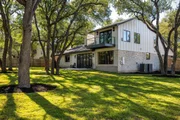
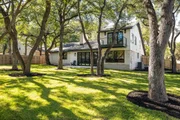
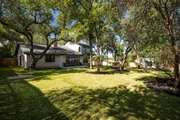
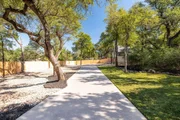
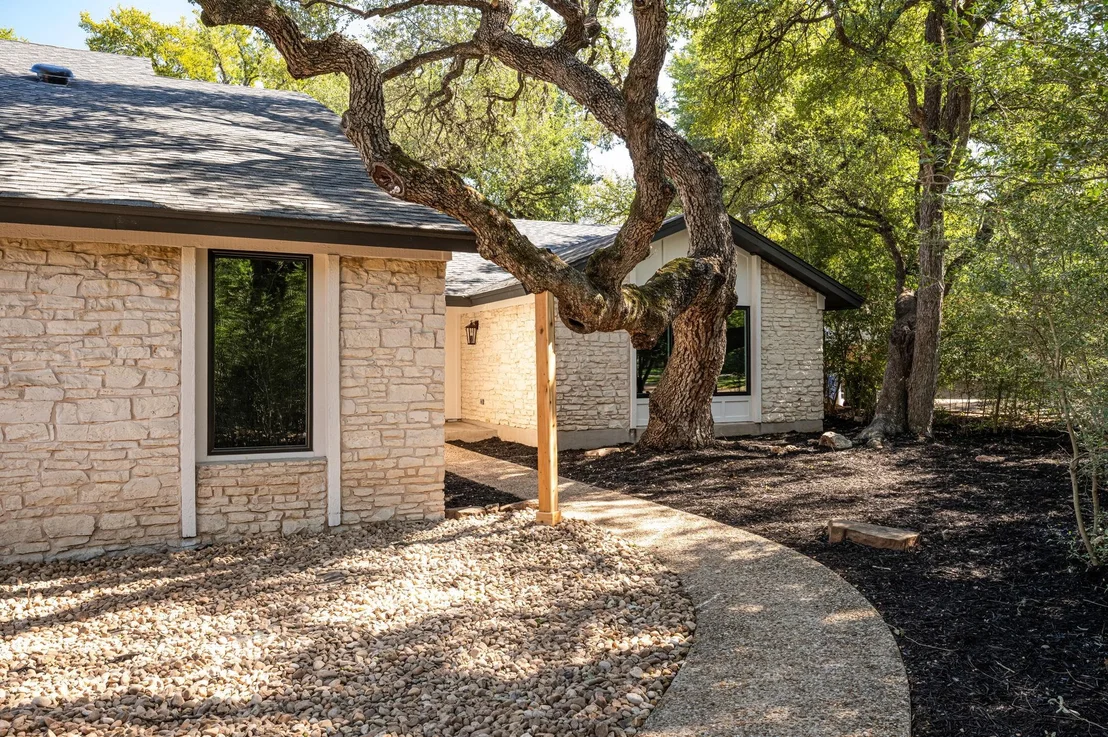
Outside, mature trees frame a sprawling backyard with ample space for entertaining, outdoor living, or simply enjoying the peaceful setting. The combination of contemporary updates and natural surroundings offers a rare sense of privacy and tranquility while remaining conveniently located in Northwest Austin. Just minutes from Balcones Country Club, neighborhood parks, shopping, dining, and major thoroughfares, with easy access to the Arboretum and Domain. A beautiful blend of thoughtful design, generous outdoor space, and an exceptional Austin location.
Unit Size
2,509 Ft²
Days on Market
-
Land Size
0.69 acres
Price per sqft
$436
Property Type
House
Property Taxes
$1,130
HOA Dues
-
Year Built
1976

Listed By

Michael Reisor
Douglas Elliman Real Estate

Payment Calculator

Cap Rate Calculator

Last updated: 10 hours ago (Unlock MLS #ACT3917519)

Price History

Date / Event Date Event Price
Nov 13, 2026 Relisted $1,095,000
Relisted
Nov 3, 2026 In contract -
In contract
Oct 28, 2026 Listed by Compass RE Texas, LLC $1,095,000
Listed by Compass RE Texas, LLC

Property Highlights

Garage
Air Conditioning
Fireplace
Parking Details
Has Garage
Has Open Parking
Parking Features: Attached, Driveway, Garage, Garage Door Opener, Garage Faces Side
Garage Spaces: 2
Interior Details
Half Bathrooms: 1
Full Bathrooms: 3
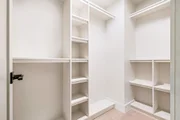
Interior Features: Breakfast Bar, Built-in Features, Ceiling Fan(s), Beamed Ceilings, Chandelier, Double Vanity, Entrance Foyer, Kitchen Island, Open Floorplan, Pantry, Recessed Lighting, Walk-In Closet(s), Ceiling-High, Ceiling-Vaulted, Quartz Counters, Interior Steps
Appliances: Dishwasher, Electric Range, Microwave, Oven, Range, Refrigerator, Electric Water Heater, RNGHD
Flooring Type: Tile, Vinyl
Has Fireplace
Fireplace Features: Living Room, Stone, Wood Burning
Fireplaces: 1
Exterior Details
Square Footage: 2509
Square Footage Source: $0
Green Sustainability
Security Features: Carbon Monoxide Detector(s), Smoke Detector(s)
Property Condition: Resale
Year Built Source: Public Records
Year Built: 1976
Waterfront Features: None
Levels: Two
Other Structures: Garage(s), Workshop
Window Features: None
Construction Materials: Wood Siding, Stone
Patio and Porch Features: Patio, Rear Porch
Pool Features: None
Lot Features: Front Yard, Wooded
Lot Size Area: 30261.13
Lot Size Units: Square Feet
Lot Size Acres: 0.6947
Lot Size Square Feet: 30261.13
Water Source: Public
Financial Details
Tax Map Number: 11-A
Tax Assessed Value: $672,967
Tax Annual Amount: $13,556
Utilities Details
Cooling Type: Attic Fan, Ceiling Fan(s), Central Air, Electric
Heating Type: Central, Electric, Fireplace(s)
Sewer : Public Sewer

Building Info

Overview

    General

  • Year Built: 1976
  • Effective Year Built: 1976
  • Building Count: 1
  • Bedroom Count: 0
  • Bathroom Count: 4
  • Full Bathrooms: 3
  • Partial Bathrooms: 4
  • Building Condition: 6
  • Building Quality: 7
  • Construction Type: 17
  • Building Style: 0
  • Exterior Walls Type: 0
  • Interior Walls Type: 0
  • Roof Shape Type: 1
  • Roof Cover Type: 3
  • Floor Count: 200
  • Living Units: 1
  • Floor Cover: 0
  • Basement Type: 0
  • Basement Area: 0
  • Garage Type: 1
  • Garage Square Area: 529
  • Parking Space Count: 2
  • Patio Type: 20
  • Porch Type: 7
  • Pool Type: 0

    Dimensions

  • Lot Size Square Feet: 30,262
  • Lot Size Depth Feet: 2,420
  • Lot Size Frontage Feet: 1,330
  • Total Building Area: 3,038
  • Gross Building Area: 3,038
  • Building Area: 2,509
  • Building Area Measurement: L

    Heating and Cooling

  • Fireplace Count: 1
  • Air Conditioning: 1
  • Heating: 3
  • Heated Square Feet: 2,509
  • Heating Fuel Type: 0

    Utilities

  • Sewer System: 0
  • Water Service: 0

Building

  • Building Type: 0
  • Property Class: R
  • Subdivision: SPICEWOOD AT BALCONES VILLAGESEC 10
  • Land Acres: 0000000695
  • Standard Land Use Code: 1001
  • County Land Use Code: A1
  • State Land Use Code: A1
  • Legal Description 1: LOT 11-A BLK E SPICEWOOD AT BALCONES VILLAGESEC 10

Neighborhood

  • School District Name: Round Rock Independent School District
  • School Tax School District: ROUND ROCK
  • Census Tract: 033800

Geography

  • Assessors Map Reference: 0168150317
  • Account Number: 172262
  • Parcel: 172262
  • Block: E
  • Lot: 11-A
  • Municipality: CITY OF AUSTIN
  • Latitude: 30.4344
  • Longitude: -97.7996

    Address

  • Full Address: 10907 Spicewood Pkwy
  • Address - House Number: 10907
  • Address - Street Name: Spicewood
  • Address - Suffix Type: Pkwy
  • State: TX
  • City Name: Austin
  • Carrier Code: C058
  • 4-Digit Zip Code: 3401
  • Zip Code: 78750

Valuation

    Tax

  • Tax Year: 2022
  • Tax Amount: $1,069,202
  • Tax Rate Code Area: 68

    Appraisal Valuation

  • Standard Deviation: 0.2444
  • Valuation Date: Aug 09, 2023
  • Confidence Score: 65
  • Final Value: 881,201
  • High Value: 1,096,601
  • Low Value: 665,801

    Market Valuation

  • Market Total Value: $906,256
  • Market Land Value: $400,000
  • Market Improvement Value: $506,256

    Assessments Valuation

  • Assessed Year: 2023
  • Assessed Total Value: $656,045

    Exemptions

  • Homeowner Exemption: Yes

    Sales

  • Current Sale Contract Date: Feb 10, 1995
  • Current Sale Recording Date: Feb 22, 1995
  • Current Sale Price:
  • Current Sale Document Type: 71
Data used for valuation calculations is provided by RealtyHop, and other third party sources

Comparables

Unit
Status
Type
Beds
Baths
ft²
Price/ft²
Asking Price
Listed On
Closing Price
Sold On
HOA + Taxes

About Spicewood at Bullcreek


Similar Homes for Sale

Currently no similar homes around

Nearby Rentals

Unit for rent at 8009 Parliament Pl, Austin, TX, 78759

$1,850 /mo

  • 3 Beds
  • 2 Baths
  • 1,606 ft²
8009 Parliament Pl, Austin, TX, 78759 Listing by Sandy Ho
Unit for rent at 8704 Black Oak St, Austin, TX, 78729

$1,750 /mo

  • 3 Beds
  • 2 Baths
  • 1,523 ft²
8704 Black Oak St, Austin, TX, 78729 Listing by Doug Watts
Unit for rent at 6623 Yaupon Dr, Austin, TX, 78759

$5,500 /mo

  • 4 Beds
  • 3 Baths
  • 4,265 ft²
6623 Yaupon Dr, Austin, TX, 78759 Listing by Jenny Law


Frequently Asked Questions

When was property at 10907 Spicewood Parkway built and last sold?
The property at 10907 Spicewood Parkway was built in 1976 and last sold on Feb 10, 1995 for $182,800.
How much is this home worth?
The estimated value of the home located at 10907 Spicewood Parkway is $1,098,664.
What are some comparable homes to 10907 Spicewood Parkway?
There are currently no comparable homes to 10907 Spicewood Parkway.