Check Availability
Parker 80134
10907 Baxter Dr
$715,000
● House - For Sale

10907 Baxter Dr

Parker, CO 80134
bedrooms
4 Beds
bathrooms
3 Baths
square feet
3,330 Ft²
$3,967
Est. Monthly
$98
HOA / Fees

About This Property

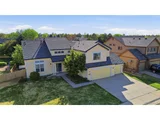
A BRAND-NEW ROOF will be installed prior to closing! Welcome to this beautifully maintained home in the heart of Parker! Situated in a highly desirable neighborhood, this property offers an open and bright floor plan, a spacious kitchen perfect for gatherings, and a cozy living area with plenty of natural light. The primary suite provides a comfortable retreat with ample closet space. Enjoy outdoor living on the private backyard patio - ideal for summer BBQs and relaxation. Conveniently located near top-rated Douglas County schools, parks, shopping, trails, recreational centers, restaurants and easy access to major highways, this location checks every box! Don't miss this incredible opportunity to make it home!
Unit Size
3,330 Ft²
Days on Market
362 days
Land Size
0.18 acres
Price per sqft
$215
Property Type
House
Property Taxes
$358
HOA Dues
$98
Year Built
1999

Listed By

Tong Zhang
Realty ONE Group Elevations Colorado

Payment Calculator

Cap Rate Calculator

Last updated: 13 months ago (REcolorado MLS #6460739)

Price History

Date / Event Date Event Price
Jul 29, 2026 No longer available -
No longer available
Jul 23, 2026 Withdrawn -
Withdrawn
Jul 8, 2026 Relisted $735,000
Relisted
Jul 6, 2026 In contract -
In contract
May 14, 2026 Listed $735,000
Listed
Welcome to one of the most impressive homes in Clarke Farms - tucked along a quiet curved stretch of road and backing to peaceful greenbelt open space. With 4,386 square feet, soaring vaulted ceilings, expansive living areas, and extensive recent updates, this home delivers the feel and scale of luxury living rarely found at this price point in Parker. The heart of the home is the stunning, fully remodeled kitchen featuring quartz countertops, ample cabinetry, oversized island seating, and an open-concept flow directly into the dramatic two-story family room with fireplace and walls of natural light. The entire home feels bright, airy, and spacious from the moment you walk in. Approximately $60k in recent improvements include a new roof, beautifully updated kitchen and bathrooms, fresh paint, refreshed finishes, and extensive cosmetic upgrades throughout. Unlike many homes in the area that have lower-cost vinyl flooring, this property features genuine solid hardwood flooring throughout the home - a premium upgrade that is increasingly rare in today's market. Nearly every major living space showcases rich hardwoods. The floor plan is exceptionally functional and spacious, offering multiple large living and entertaining areas, oversized bedrooms, an enormous primary suite with sitting area and spa-like bath, dedicated main-floor office, and a 3-car garage. The open-to-below design creates a dramatic architectural feel that photographs beautifully and feels even more impressive in person. Outside, the backyard open directly to greenbelt space, creating privacy and a much more open feel than typical suburban lots. The location within Clarke Farms is especially quiet and desirable, tucked away from through traffic while still providing easy access to Parker Road, E-470, shopping, dining, parks, and trails. This is the kind of home buyers wait for: large, updated, architecturally striking, move-in ready, and positioned on one of the better lots in the neighborhood.
Show More

Property Highlights

Garage
Air Conditioning
Fireplace
Parking Details
Has Garage
Attached Garage
Garage Spaces: 3
Interior Details
Full Bathrooms: 3
Interior Features: Open Floorplan, Kitchen Island
Appliances: Dishwasher, Refrigerator, Washer, Dryer, Microwave, Disposal
Laundry Features: Main Level
Has Fireplace
Fireplace Features: Family/Recreation Room Fireplace, Single Fireplace
Basement: Full, Unfinished, Structural Floor
Exterior Details
Square Footage: 3330
Square Footage Source: $0
Property Condition: Not New, Previously Owned
Year Built: 1999
Building Area Total: 3330
Levels: Two
Window Features: Double Pane Windows
Construction Materials: Wood Siding, Wood/Frame
Patio and Porch Features: Patio
Pool is Private
Lot Features: Level, Abuts Private Open Space
Lot Size Area: 7841
Lot Size Units: Square Feet
Lot Size Acres: 0.18
Lot Size Square Feet: 7841
Water Source: City Water
Financial Details
Tax Annual Amount: $4,291
Utilities Details
Cooling Type: Central Air
Heating Type: Forced Air
Sewer : Public Sewer, City Sewer
Location Details
HOA/Condo/Coop Fee Includes: Trash
HOA Fee: $98
HOA Fee Frequency: Monthly

Building Info

Overview

    General

  • Year Built: 1999
  • Effective Year Built: 1999
  • Building Count: 1
  • Total Rooms: 5
  • Bedroom Count: 4
  • Bathroom Count: 3
  • Full Bathrooms: 3
  • Partial Bathrooms: 3
  • Building Condition: 3
  • Building Quality: 7
  • Construction Type: 6
  • Building Style: 28
  • Exterior Walls Type: 19
  • Interior Walls Type: 3
  • Roof Shape Type: 1
  • Roof Cover Type: 3
  • Floor Count: 200
  • Living Units: 1
  • Floor Cover: 3
  • Basement Type: 7
  • Basement Area: 1,056
  • Garage Type: 7
  • Garage Square Area: 748
  • Parking Space Count: 3
  • Patio Type: 20
  • Porch Type: 8
  • Pool Type: 0

    Dimensions

  • Lot Size Square Feet: 7,841
  • Total Building Area: 4,386
  • Gross Building Area: 4,386
  • Building Area: 3,330
  • Building Area Measurement: L

    Heating and Cooling

  • Fireplace Count: 1
  • Air Conditioning: 1
  • Heating: 4
  • Heated Square Feet: 3,330
  • Heating Fuel Type: 0

    Utilities

  • Sewer System: 0
  • Water Service: 0

Building

  • Building Type: 0
  • Property Class: R
  • Subdivision: CLARKE FARMS
  • Land Acres: 0000000180
  • Standard Land Use Code: 1001
  • County Land Use Code: 1112
  • Legal Description 1: LOT 27 BLOCK 5 CLARKE FARMS #6B .180 AM/L

Neighborhood

  • School District Name: Douglas County School District RE-1
  • Census Tract: 014010

Geography

  • Assessors Map Reference: 244-D
  • Account Number: R0381070
  • Parcel: 0381070
  • Block: 5
  • Lot: 27
  • Meridian: SEC 21 TWN 06S RNG 66W QTR NE
  • Municipality: DOUGLAS COUNTY RE 1
  • Latitude: 39.5201
  • Longitude: -104.783

    Address

  • Full Address: 10907 Baxter Dr
  • Address - House Number: 10907
  • Address - Street Name: Baxter
  • Address - Suffix Type: Dr
  • State: CO
  • City Name: Parker
  • Carrier Code: R034
  • 4-Digit Zip Code: 9191
  • Zip Code: 80134

Valuation

    Tax

  • Total Area: 4,386
  • Tax Year: 2022
  • Tax Amount: $307,352
  • Tax Rate Code Area: 0803

    Appraisal Valuation

  • Standard Deviation: 0.0532
  • Valuation Date: Mar 08, 2023
  • Confidence Score: 99
  • Final Value: 786,094
  • High Value: 827,951
  • Low Value: 744,238

    Market Valuation

  • Market Total Value: $511,540
  • Market Land Value: $91,905
  • Market Improvement Value: $419,635

    Assessments Valuation

  • Assessed Year: 2022
  • Assessed Total Value: $35,550
  • Assessed Land Value: $6,390
  • Assessed Improvements Value: $29,160

    Sales

  • Current Sale Contract Date: Oct 29, 1999
  • Current Sale Recording Date: Nov 03, 1999
  • Current Sale Price:
  • Current Sale Document Type: 20
  • Current Sale Input Document Number: 99092631

    Financing

  • First Mortgage Financing Type: ADJ
Data used for valuation calculations is provided by RealtyHop, and other third party sources

Comparables

Unit
Status
Type
Beds
Baths
ft²
Price/ft²
Asking Price
Listed On
Closing Price
Sold On
HOA + Taxes

About Parker


Similar Homes for Sale

Currently no similar homes around

Nearby Rentals


Frequently Asked Questions

When was property at 10907 Baxter Drive built and last sold?
The property at 10907 Baxter Drive was built in 1999 and last sold on Oct 29, 1999 for $260,642.
How much is this home worth?
The estimated value of the home located at 10907 Baxter Drive is $727,809.
What are some comparable homes to 10907 Baxter Drive?
There are currently no comparable homes to 10907 Baxter Drive.