


10906 Timonium Drive


About This Property
Payment Calculator
Your Estimated Monthly Payment
Cap Rate Calculator
What does this mean?
Based on our analysis, the cap rate of this property is 1.25%. A negative cap rate indicates that the property might not be feasible as an income-producing asset. The median cap rate for a near zip code 11238 is 4.23%.
How much can I actually make?
Actual monthly rental income may vary between $4,760 and $7,140 depending on unit-specific characteristics. You can change the amount using the slider to further explore.
How is cap rate calculated?
Cap Rate = Net Operating Income (NOI) / Property Asset Value.
When calculating the cap rate, we assume 100% occupancy. Leverage (mortgage) is not considered.
Cap Rate provided by RealtyHop and RentHop, learn more about cap rate here.
Price History
| Date / Event | Date | Event | Price |
|---|---|---|---|
| Apr 16, 2026 | Sold | ||
| Sold | |||
| Apr 3, 2026 | In contract | - | |
| In contract | |||
| Mar 1, 2026 | Listed by Metro Premier Homes LLC | $359,900 | |
| Listed by Metro Premier Homes LLC | |||
| Nov 16, 2025 | Price Decreased |
$359,900
↓ $10K
(2.7%) | |
| Price Decreased | |||
| Oct 6, 2025 | Listed | $369,900 | |
| Listed | |||
| | |||
|
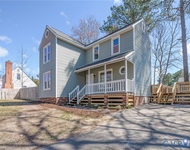
Contemporary 3-Bed, 3-Bath 1447 sq ft Home with Modern Renovations in Chester’s Mineola Subdivision. Newly renovated home where modern design meets everyday comfort. 3 bedrooms, 3 full bathrooms, & a flexible floor plan, this property combines stylish updates with thoughtful functionality from top to bottom. The open-concept kitchen & dining area features sleek stainless-steel appliances, a chic stainless backsplash, durable white quartz countertops, & pantry. Wood-style plank flooring flows seamlessly into the bright, spacious living room which leads to the large double-tiered deck, an ideal setting for outdoor gatherings. The first-floor bedroom doubles as an office or flex space & offers 8 feet of closet storage. The adjacent four-piece bathroom is both stylish & practical, with laundry appliances tucked neatly behind custom cabinetry for added convenience. Upstairs, 2 expansive primary suites provide private retreats, each with a fully renovated ensuite bathroom featuring dual vanities, oversized walk-in closets, & additional bonus storage areas. Set on a quarter-acre lot, this property also includes a 12x12 storage building equipped with electricity, a workbench for hobbies or projects, & double doors for easy mower or equipment access. The driveway accommodates two vehicles with ease and offers additional space for a boat or RV. Recent upgrades include fresh modern paint colors, waterproof plank flooring, new carpet & padding, ceramic tile, updated cabinets, efficient double-hung windows, plumbing & lighting fixture enhancements, a metal roof, modern heat pump system, & a deck pergola for outdoor enjoyment. This well-maintained home also comes with practical perks such as no HOA fees & underground utilities that reduce storm-related outages. Perfectly located just minutes from Chester’s shops, restaurants, YMCA, schools, and boat ramps, this home offers quick access to Route 10, I-95, and Route 288, making downtown Richmond only a 20-minute drive away. ALL APPLIANCES CONVEY. Tax sq footage is incorrect.
| |||

Property Highlights
Building Info
Comparables
Status
Price/ft²
Listed On
Sold On
About Chester
Similar Homes for Sale
Currently no similar homes aroundNearby Rentals

Last Updated: 7 months ago
Data Source: CVRMLS , MLS# 2604843
 Your Privacy Choices
Phone: 425-283-2930
Address: 335 Madison Avenue, New York, NY 10017