


10906 HENLOPEN CT


About This Property
This home offers a harmonious blend of modern updates and functional spaces. The main level features luxurious vinyl plank flooring, and the upper bedrooms and basement have been updated with fresh, new carpeting. The bright and spacious kitchen is designed for both everyday living and entertaining, boasting crisp white cabinetry, quartz countertops, stainless steel appliances, a subway tile backsplash, and a breakfast nook with tile flooring. Off the kitchen, the inviting family room, complete with a cozy wood-burning fireplace, opens to a fully fenced backyard and a large deck-perfect for hosting gatherings or enjoying quiet evenings outdoors.
Upstairs, the primary bedroom serves as your private retreat with ample space, while two additional bedrooms feature walk-in closets, along with a spacious linen closet providing extra storage. A full bathroom and a convenient laundry area complete the upper level for comfort and functionality.
The sunlit basement is a true bonus, offering a versatile recreation area, an extra storage room, a bedroom filled with natural light, and a full bathroom -ideal for guests, extended family, or even a private office or gym. Whether for entertaining or extra living space, this lower level enhances the home's flexibility and appeal.
Additional highlights include a 1-car garage with ample height for extra storage, a main-level powder room, and separate living and dining rooms.
Located in a vibrant community, Henlopen Court offers suburban tranquility with all the conveniences of city life just minutes away. Enjoy easy access to public transportation, Ride On bus service, and nearby Metro stations for a seamless commute to downtown Silver Spring, Wheaton, and beyond. Walk to beautiful Sligo Creek Park for outdoor adventures, and find Westfield Shopping Mall just a mile away, along with diverse dining and shopping options.
This home perfectly balances comfort, style, and practicality-making it the ideal place to live your best life! Call us for more information; we are glad to help!
Payment Calculator
Your Estimated Monthly Payment
Cap Rate Calculator
What does this mean?
Based on our analysis, the cap rate of this property is 1.25%. A negative cap rate indicates that the property might not be feasible as an income-producing asset. The median cap rate for a near zip code 11238 is 4.23%.
How much can I actually make?
Actual monthly rental income may vary between $4,760 and $7,140 depending on unit-specific characteristics. You can change the amount using the slider to further explore.
How is cap rate calculated?
Cap Rate = Net Operating Income (NOI) / Property Asset Value.
When calculating the cap rate, we assume 100% occupancy. Leverage (mortgage) is not considered.
Cap Rate provided by RealtyHop and RentHop, learn more about cap rate here.
Price History
Property Highlights
Building Info
Comparables
Status
Price/ft²
Listed On
Sold On
About Wheaton - Glenmont
Similar Homes for Sale
Currently no similar homes aroundNearby Rentals
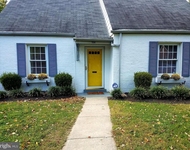
$3,300 /mo
- 4 Beds
- 2 Baths
- 1,856 ft²
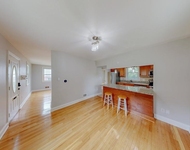
$3,500 /mo
- 3 Beds
- 2 Baths
- 1,568 ft²

EXP Realty, LLC
Last Updated: 5 hours ago
Data Source: Bright MLS , MLS# MDMC2153412
 Your Privacy Choices
Phone: 425-283-2930
Address: 335 Madison Avenue, New York, NY 10017