


40
Map
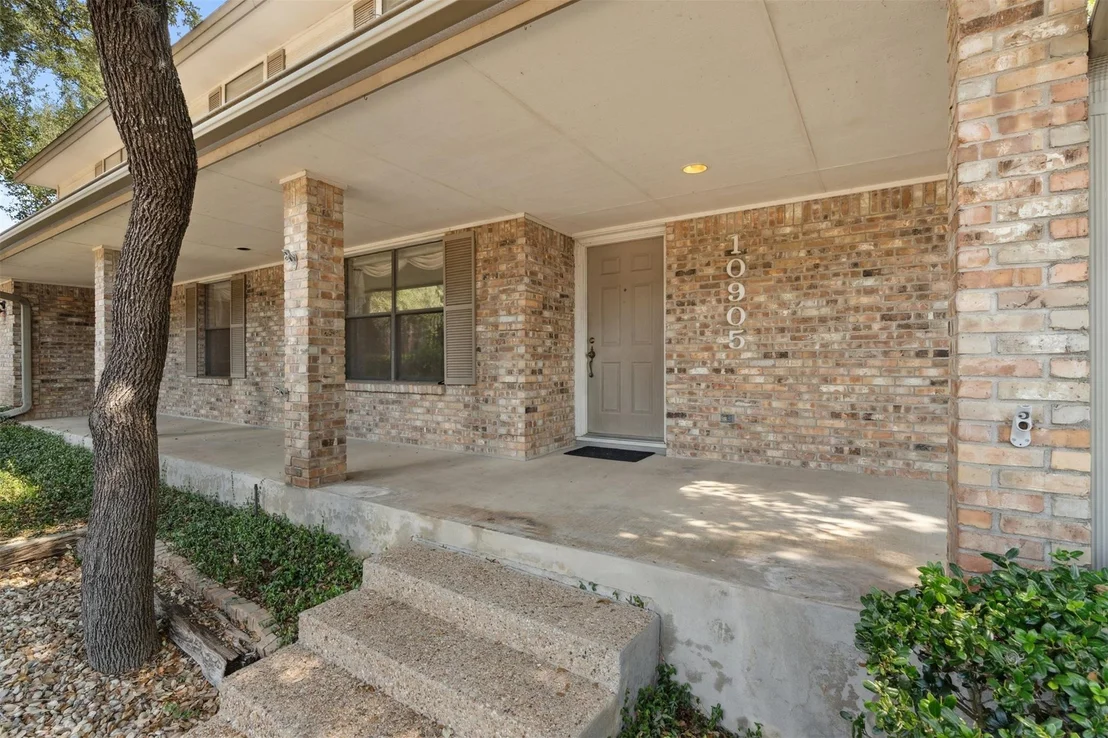
10905 Chateau HL


About This Property
Payment Calculator
Your Estimated Monthly Payment
Cap Rate Calculator
What does this mean?
Based on our analysis, the cap rate of this property is 1.25%. A negative cap rate indicates that the property might not be feasible as an income-producing asset. The median cap rate for a near zip code 11238 is 4.23%.
How much can I actually make?
Actual monthly rental income may vary between $4,760 and $7,140 depending on unit-specific characteristics. You can change the amount using the slider to further explore.
How is cap rate calculated?
Cap Rate = Net Operating Income (NOI) / Property Asset Value.
When calculating the cap rate, we assume 100% occupancy. Leverage (mortgage) is not considered.
Cap Rate provided by RealtyHop and RentHop, learn more about cap rate here.
Price History
| Date / Event | Date | Event | Price |
|---|---|---|---|
| Jan 15, 2026 | In contract | - | |
| In contract | |||
| Oct 2, 2025 | Price Decreased |
$995,000
↓ $35K
(3.4%) | |
| Price Decreased | |||
| Sep 18, 2025 | Price Decreased |
$1,030,000
↓ $69K
(6.3%) | |
| Price Decreased | |||
| Aug 22, 2025 | Listed by Compass RE Texas, LLC | $1,099,000 | |
| Listed by Compass RE Texas, LLC | |||
   | |||
|
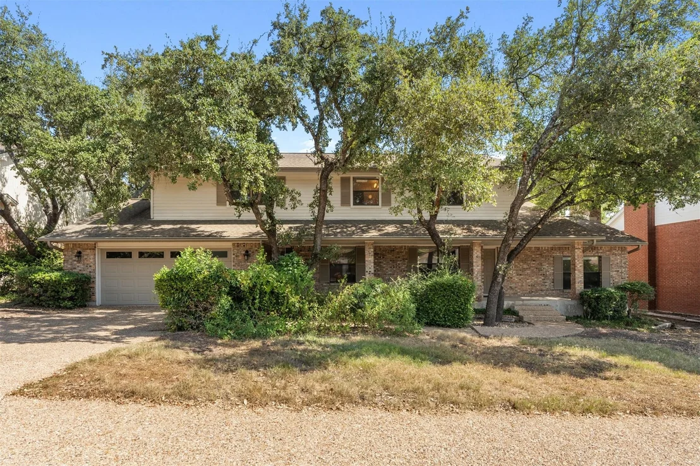
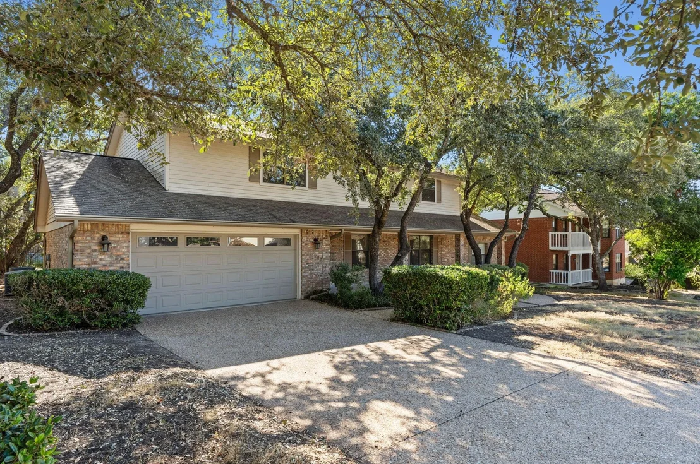
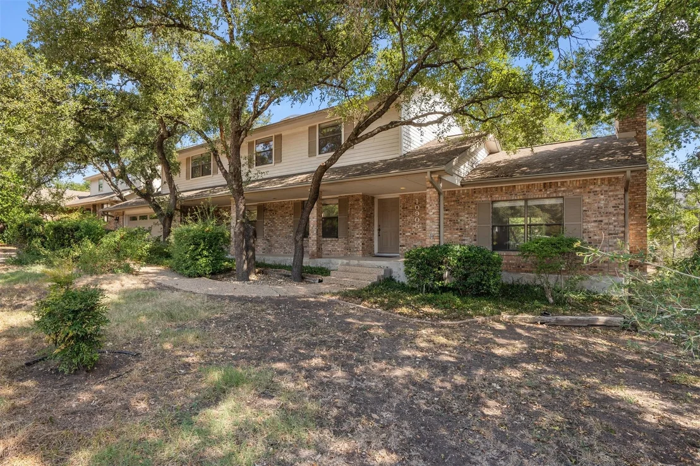
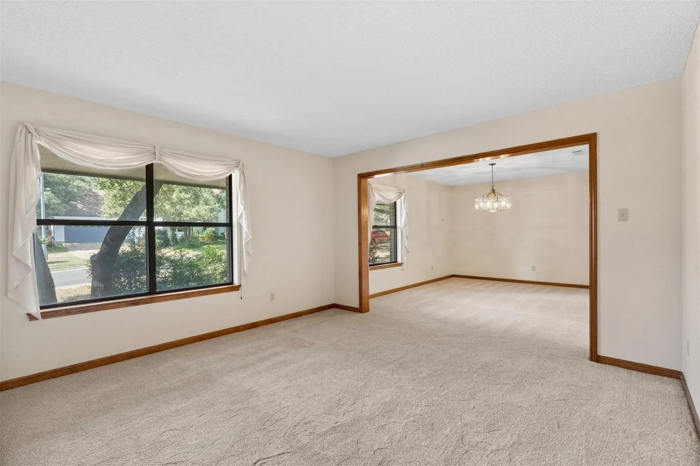
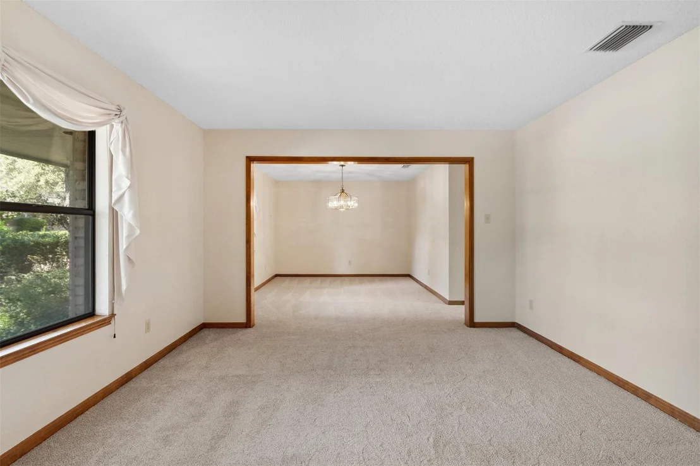
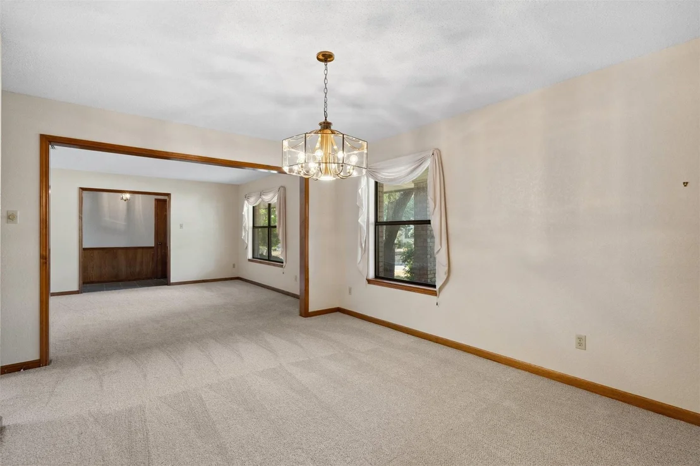
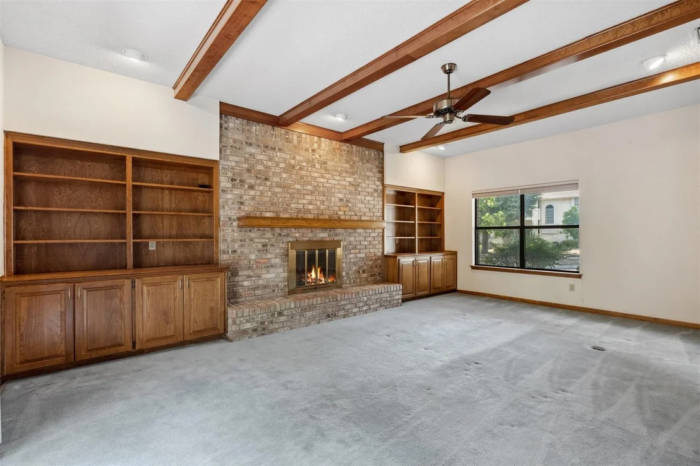
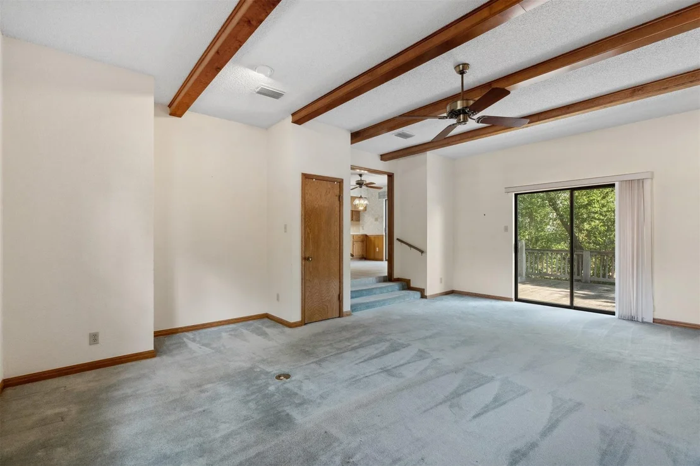
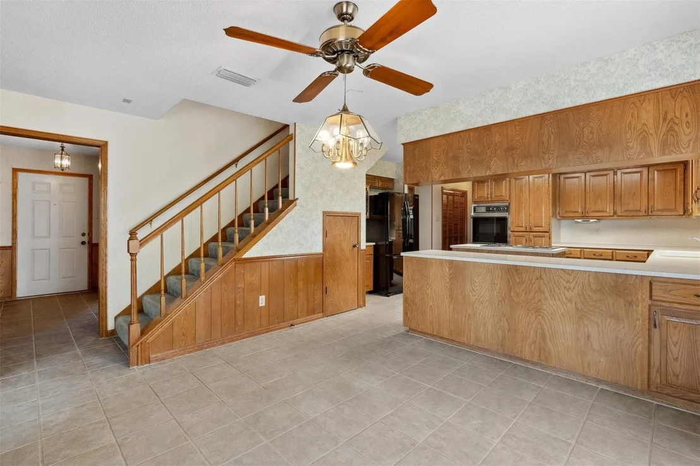
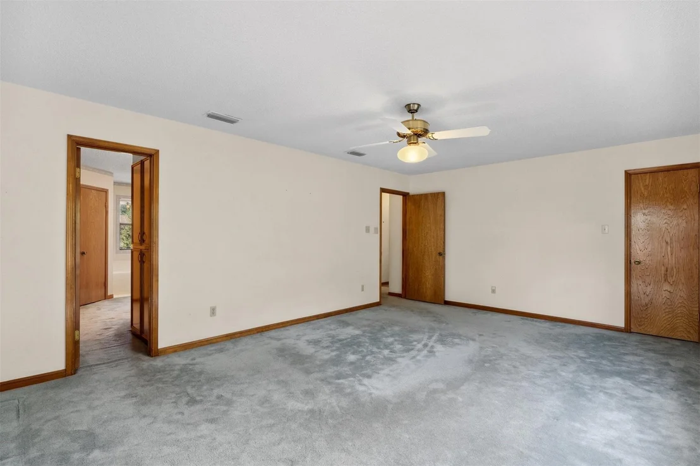
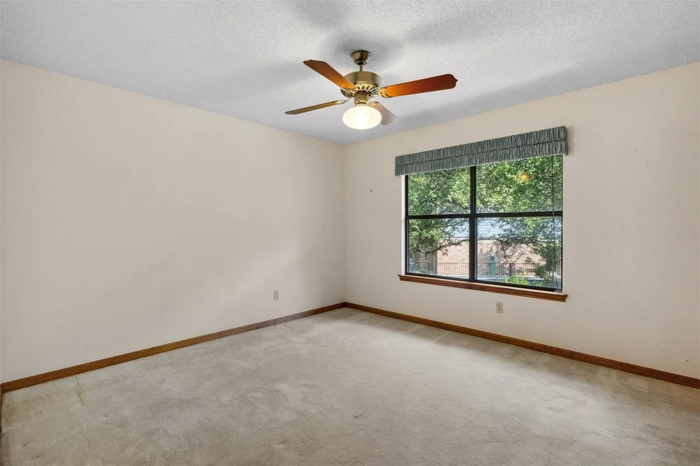
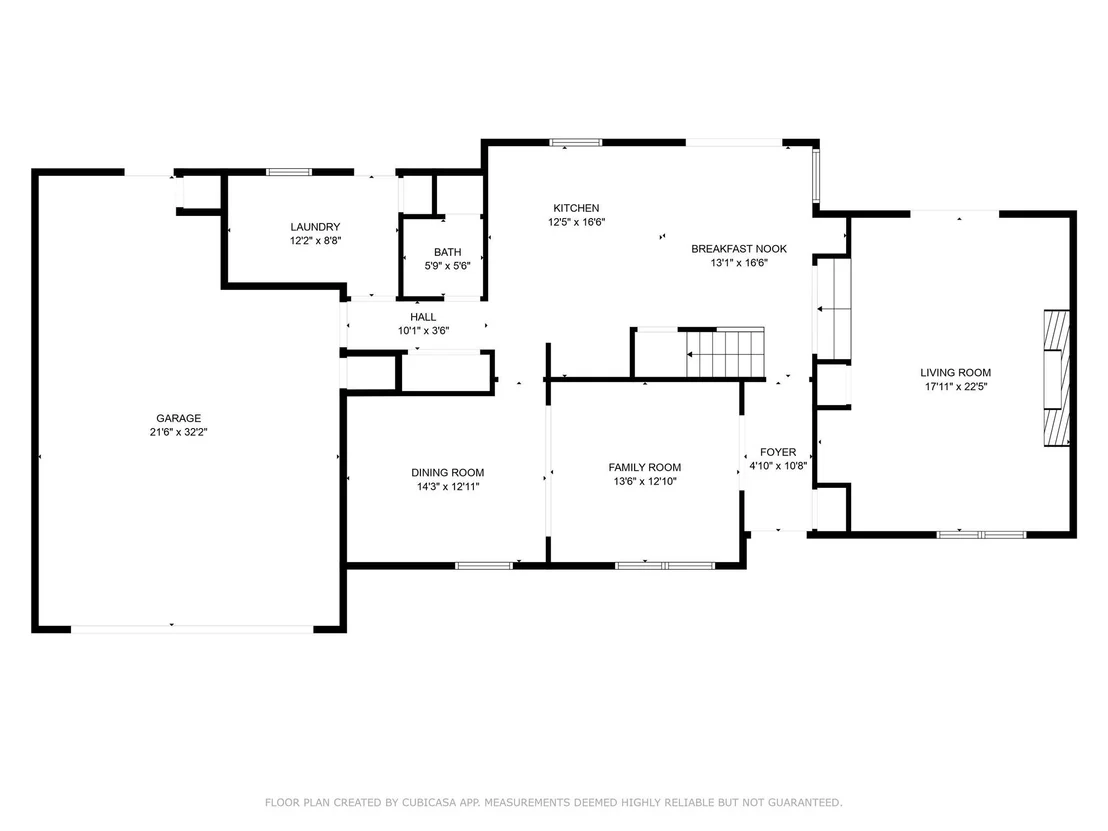
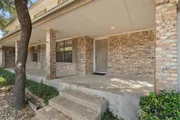
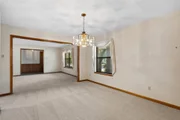
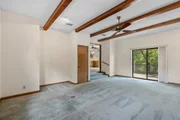
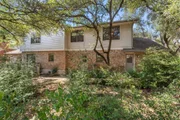
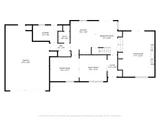
Fully restored 4-bedroom home that blends timeless character with modern eloquence. Designer finishes and abundant natural light carry throughout. With two living rooms, two dining spaces, and an oversized true interior laundry room, 10905 Chateau Hill boasts a versatile floorplan that suits all types of lifestyles.
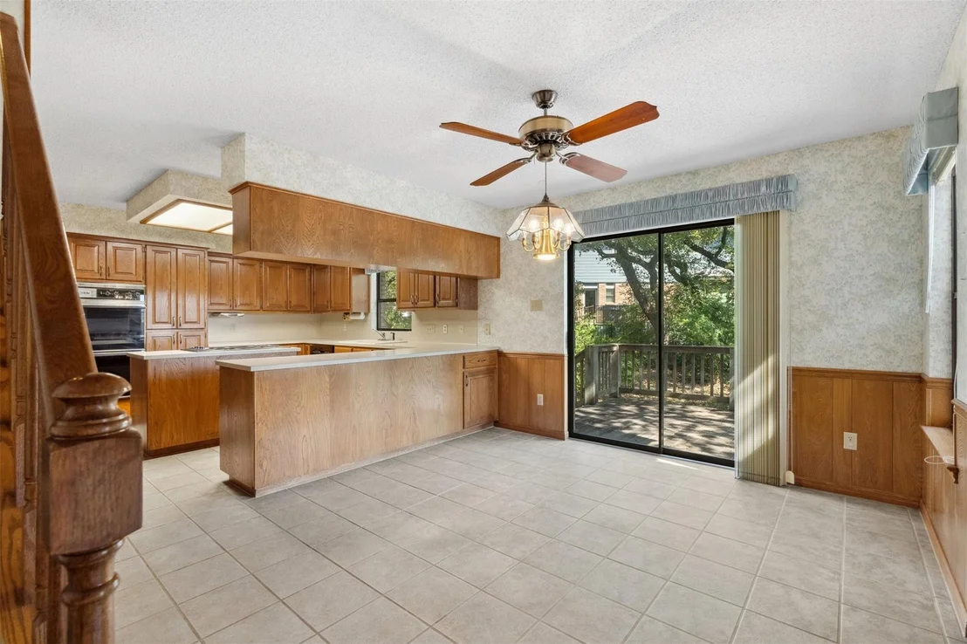
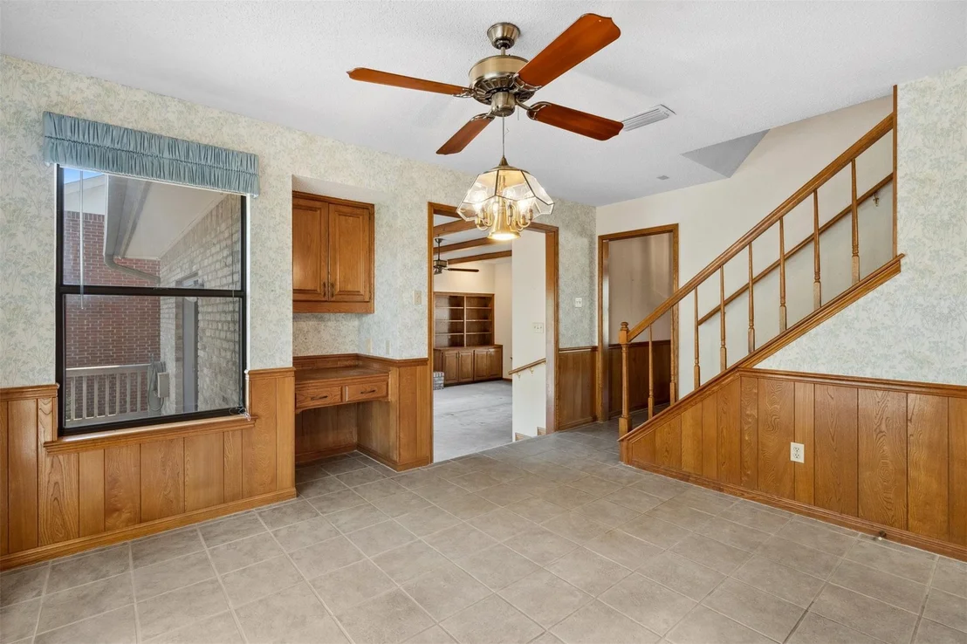
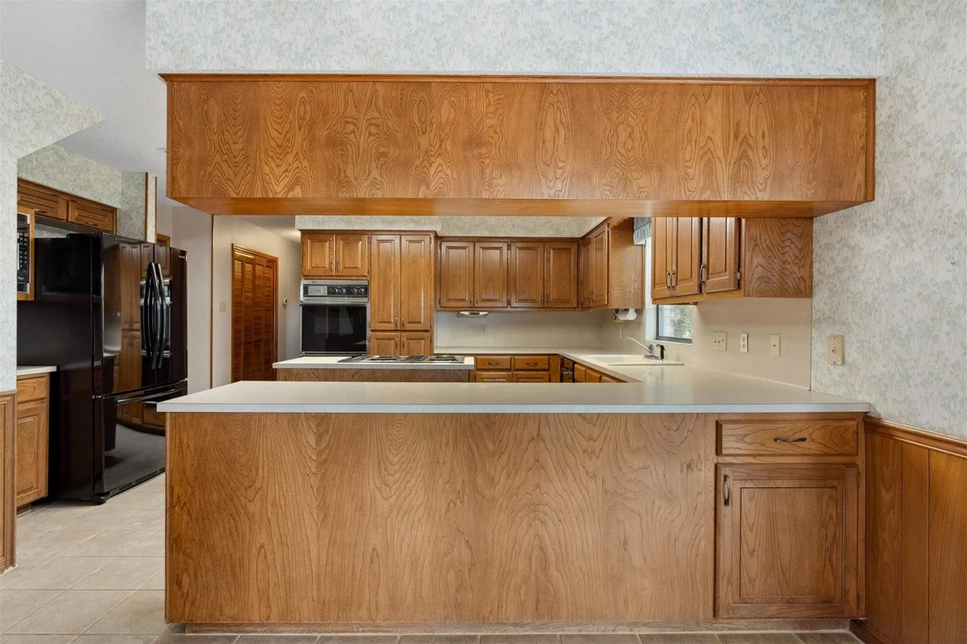
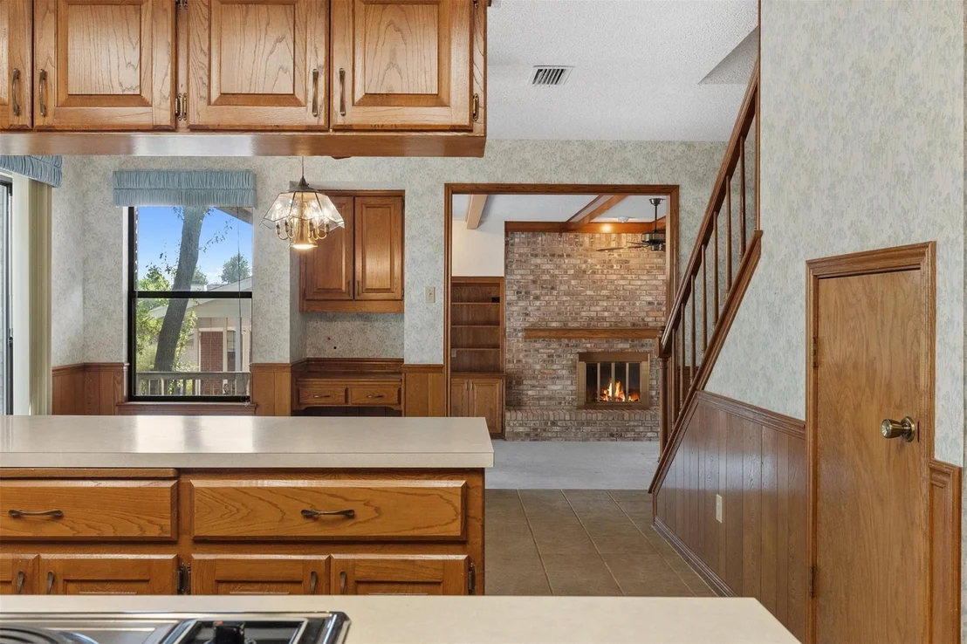
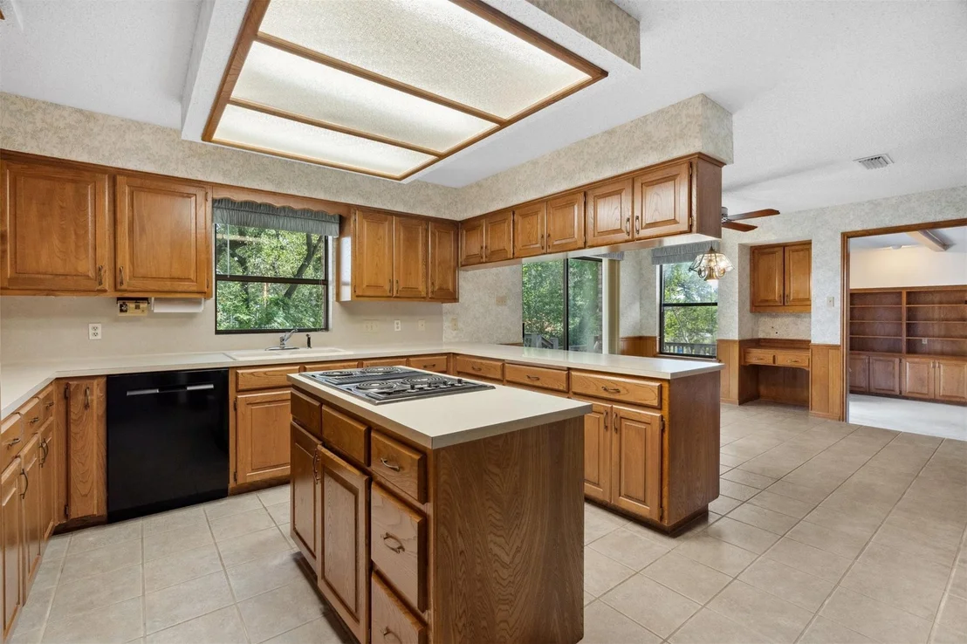
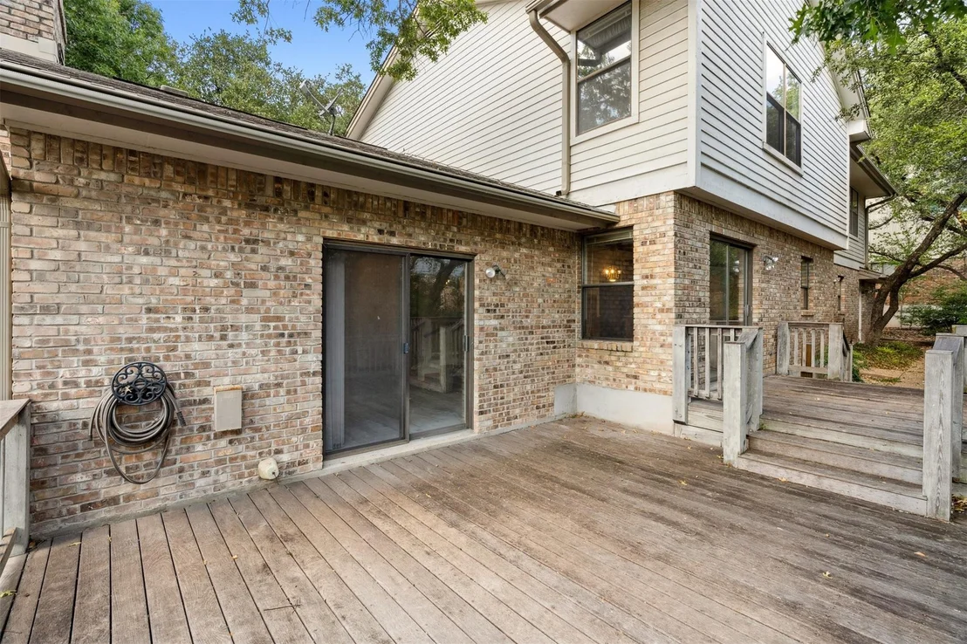
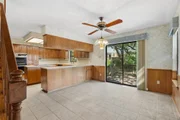
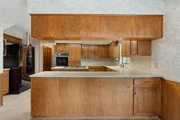
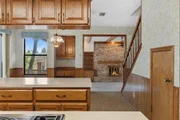
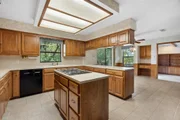
The heart of the home is a chef’s kitchen with two-tone custom white oak and shaker cabinetry, quartz counters, and premium appliances including a drawer microwave and coffee bar. A sunny breakfast nook with a built-in desk opens directly to the back deck and patio.
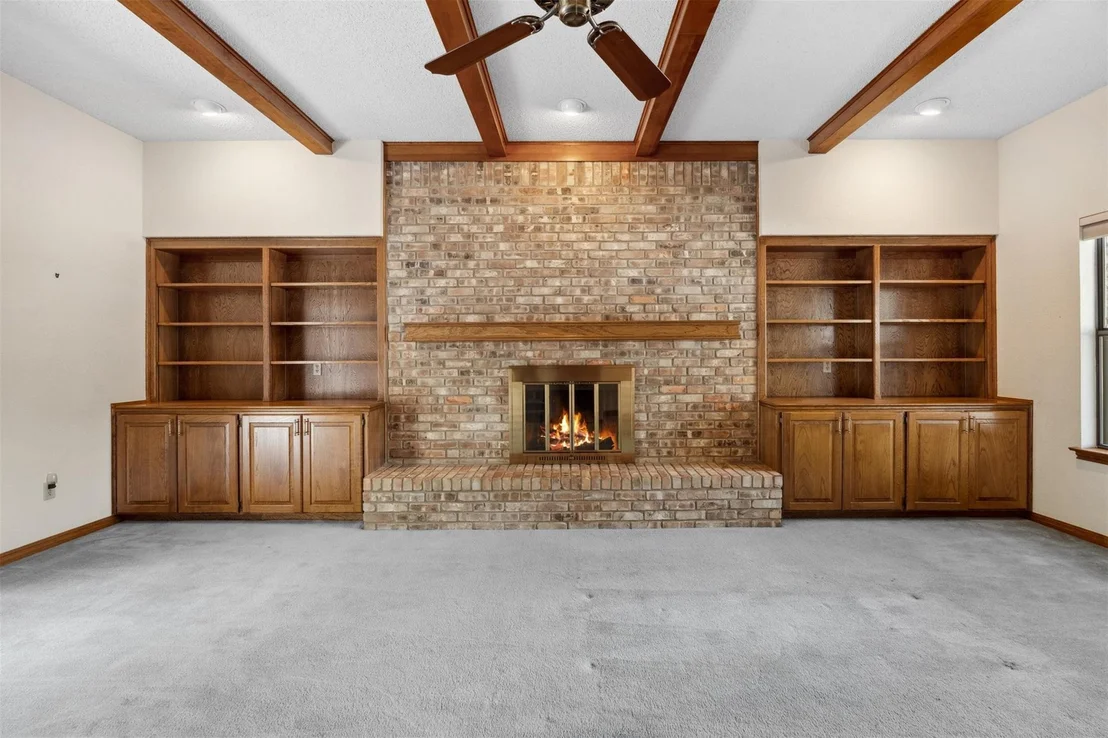
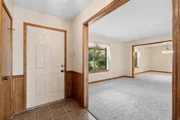
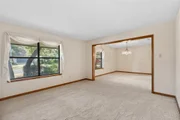
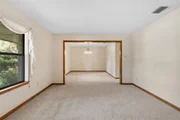
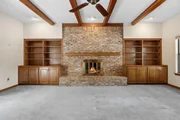
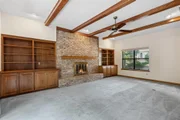
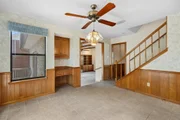
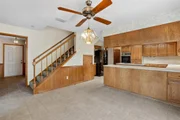
Entertain with ease across two living areas: a formal living/dining with bold wainscoting, plus an oversized family room with a black brick fireplace, brass accents, and custom built-ins.
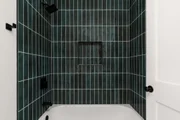
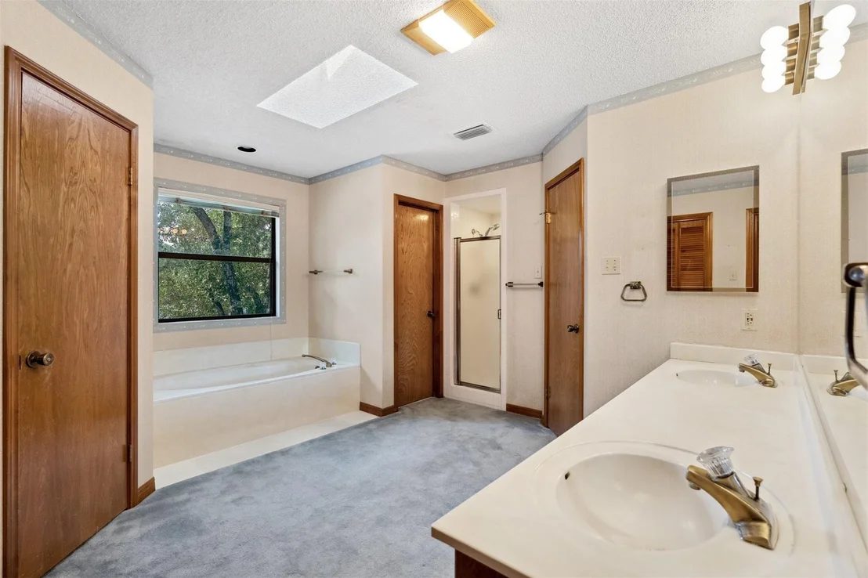
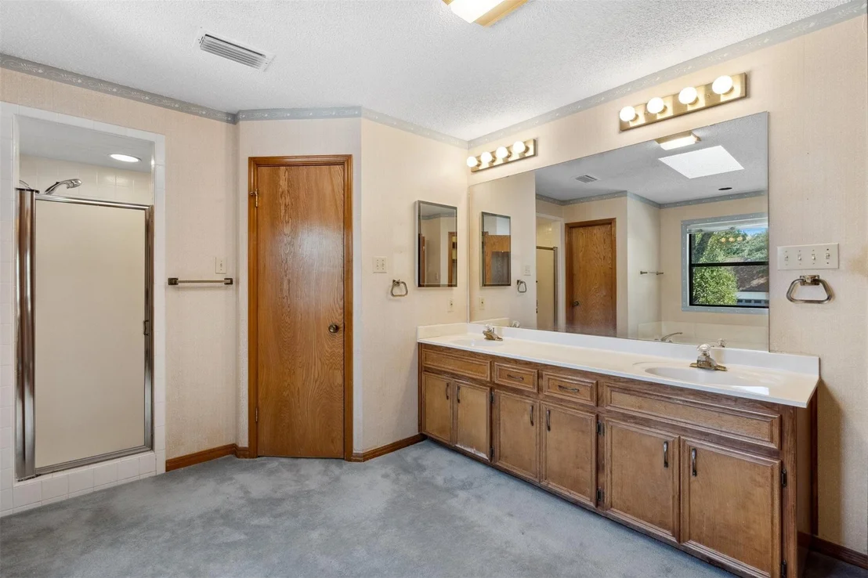
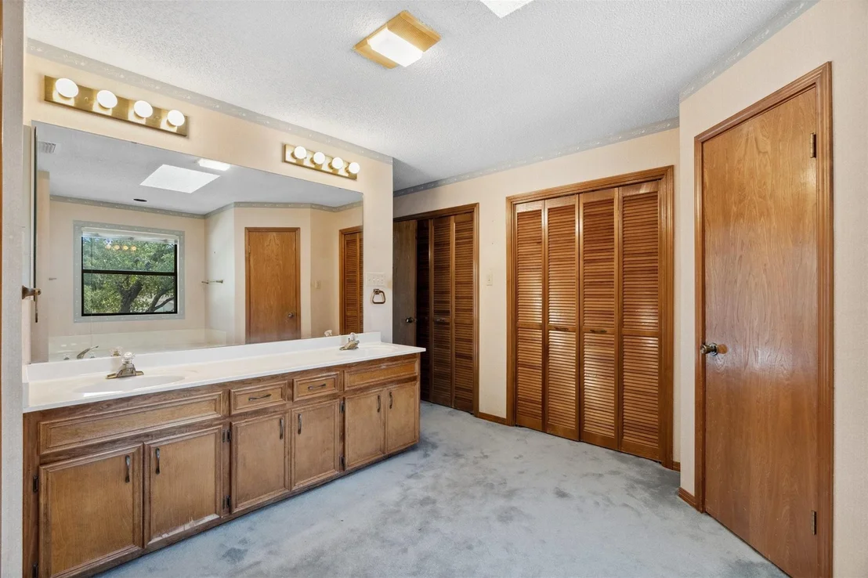
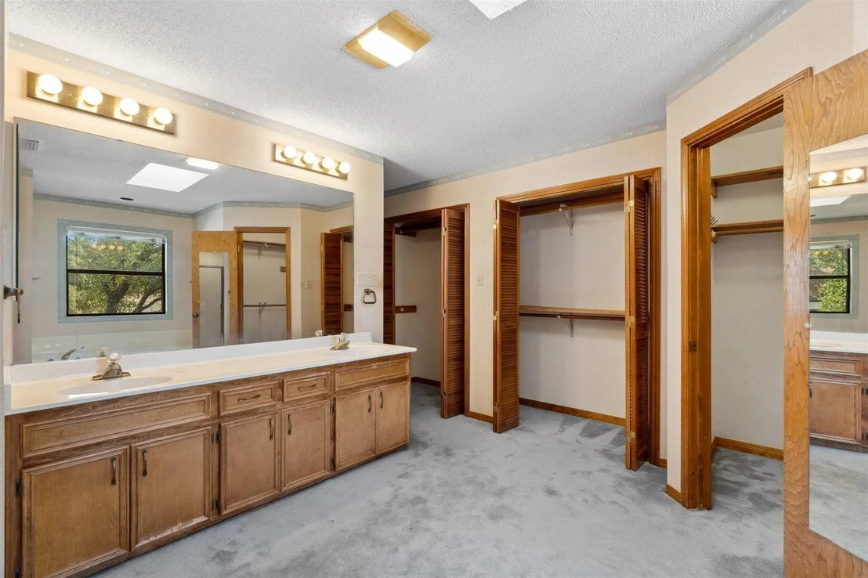
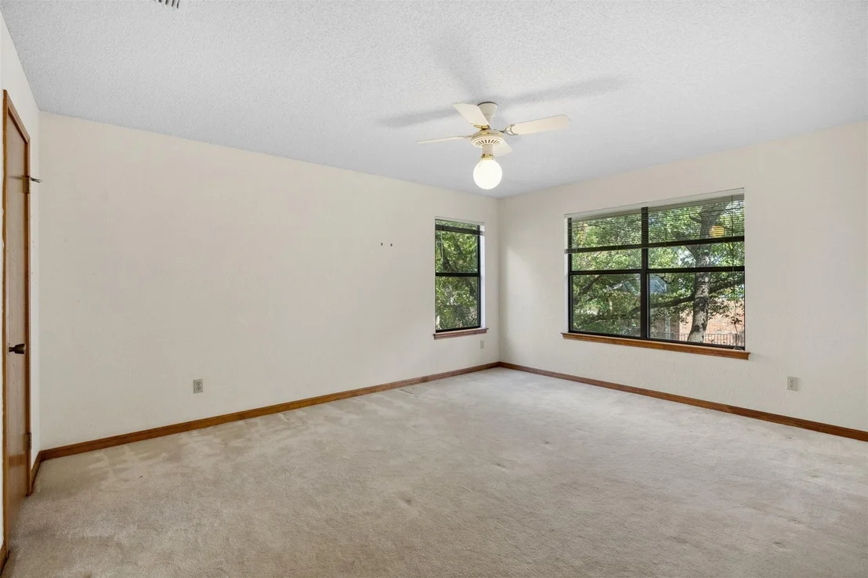
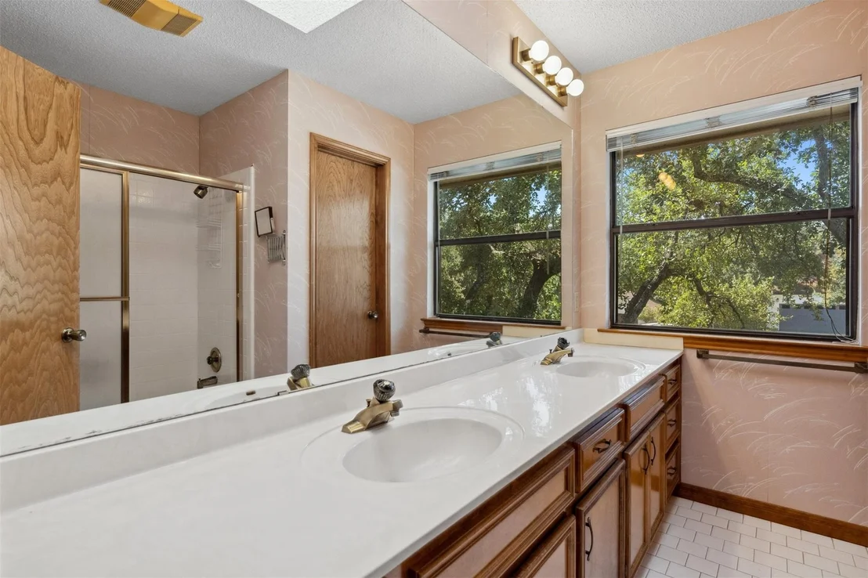
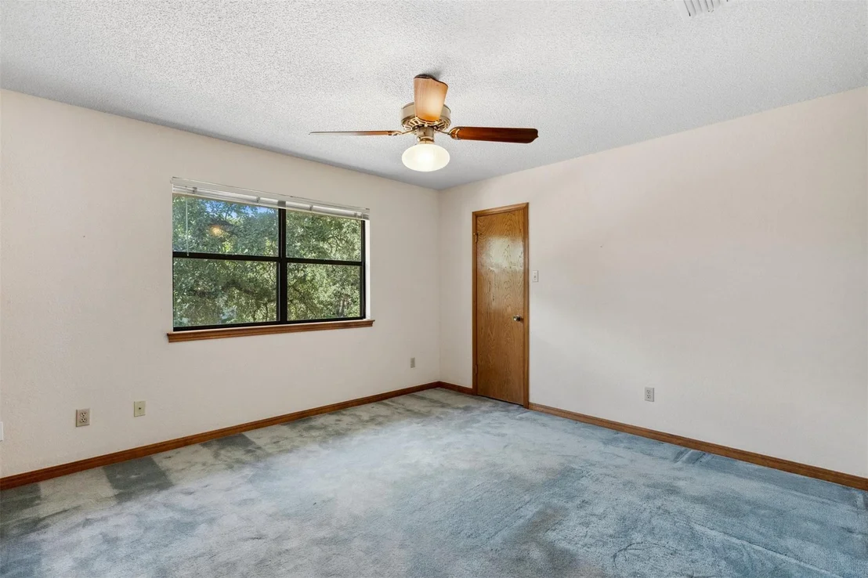
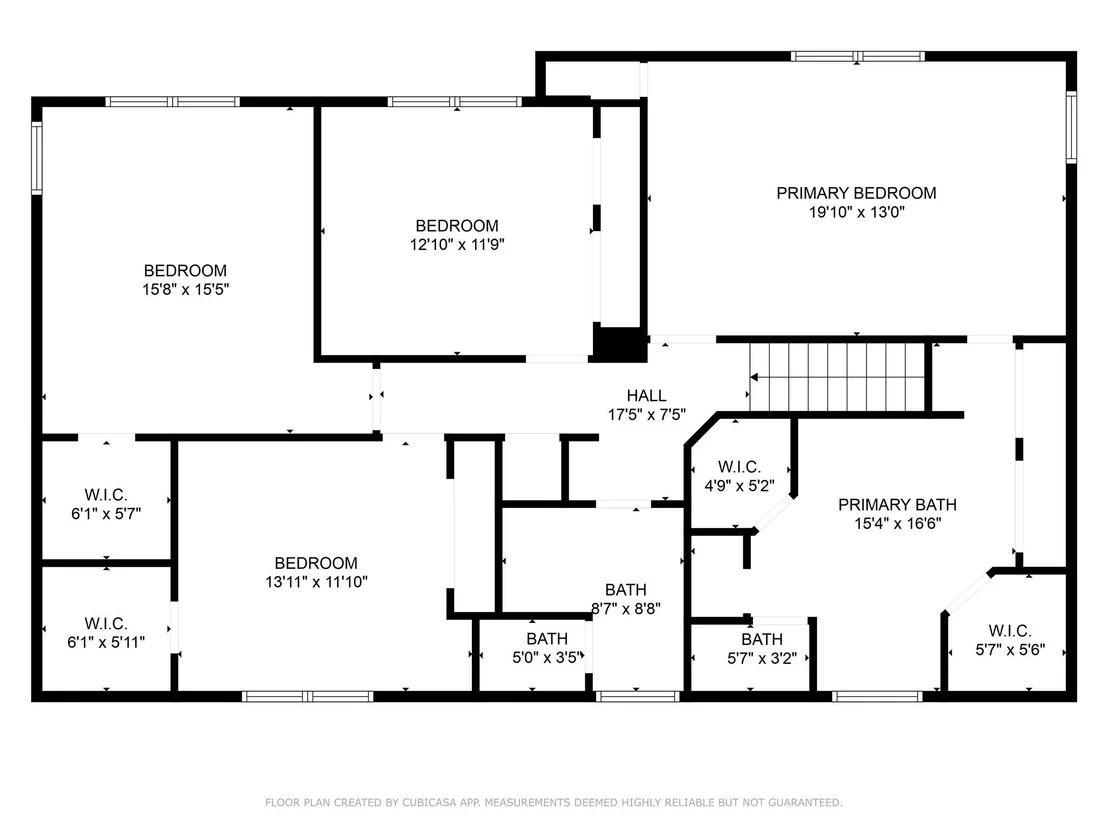
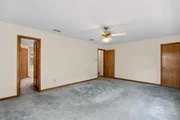
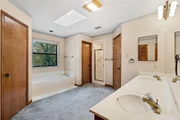
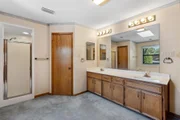
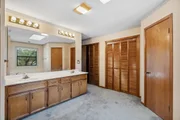
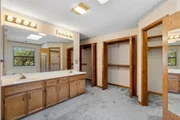
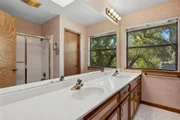
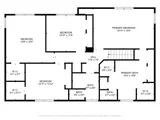
Upstairs, the primary suite offers treetop views, dual walk-in closets, and a spa-like bath with a freestanding soaking tub, walk-in shower with dual shower heads, and expansive double vanity. Three secondary bedrooms and two updated baths complete the layout.
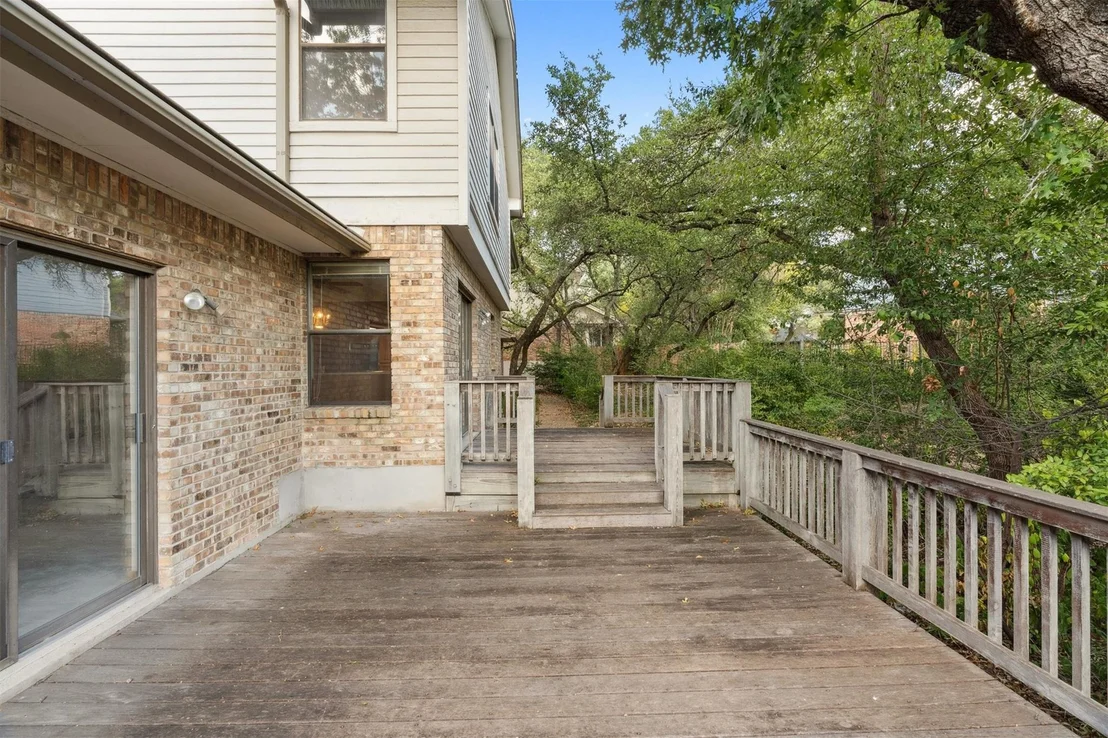
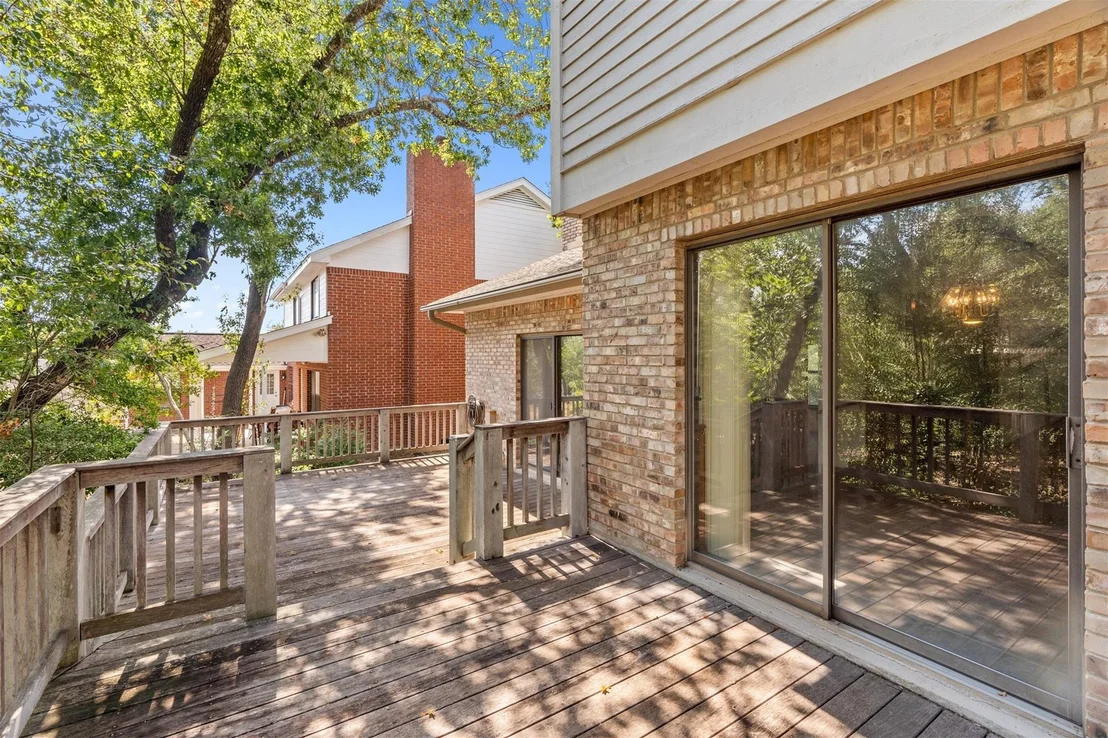
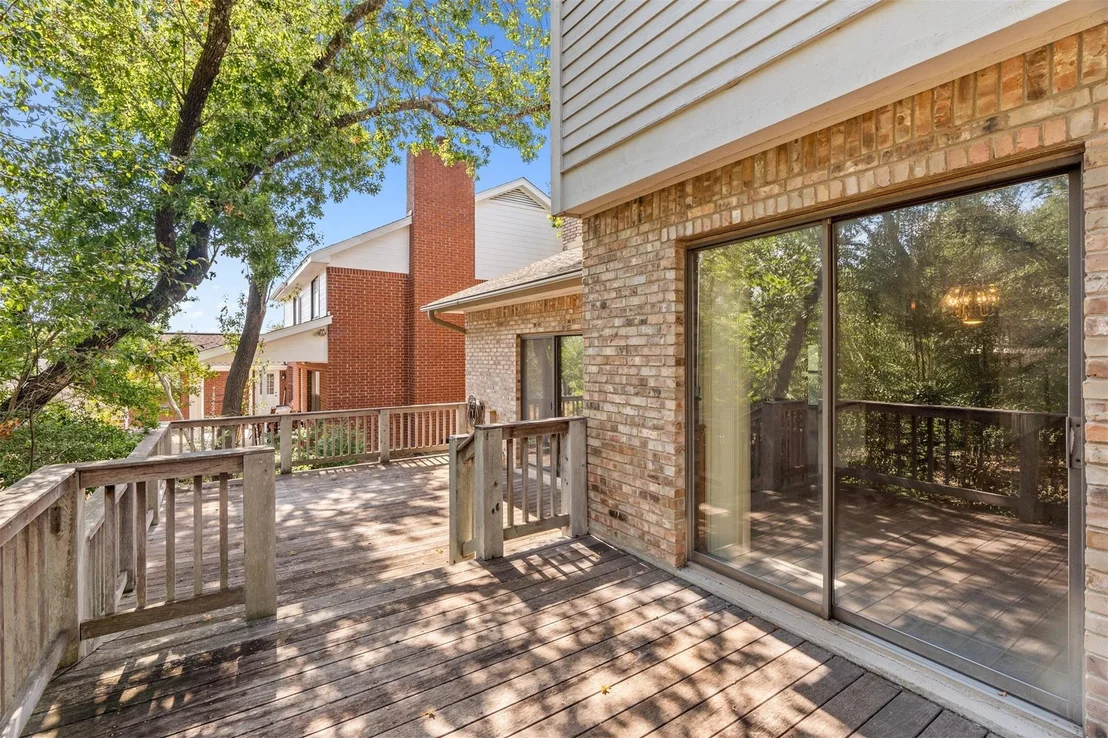
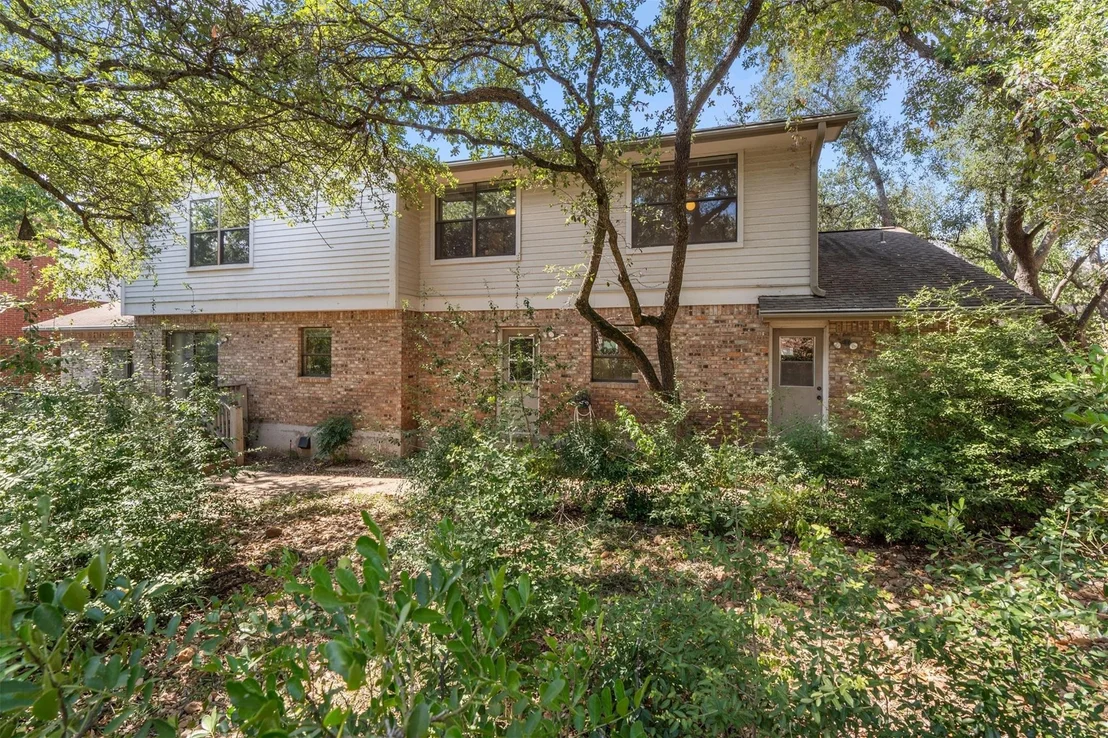
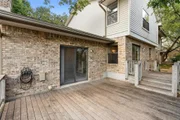
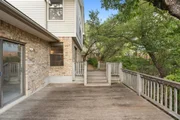
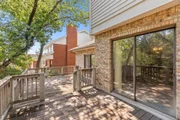
Everyday convenience is elevated by the spacious interior laundry room. Outside, enjoy a private yard with a brand new privacy fence, mature trees and an oversized deck.
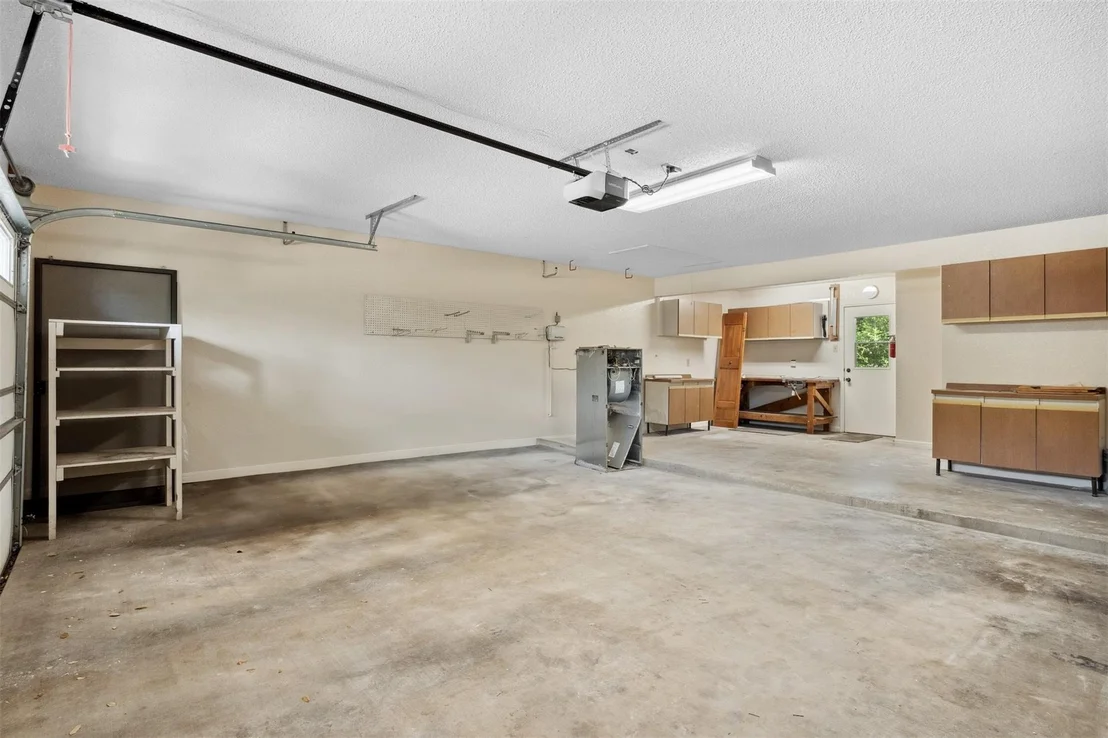
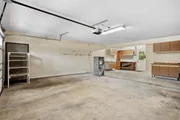
Families will appreciate the premier Round Rock ISD zoning, with direct access to Kathy Caraway Elementary, Canyon Vista Middle, and award-winning Westwood High. Additional highlights include an oversized two-car garage with golf cart space, nearby golf courses, greenbelts, and parks —all with convenient access to 183 and Lakeline Mall. Schedule your private showing today and experience the rare versatility and modern design of Chateau Hill for yourself.
Major 2025 Updates: 30-year architectural roof, new water heaters, full kitchen & bath remodels, full interior/exterior paint, new wide-plank hardwoods, new interior and exterior doors, new electrical and plumbing fixtures, new designer tile and new appliances.
| |||
| Dec 13, 2024 | In contract | - | |
| In contract | |||

Property Highlights
Building Info
Comparables
Status
Price/ft²
Listed On
Sold On
About Spicewood Estates
Similar Homes for Sale
Currently no similar homes aroundNearby Rentals


Listed Office: Compass RE Texas, LLC - Listing courtesy of Unlock MLS
Phone: (512) 575-3644
Last Updated: 2026-05-31 12:04:54
Data Source: Unlock MLS, MLS# ACT9815731
Based on information from Unlock MLS (alternatively, from ACTRIS). Neither the Board nor ACTRIS guarantees or is in any way responsible for its accuracy. All data is provided “AS IS” and with all faults. Data maintained by the Board or ACTRIS may not reflect all real estate activity in the market. Information being provided is for consumers’ personal, non-commercial use and may not be used for any purpose other than to identify prospective properties consumers may be interested in purchasing. Some IDX listings have been excluded from this website.













 Your Privacy Choices
Phone: 425-283-2930
Address: 335 Madison Avenue, New York, NY 10017