Check Availability
Rancho Cucamonga 91737
10902 Wilson Avenue
$1,550,000
● House - For Sale

10902 Wilson Avenue

Rancho Cucamonga, CA 91737
bedrooms
4 Beds
bathrooms
2 Baths, 1 Half Bath
square feet
3,710 Ft²
$7,875
Est. Monthly
$264
HOA / Fees

About This Property

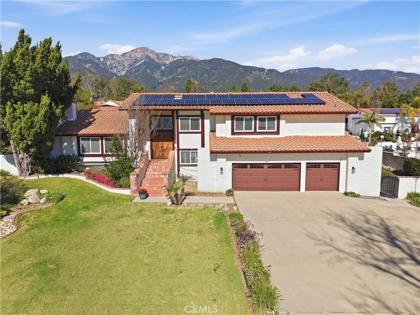
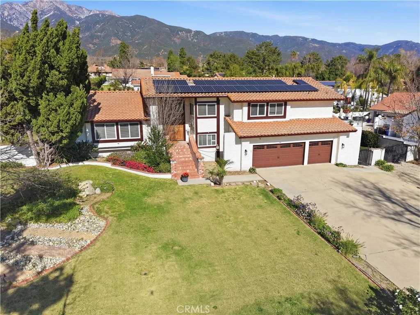
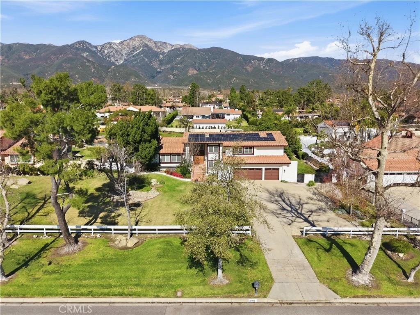
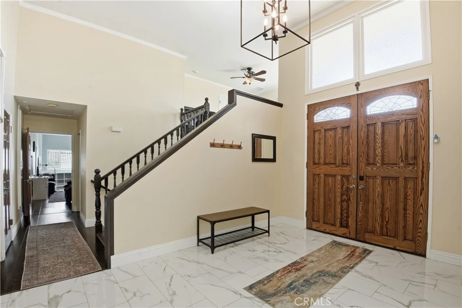
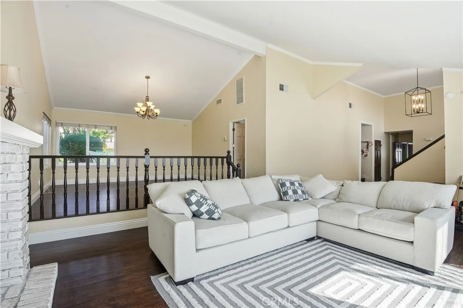
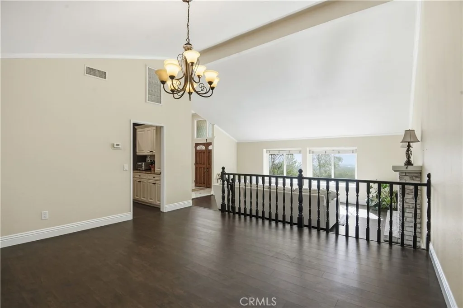
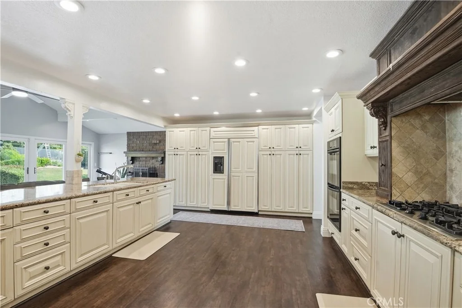
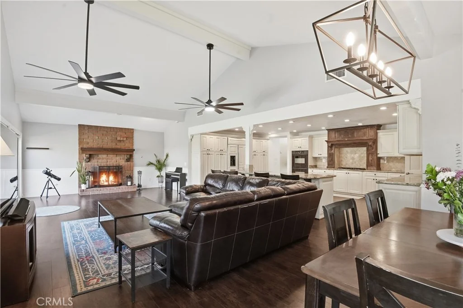
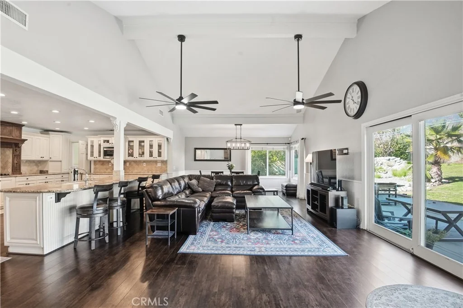
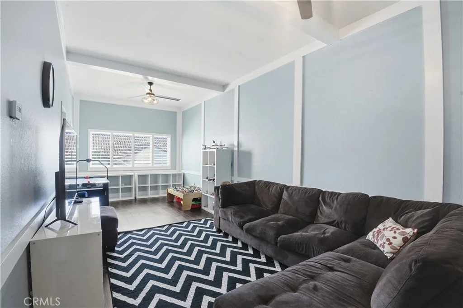
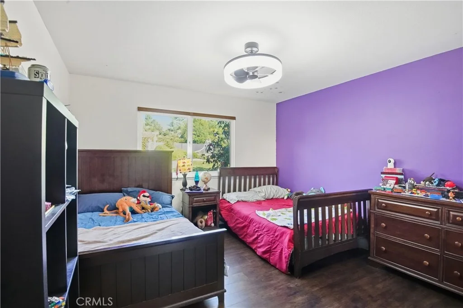
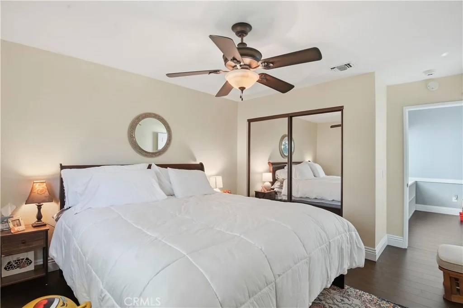
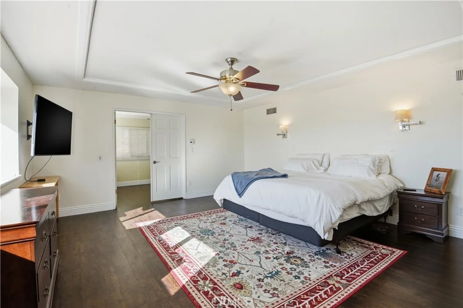
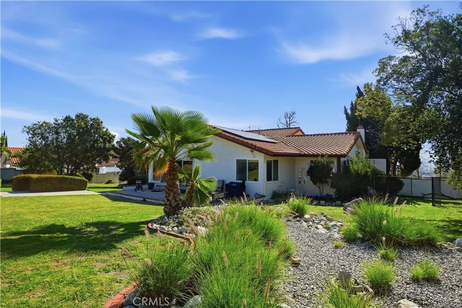
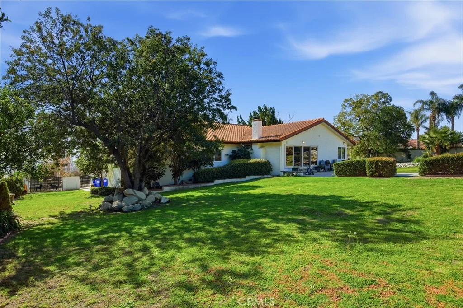
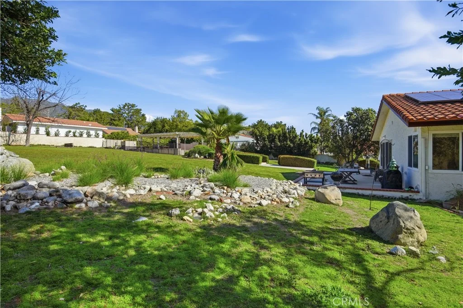
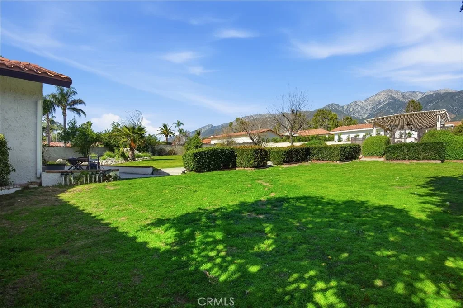
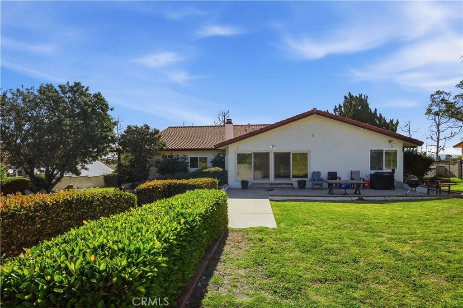
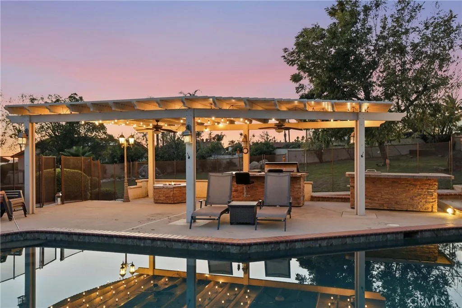
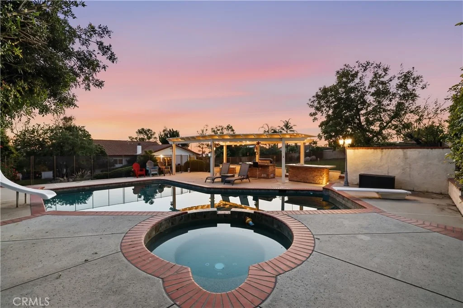
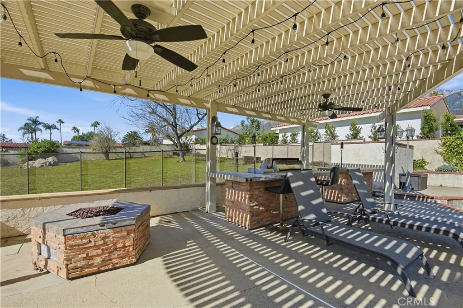
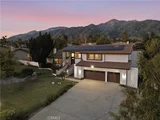
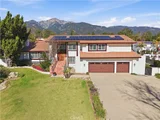
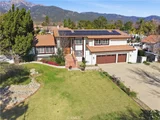
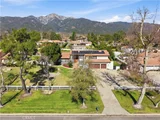
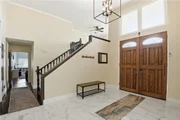
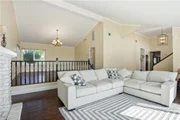
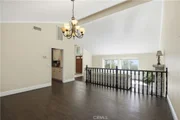
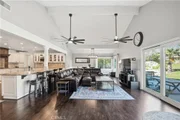
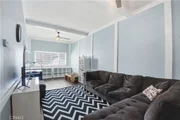
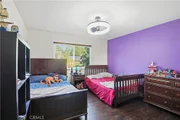
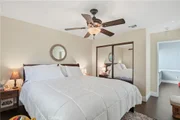
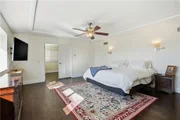
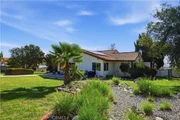
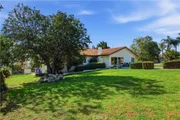
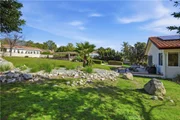
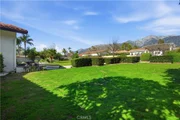
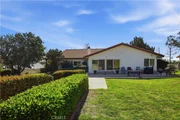
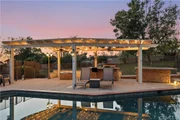
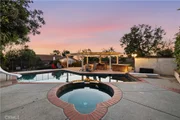
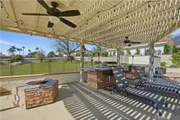
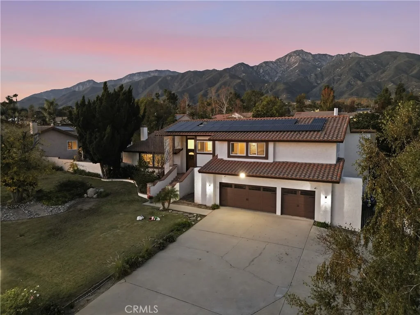
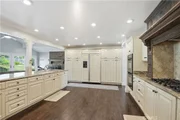
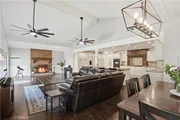
ENTERTAINERS DREAM HOME!!! This gorgeous home in the highly desirable area of Rancho Cucamonga - Offering a perfect blend of inviting living areas, tasteful elegance and an abundance of natural light giving a radiant warmth all throughout the day. This double level layout welcomes you into an attractive entrance which flows beautifully into the family / dining area which then opens into the gourmet kitchen / family room area. The gorgeous kitchen features stainless steel appliances, granite counter-tops and stunning custom cabinets. The main level is also enriched with an oversized entertainment / great room.  There are three bedrooms that are generously sized on the main level and the primary en-suite is situated on the entire second level.  The back terrace is designed for enjoyment of every season accented with an extensive patio. The shimmering pool is welcoming for these hot days and the jacuzzi to enjoy at the end of the day! This amazing home is ready for the perfect family to begin making memories to last a lifetime!!  BONUS FEATURES: Dual air-conditoning & heating units (3 zones), 2 Dishwashers in the Kitchen, New Pool Equipment, New Garage Doors and much more!
Unit Size
3,710 Ft²
Days on Market
11 days
Land Size
0.83 acres
Price per sqft
$418
Property Type
House
Property Taxes
-
HOA Dues
$264
Year Built
1979

Listed By

JULIE DAMMEIER
First Team Real Estate

Payment Calculator

Cap Rate Calculator

Last updated: 9 days ago (CRMLS #IV26220522)

Price History

Date / Event Date Event Price
Oct 10, 2026 Listed by First Team Real Estate $1,550,000
Listed by First Team Real Estate
Oct 27, 2020 Sold
Sold
Jul 30, 2020 Listed by Signature Real Estate Group $1,100,000
Listed by Signature Real Estate Group
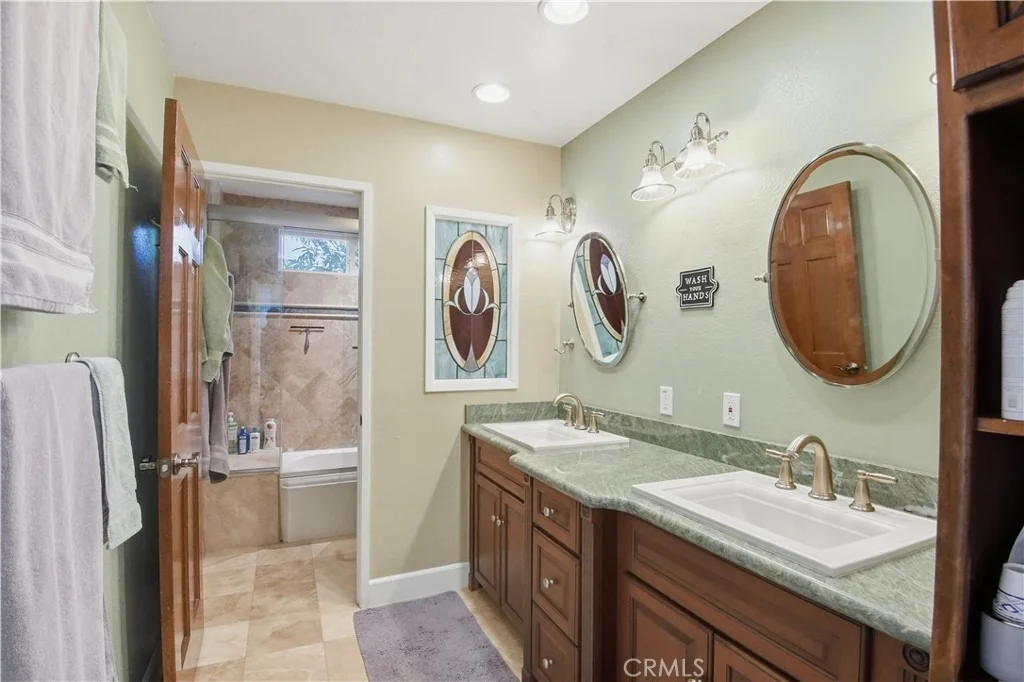
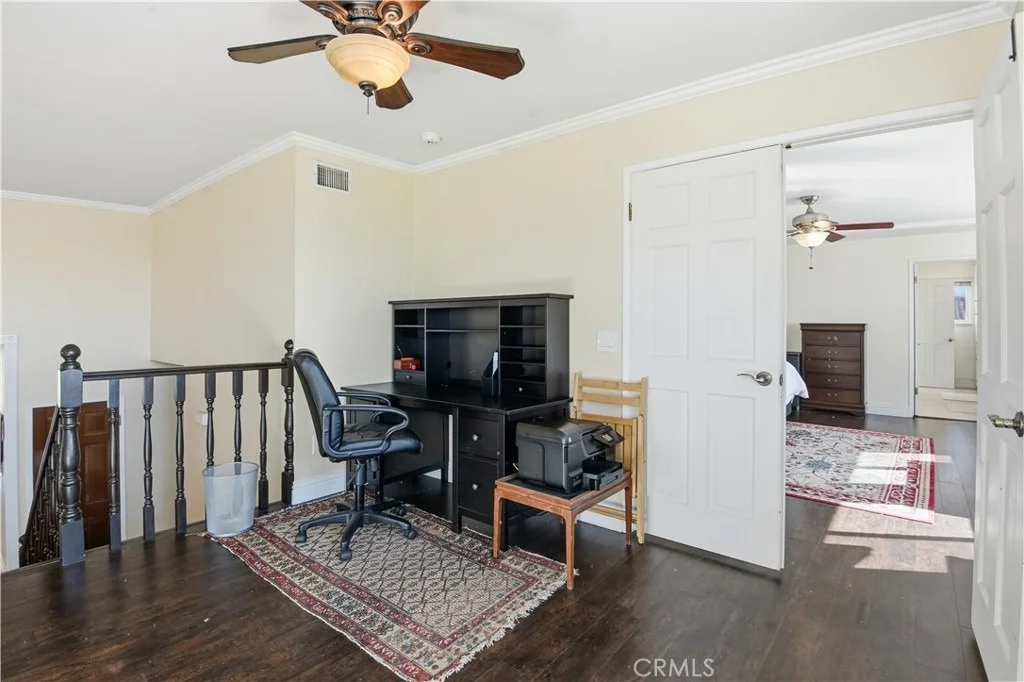
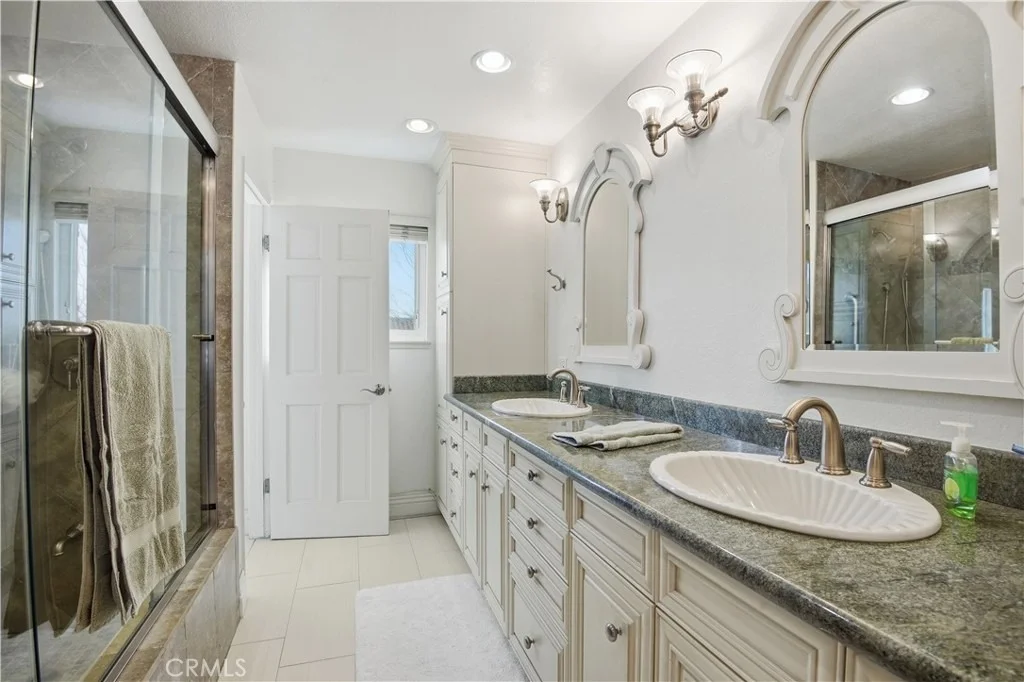
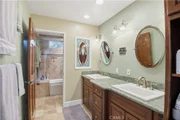
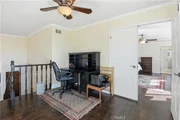
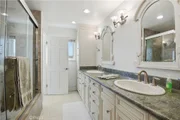
***SEE FULL 3D TOUR https://bit.ly/2EVTngh*** Located in the coveted Deer Creek community in Rancho Cucamonga This well cared for home offers lots of living space and a beautiful park like backyard. Walking up to the home you are greeted by mature trees and a grand double door entry. Once inside, you will find beautiful tiled floors leading to an oversized formal living area with fireplace and a dining area with lots of room for entertaining! The kitchen is a chef's dream with tons of counter space, breakfast bar, white cabinets, built in fridge and plenty of cabinet space. Off of the kitchen you will find a massive family room and eating area with vaulted ceilings and views to the massive yard. This unique floor plan features 3 main level guest bedrooms with plenty of room for family or guests. Each of the bedrooms opens to a large great room which can be used for another family room, office, or playroom. The main floor also features 2 full bathrooms. The second story of the home is exclusive to the master retreat. At the top of the stairs you will find a landing perfect for additional office space. The landing leads into the private master retreat with walk in closet and amazing views. The master bath features dual sinks and a massive shower! Don't miss the incredible lot that this home sits on. At 36,000sqft, this is nearly a full acre. The backyard comes complete with two large patio covers and your own private pool with a slide. Come see all that his home has to offer!

Property Highlights

Garage
Air Conditioning
Fireplace
Parking Details
Has Garage
Attached Garage
Has Open Parking
Parking Features: Concrete, Direct Access, Driveway, Garage Faces Front, Garage, Garage Door Opener, Oversized, Private, RV Access/Parking, DoorMulti, DrivewayUpSlopeFromStreet
Garage Spaces: 3
Interior Details
Half Bathrooms: 1
Full Bathrooms: 2
Interior Features: Breakfast Bar, Ceiling Fan(s), Cathedral Ceiling(s), Eat-in Kitchen, Granite Counters, High Ceilings, Open Floorplan, Storage, Walk-In Closet(s), SeparateFormalDiningRoom, BedroomOnMainLevel
Appliances: Double Oven, Dishwasher, Freezer, Disposal, Gas Range, Ice Maker, Refrigerator, Self Cleaning Oven, Tankless Water Heater, Vented Exhaust Fan
Flooring Type: Vinyl
Door Features: Sliding Doors, DoubleDoorEntry
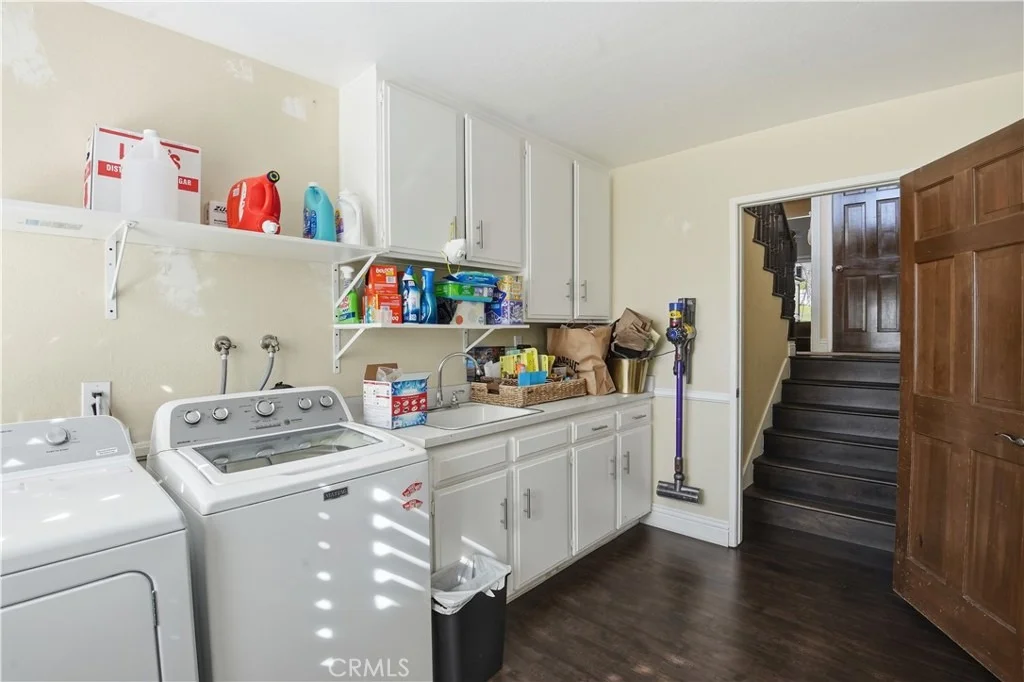
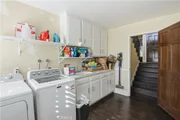
Laundry Features: Washer Hookup, Gas Dryer Hookup, Inside, Laundry Room
Has Fireplace
Fireplace Features: Family Room, Gas, Living Room
Exterior Details
Square Footage: 3710
Square Footage Source: $0
Security Features: Carbon Monoxide Detector(s), Smoke Detector(s)
Property Condition: Turnkey
Year Built Source: Assessor
Year Built: 1979
Levels: Two
Other Structures: Storage
Window Features: Double Pane Windows, Screens
Patio and Porch Features: Rear Porch, Patio, Concrete, Open
Pool Features: Fenced, Heated, In Ground, Private
Pool is Private
Lot Features: Back Yard, Front Yard, Sprinklers In Rear, Sprinklers In Front, Landscaped, ZeroToOneUnitAcre, Lawn, SprinklersTimer, SprinklerSystem, Yard
Lot Size Area: 36315
Lot Size Units: Square Feet
Lot Size Acres: 0.8337
Lot Size Square Feet: 36315
Tax Lot: 60
Water Source: Public
Utilities Details
Cooling Type: Central Air
Heating Type: Central, Fireplace(s), Solar
Sewer : SepticTypeUnknown
Location Details
HOA/Condo/Coop Amenities: Maintenance
HOA Fee: $264
HOA Fee Frequency: Monthly

Building Info

Overview

    General

  • Year Built: 1979
  • Effective Year Built: 1979
  • Building Count: 1
  • Total Rooms: 10
  • Bedroom Count: 4
  • Bathroom Count: 3
  • Full Bathrooms: 2
  • Partial Bathrooms: 3
  • Building Condition: 6
  • Building Quality: 4
  • Construction Type: 6
  • Building Style: 10
  • Exterior Walls Type: 0
  • Interior Walls Type: 0
  • Roof Shape Type: 0
  • Roof Cover Type: 18
  • Floor Count: 200
  • Living Units: 1
  • Floor Cover: 0
  • Basement Type: 0
  • Basement Area: 0
  • Garage Type: 1
  • Garage Square Area: 704
  • Parking Space Count: 3
  • Patio Type: 59
  • Porch Type: 137
  • Pool Type: 2
  • Location Influence Type: 224

    Dimensions

  • Lot Size Square Feet: 36,315
  • Lot Size Depth Feet: 2,690
  • Lot Size Frontage Feet: 1,350
  • Total Building Area: 4,414
  • Gross Building Area: 4,414
  • Building Area: 3,710
  • Building Area Measurement: L

    Heating and Cooling

  • Fireplace Count: 1
  • Air Conditioning: 1
  • Heating: 3
  • Heated Square Feet: 3,710
  • Heating Fuel Type: 0

    Utilities

  • Sewer System: 1
  • Water Service: 2

Building

  • Building Type: 0
  • Property Class: R
  • Subdivision: 9582-2
  • Land Acres: 0000000834
  • Standard Land Use Code: 1001
  • County Land Use Code: 0510
  • Legal Description 1: TRACT 9582-2 LOT 60

Neighborhood

  • School District Name: Chaffey Joint Union High School District
  • Census Tract: 002021

Geography

  • Assessors Map Reference: 3-C3
  • District: 08
  • Subdivision Tract Number: 9582-2
  • Parcel: 1074-451-01-0000
  • Lot: 60
  • Municipality: FONTANA
  • Latitude: 34.151
  • Longitude: -117.567

    Address

  • Full Address: 10902 Wilson Ave
  • Address - House Number: 10902
  • Address - Street Name: Wilson
  • Address - Suffix Type: Ave
  • State: CA
  • City Name: Rancho Cucamonga
  • Carrier Code: R094
  • 4-Digit Zip Code: 2438
  • Zip Code: 91737

Valuation

    Tax

  • Tax Year: 2022
  • Tax Amount: $1,187,867
  • Tax Rate Code Area: 015-001

    Appraisal Valuation

  • Standard Deviation: 0.1601
  • Valuation Date: Feb 28, 2024
  • Confidence Score: 80
  • Final Value: 1,245,116
  • High Value: 1,444,488
  • Low Value: 1,045,745

    Assessments Valuation

  • Assessed Year: 2023
  • Assessed Total Value: $1,087,219
  • Assessed Land Value: $271,805
  • Assessed Improvements Value: $815,414

    Sales

  • Current Sale Contract Date: Sep 20, 2020
  • Current Sale Recording Date: Oct 27, 2020
  • Current Sale Price:
  • Current Sale Document Type: 36
  • Current Sale Input Document Number: 2020-0413690
  • Previous Sale Recording Date: Jun 09, 2016
  • Previous Sale Contract Date: May 19, 2016
  • Previous Sale Amount: $928,000
  • Previous Sale Document Type: 36

    Financing

  • First Mortgage Financing Type: ADJ
Data used for valuation calculations is provided by RealtyHop, and other third party sources

Comparables

Unit
Status
Type
Beds
Baths
ft²
Price/ft²
Asking Price
Listed On
Closing Price
Sold On
HOA + Taxes

About Rancho Cucamonga


Similar Homes for Sale

Currently no similar homes around

Nearby Rentals

Unit for rent at 10227 Northridge, RANCHO CUCAMONGA, CA, 91737

$8,700 /mo

  • 4 Beds
  • 3 Baths
  • 2,290 ft²
10227 Northridge, RANCHO CUCAMONGA, CA, 91737 Listing by Jie Yao
Unit for rent at 5087 Granada Court, RANCHO CUCAMONGA, CA, 91737

$7,500 /mo

  • 5 Beds
  • 4 Baths
  • 3,333 ft²
5087 Granada Court, RANCHO CUCAMONGA, CA, 91737 Listing by Donavan Price
Unit for rent at 10655 Lemon, RANCHO CUCAMONGA, CA, 91737

$2,575 /mo

  • 2 Beds
  • 2 Baths
  • 1,008 ft²
10655 Lemon #1204, RANCHO CUCAMONGA, CA, 91737 Listing by Ann Ortiz


Frequently Asked Questions

When was property at 10902 Wilson Avenue built and last sold?
The property at 10902 Wilson Avenue was built in 1979 and last sold on Sep 20, 2020 for $1,045,000.
How much is this home worth?
The estimated value of the home located at 10902 Wilson Avenue is $1,566,914.
What are some comparable homes to 10902 Wilson Avenue?
There are currently no comparable homes to 10902 Wilson Avenue.